New Listing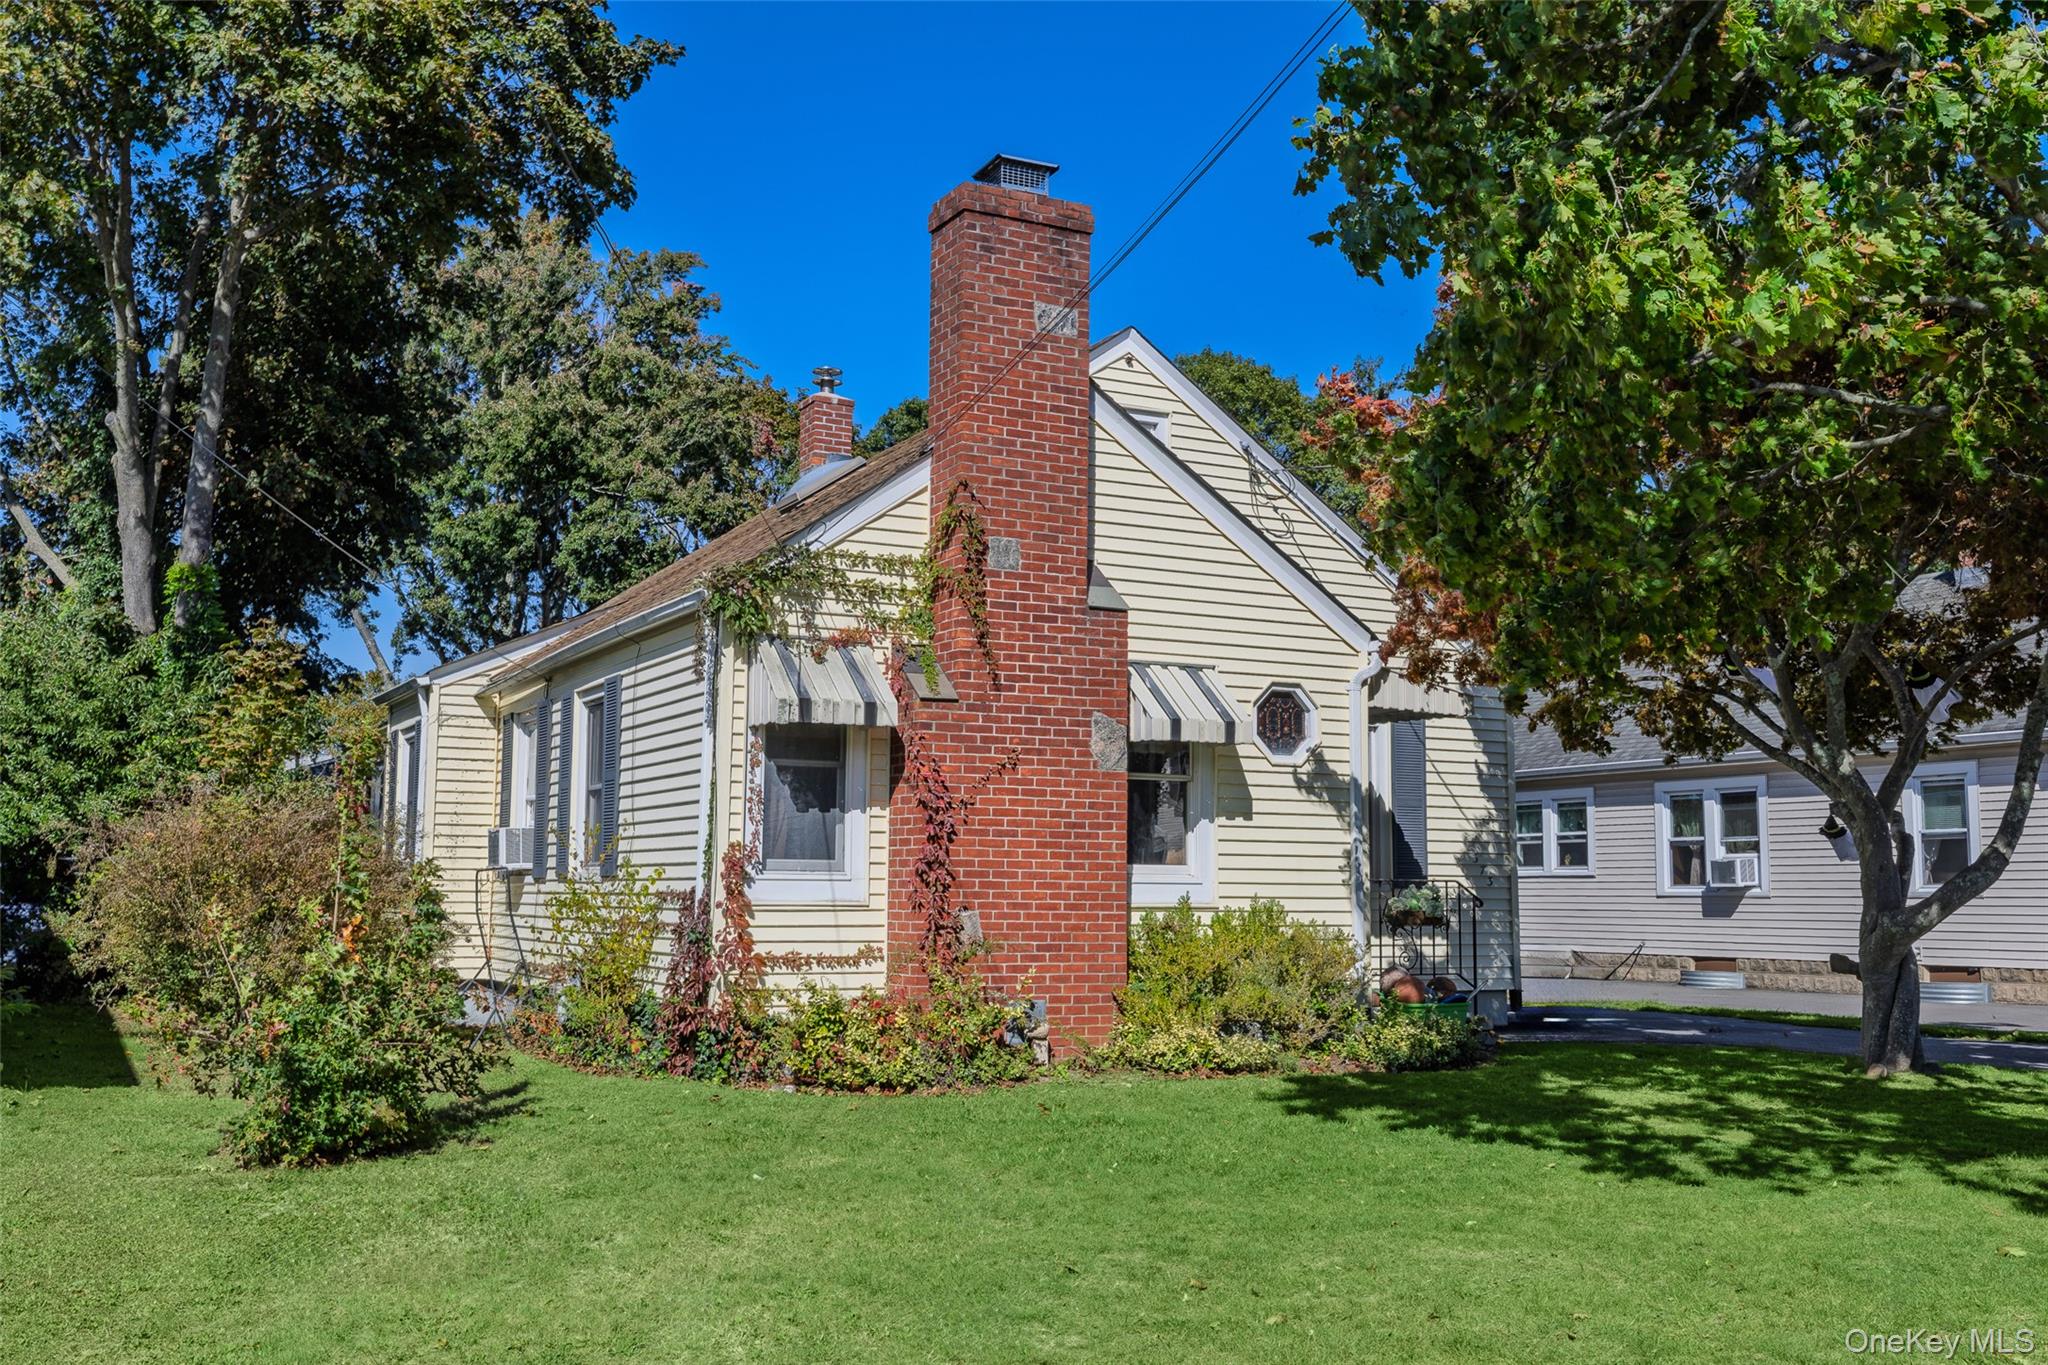

Description
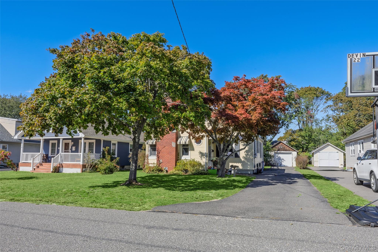
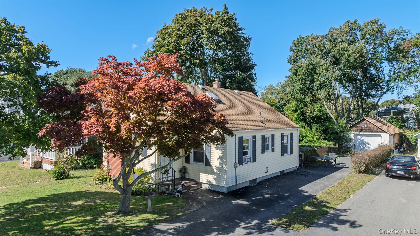
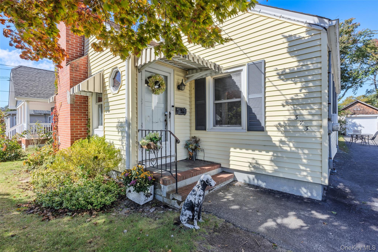
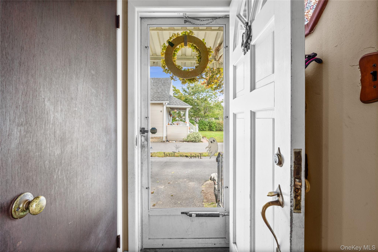
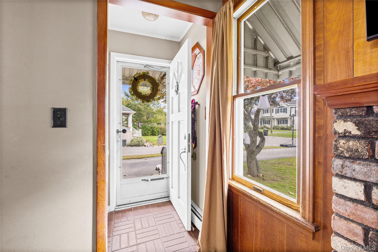
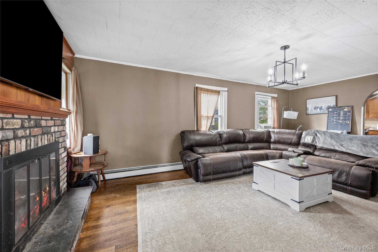
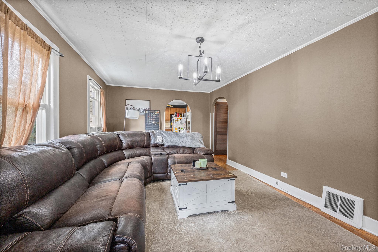
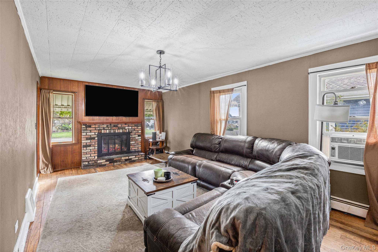
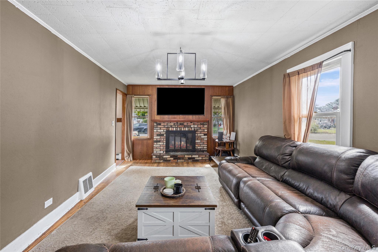
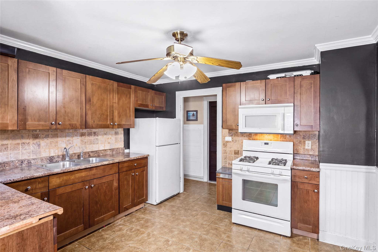
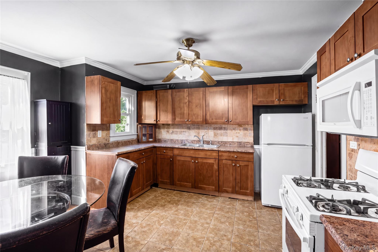
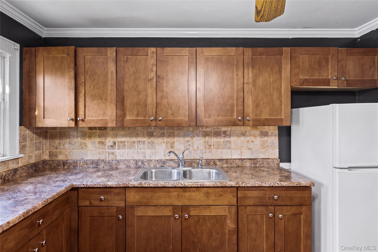
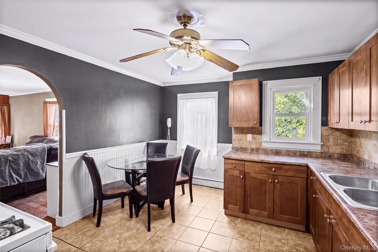
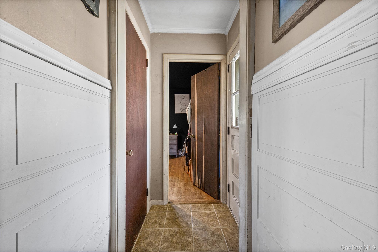
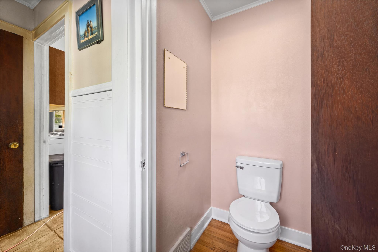
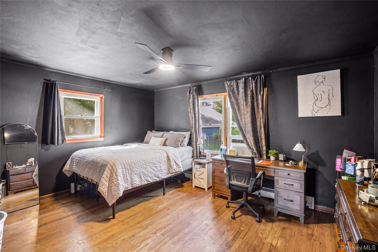
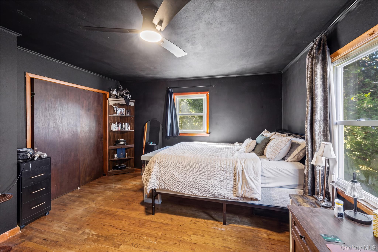
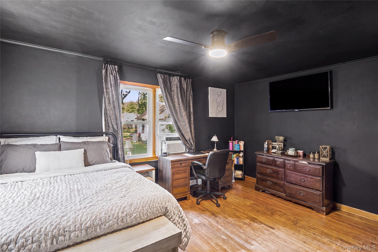
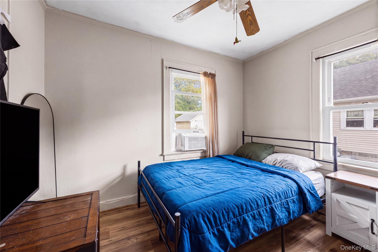
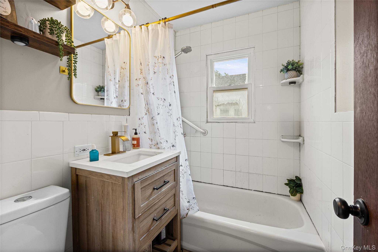
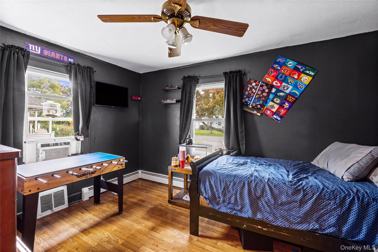
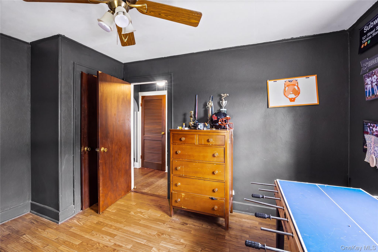
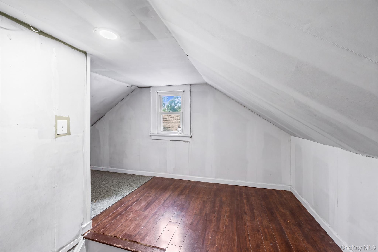
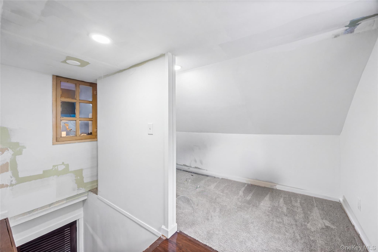
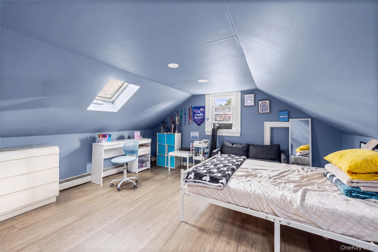
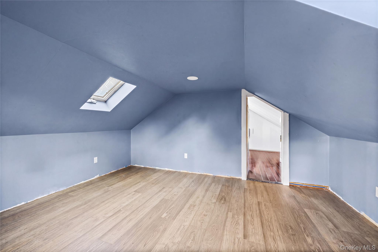
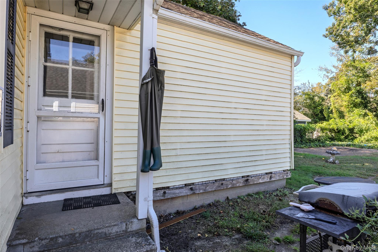
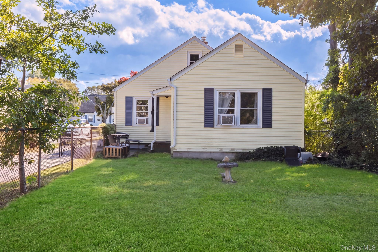
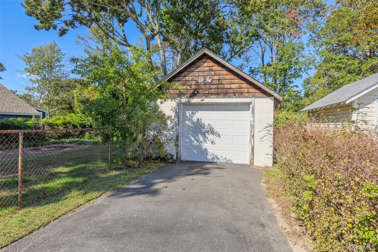
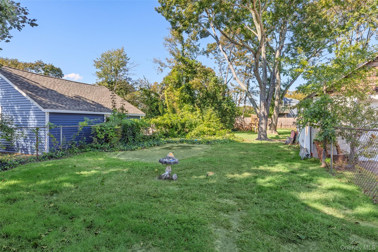
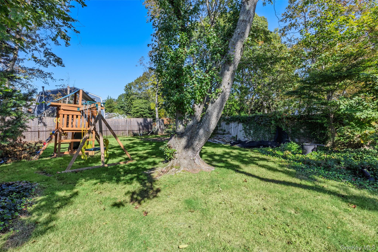
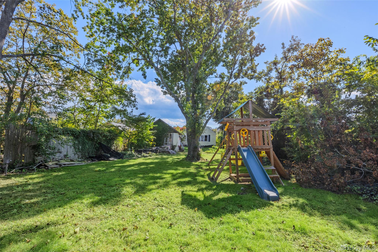
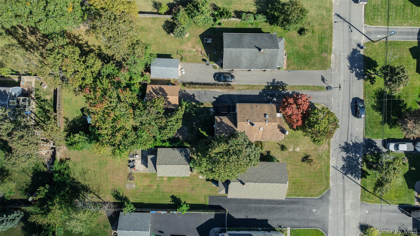
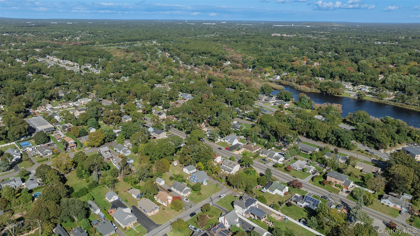
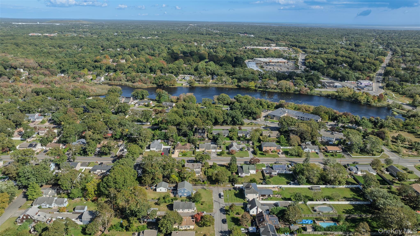
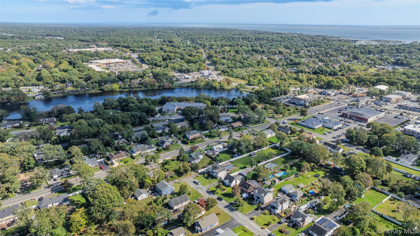
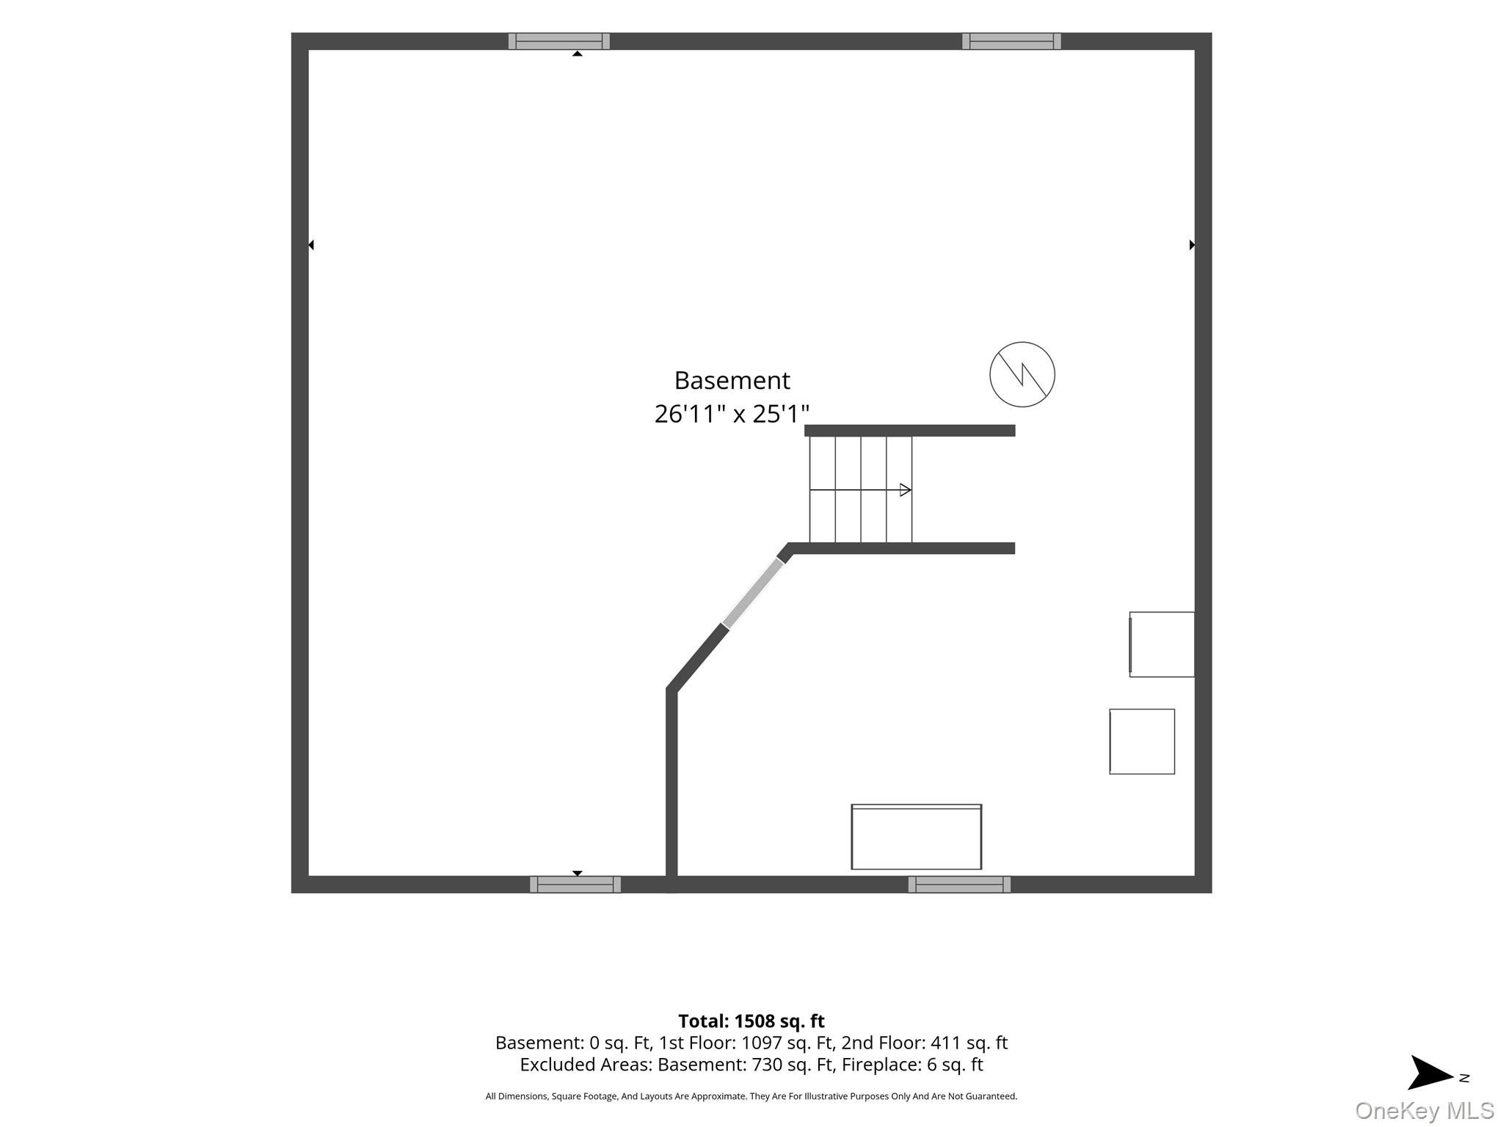
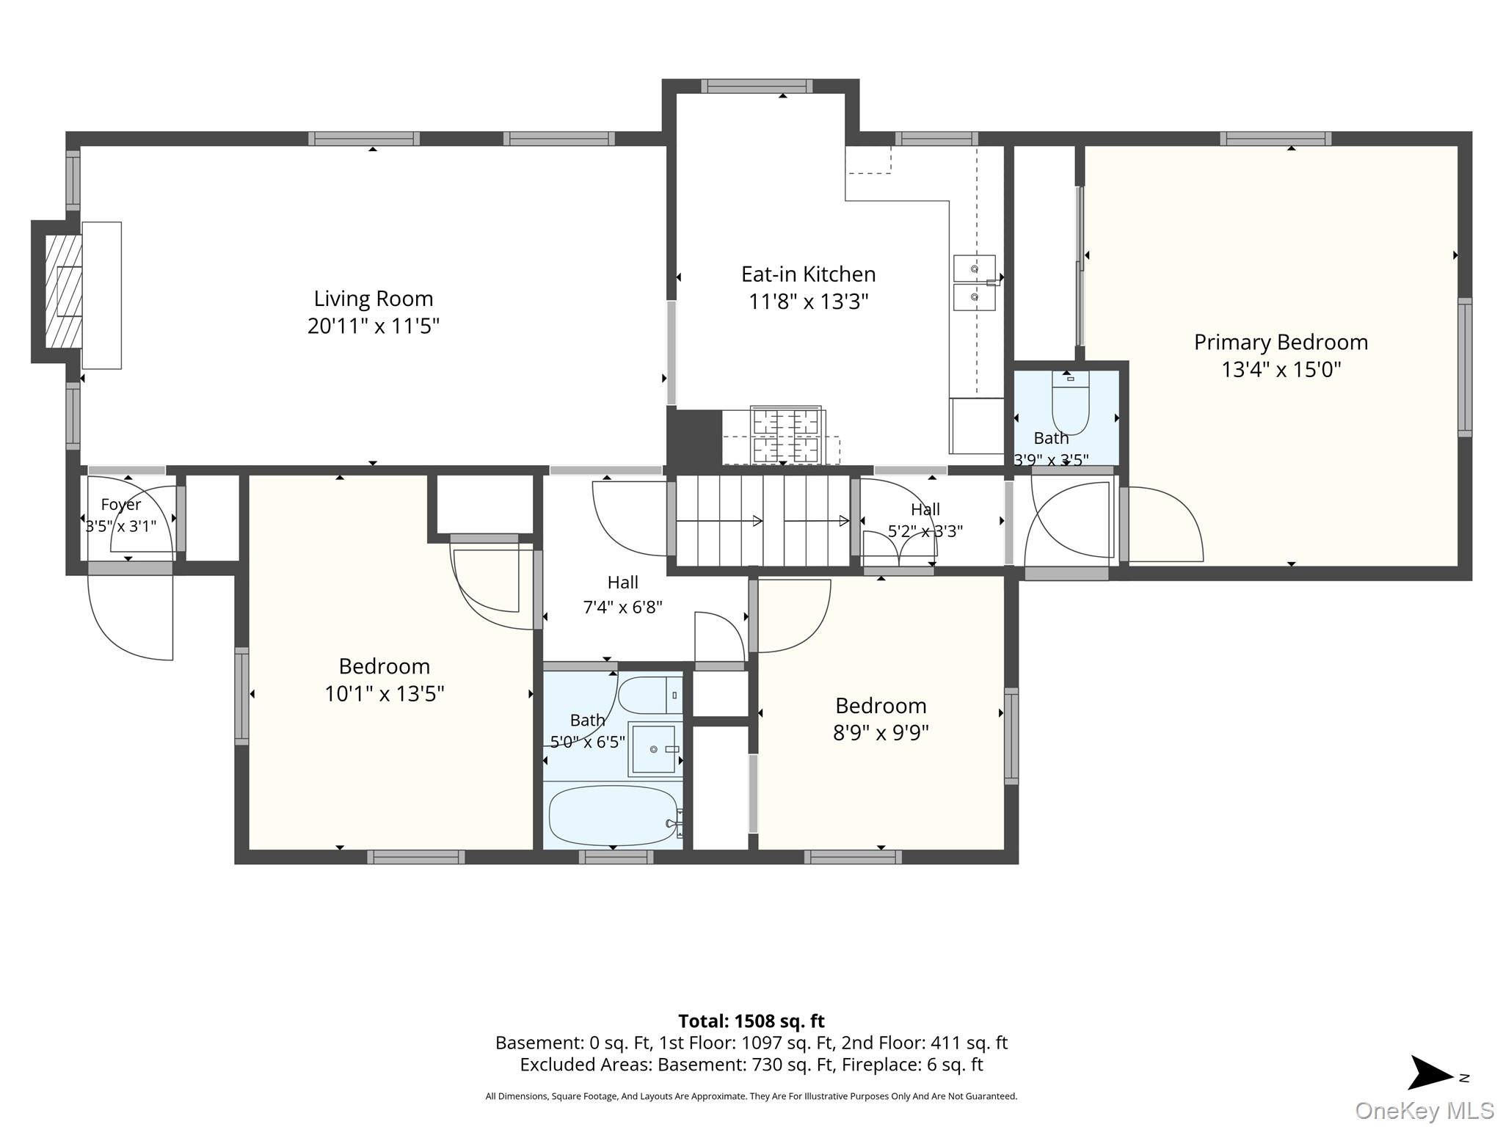
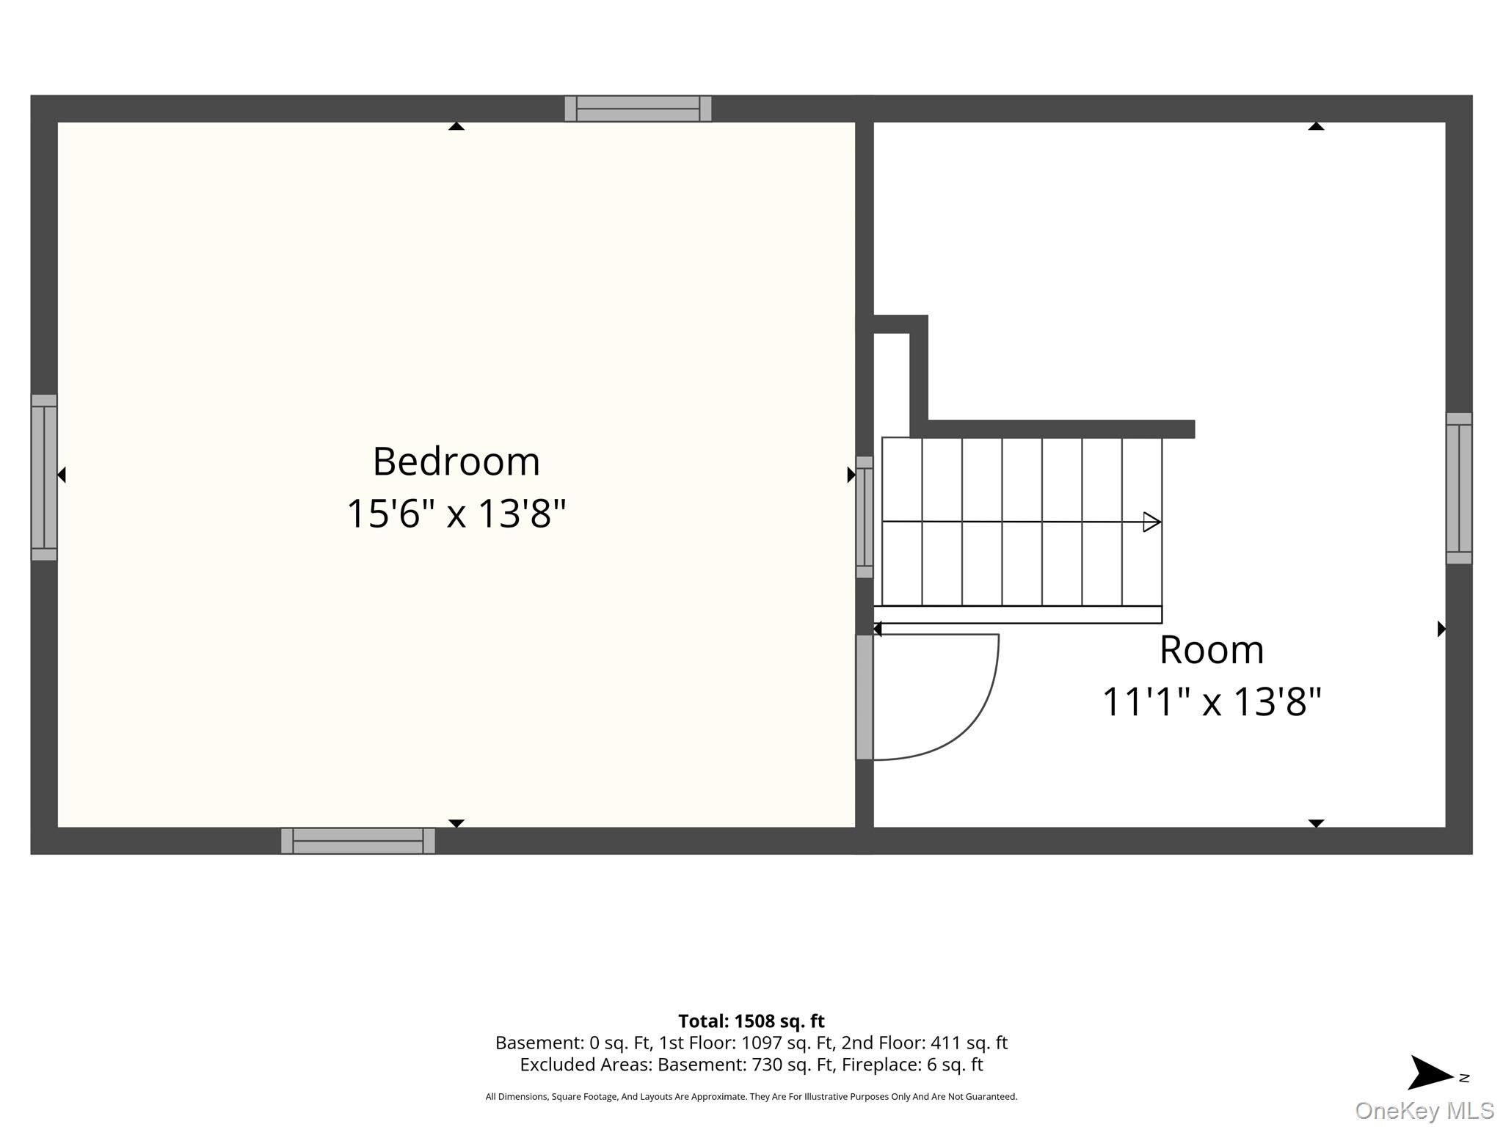
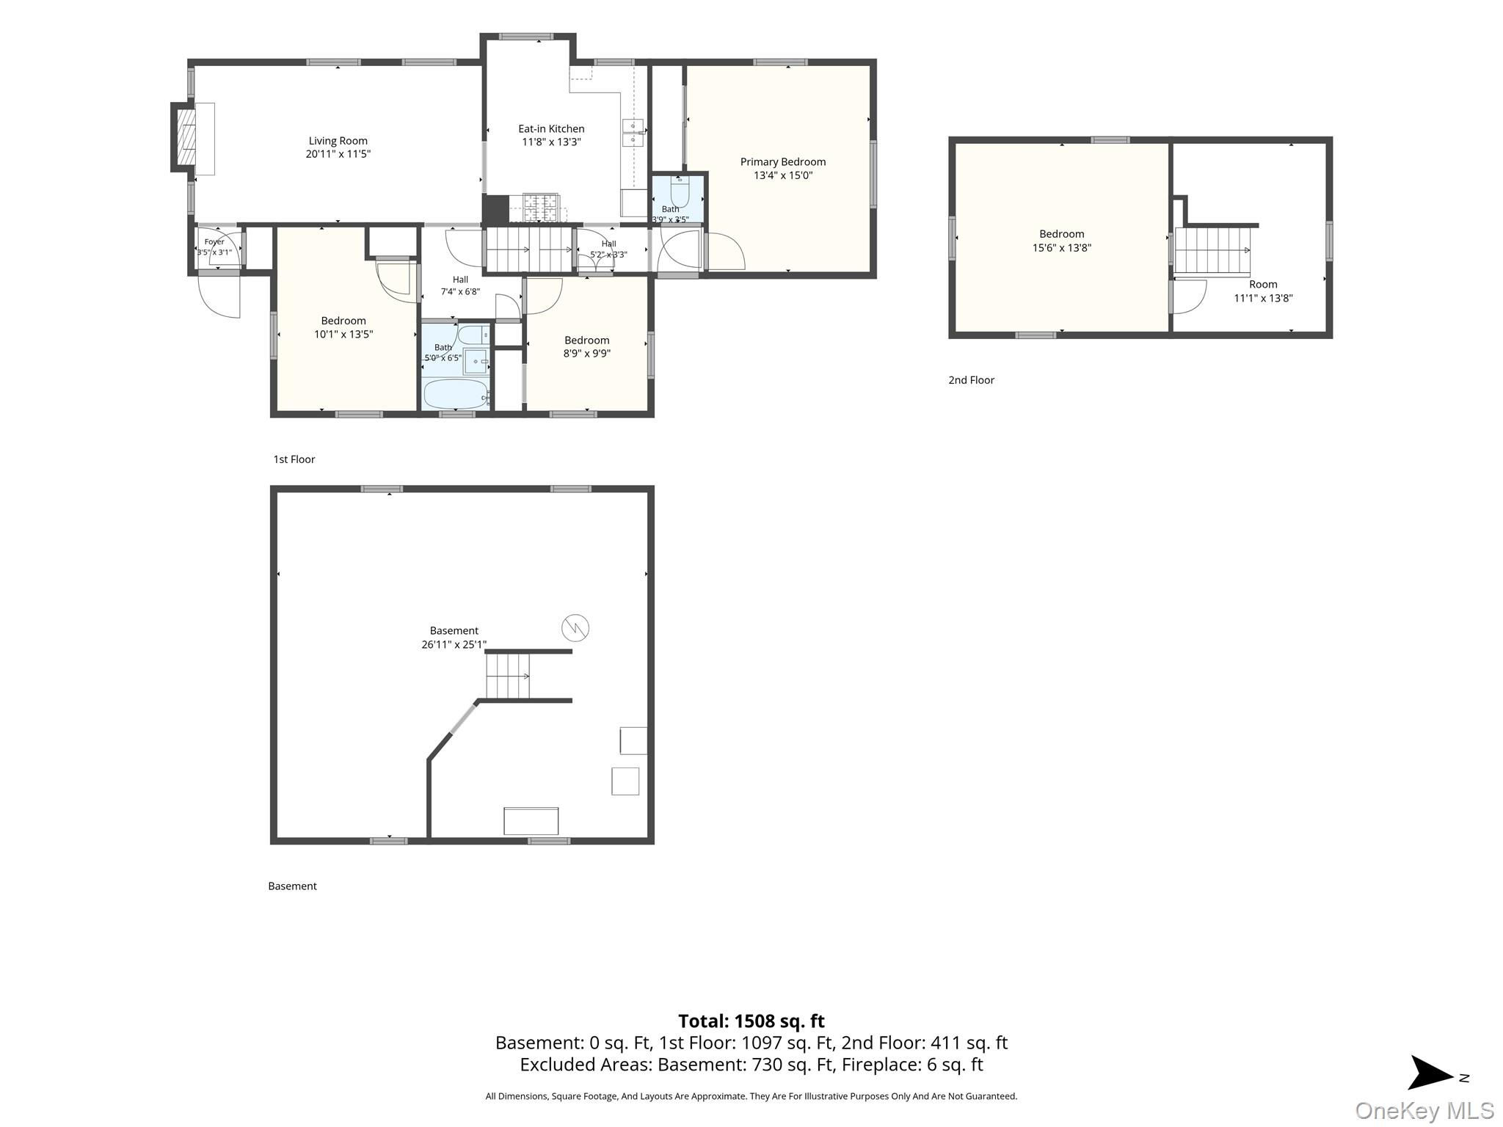
Location, Location! Sits This Sun-Filled 3/4-Bedroom, 1.5-Bath Cape On A Dead End Street Just Minutes Away From Patchogue Village Just Waiting For You To Bring Your Vision And Make It Your Own! Step Inside To An Inviting Living Room Featuring A Fireplace With A Brick Surround, Crown Moldings, And Plenty Of Sunlight. Hardwood Floors And Charming Arched Doorways Add Character, While The Eat-In Kitchen Offers Wood Cabinetry, Gas Cooking, And White Wainscoting. Upstairs, A Skylight And Hi-Hats Brighten The Additional Bedroom Space. A Full Unfinished Basement Offers Additional Storage And Even More Potential. Outside, Enjoy A Fenced Backyard With Space For Gardening, Relaxing, And Entertaining, Along With A One-Car Detached Garage, All Set On A .23-Acre Lot. With Updates And Some TLC, This Home Offers Endless Possibilities To Bring Your Vision To Life!
Details
| MLS # | 1057657 |
|---|---|
| Listing Type | For Sale |
| Style | House |
| Sub-Type | Resale |
| Status | Active |
| Year | 1945 |
| Days On Site | 6 |
| Listing Provided By | BERKSHIRE HATHAWAY | Laura M. Cochran |
Features
| Bed(s) | 4 |
|---|---|
| Bath(s) | 2 Total |
| SQ Feet | 1,508 |
| Garage | 1 |
| Basement | Y |
| Acreage | 0.23 |
Interior
| Cooling | Wall/Window Unit(s) |
|---|---|
| Heating | Baseboard |
| Interior Features | First Floor Bedroom, First Floor Full Bath, Cathedral Ceiling(s), Ceiling Fan(s), Crown Molding, Eat-in Kitchen, Entrance Foyer, Recessed Lighting, Storage, Washer/Dryer Hookup |
| Window Features | Skylight(s) |
| Appliances | Dryer, Oven, Range, Refrigerator, Washer |
Exterior
| Exterior Features | Garden, Mailbox, Rain Gutters |
|---|---|
| Construction Materials | Frame, Vinyl Siding |
| Lot Features | Back Yard, Front Yard, Garden, Level, Near Public Transit, Near School, Near Shops |
| Fencing | Back Yard |
Parking
| Garage Yes / No | Yes |
|---|---|
| Parking Features | Detached, Driveway, Garage, On Street |
Utilities
| Utilities | Cable Available, Electricity Connected, Phone Available, Trash Collection Public, Water Connected |
|---|---|
| Sewer | Cesspool |
Taxes
| Tax Year | 2026 |
|---|---|
| Tax Assessed Value | 2000 |
| Tax Annual Amount | 9853 |
Area Information
| State | NY |
|---|---|
| County | Suffolk County |
| City | Patchogue |
| Zip Code | 11772 |
| School District | Patchogue-Medford High School |
| Elementary School | Medford Elementary School |
| High School | Patchogue-Medford High School |
| Listing VS Median (in 11772) | |
Price: $529,996 low | high Med: $575,000 sqft: 1,508 low | high Med: 1,188 $ / sqft: $351 low | high Med: $484 On site: 6 low | high Med: 56 | |
Market Activity 11772
Request a showing
Request a showing
Contact
Learn More About This Property

| State | NY |
|---|---|
| County | Suffolk County |
| City | Patchogue |
| Zip Code | 11772 |
| School District | Patchogue-Medford High School |
| Elementary School | Medford Elementary School |
| High School | Patchogue-Medford High School |
| Listing VS Median (in 11772) | |
Price: $529,996 low | high Med: $575,000 sqft: 1,508 low | high Med: 1,188 $ / sqft: $351 low | high Med: $484 On site: 6 low | high Med: 56 | |