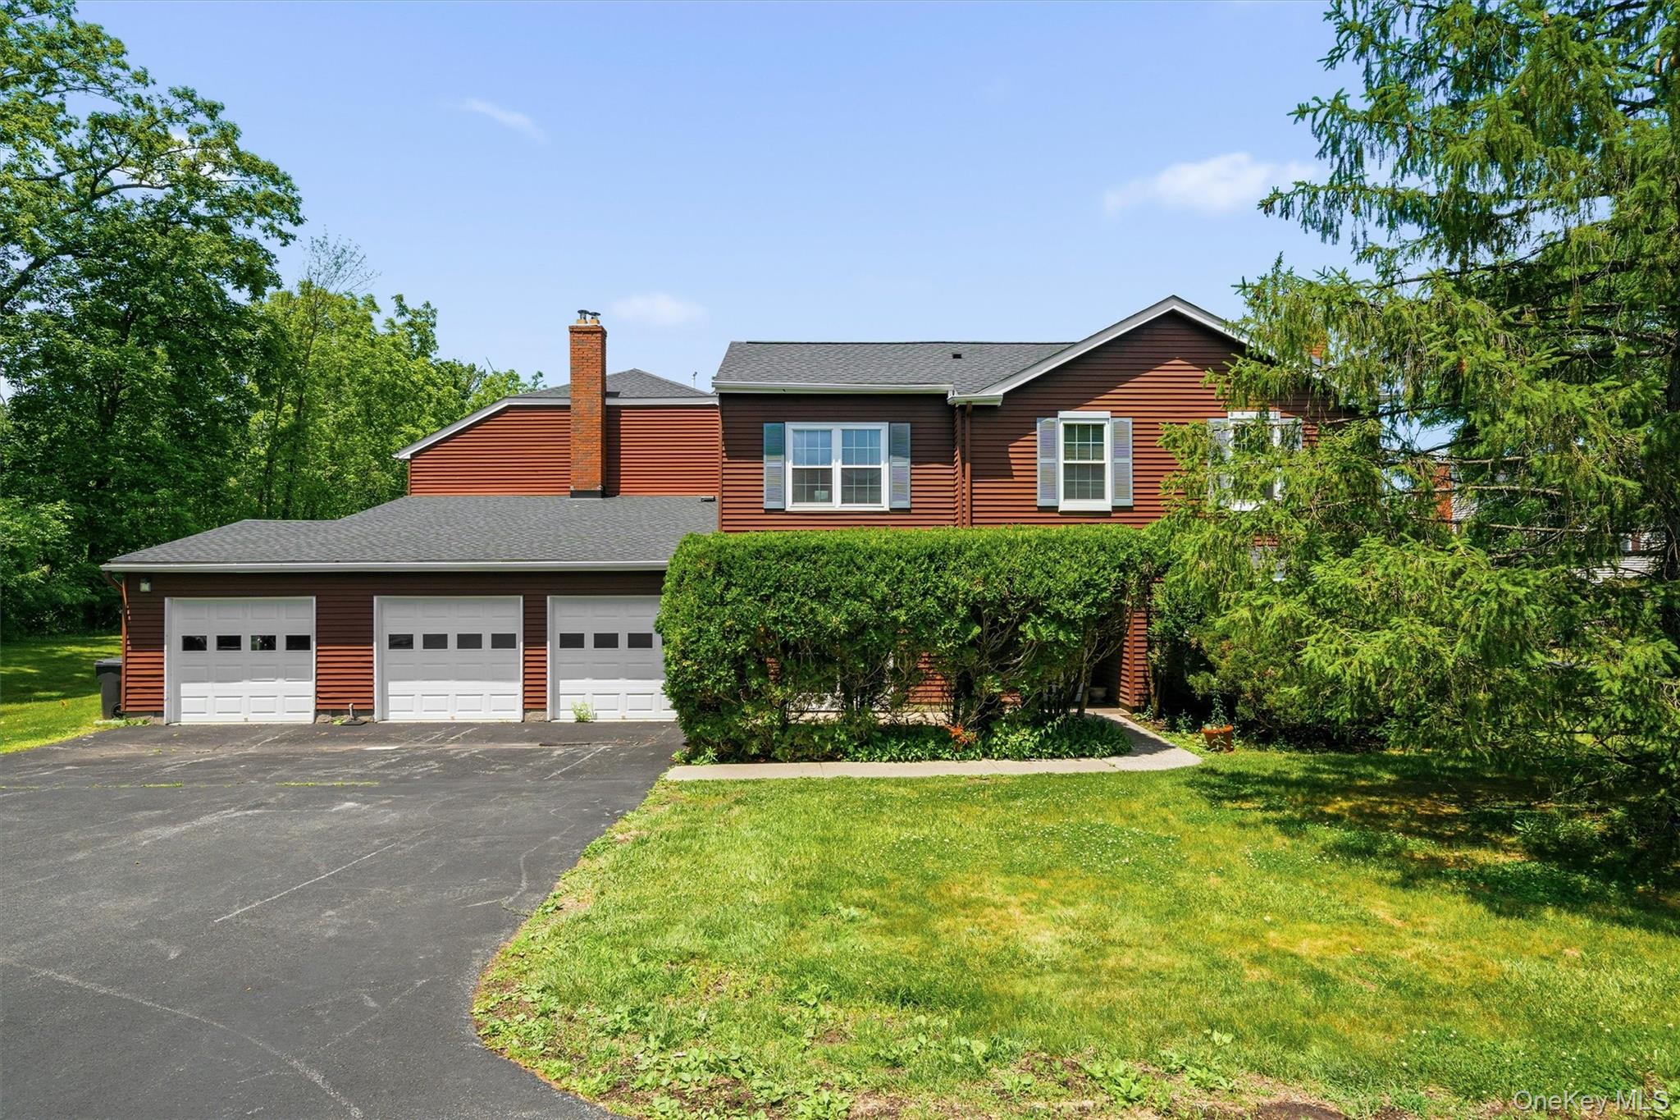
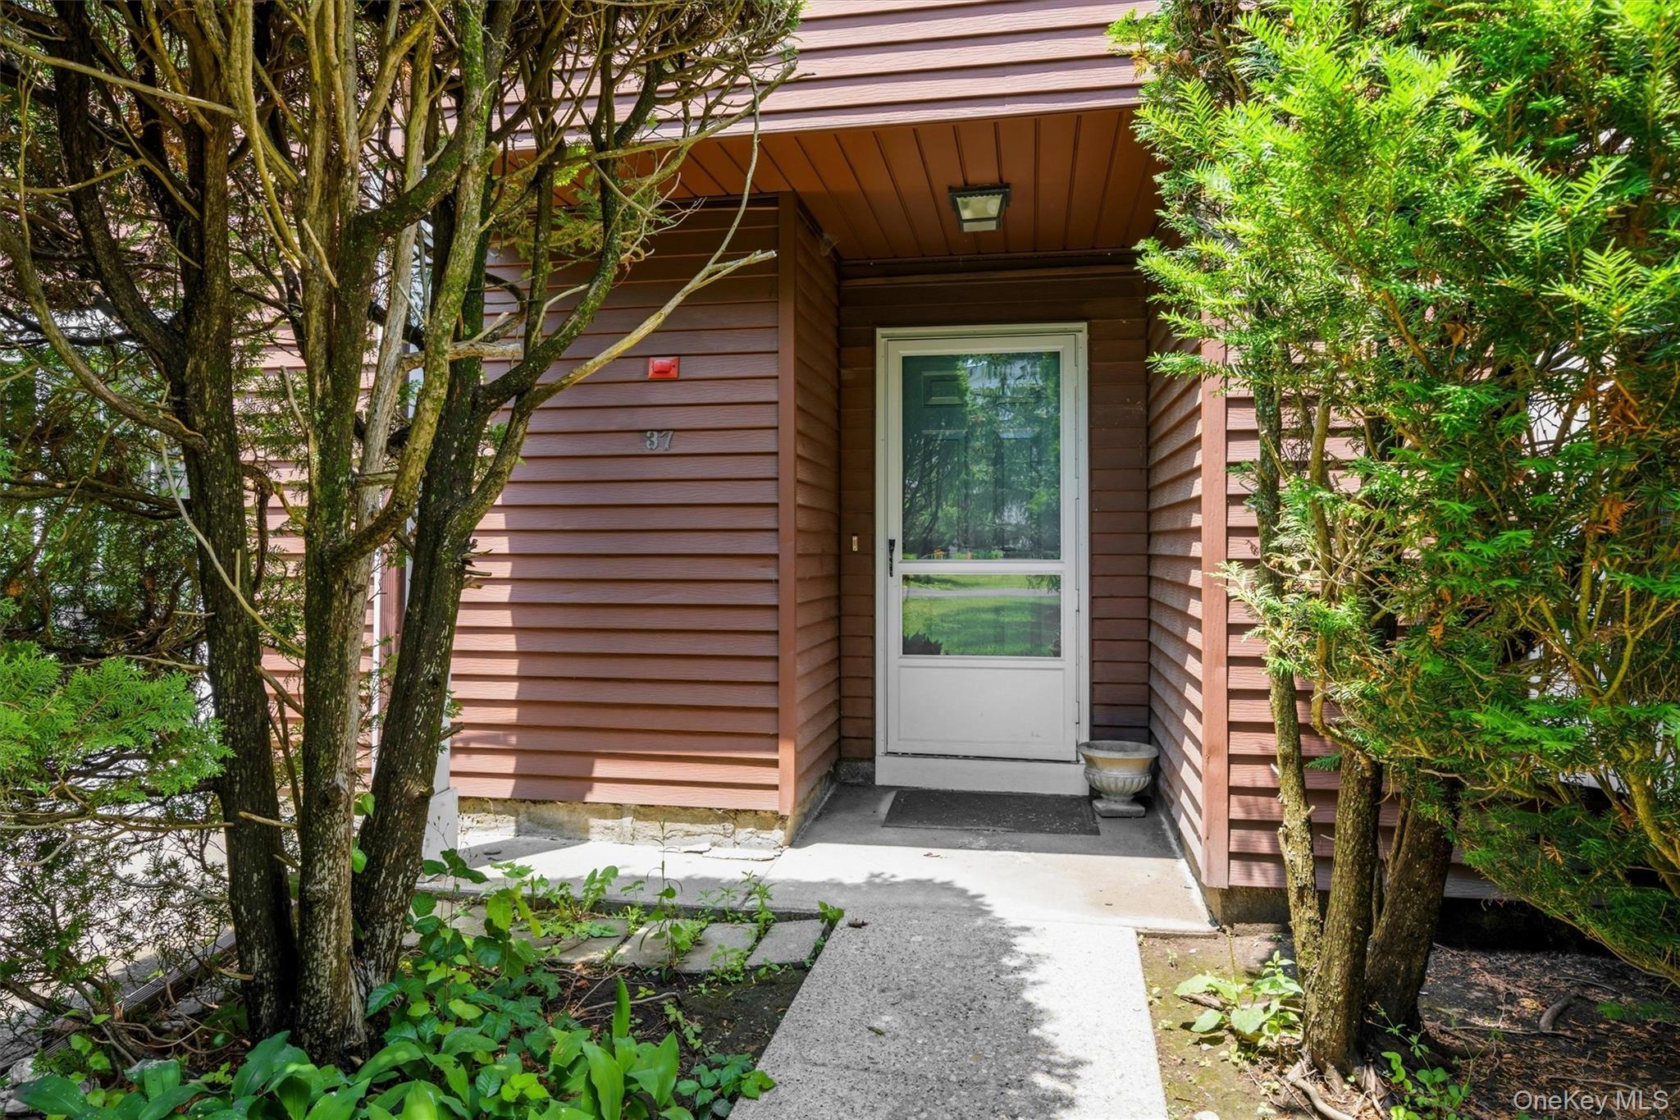
37 Candlestick Court,Warwick, NY 10990
Warwick, NY 10990



Description
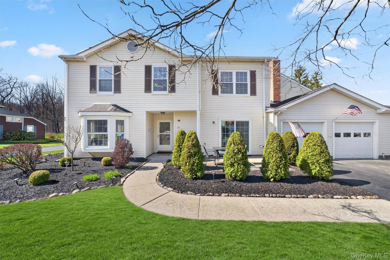
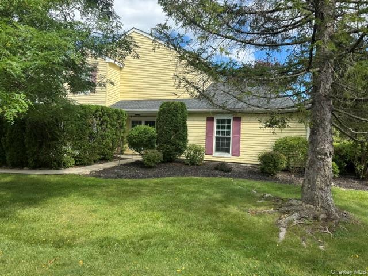
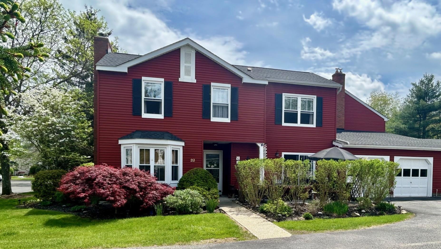
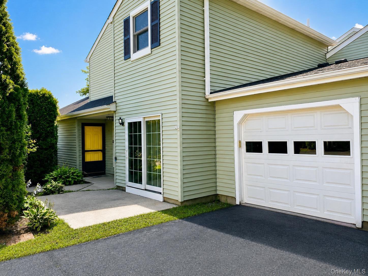
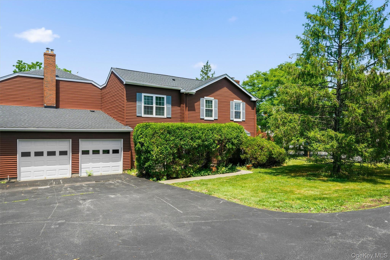
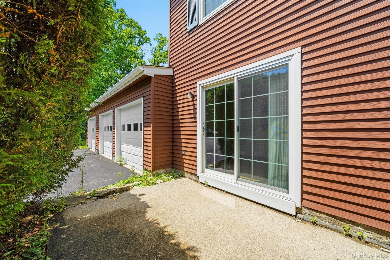
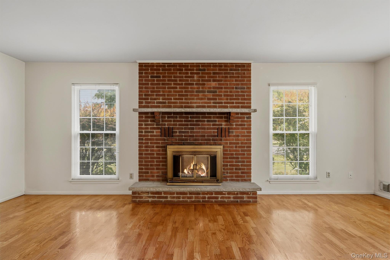
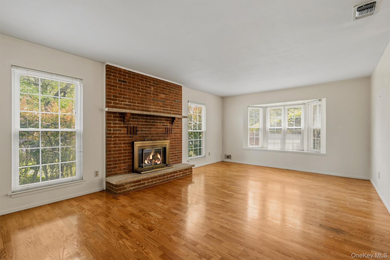
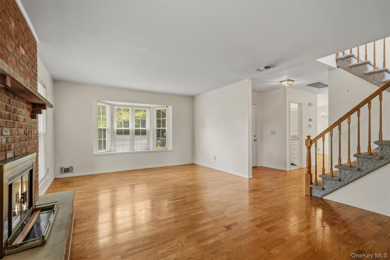
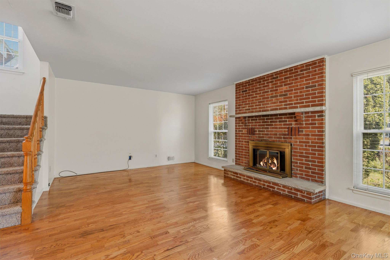
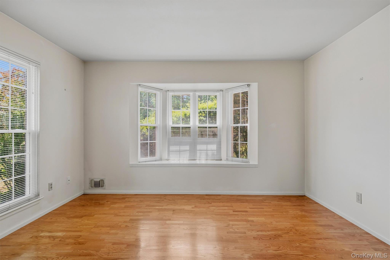
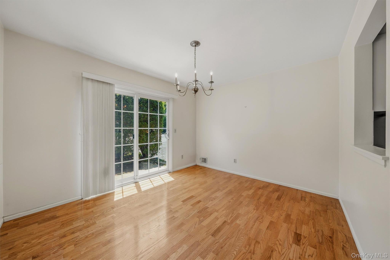
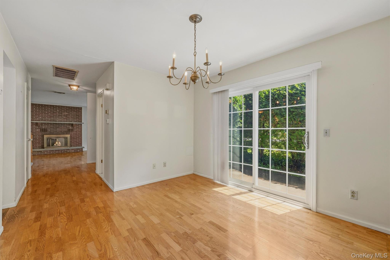
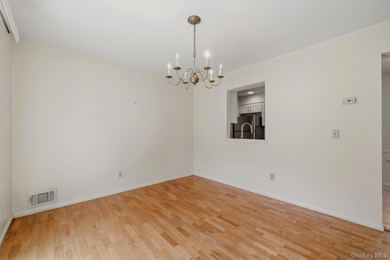
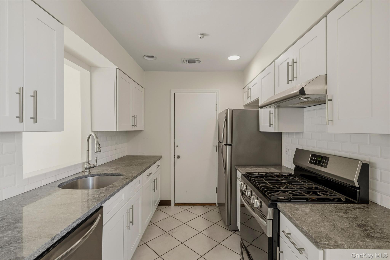
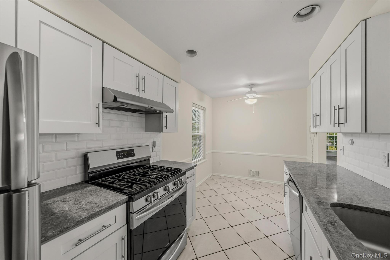
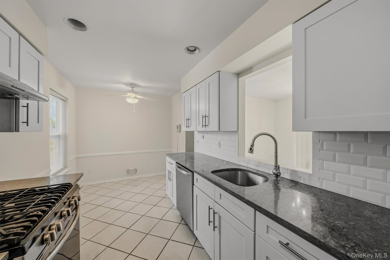
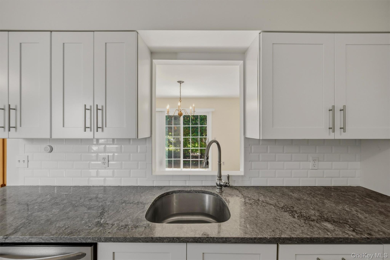
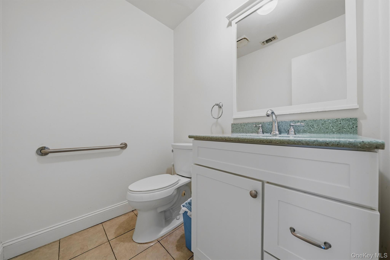
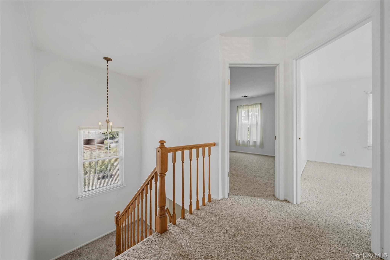
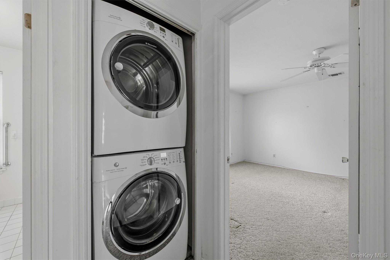
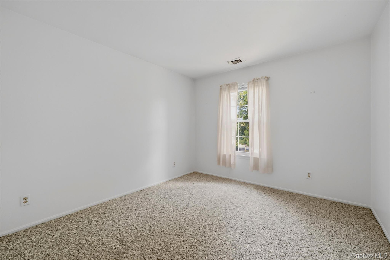
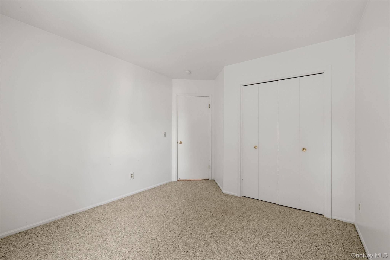
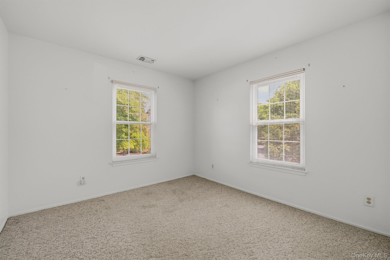
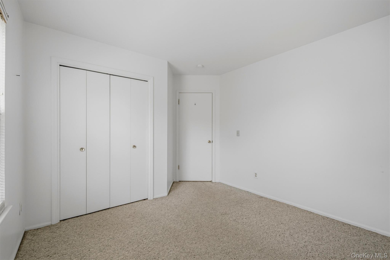
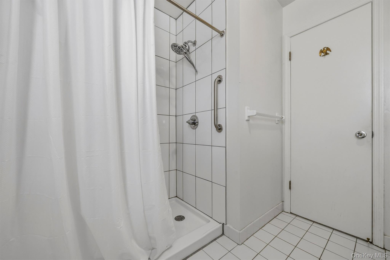
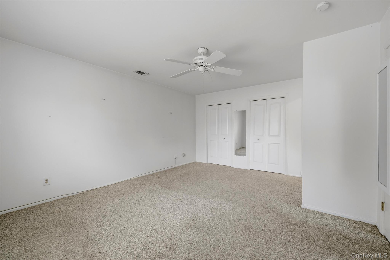
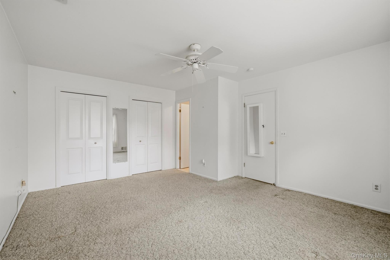
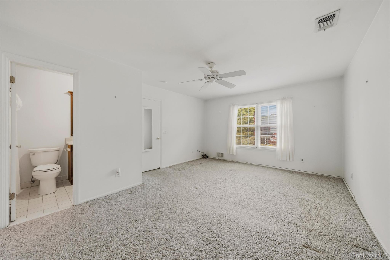
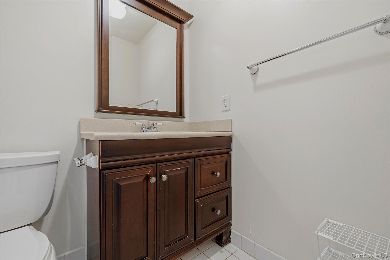
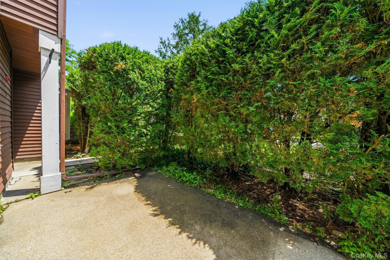
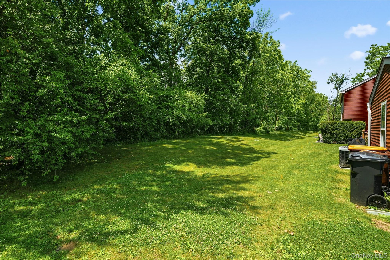
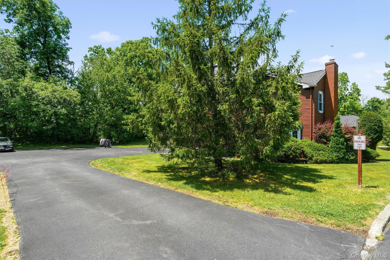
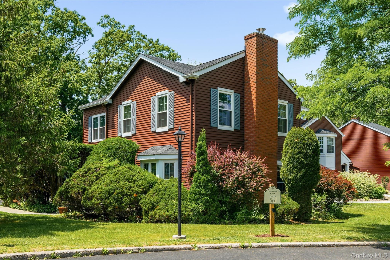
Welcome to effortless living in Homestead Village in Warwick. This spacious 3-bedroom, 2.5-bath townhome offers a rare combination of comfort, space, and convenience, all nestled within one of Warwick's most sought-after communities. With 1,450 square feet of thoughtfully designed living space, a private 2-car attached garage, and an array of community amenities at your doorstep, this home is ready for its next chapter. Step inside, the main level greets you with an open and inviting floor plan. A sunny living room anchored by a cozy fireplace flows naturally into the formal dining room. The updated kitchen features newer cabinetry, generous counter space, and stainless steel appliances, offering both style and everyday functionality. Room to Breathe Upstairs, the three generously sized bedrooms await. The primary suite is a true retreat, complete with an en-suite full bathroom and ample closet space. Two additional bedrooms, each bright and well-proportioned, share a second full bath, making this home ideal for guests, family, or a dedicated home office. Step through sliding glass doors to a small private patio, the perfect spot for your morning coffee or an evening glass of wine. Community Perks, Homestead Village delivers with swimming pools, tennis courts, basketball courts, and a playground...all maintained for you. Situated just minutes from the historic Village of Warwick, you'll enjoy easy access to boutique shopping, farm-to-table restaurants, local wineries, summer concerts, and seasonal farmers' markets. Warwick's parks, apple orchards, and hiking trails are all within reach, offering the best of Hudson Valley living.
Details
| MLS # | 1014107 |
|---|---|
| Listing Type | For Sale |
| Style | House |
| HOA Dues | $390 |
| Sub-Type | Resale |
| Status | Pending |
| Year | 1985 |
| Days On Site | 73 |
| Listing Provided By | KW Hudson Valley United | Alison Orlando |
Features
| Bed(s) | 3 |
|---|---|
| Bath(s) | 3 Total |
| SQ Feet | 1,450 |
| Garage | 2 |
| Pool | Yes |
| Acreage | 0.01 |
Interior
| Cooling | Central Air |
|---|---|
| Heating | Baseboard |
| Interior Features | Formal Dining, Primary Bathroom, Washer/Dryer Hookup |
| Appliances | Dishwasher, Gas Oven, Gas Range, Refrigerator |
Exterior
| Construction Materials | Vinyl Siding |
|---|
Parking
| Garage Yes / No | Yes |
|---|---|
| Parking Features | Attached, Driveway, Garage, Garage Door Opener |
Utilities
| Utilities | Cable Connected, Electricity Connected, Natural Gas Connected, Sewer Connected, Trash Collection Public, Underground Utilities, Water Connected |
|---|---|
| Sewer | Public Sewer |
Location
| Community Features | Clubhouse, Pool, Tennis Court(s) |
|---|
Taxes
| Tax Year | 2025 |
|---|---|
| Tax Assessed Value | 19200 |
| Tax Annual Amount | 5542.38 |
Area Information
| State | NY |
|---|---|
| County | Orange County |
| City | Warwick |
| Zip Code | 10990 |
| Community Name | Homestead Village |
| School District | Warwick Valley High School |
| Elementary School | Park Avenue Elementary School |
| High School | Warwick Valley High School |
| Listing VS Median (in Homestead Village) | |
Price: $495,000 low | high Med: $492,000 sqft: 1,450 low | high Med: 1,471 $ / sqft: $341 low | high Med: $335 On site: 73 low | high Med: 89 | |
Market Activity 10990
Request a showing
Request a showing
Contact
Learn More About This Property

| State | NY |
|---|---|
| County | Orange County |
| City | Warwick |
| Zip Code | 10990 |
| Community Name | Homestead Village |
| School District | Warwick Valley High School |
| Elementary School | Park Avenue Elementary School |
| High School | Warwick Valley High School |
| Listing VS Median (in Homestead Village) | |
Price: $495,000 low | high Med: $492,000 sqft: 1,450 low | high Med: 1,471 $ / sqft: $341 low | high Med: $335 On site: 73 low | high Med: 89 | |