36 Charla Drive,Southampton, NY 11968
Southampton, NY 11968

Description
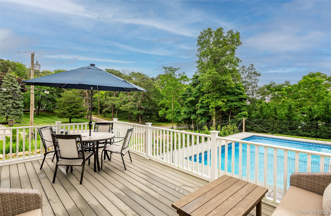
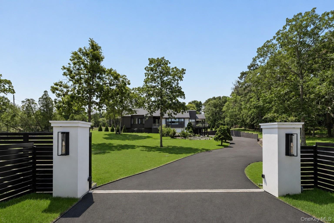
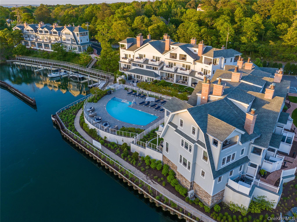
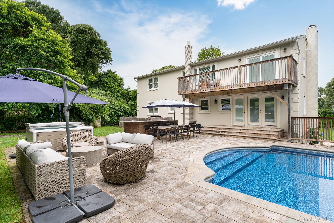
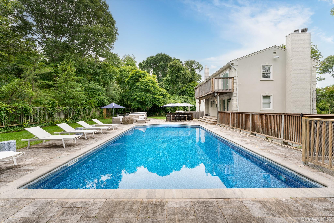
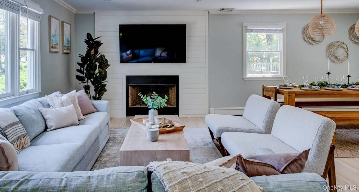
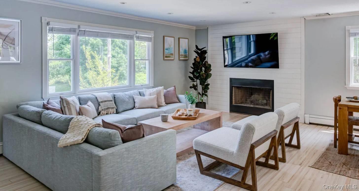
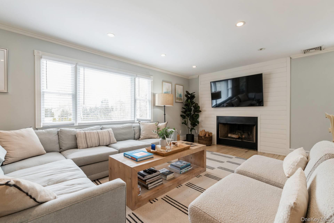
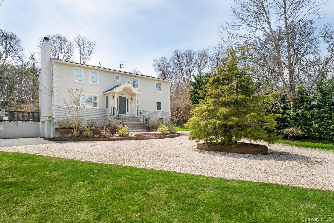
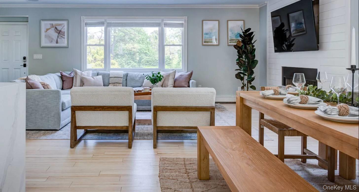
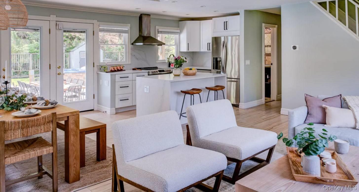
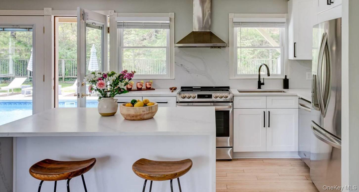
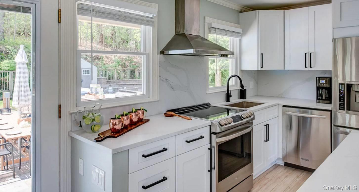
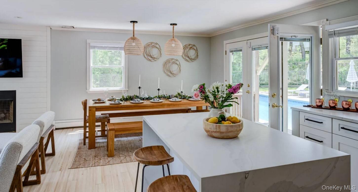
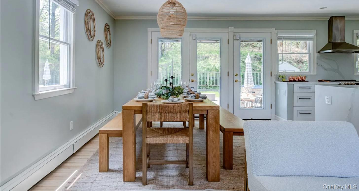
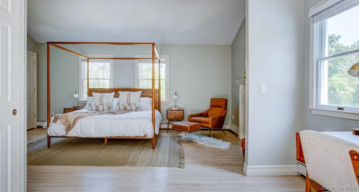
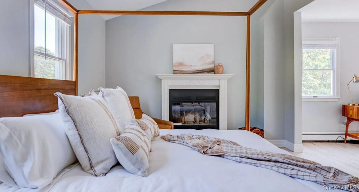
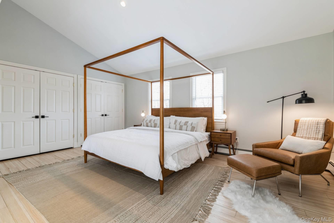
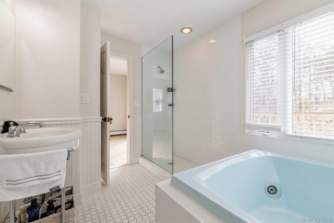
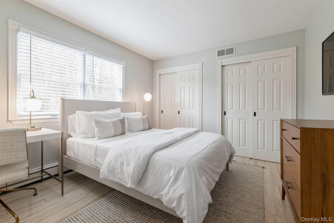
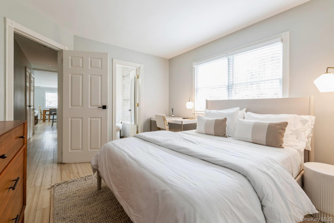
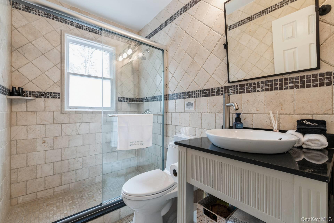
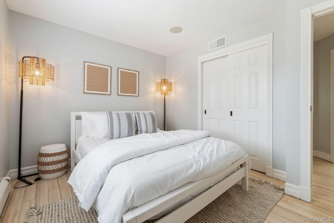
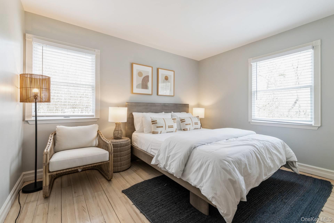
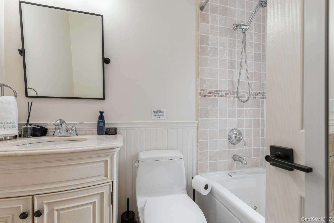
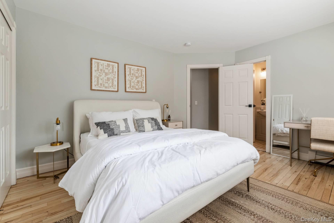
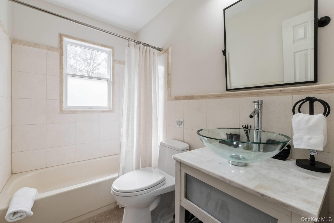
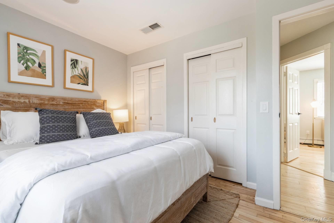
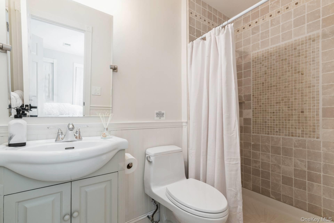
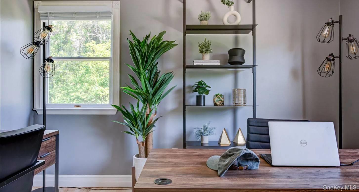
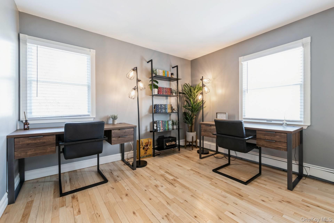
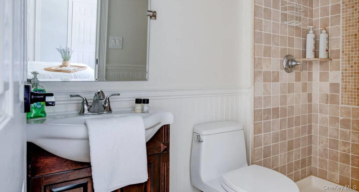
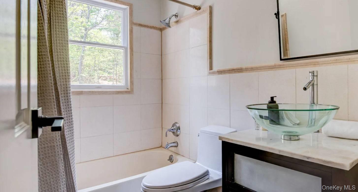
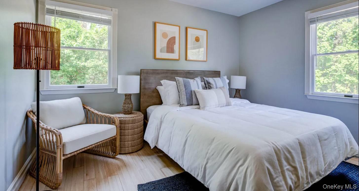
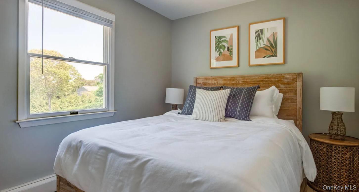
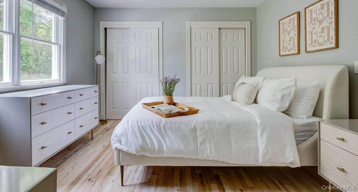
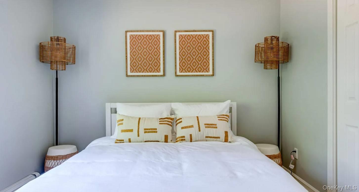
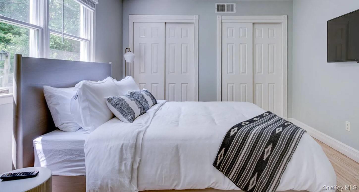
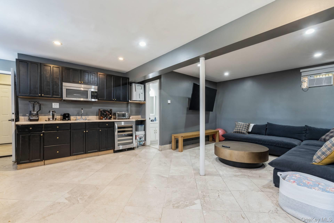
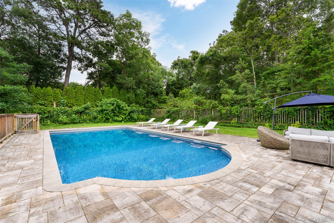
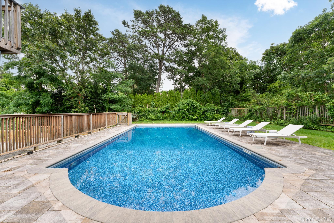
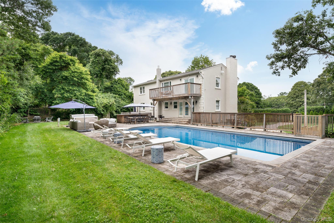
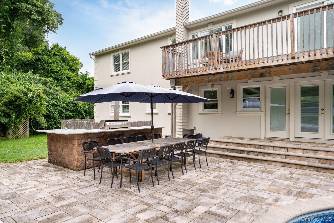
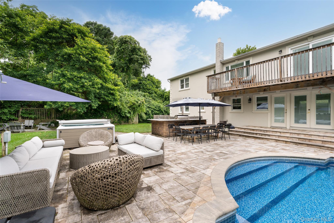
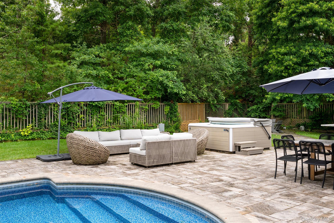
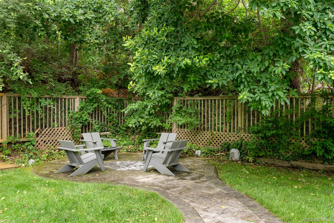
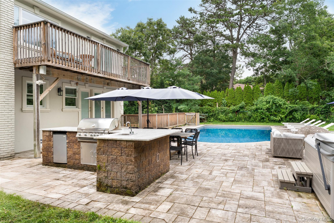
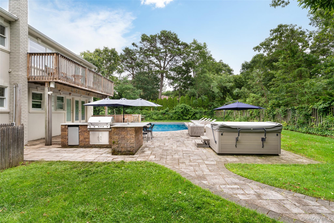
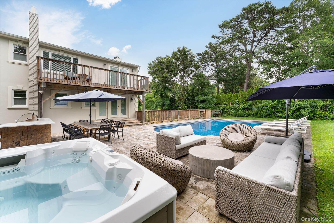
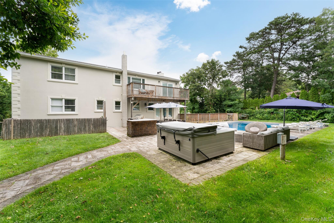
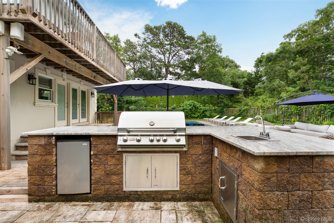
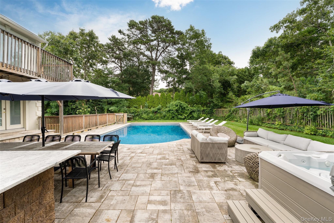
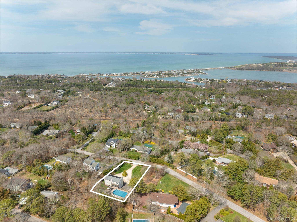
Discover an exceptional offering in the Hamptons-this beautifully updated six-bedroom, six-bathroom residence presents the perfect balance of refined Hamptons living and outstanding investment potential. Renovated in 2021, the home features a thoughtfully designed open floor plan ideal for both everyday living and entertaining. The light-filled living area flows seamlessly into a well-appointed eat-in kitchen and spacious dining area, all opening to an expansive deck that enhances the indoor-outdoor lifestyle. The first floor offers a versatile layout, including a junior primary suite with a full bath, and two additional guest bedrooms served by a well-appointed hall bath-providing comfort and flexibility for and guests alike. The second level is highlighted by a generous primary suite featuring a stylish private bath and a peaceful retreat feel. Two additional guest bedrooms-one en-suite and another with a separate hall bath-ensure ample privacy for visitors. A dedicated second-floor office offers an ideal work-from-home environment. The finished lower level expands the living space even further, complete with a kitchenette, den, and full bath-perfect for extended guests or recreation. Outdoor amenities are equally impressive, featuring a heated pool and hot tub, built-in outdoor kitchen, outdoor shower, and a private basketball court. Designed for relaxation and entertaining, the property delivers the ultimate Hamptons lifestyle. Ideally located in Shinnecock Hills, the home is just minutes from ocean beaches, renowned restaurants, and local shops. Whether enjoyed as a primary residence, seasonal retreat, or income-producing rental, this property offers year-round appeal and strong investment potential.
Details
| MLS # | 990217 |
|---|---|
| Listing Type | For Sale |
| Style | House |
| Sub-Type | Resale |
| Status | Active |
| Year | 2011 |
| Days On Site | 142 |
| Listing Provided By | Douglas Elliman Real Estate | Theresa J. Thompson |
Features
| Bed(s) | 6 |
|---|---|
| Bath(s) | 6 Total |
| SQ Feet | 2,490 |
| Garage | 2 |
| Basement | Y |
| Pool | Yes |
| Acreage | 0.57 |
Interior
| Cooling | Central Air |
|---|---|
| Heating | Oil |
| Interior Features | First Floor Bedroom, First Floor Full Bath, Chandelier, Chefs Kitchen, Eat-in Kitchen, Kitchen Island, Open Floorplan, Open Kitchen, Primary Bathroom, Recessed Lighting, Storage |
| Appliances | Cooktop, Dishwasher, Electric Cooktop, Electric Oven, Microwave, Refrigerator, Stainless Steel Appliance(s), Washer |
Exterior
| Construction Materials | Advanced Framing Technique |
|---|
Parking
| Garage Yes / No | Yes |
|---|---|
| Parking Features | Driveway |
Utilities
| Utilities | Cable Connected, Electricity Connected, Water Connected |
|---|---|
| Sewer | Cesspool |
Taxes
| Tax Year | 2025 |
|---|---|
| Tax Annual Amount | 10300 |
Area Information
| State | NY |
|---|---|
| County | Suffolk County |
| City | Southampton |
| Zip Code | 11968 |
| School District | Southampton High School |
| Elementary School | Tuckahoe School |
| High School | Southampton High School |
| Listing VS Median (in 11968) | |
Price: $1,995,000 low | high Med: $1,495,000 sqft: 2,490 low | high Med: 1,900 $ / sqft: $801 low | high Med: $787 On site: 142 low | high Med: 73 | |
Market Activity 11968
Request a showing
Request a showing
Contact
Learn More About This Property

| State | NY |
|---|---|
| County | Suffolk County |
| City | Southampton |
| Zip Code | 11968 |
| School District | Southampton High School |
| Elementary School | Tuckahoe School |
| High School | Southampton High School |
| Listing VS Median (in 11968) | |
Price: $1,995,000 low | high Med: $1,495,000 sqft: 2,490 low | high Med: 1,900 $ / sqft: $801 low | high Med: $787 On site: 142 low | high Med: 73 | |