3508 Campfire Road,Yorktown Heights, NY 10598
Yorktown Heights, NY 10598


Description
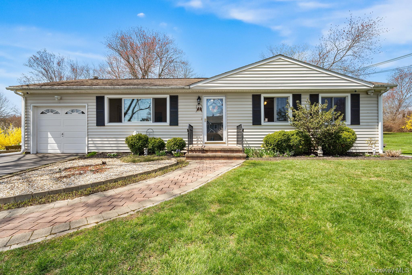
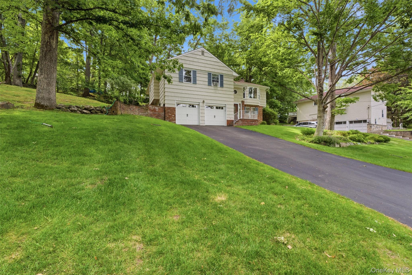
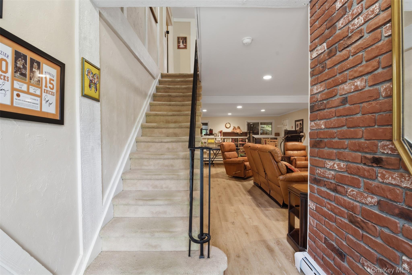
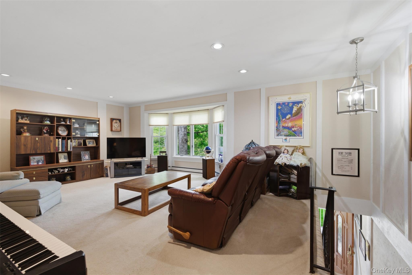
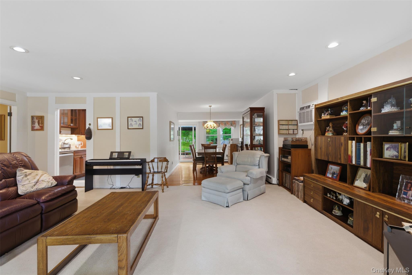
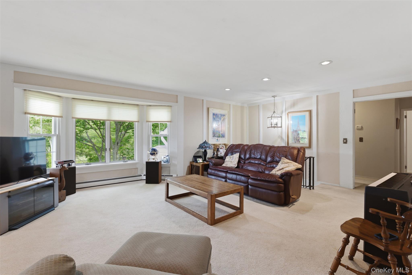
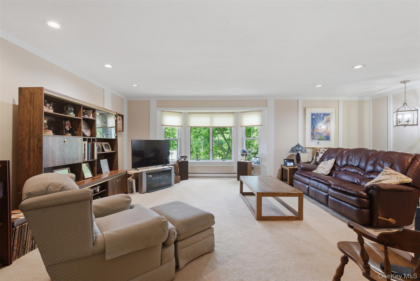
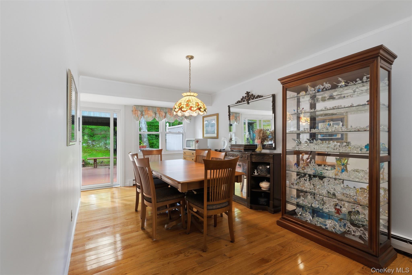
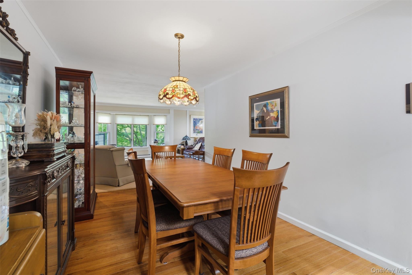
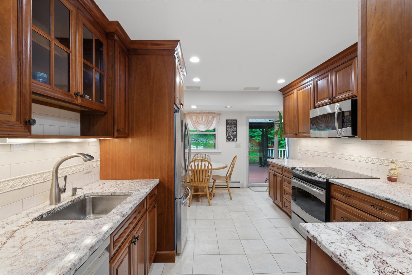
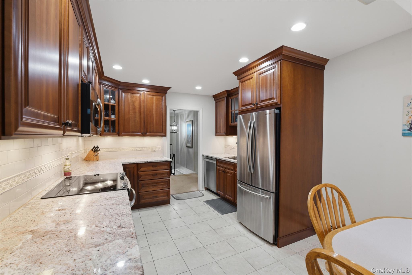
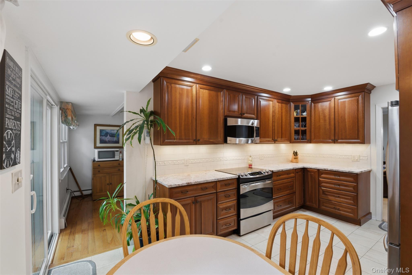
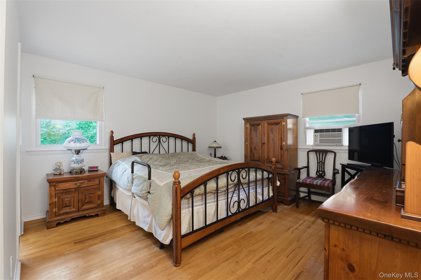
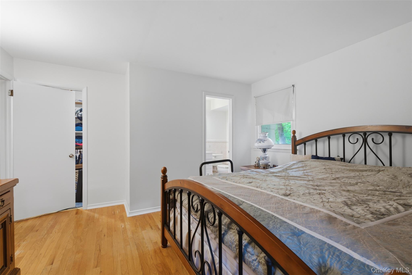
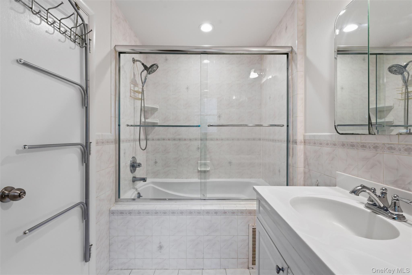
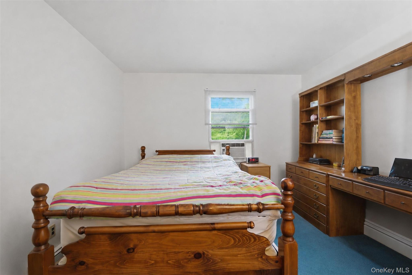
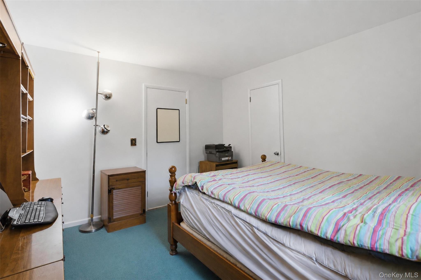
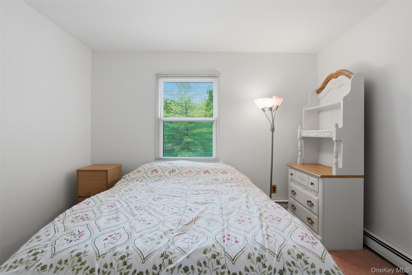
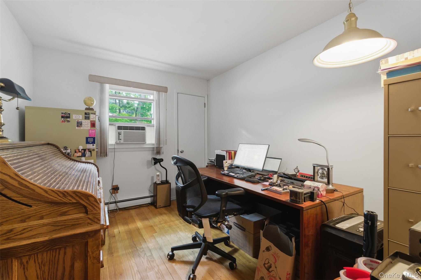
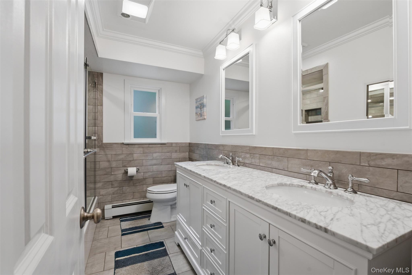
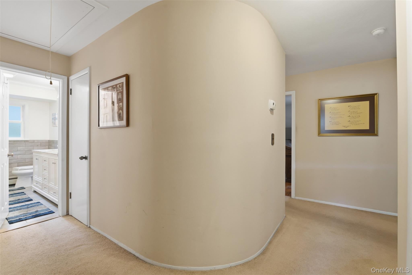
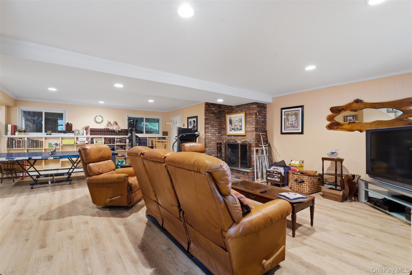
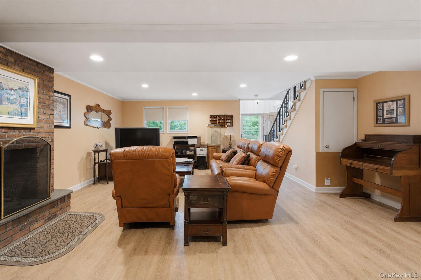
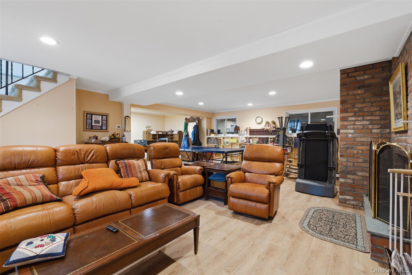
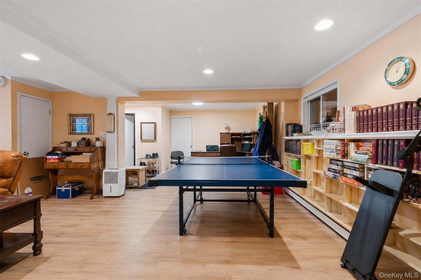
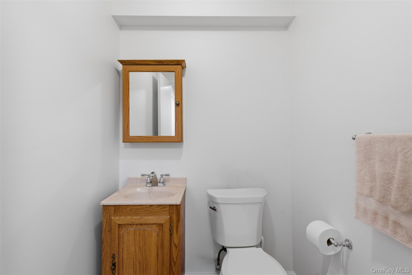
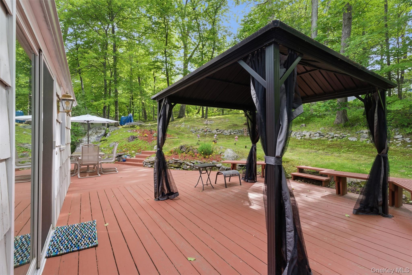
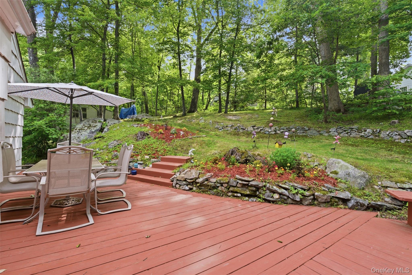
This lovely and inviting 4-bedroom, 2.5-bath Ranch is tucked away on a serene cul-de-sac in a quiet, highly sought-after community. The home features a beautifully appointed kitchen with granite countertops, stainless-steel appliances and sliding glass doors from the kitchen and dining area that open to an expansive deck complete with a covered gazeboperfect for entertaining or relaxing in the lush, private backyard. A separate formal dining room flows seamlessly into the living room, creating an ideal space for gatherings. The primary en-suite bedroom offers a stylishly designed, upgraded tile bath with a Jacuzzi tub, along with a spacious walk-in closet featuring built-in shelving. Three additional bedrooms provide ample space, including one with its own walk-in closet. The fourth bedroom is currently used as a home office, offering flexibility to suit a variety of needs. The hall bathroom has been recently updated. The lower level boasts a large, comfortable living area, anchored by a cozy brick wood-burning fireplace, perfect for quiet evenings or entertaining family and friends. This level also includes a powder room and direct access to the two-car garage. Enjoy outdoor living at its finest, surrounded by the sights and sounds of nature from your private deck and beautifully landscaped yard. A large garden on the front lawn adds charm and completes the home’s inviting exterior. Taxes are shown without the STAR deduction.
Details
| MLS # | 1010483 |
|---|---|
| Listing Type | For Sale |
| Style | House |
| Sub-Type | Resale |
| Status | Active |
| Year | 1970 |
| Days On Site | 74 |
| Listing Provided By | William Raveis Real Estate | Robert Arenholz |
Features
| Bed(s) | 4 |
|---|---|
| Bath(s) | 3 Total |
| SQ Feet | 2,229 |
| Garage | 2 |
| Basement | Y |
| Story(s) | 2 |
| Acreage | 0.40 |
| Property View | Neighborhood |
Interior
| Cooling | Wall/Window Unit(s) |
|---|---|
| Heating | Baseboard |
| Interior Features | Built-in Features, Double Vanity, Eat-in Kitchen, Entrance Foyer, Formal Dining, Granite Counters, Primary Bathroom, Recessed Lighting, Walk Through Kitchen, Walk-In Closet(s) |
| Window Features | Double Pane Windows |
| Appliances | Dishwasher, Dryer, Electric Cooktop, Electric Oven, Microwave, Refrigerator, Washer |
Exterior
| Exterior Features | Mailbox |
|---|---|
| Construction Materials | Frame |
| Foundation Details | Block |
| Lot Features | Cul-De-Sac |
| Fencing | None |
Parking
| Garage Yes / No | Yes |
|---|---|
| Parking Features | Driveway |
Utilities
| Utilities | Cable Connected, Electricity Connected |
|---|---|
| Sewer | Public Sewer |
Taxes
| Tax Year | 2025 |
|---|---|
| Tax Assessed Value | 10500 |
| Tax Annual Amount | 17715 |
| Tax Lot | 204 |
Area Information
| State | NY |
|---|---|
| County | Westchester County |
| City | Yorktown Heights |
| Zip Code | 10598 |
| School District | Lakeland High School |
| Elementary School | Thomas Jefferson Elementary Scho |
| High School | Lakeland High School |
| Listing VS Median (in 10598) | |
Price: $739,900 low | high Med: $759,000 sqft: 2,229 low | high Med: 2,049 $ / sqft: $332 low | high Med: $377 On site: 74 low | high Med: 94.5 | |
Market Activity 10598
Request a showing
Request a showing
Contact
Learn More About This Property

| State | NY |
|---|---|
| County | Westchester County |
| City | Yorktown Heights |
| Zip Code | 10598 |
| School District | Lakeland High School |
| Elementary School | Thomas Jefferson Elementary Scho |
| High School | Lakeland High School |
| Listing VS Median (in 10598) | |
Price: $739,900 low | high Med: $759,000 sqft: 2,229 low | high Med: 2,049 $ / sqft: $332 low | high Med: $377 On site: 74 low | high Med: 94.5 | |