
 In-Person: 09/06 1:00 PM - 3:00 PM
35 Marcourt Drive,Chappaqua, NY 10514
Chappaqua, NY 10514

Description
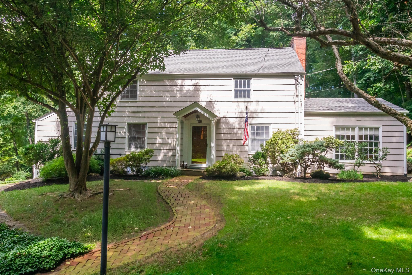
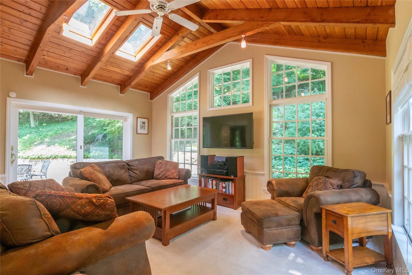
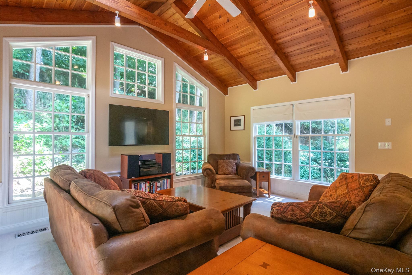
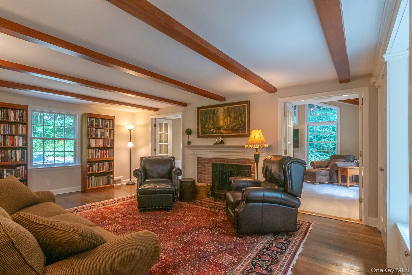
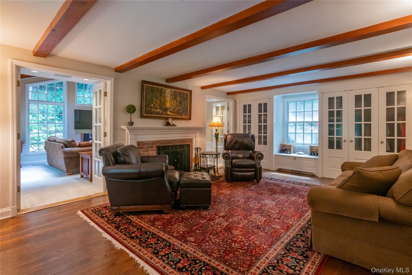
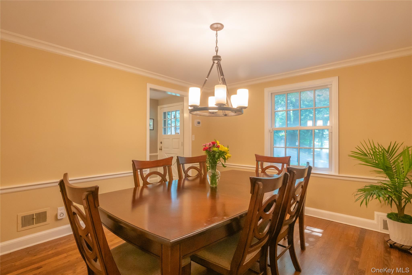
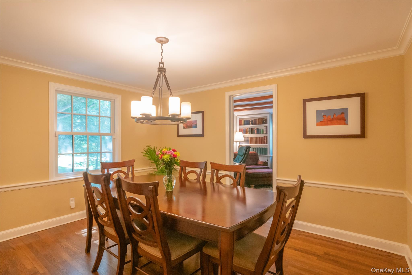
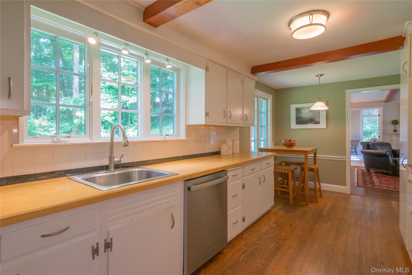
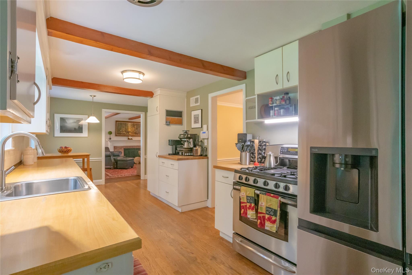
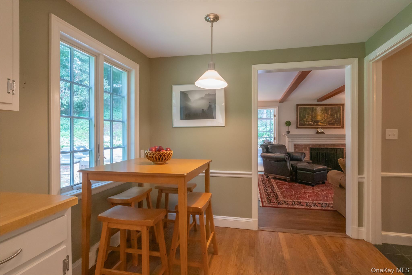
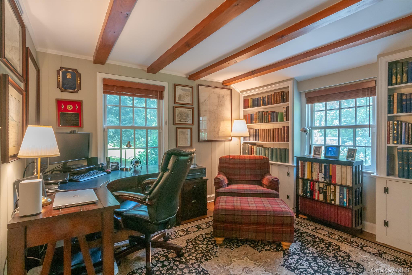
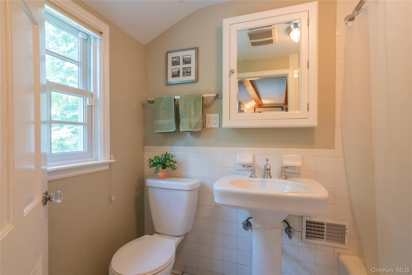
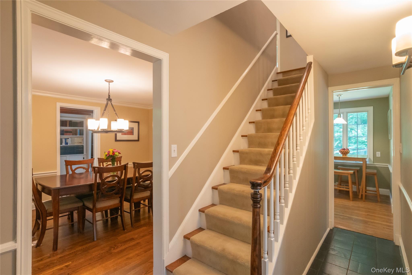
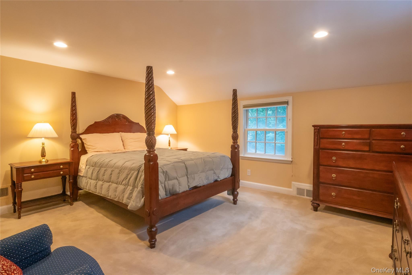
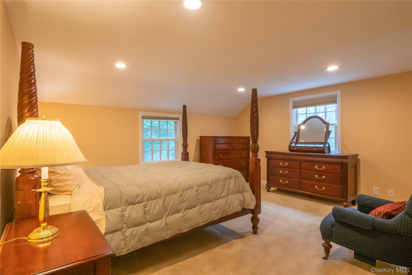
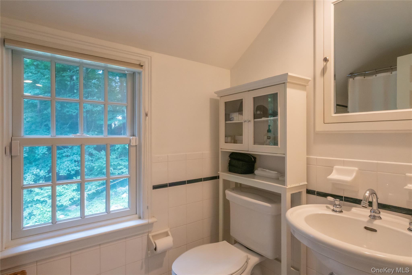
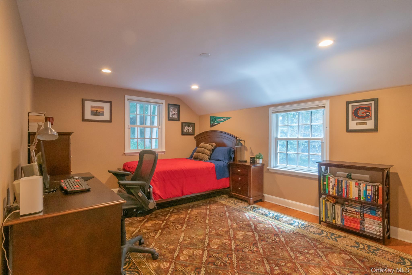
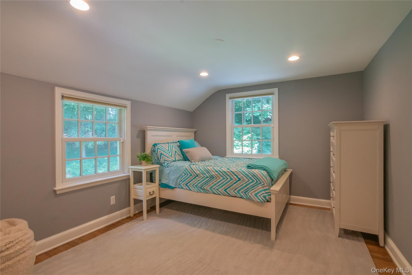
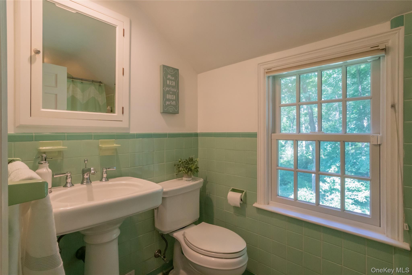
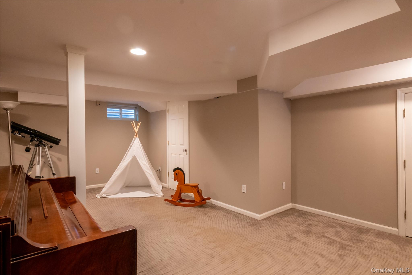
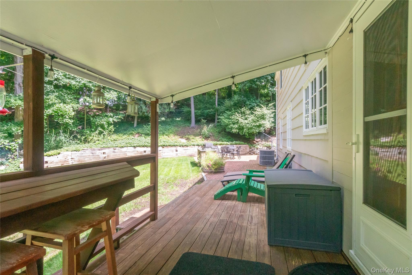
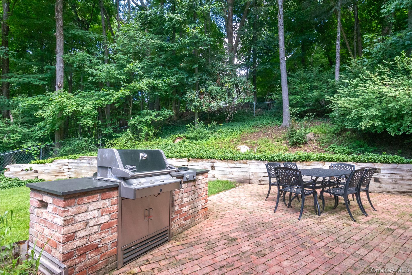
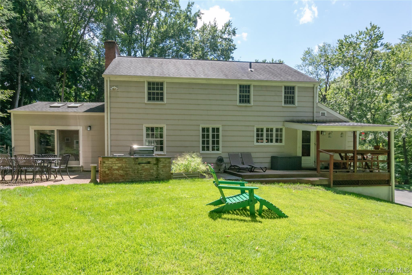
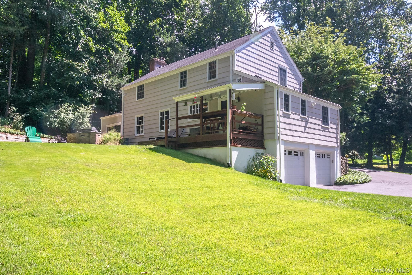
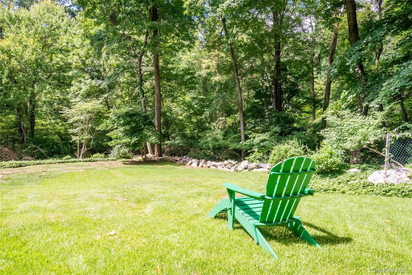
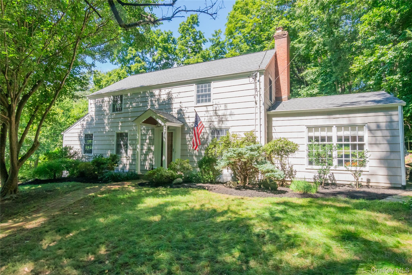
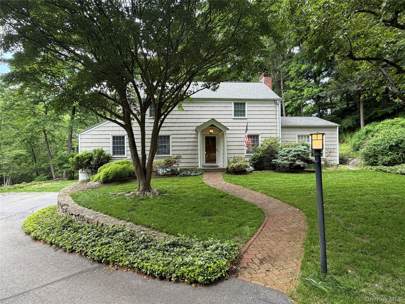
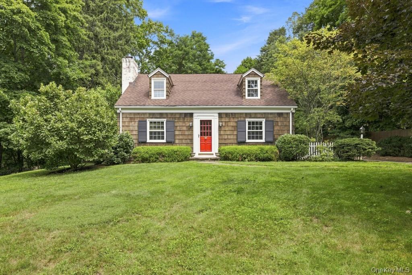
A private drive leads to your own secluded oasis. 35 Marcourt is a picture perfect colonial tucked away in a peaceful wooded setting located in the coveted Dodge Farm neighborhood. This home is filled with character, charm and architectural details making it one-of-a-kind. The classic center hall opens to both the formal dining room and a living room with a beamed ceiling, custom built-ins and a wood burning fireplace. Spectacular family room is flooded with light from skylights in the cathedral ceiling, three walls of windows and doors to the patio. A bright kitchen opens to the back porch overlooking the rear yard and adjacent to a brick patio with a built-in grill. An added bonus on the first floor is a den/office or guest suite with a beamed ceiling, built-in bookshelves and en-suite bath. Upstairs is a primary bedroom and bath, two bedrooms with double exposures and a hall bath. This home is a move-in ready gem just minutes from the village and train.
Details
| MLS # | 1040629 |
|---|---|
| Listing Type | For Sale |
| Style | House |
| Sub-Type | Resale |
| Status | Active |
| Year | 1951 |
| Days On Site | 10 |
| Listing Provided By | Houlihan Lawrence Inc. | Bitsy Maraynes |
Features
| Bed(s) | 3 |
|---|---|
| Bath(s) | 3 Total |
| SQ Feet | 2,238 |
| Garage | 2 |
| Basement | Y |
| Story(s) | 2 |
| Acreage | 0.82 |
Interior
| Cooling | Central Air |
|---|---|
| Heating | Forced Air, Natural Gas |
| Interior Features | First Floor Full Bath, Beamed Ceilings, Built-in Features, Cathedral Ceiling(s), Ceiling Fan(s), Eat-in Kitchen, Entrance Foyer, Formal Dining, His and Hers Closets, Original Details, Primary Bathroom, Recessed Lighting |
| Window Features | Insulated Windows, Skylight(s) |
| Appliances | Dishwasher, Dryer, Gas Oven, Gas Range, Refrigerator, Washer, Indirect Water Heater |
Exterior
| Construction Materials | Shingle Siding |
|---|
Parking
| Garage Yes / No | Yes |
|---|---|
| Parking Features | Driveway, Garage |
Utilities
| Utilities | Electricity Connected, Natural Gas Connected, Phone Connected, Water Connected |
|---|---|
| Sewer | Septic Tank |
Taxes
| Tax Year | 2026 |
|---|---|
| Tax Assessed Value | 160000 |
| Tax Annual Amount | 28145 |
| Tax Lot | 18 |
Area Information
| State | NY |
|---|---|
| County | Westchester County |
| City | Chappaqua |
| Zip Code | 10514 |
| School District | Horace Greeley High School |
| Elementary School | Roaring Brook |
| High School | Horace Greeley High School |
| Listing VS Median (in 10514) | |
Price: $1,325,000 low | high Med: $890,000 sqft: 2,238 low | high Med: 1,569 $ / sqft: $592 low | high Med: $567 On site: 10 low | high Med: 72 | |
Market Activity 10514
Request a showing
Request a showing
Contact
Learn More About This Property

| Open House |
|---|
| In-Person 09/06 1:00 PM - 3:00 PM |
| State | NY |
|---|---|
| County | Westchester County |
| City | Chappaqua |
| Zip Code | 10514 |
| School District | Horace Greeley High School |
| Elementary School | Roaring Brook |
| High School | Horace Greeley High School |
| Listing VS Median (in 10514) | |
Price: $1,325,000 low | high Med: $890,000 sqft: 2,238 low | high Med: 1,569 $ / sqft: $592 low | high Med: $567 On site: 10 low | high Med: 72 | |
 | $1,195,00026 Meadow LaneChappaqua, NY 10514 |
 | $1,100,0001 Commodore RoadChappaqua, NY 10514 |
