
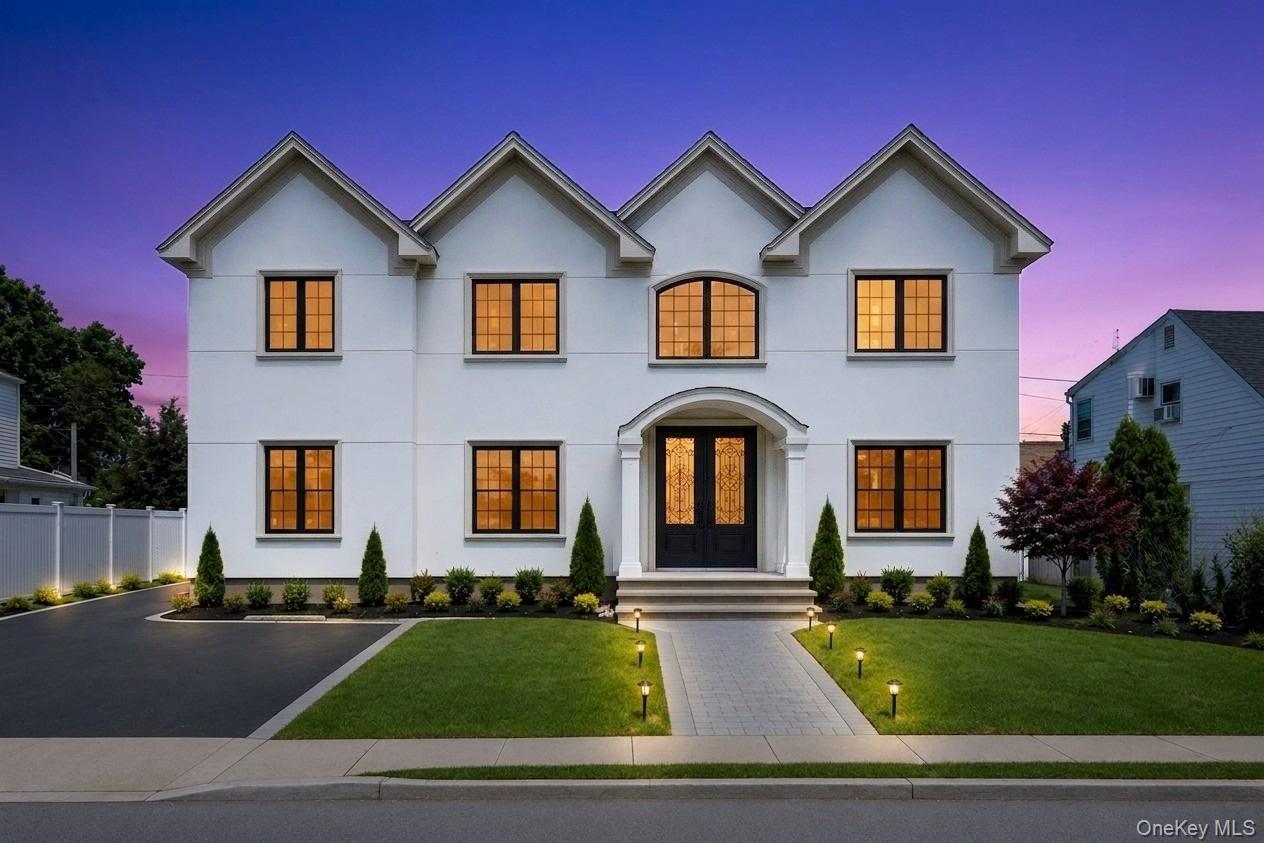
35 Hewitt Street,Hicksville, NY 11801
Hicksville, NY 11801

Description
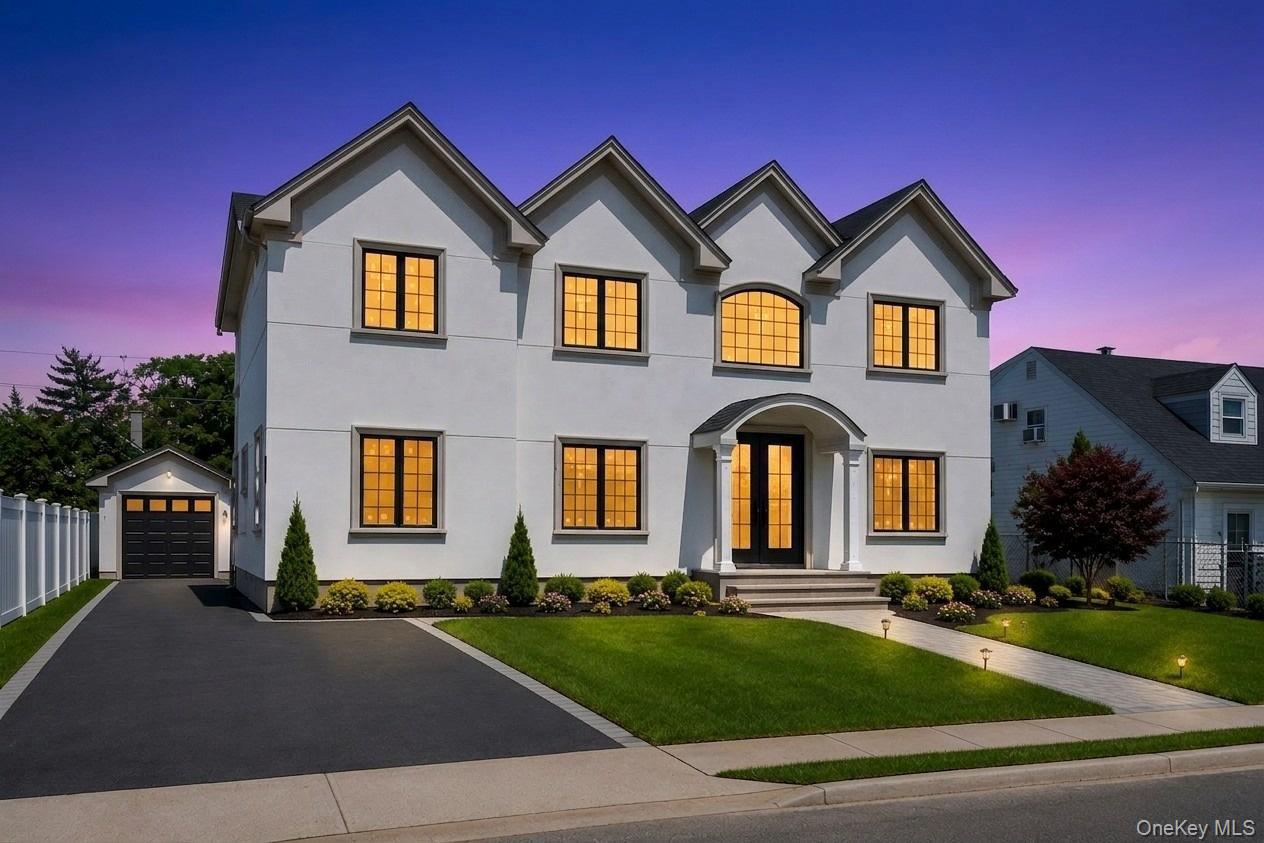
Welcome to this stunning new construction in the heart of Hicksville! Thoughtfully designed with modern finishes and quality craftsmanship throughout, this exceptional home offers 6 spacious bedrooms and 5.5 luxurious bathrooms, providing ample space for today's lifestyle. The first floor features 2 bedrooms, 1.5 bathrooms, a bright and inviting living room, formal dining room, and a designer eat-in kitchen complete with high-end cabinetry, quartz countertops, and stainless steel appliances, including a microwave. Beautiful white oak hardwood flooring flows throughout the home, complemented by Andersen windows, high ceilings, and elegant finishes. The second floor offers 4 generously sized bedrooms and 4 full bathrooms, including a spacious primary suite designed for comfort and privacy. Additional highlights include: Full unfinished basement with endless possibilitiesNatural gas heating and cookingGas fireplaceHigh-hat lighting throughoutDurable stucco exteriorPVC fencingElegant double steel front entry doorsPremium craftsmanship and attention to detail throughout Ideally located near shopping, dining, parks, schools, and transportation, this exceptional new construction combines luxury, comfort, and convenience. Don't miss the opportunity to make this beautiful Hicksville home yours!
Details
| MLS # | 1029798 |
|---|---|
| Listing Type | For Sale |
| Style | House |
| Sub-Type | Resale |
| Status | Active |
| Year | 2026 |
| Days On Site | 95 |
| Listing Provided By | BH&G R E Realty Connect | Jaswinder Singh |
Features
| Bed(s) | 6 |
|---|---|
| Bath(s) | 6 Total |
| SQ Feet | 3,100 |
| Garage | 1 |
| Basement | Y |
| Acreage | 0.14 |
Interior
| Cooling | Central Air |
|---|---|
| Heating | Natural Gas |
| Interior Features | First Floor Bedroom, First Floor Full Bath, Eat-in Kitchen, Formal Dining, Marble Counters, Primary Bathroom, Walk-In Closet(s) |
| Window Features | New Windows |
| Appliances | Dishwasher, Dryer, Microwave, Refrigerator, Washer |
Exterior
| Construction Materials | Stucco |
|---|
Parking
| Garage Yes / No | Yes |
|---|---|
| Parking Features | Driveway |
Utilities
| Utilities | Electricity Connected, Natural Gas Connected, Sewer Connected, Water Connected |
|---|---|
| Sewer | Public Sewer |
Taxes
| Tax Year | 2024 |
|---|---|
| Tax Assessed Value | 517 |
| Tax Annual Amount | 0 |
Area Information
| State | NY |
|---|---|
| County | Nassau County |
| City | Hicksville |
| Zip Code | 11801 |
| School District | Hicksville High School |
| Elementary School | Burns Avenue School |
| High School | Hicksville High School |
| Listing VS Median (in 11801) | |
Price: $1,549,999 low | high Med: $799,950 sqft: 3,100 low | high Med: 1,928 $ / sqft: $500 low | high Med: $421 On site: 95 low | high Med: 128 | |
Market Activity 11801
Request a showing
Request a showing
Contact
Learn More About This Property

| State | NY |
|---|---|
| County | Nassau County |
| City | Hicksville |
| Zip Code | 11801 |
| School District | Hicksville High School |
| Elementary School | Burns Avenue School |
| High School | Hicksville High School |
| Listing VS Median (in 11801) | |
Price: $1,549,999 low | high Med: $799,950 sqft: 3,100 low | high Med: 1,928 $ / sqft: $500 low | high Med: $421 On site: 95 low | high Med: 128 | |
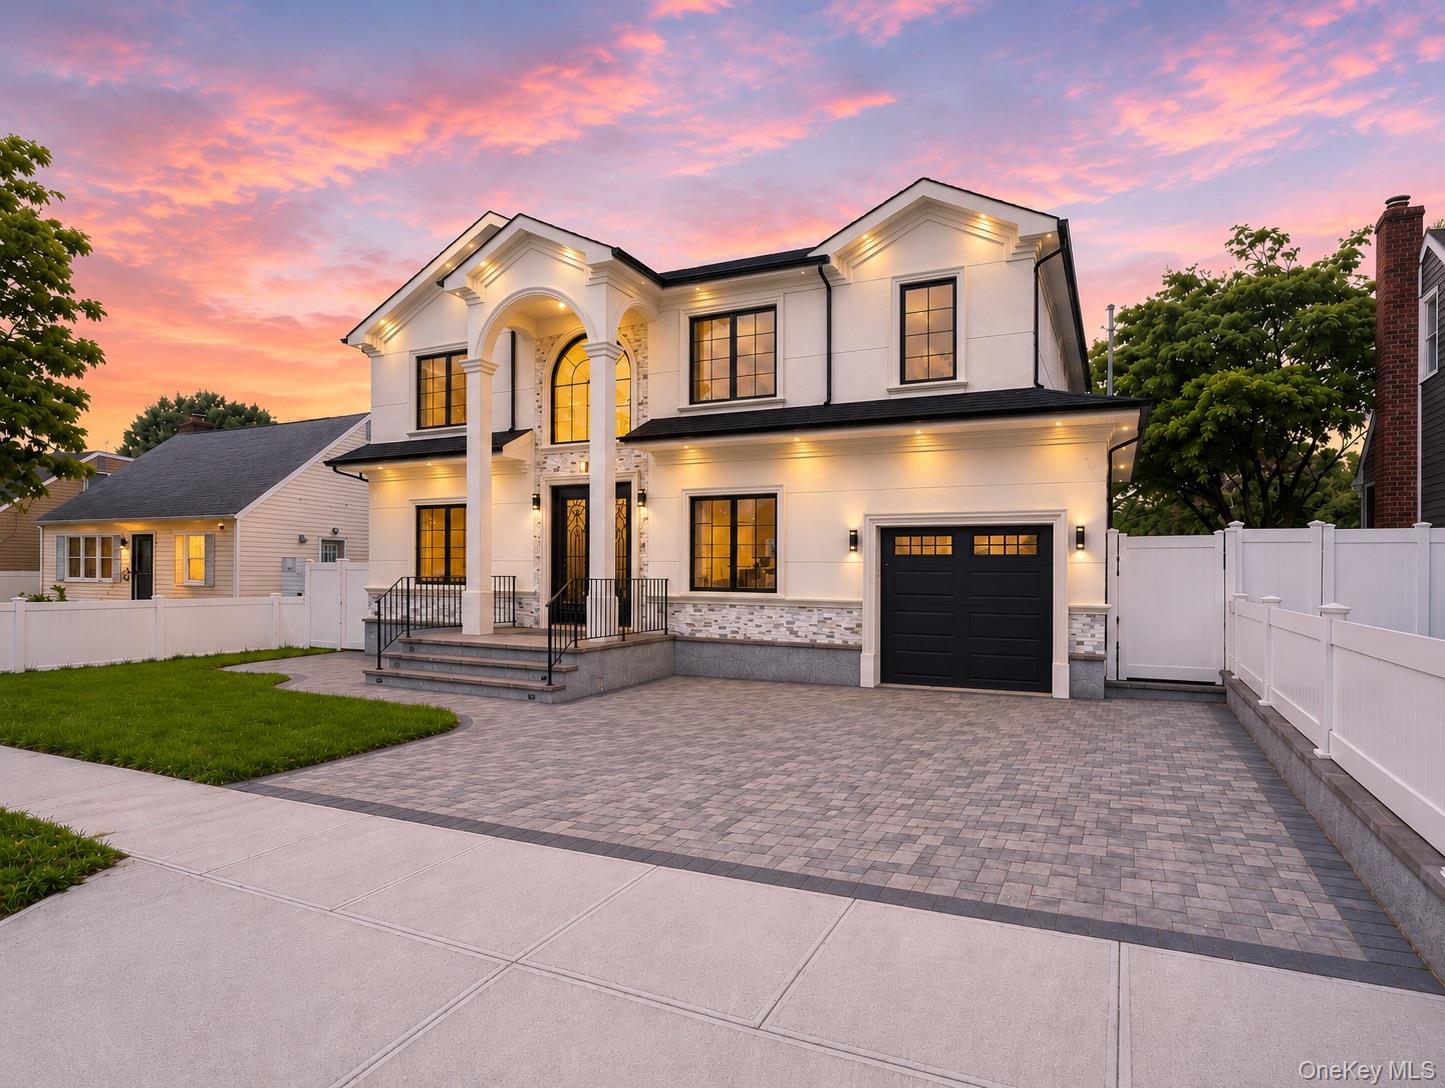 | $1,550,00026 Kingston AvenueHicksville, NY 11801 |
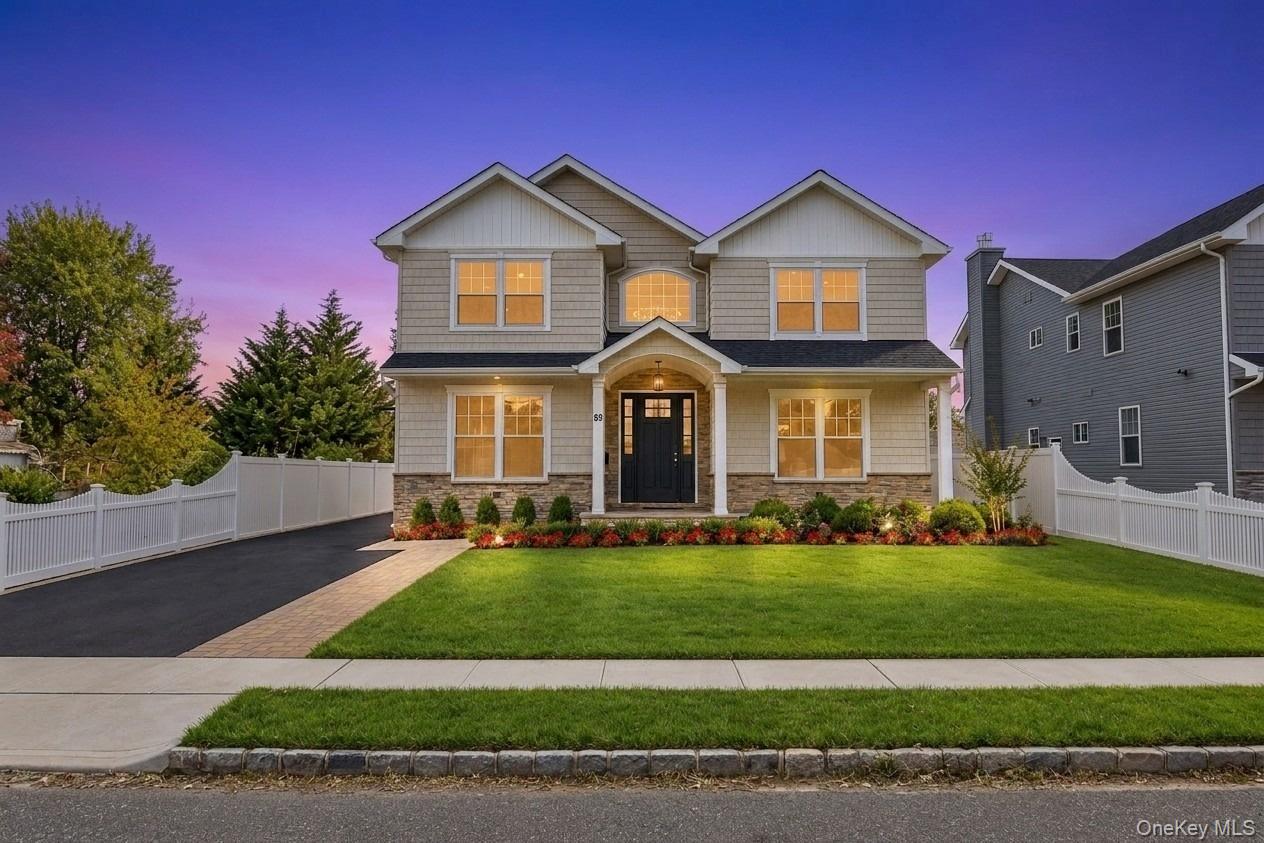 | $1,689,99989 West AvenueHicksville, NY 11801 |
