
 In-Person: 10/18 1:00 PM - 3:00 PM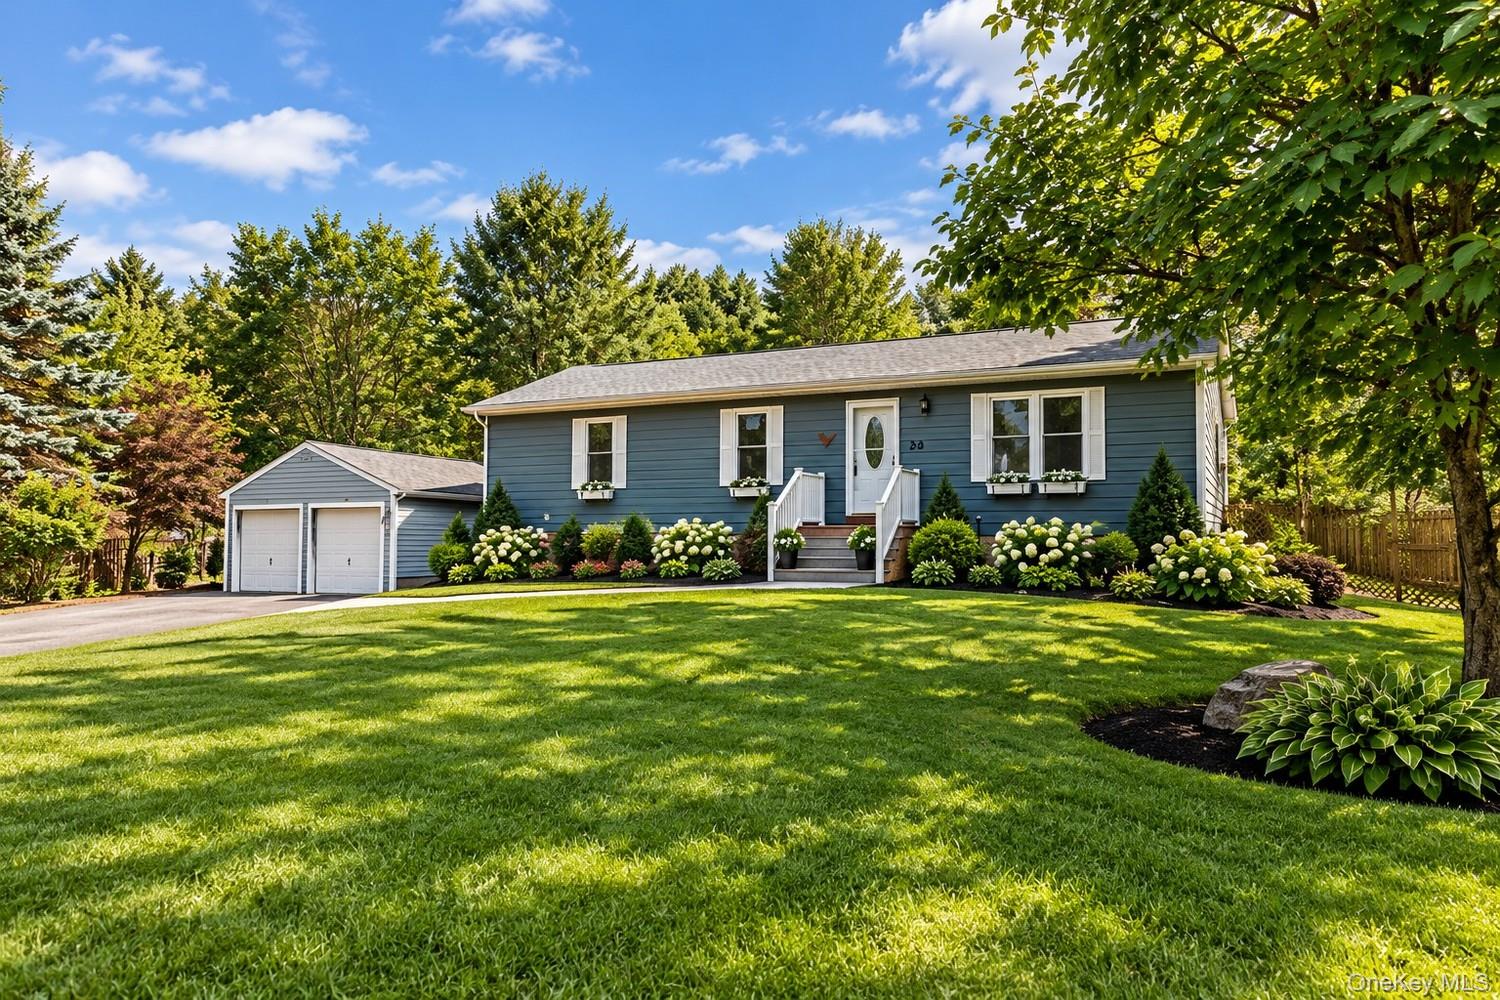
348 Van Wagner Road,Poughkeepsie, NY 12603
Poughkeepsie, NY 12603

Description
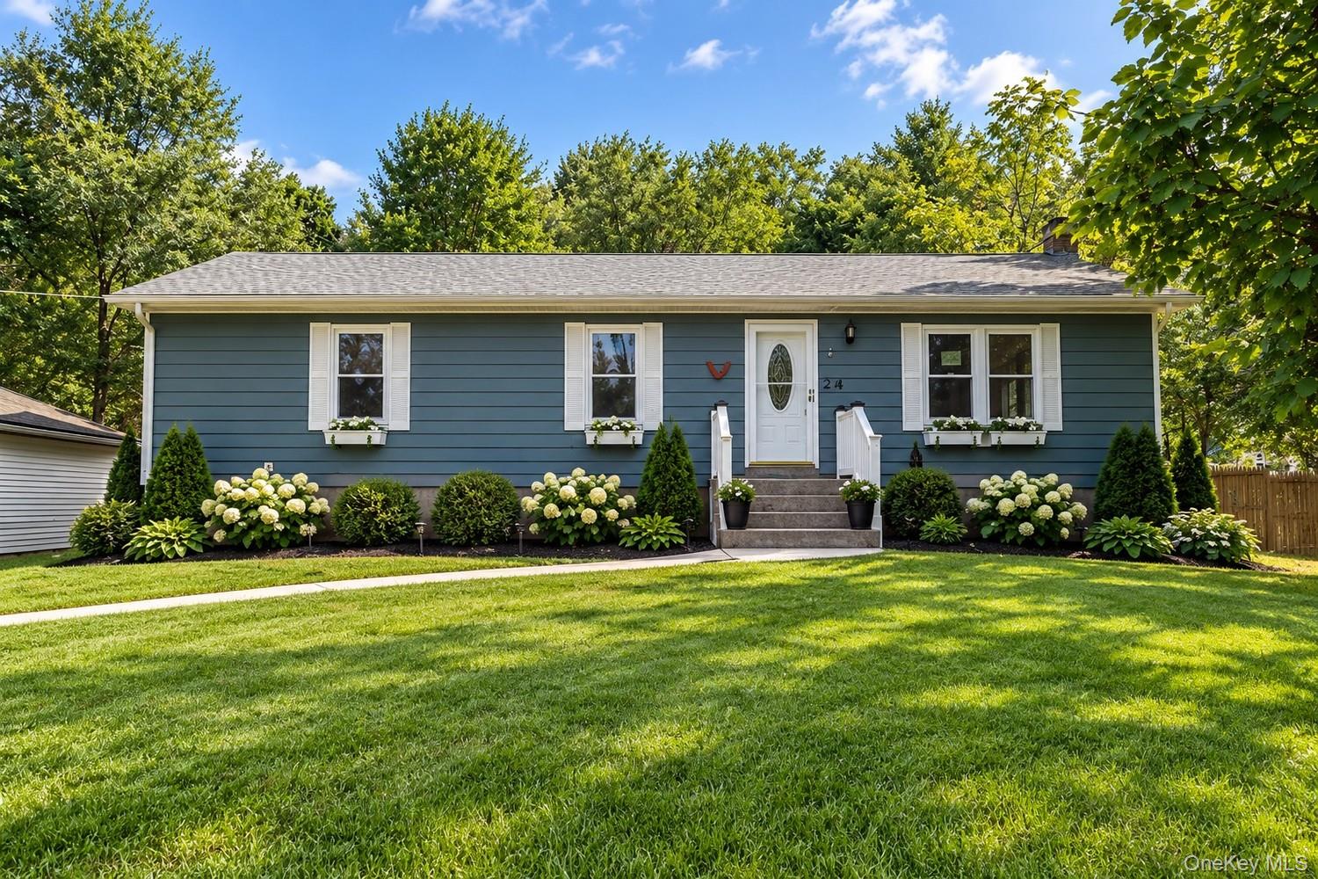
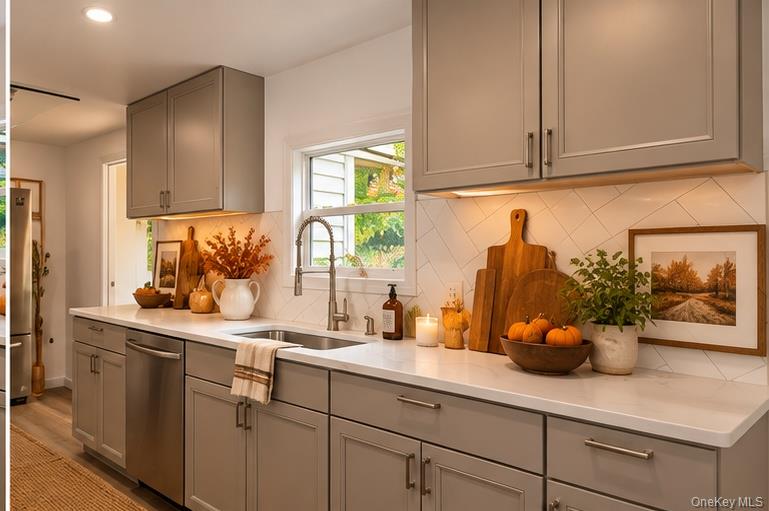
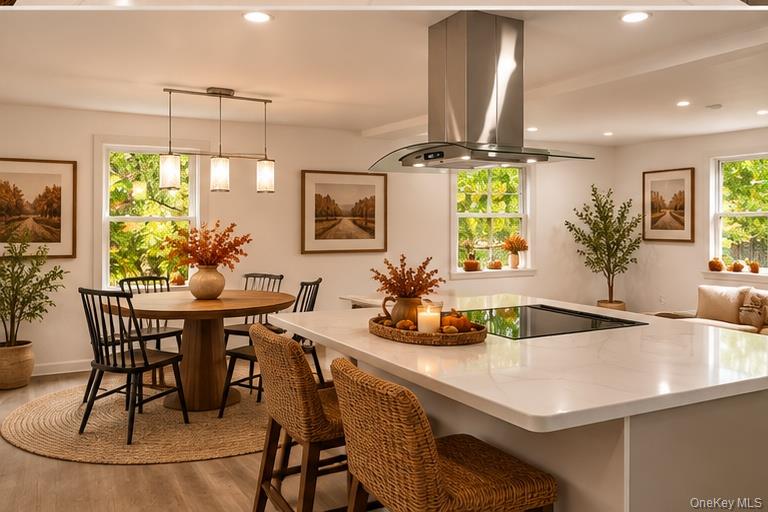
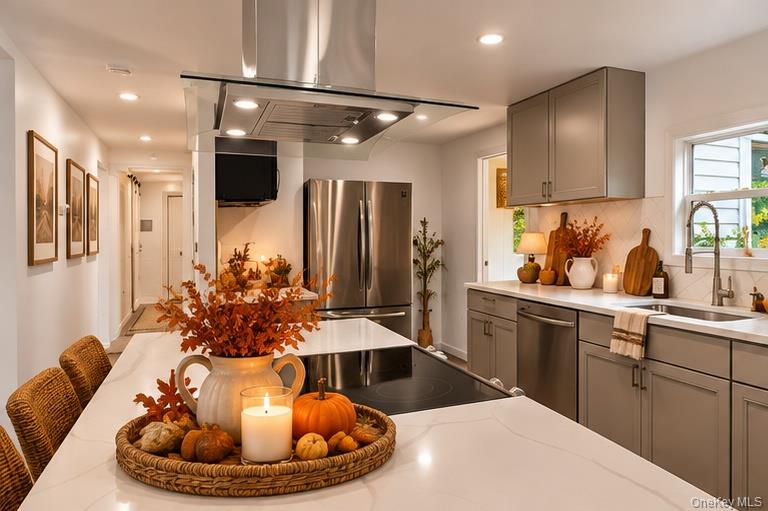
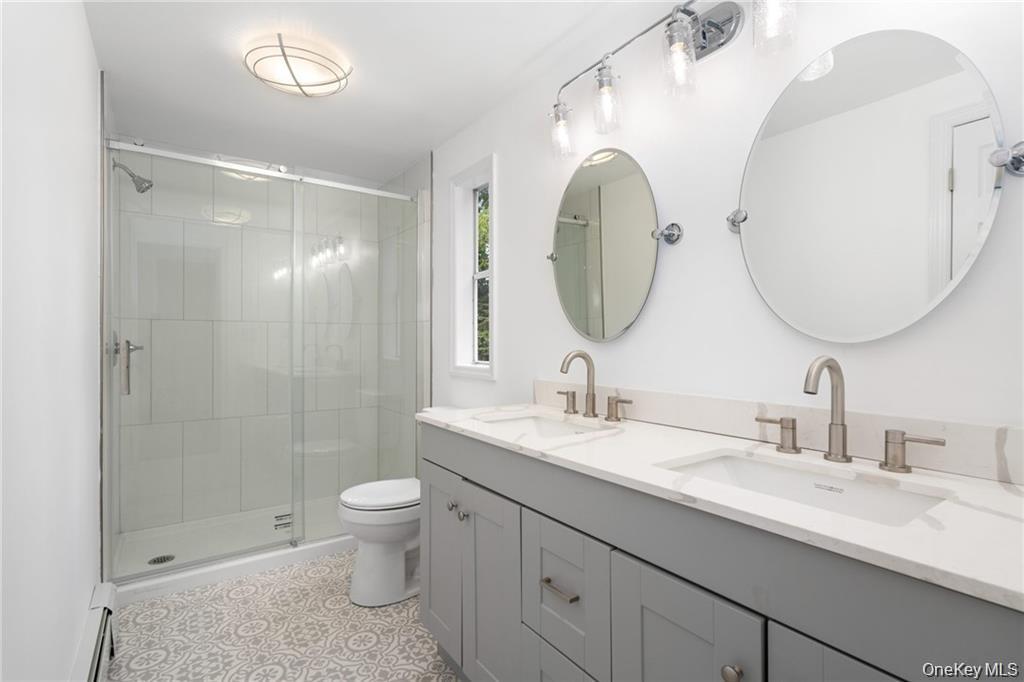
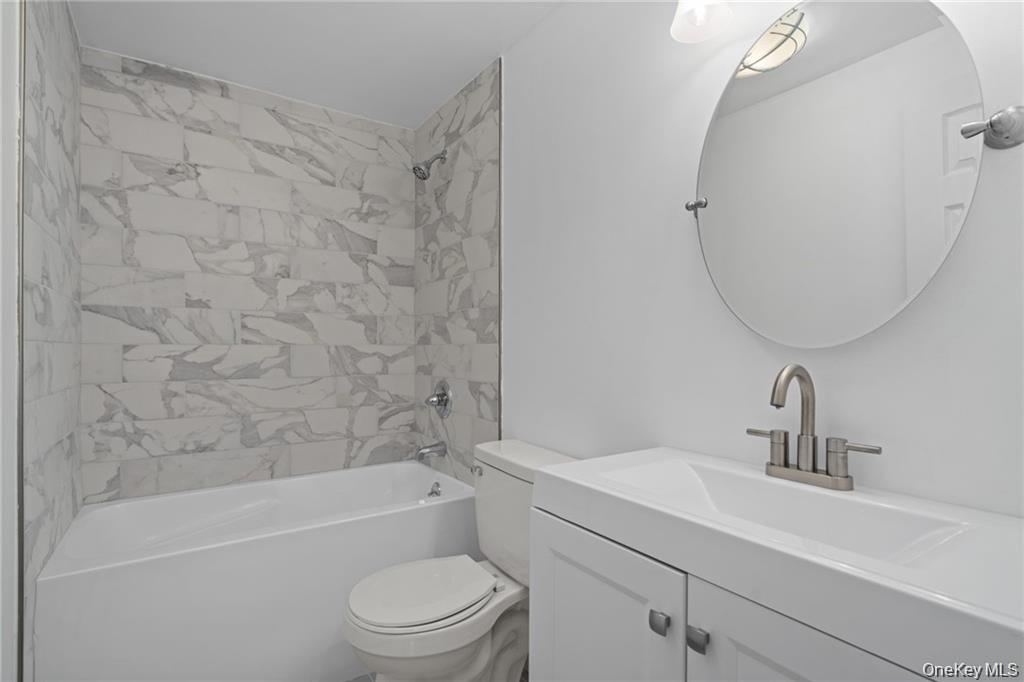













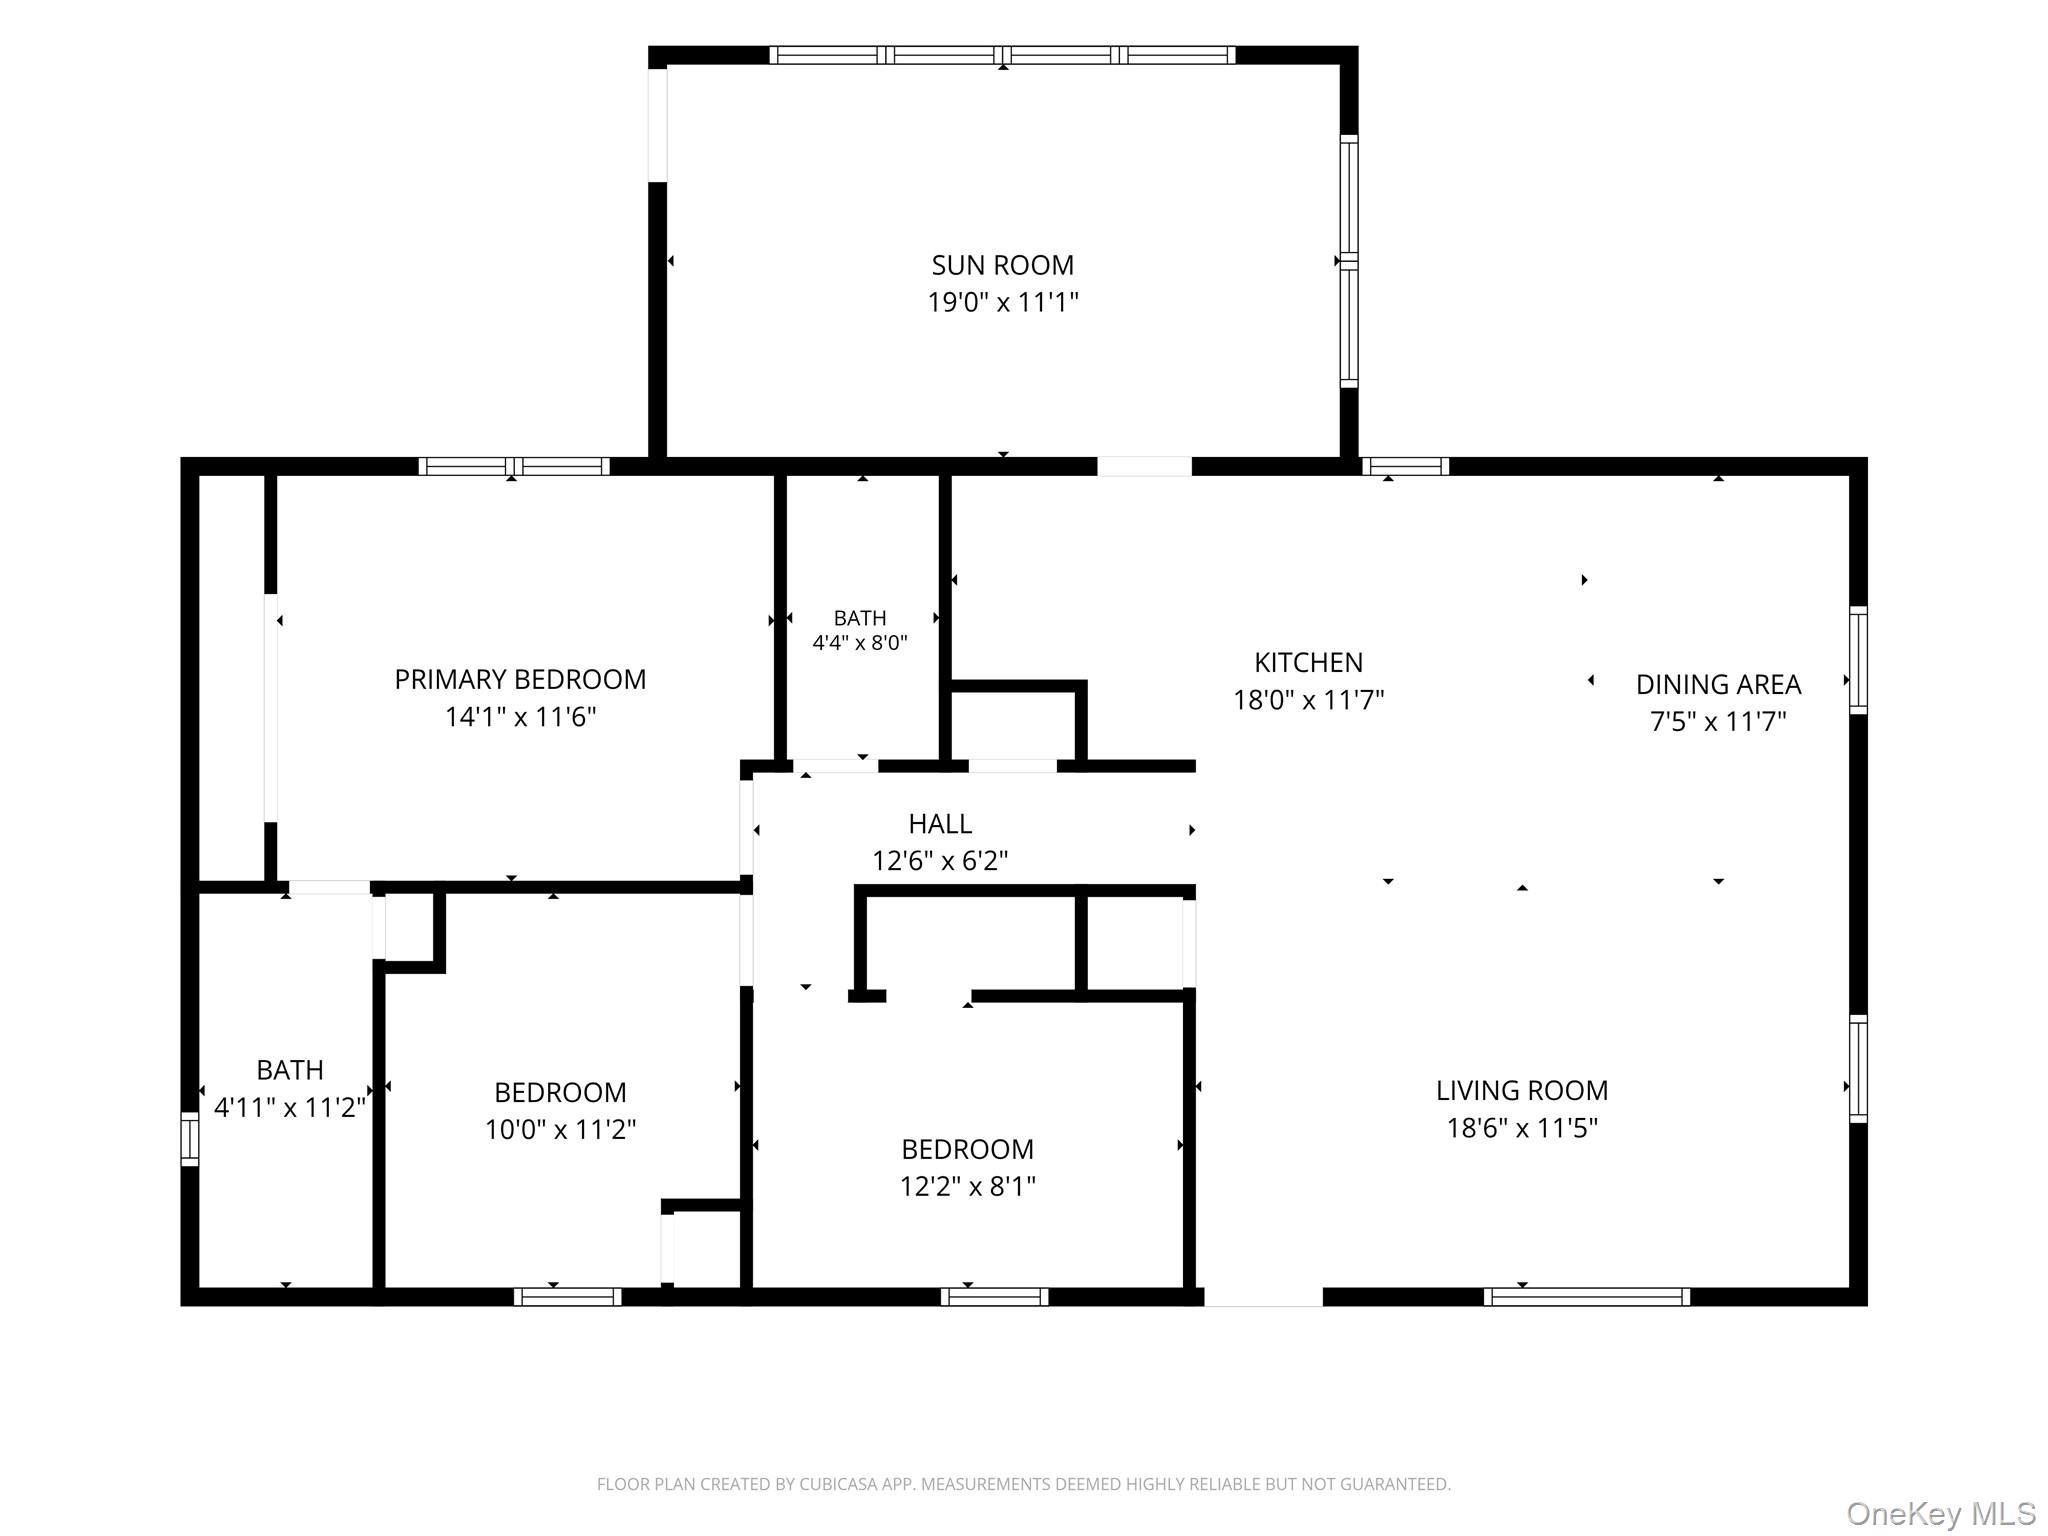
Welcome to **348 Van Wagner Road**, where beautifully updated interiors, comfortable one-level living, and over an acre of property come together in a move-in-ready Poughkeepsie ranch. This **3-bedroom, 2-bath home** offers approximately **1,392 sq. ft.** of thoughtfully designed living space with a bright, open floor plan made for both everyday living and entertaining. At the heart of the home is a stunning renovated kitchen featuring sleek cabinetry, quartz-style countertops, stainless steel appliances, a large center island with cooktop, and plenty of workspace. The kitchen flows seamlessly into the spacious living and dining areas, creating an inviting open-concept setting filled with natural light. One of the home's standout features is the **sunroom**, surrounded by walls of windows overlooking the property-the perfect place for morning coffee, reading, entertaining, or simply enjoying the peaceful surroundings year-round. The private primary bedroom features an ensuite bath with a walk-in shower, while two additional bedrooms offer flexibility for family, guests, a home office, or hobby space. A second beautifully updated full bath adds to the home's fresh, modern feel. Outside, enjoy **1.18 acres** with room to garden, entertain, play, or simply relax and enjoy the privacy. An expansive driveway and **detached two-car garage** provide plenty of parking and storage. With its renovated interior, open-concept design, sun-filled bonus space, generous property, and convenient Poughkeepsie location, **348 Van Wagner Road is ready for its next chapter. Come see what makes this home so special!**Some photos have been AI enhanced. New photos to come soon.
Details
| MLS # | 1057717 |
|---|---|
| Listing Type | For Sale |
| Style | House |
| Sub-Type | Resale |
| Status | Active |
| Year | 1984 |
| Days On Site | 14 |
| Listing Provided By | River to Ridge Rlty Associates | Heather Bragg |
Features
| Bed(s) | 3 |
|---|---|
| Bath(s) | 2 Total |
| SQ Feet | 1,132 |
| Garage | 2 |
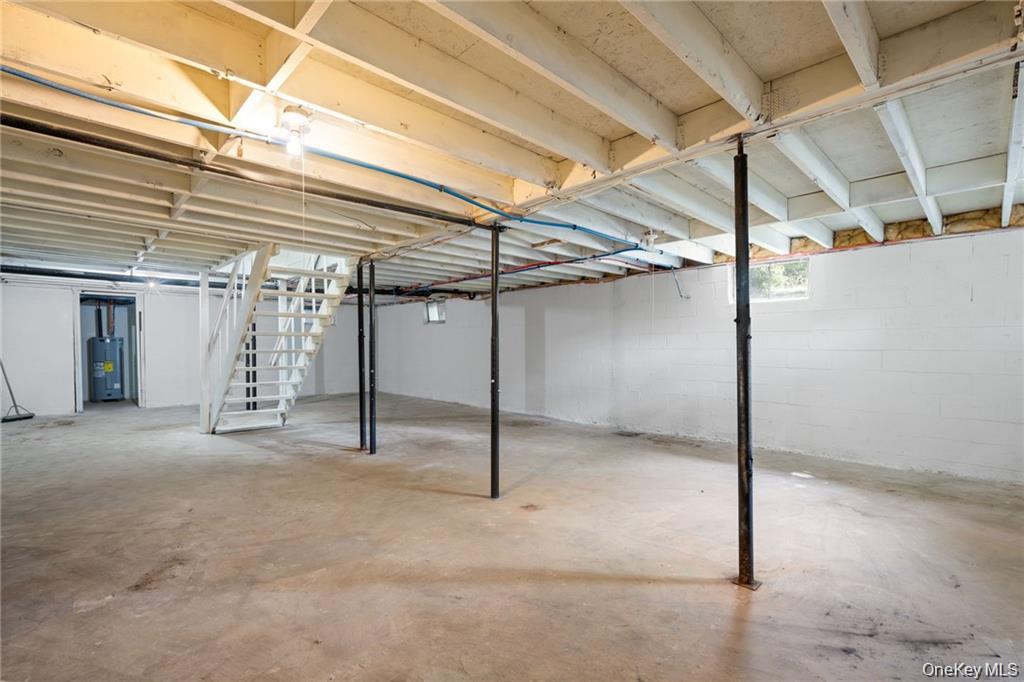
| Basement | Y |
| Story(s) | 1 |
| Acreage | 1.18 |
| Property View | Mountain(s) |
Interior
| Cooling | Wall/Window Unit(s) |
|---|---|
| Heating | Baseboard |
| Interior Features | First Floor Bedroom, First Floor Full Bath, Breakfast Bar, Double Vanity, Eat-in Kitchen, Kitchen Island, Quartz/Quartzite Counters, Primary Bathroom, Master Downstairs |
| Window Features | New Windows |
| Appliances | Dishwasher, Electric Oven, Stainless Steel Appliance(s), Refrigerator, Wine Refrigerator, Oil Water Heater |
Exterior
| Construction Materials | Frame |
|---|---|
| Foundation Details | Block |
Parking
| Garage Yes / No | Yes |
|---|---|
| Parking Features | Garage |
Utilities
| Utilities | Electricity Connected |
|---|---|
| Sewer | Septic Tank |
Taxes
| Tax Year | 2025 |
|---|---|
| Tax Assessed Value | 315000 |
| Tax Annual Amount | 10302 |
| Tax Lot | 379 |
Area Information
| State | NY |
|---|---|
| County | Dutchess County |
| City | Poughkeepsie |
| Zip Code | 12603 |
| Community Name | SERINO |
| School District | Arlington High School |
| Elementary School | Arthur S May School |
| High School | Arlington High School |
| Listing VS Median (in SERINO) | |
Price: $450,000 low | high Med: $450,000 sqft: 1,132 low | high Med: 1,132 $ / sqft: $398 low | high Med: $398 On site: 14 low | high Med: 14 | |
Market Activity 12603
Request a showing
Request a showing
Contact
Learn More About This Property

| Open House |
|---|
| In-Person 10/18 1:00 PM - 3:00 PM |
| State | NY |
|---|---|
| County | Dutchess County |
| City | Poughkeepsie |
| Zip Code | 12603 |
| Community Name | SERINO |
| School District | Arlington High School |
| Elementary School | Arthur S May School |
| High School | Arlington High School |
| Listing VS Median (in SERINO) | |
Price: $450,000 low | high Med: $450,000 sqft: 1,132 low | high Med: 1,132 $ / sqft: $398 low | high Med: $398 On site: 14 low | high Med: 14 | |
