New Listing
 In-Person: 09/06 12:00 PM - 2:00 PM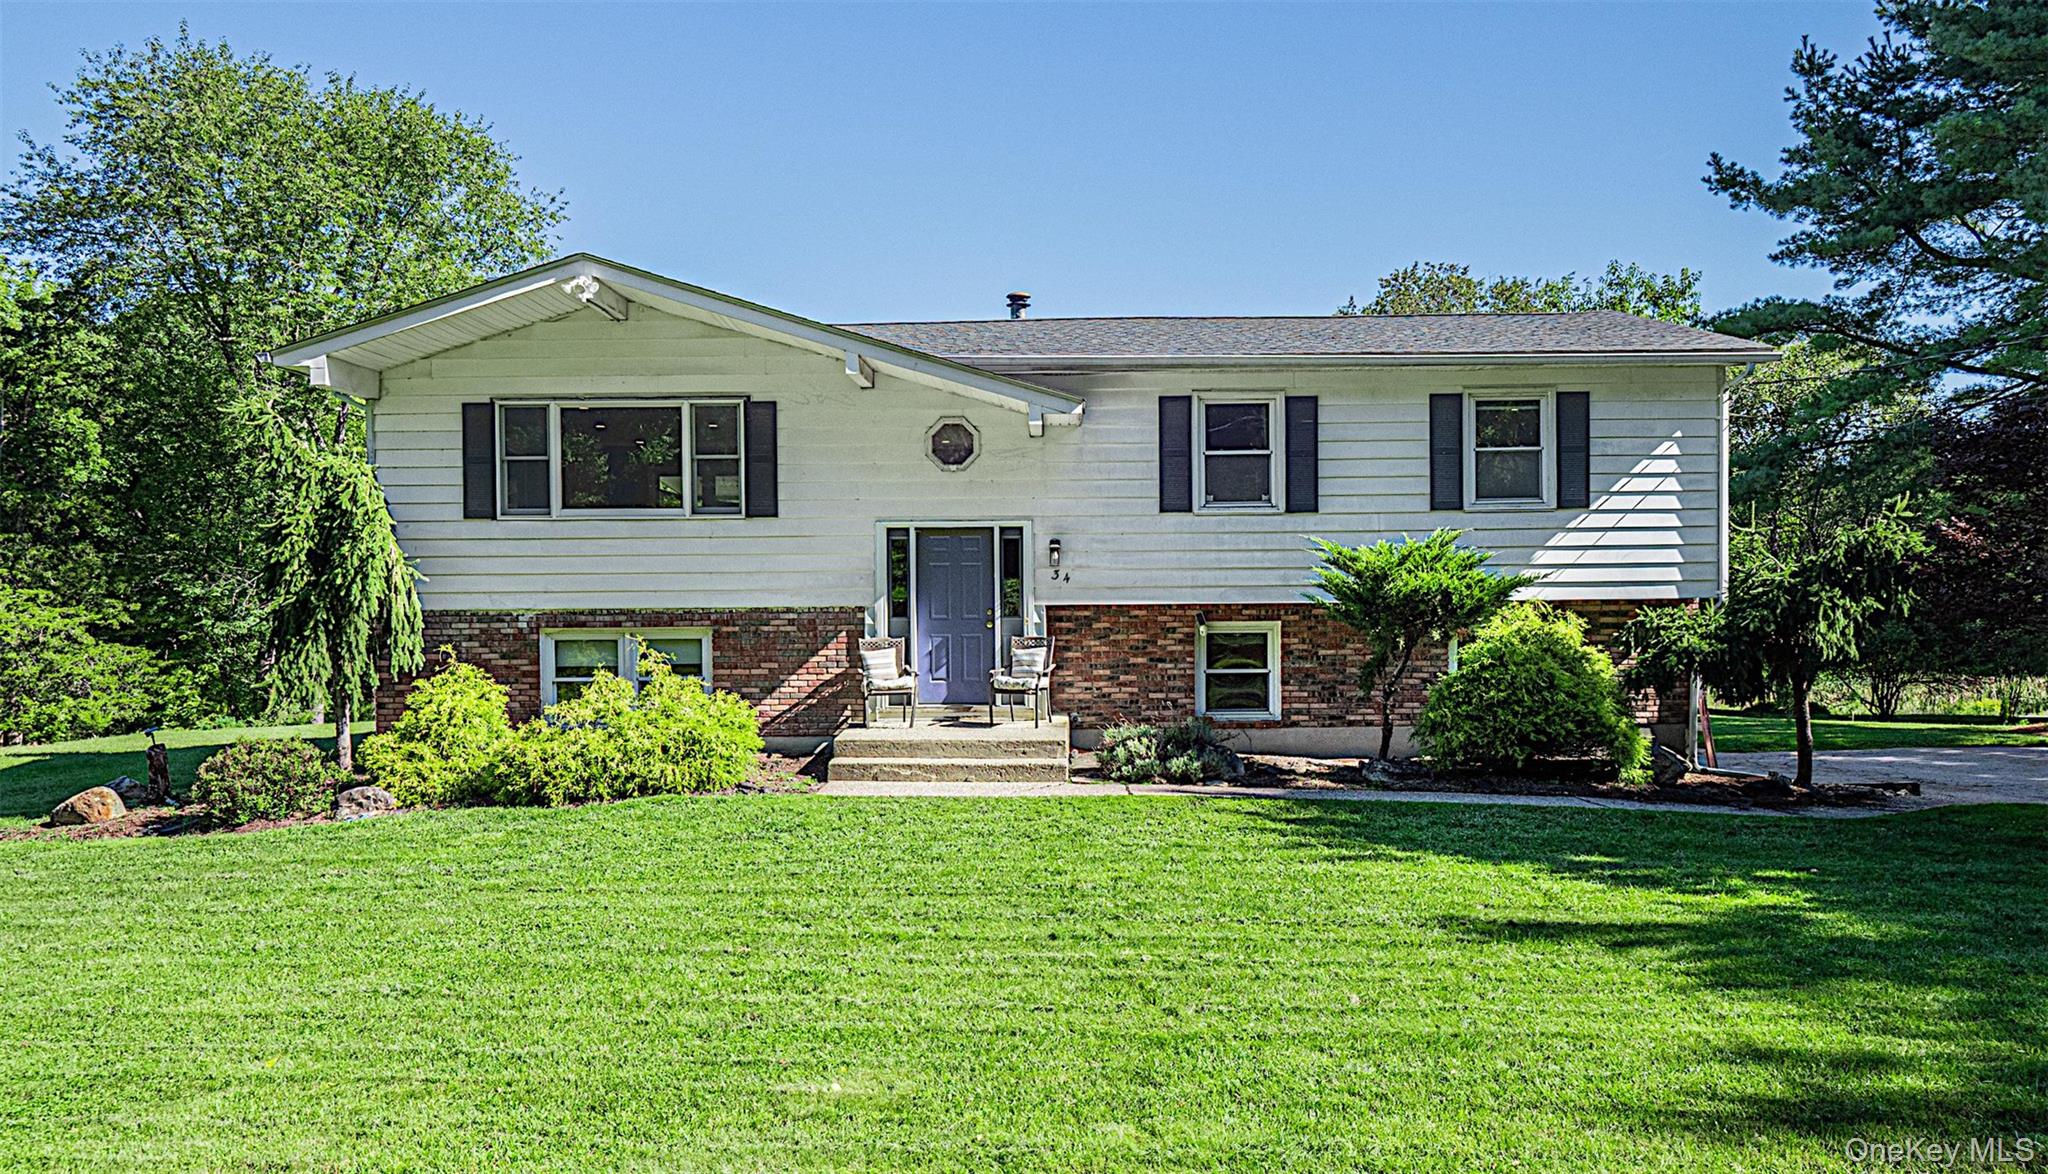

Description
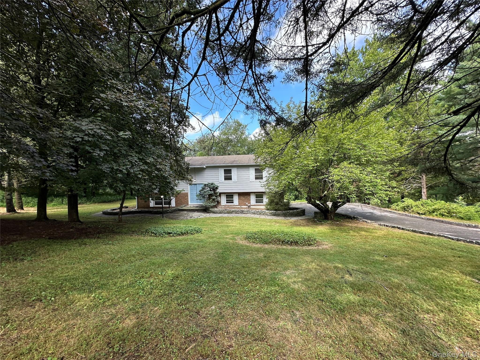
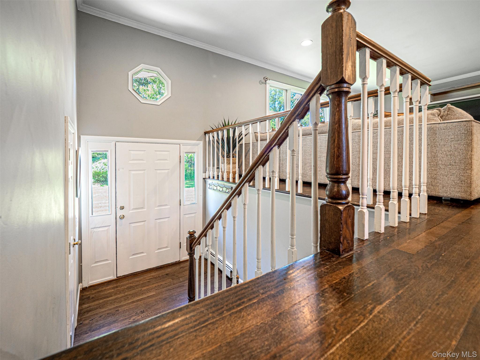
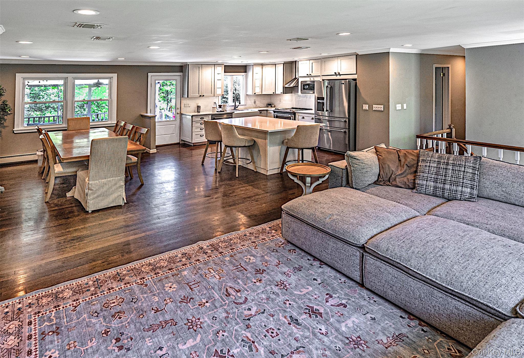
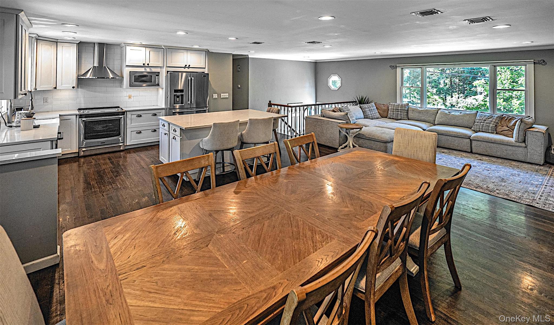
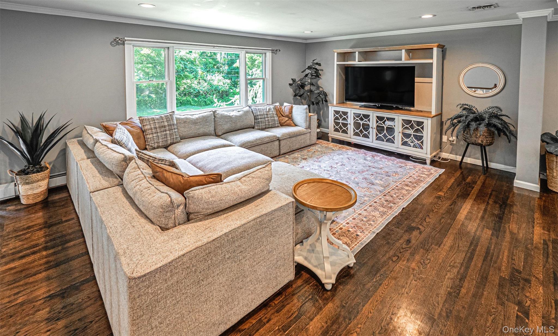
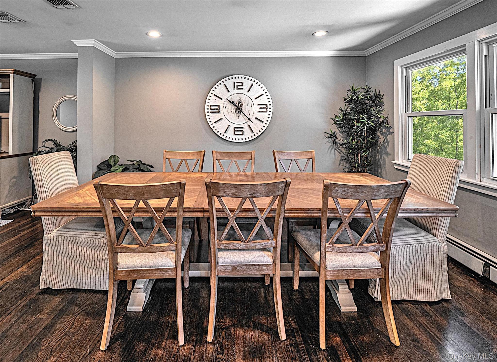
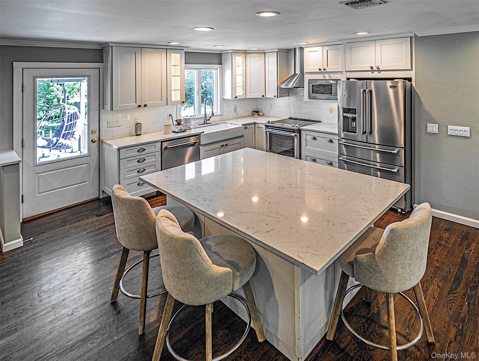
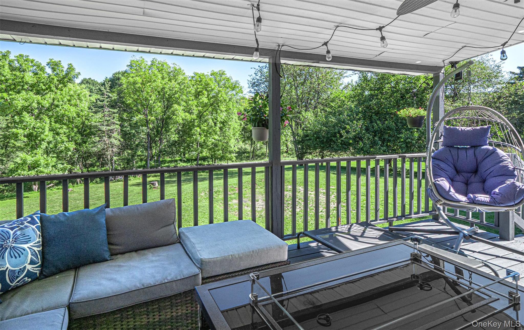
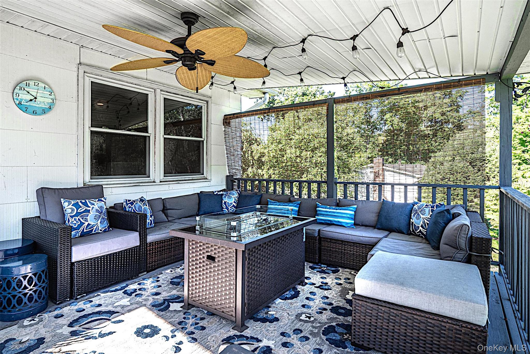
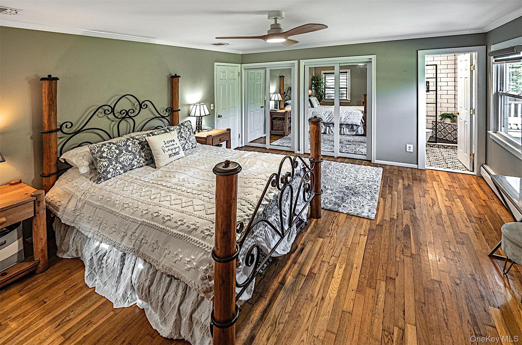
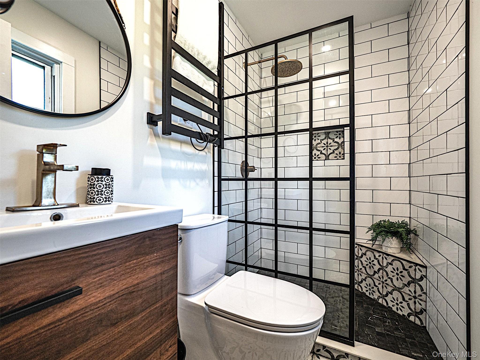
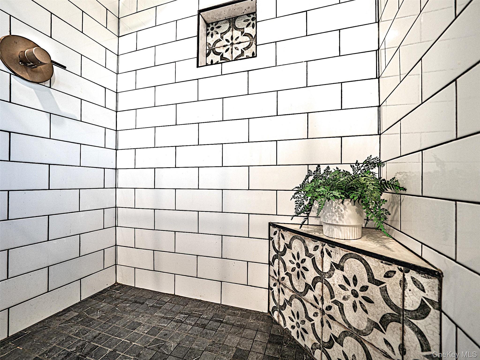
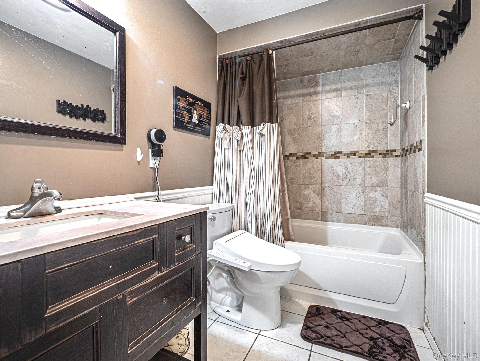
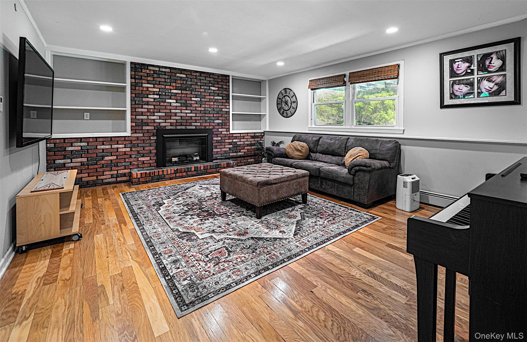
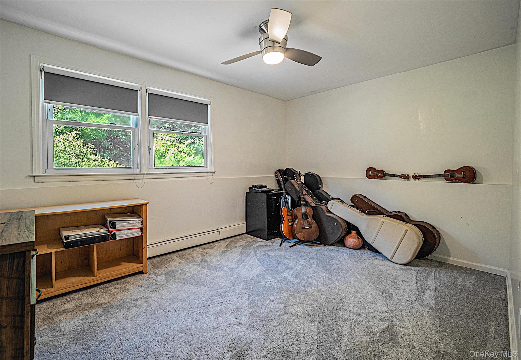
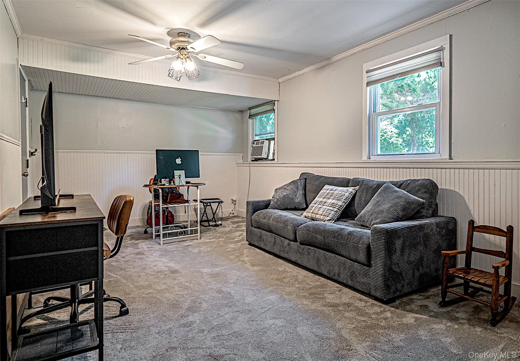
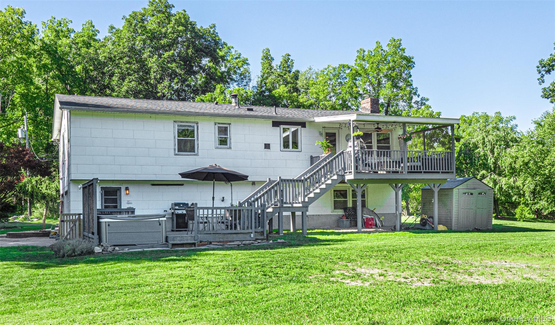
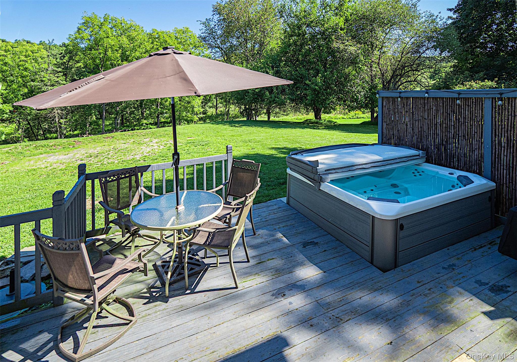
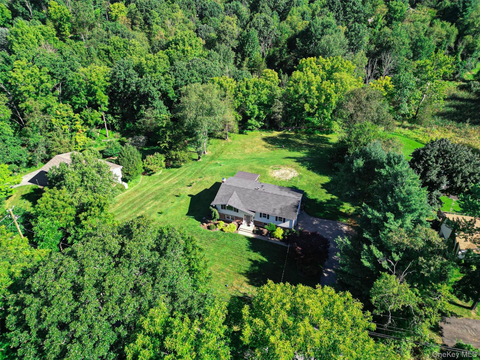
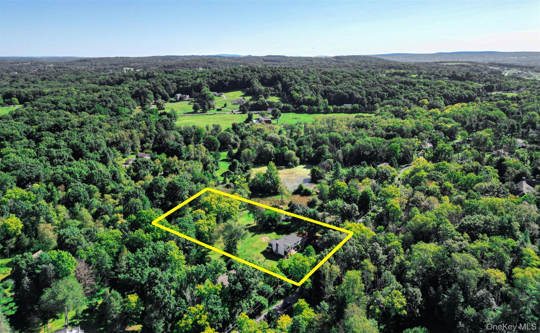
Welcome to this charming Raised Ranch set on 1.5 acres of private, beautifully balanced land featuring a flat front lawn and a tranquil, wooded backdrop. Step upstairs into a completely updated open-concept main living space designed for modern living and entertaining. The spacious kitchen is anchored by a large center island and features a built in wine refrigerator, opening seamlessly into the living and dining areas. Recessed lighting throughout the house. A door leads to a covered upper deck perfect for outdoor dining. The primary bathroom has been tastefully updated complete with imported Spanish tile and a towel warming rack. All bedrooms have ceiling fans. On the lower level, discover a cozy finished recreation room anchored by an accent brick wall with an electric fireplace-an ideal space for movie nights or relaxing. The large wall mounted flat screen TV will remain with the house. There are two bonus rooms, perfect for home office or a guest room. Step outside from the lower level to a second deck complete with a built-in water spa. Additional highlights include central air conditioning, baseboard heat, an attached garage, and a peaceful private setting while remaining convenient to local amenities.
Details
| MLS # | 1044401 |
|---|---|
| Listing Type | For Sale |
| Style | House |
| Sub-Type | Resale |
| Status | Active |
| Year | 1973 |
| Days On Site | 3 |
| Listing Provided By | BHG Real Estate Green Team | Susan Lynch |
Features
| Bed(s) | 3 |
|---|---|
| Bath(s) | 3 Total |
| SQ Feet | 2,224 |
| Garage | 1 |
| Acreage | 1.50 |
Interior
| Cooling | Central Air |
|---|---|
| Heating | Baseboard |
| Interior Features | First Floor Bedroom, First Floor Full Bath, Ceiling Fan(s), Eat-in Kitchen, Entrance Foyer, Kitchen Island, Marble Counters, Open Floorplan, Open Kitchen, Primary Bathroom, Recessed Lighting, Washer/Dryer Hookup |
| Appliances | Dryer, Microwave, Oven, Refrigerator, Stainless Steel Appliance(s), Washer, Wine Refrigerator |
Exterior
| Construction Materials | Frame |
|---|
Parking
| Garage Yes / No | Yes |
|---|---|
| Parking Features | Driveway |
Utilities
| Utilities | Cable Connected, Electricity Connected, Trash Collection Private |
|---|---|
| Sewer | Septic Tank |
Taxes
| Tax Year | 2025 |
|---|---|
| Tax Assessed Value | 44800 |
| Tax Annual Amount | 10511.09 |
Area Information
| State | NY |
|---|---|
| County | Orange County |
| City | Warwick |
| Zip Code | 10990 |
| School District | Warwick Valley High School |
| Elementary School | Sanfordville Elementary School |
| High School | Warwick Valley High School |
| Listing VS Median (in 10990) | |
Price: $575,000 low | high Med: $599,000 sqft: 2,224 low | high Med: 1,606 $ / sqft: $259 low | high Med: $373 On site: 3 low | high Med: 45 | |
Market Activity 10990
Request a showing
Request a showing
Contact
Learn More About This Property

| Open House |
|---|
| In-Person 09/06 12:00 PM - 2:00 PM |
| State | NY |
|---|---|
| County | Orange County |
| City | Warwick |
| Zip Code | 10990 |
| School District | Warwick Valley High School |
| Elementary School | Sanfordville Elementary School |
| High School | Warwick Valley High School |
| Listing VS Median (in 10990) | |
Price: $575,000 low | high Med: $599,000 sqft: 2,224 low | high Med: 1,606 $ / sqft: $259 low | high Med: $373 On site: 3 low | high Med: 45 | |