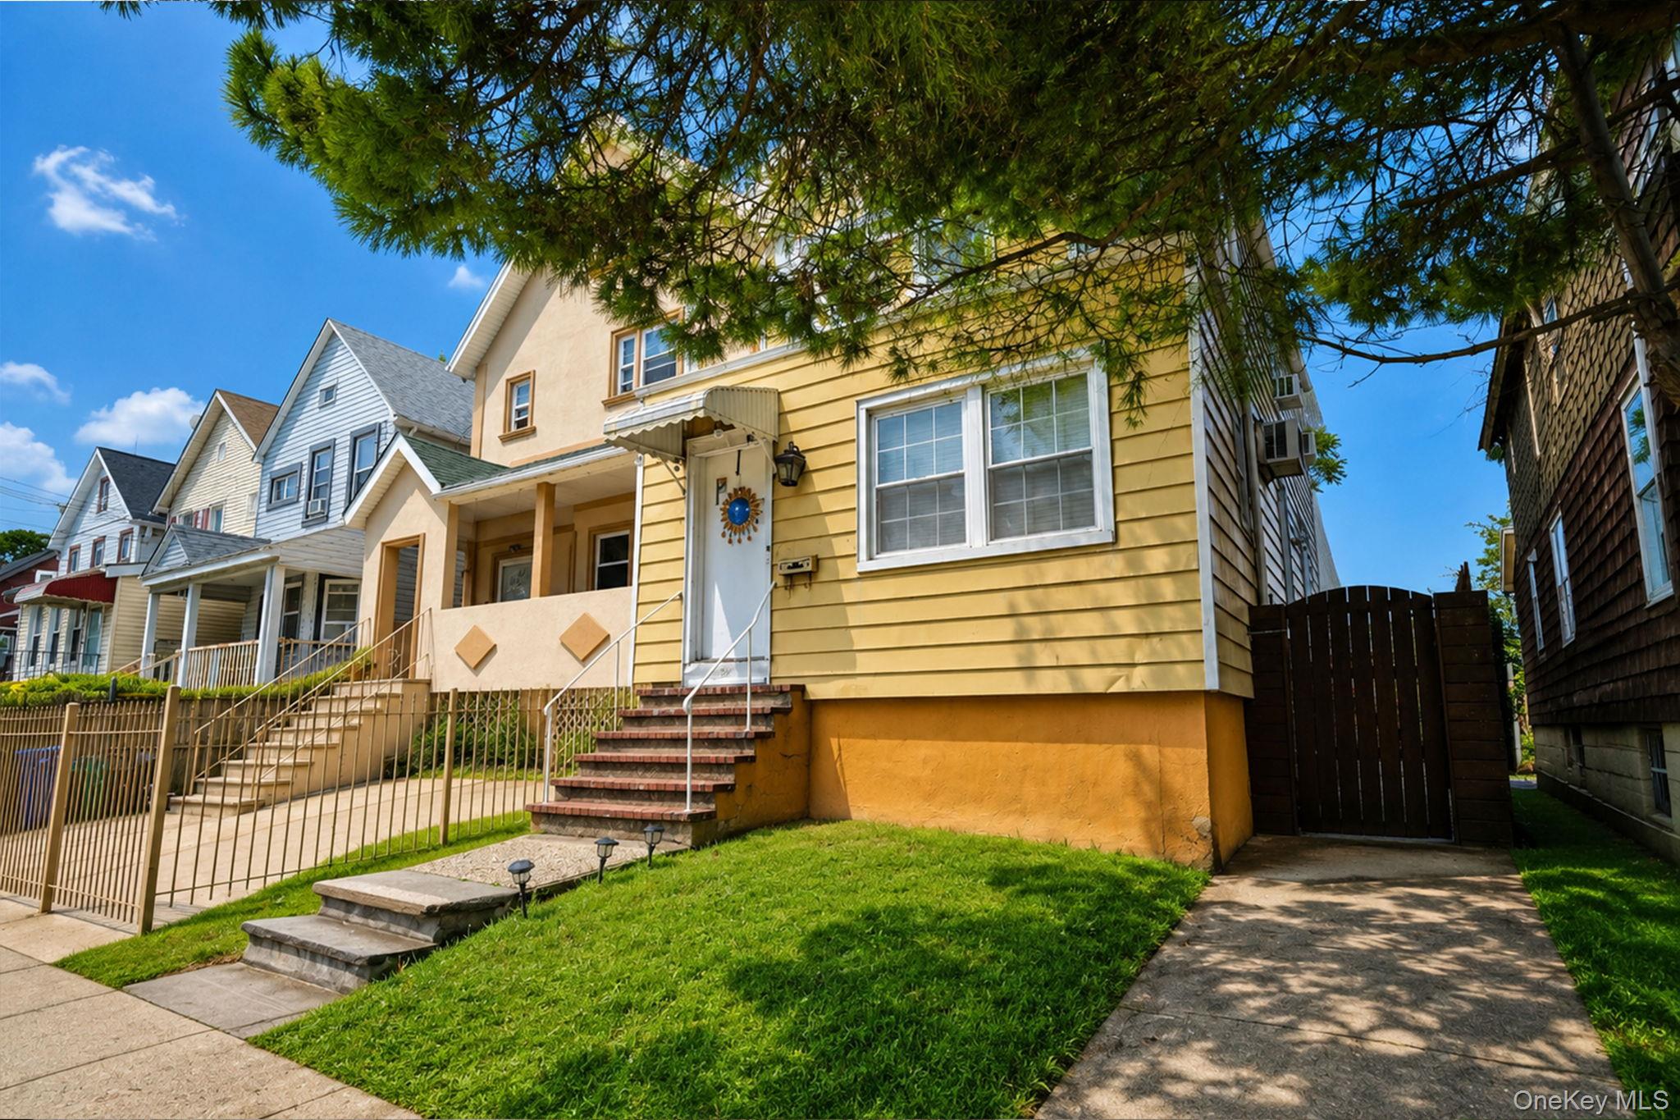
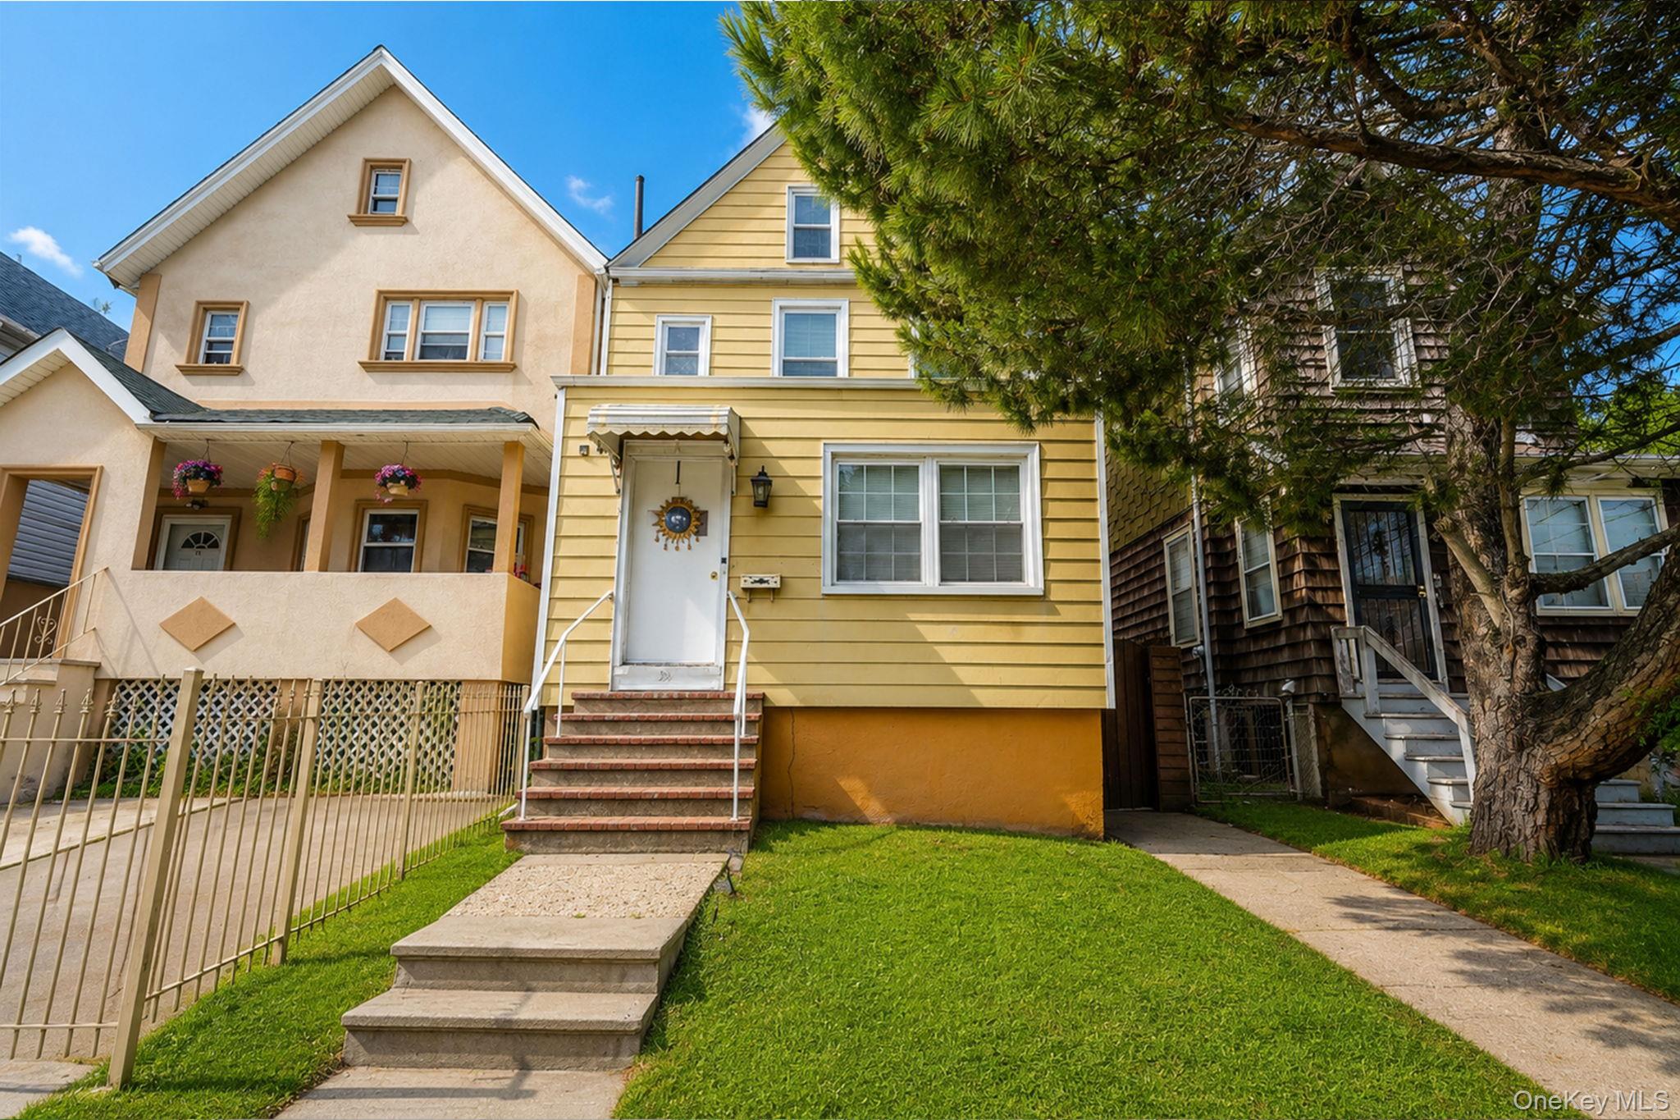
34 Simonson Place,Staten Island, NY 10302
Staten Island, NY 10302

Description
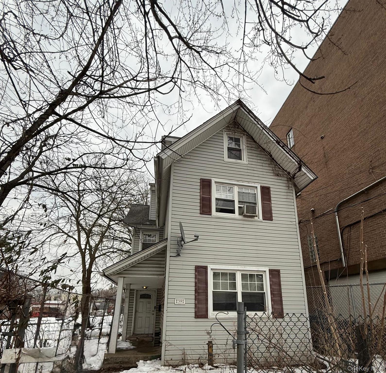
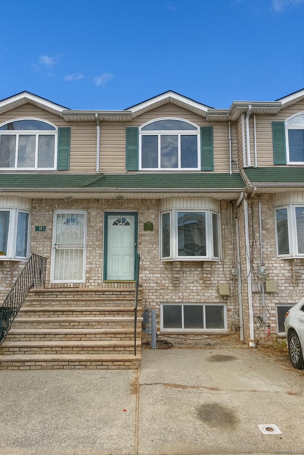

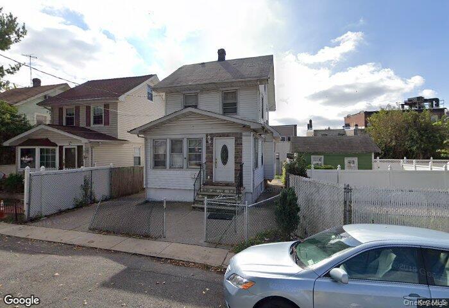
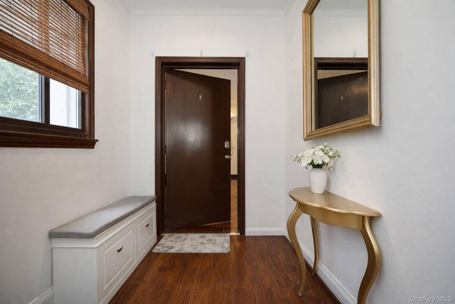
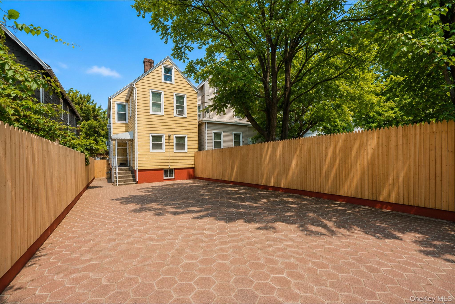
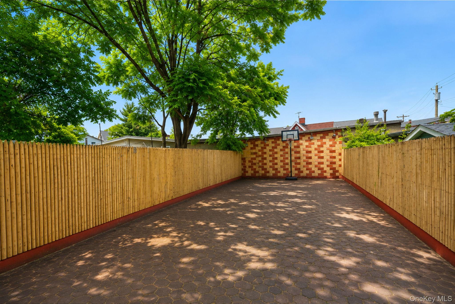
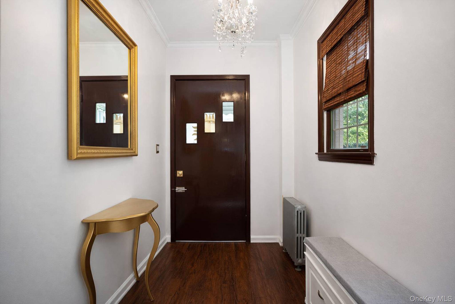
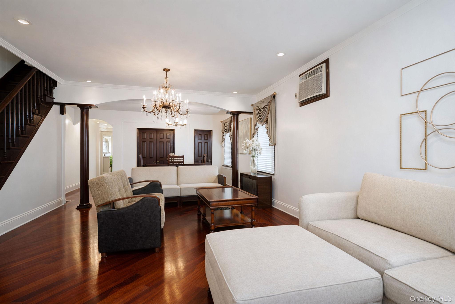
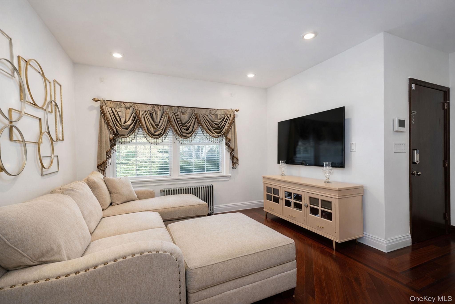
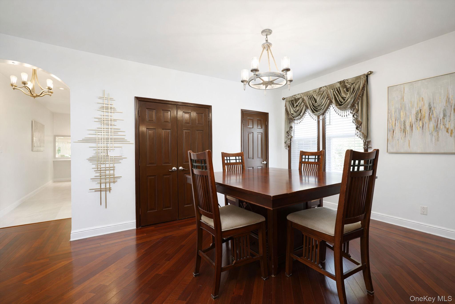
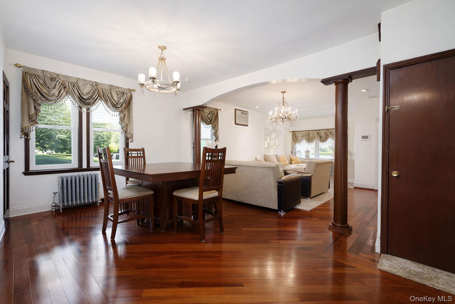
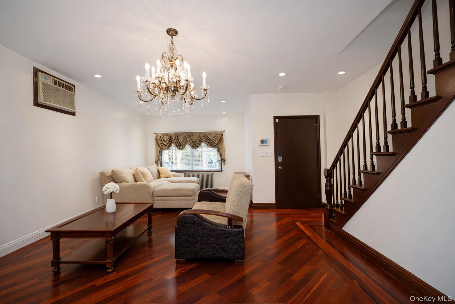
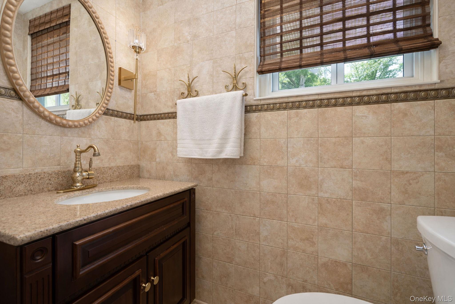
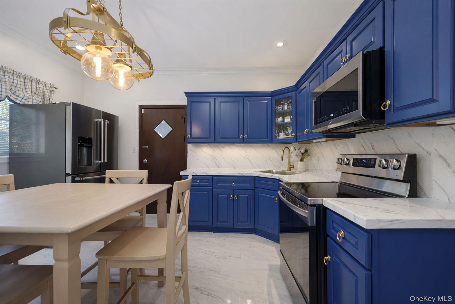
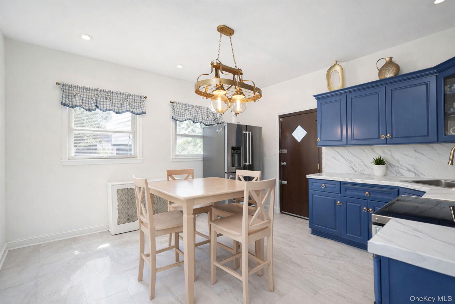
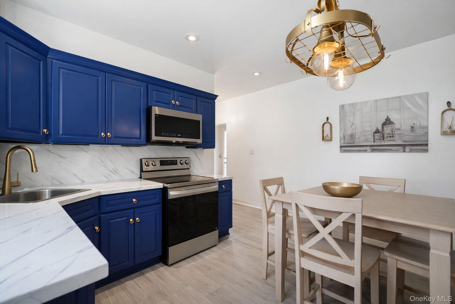
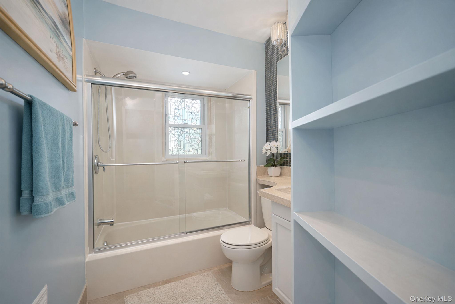
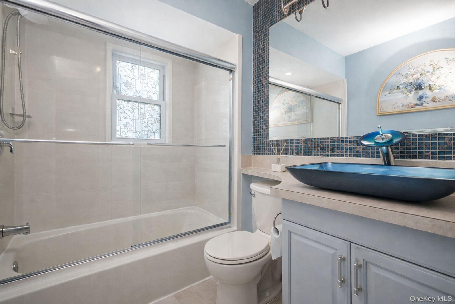
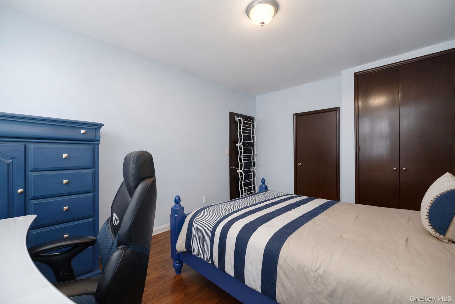
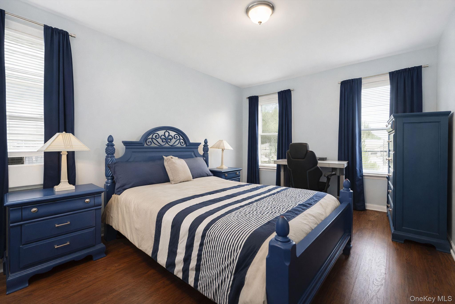
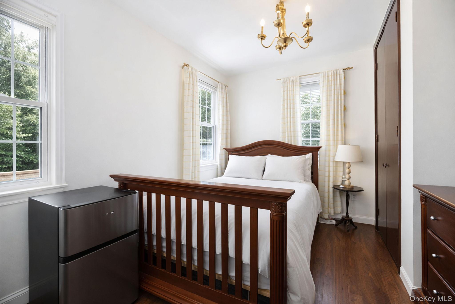
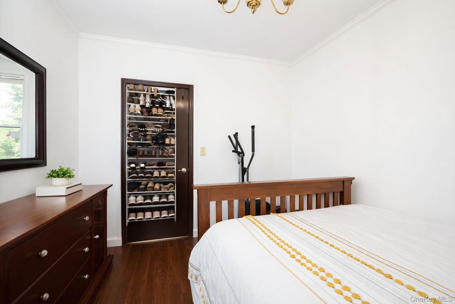
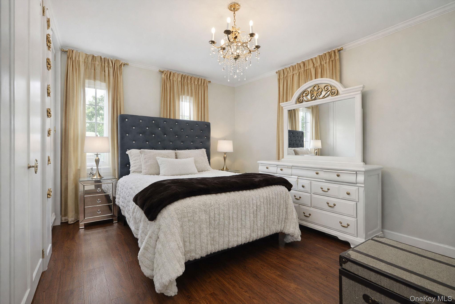
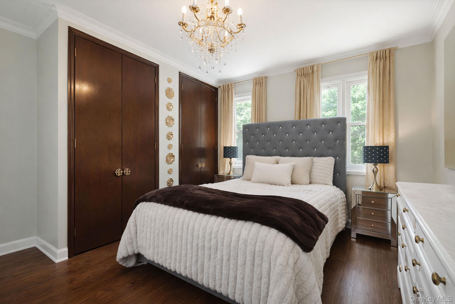
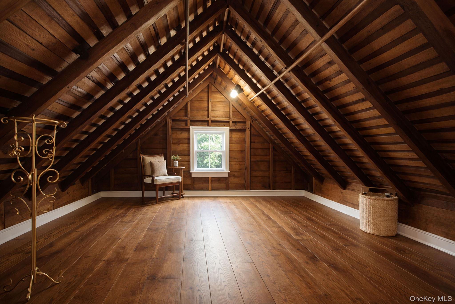
Move right into this beautifully maintained detached home offering the flexibility of a legal two-family currently being enjoyed as a spacious single-family residence. From the moment you enter, you'll appreciate the inviting foyer that opens into a bright and airy living and dining area featuring gleaming hardwood floors, recessed lighting, and built-in surround soundcreating the perfect space for both everyday living and entertaining. The thoughtfully designed kitchen is equipped with stainless steel appliances, a generous pantry, and direct access to the oversized, fully fenced backyard. Recently updated pavers, completed within the last three years, provide an ideal setting for outdoor gatherings, relaxation, and play. Upstairs, you'll find generously sized bedrooms with abundant storage, including impressive floor-to-ceiling closets and a primary bedroom with two expansive floor-to-ceiling closets. A full bathroom completes the second level, along with access to a spacious attic that offers incredible potential to be finished into additional living space, a home office, or a recreation area. The unfinished basement presents even more opportunity, featuring plumbing hookups for a future bathroom, a newer furnace and boiler, washer and dryer hookups, a sump pump, and a newer electrical panel for added peace of mind. With its flexible layout, move-in-ready condition, extensive storage, valuable updates, and endless possibilities for expansion, this home is a rare find. Conveniently located near shopping, schools, parks, and multiple local and express bus lines, it offers the perfect combination of comfort, functionality, and convenience.
Details
| MLS # | 1019035 |
|---|---|
| Listing Type | For Sale |
| Style | House |
| Sub-Type | Resale |
| Status | Active |
| Year | 1930 |
| Days On Site | 58 |
| Listing Provided By | Jason Mitchell Real Estate NY | Vincent J. Volpe |
Features
| Bed(s) | 3 |
|---|---|
| Bath(s) | 2 Total |
| SQ Feet | 1,508 |
| Basement | Y |
| Acreage | 0.64 |
Interior
| Cooling | Wall/Window Unit(s) |
|---|---|
| Heating | Steam |
| Interior Features | First Floor Bedroom, High Ceilings, His and Hers Closets, Recessed Lighting |
| Appliances | Dryer, Freezer, Gas Oven, Refrigerator |
Exterior
| Construction Materials | Aluminum Siding |
|---|---|
| Lot Features | Back Yard |
Parking
| Garage Yes / No | No |
|---|---|
| Parking Features | On Street |
Utilities
| Utilities | None |
|---|---|
| Sewer | Public Sewer |
Taxes
| Tax Year | 2026 |
|---|---|
| Tax Annual Amount | 4304 |
| Tax Lot | 0076 |
Area Information
| State | NY |
|---|---|
| County | Richmond (Staten Island) |
| City | Staten Island |
| Zip Code | 10302 |
| School District | Port Richmond High School |
| Elementary School | Ps 20 Port Richmond |
| High School | Port Richmond High School |
| Listing VS Median (in 10302) | |
Price: $599,000 low | high Med: $651,500 sqft: 1,508 low | high Med: 1,796 $ / sqft: $397 low | high Med: $435 On site: 58 low | high Med: 113 | |
Market Activity 10302
Request a showing
Request a showing
Contact
Learn More About This Property

| State | NY |
|---|---|
| County | Richmond (Staten Island) |
| City | Staten Island |
| Zip Code | 10302 |
| School District | Port Richmond High School |
| Elementary School | Ps 20 Port Richmond |
| High School | Port Richmond High School |
| Listing VS Median (in 10302) | |
Price: $599,000 low | high Med: $651,500 sqft: 1,508 low | high Med: 1,796 $ / sqft: $397 low | high Med: $435 On site: 58 low | high Med: 113 | |