In-Person: 10/08 11:00 AM - 1:00 PM
34 Old Town Crossing,Mount Kisco, NY 10549
Mount Kisco, NY 10549

Description
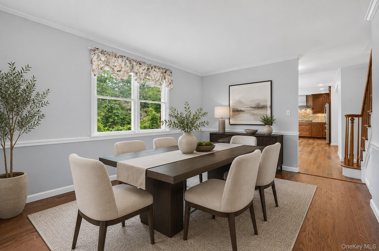
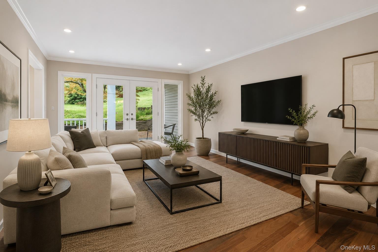
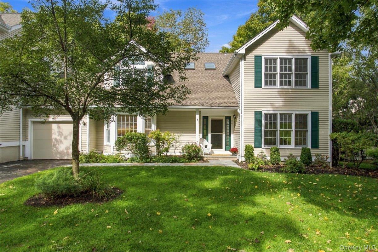
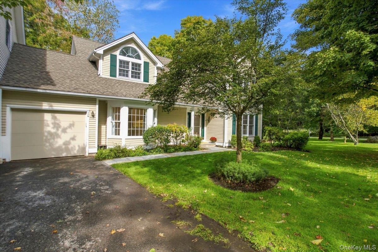
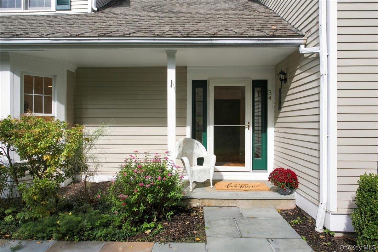
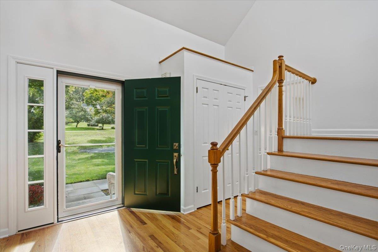
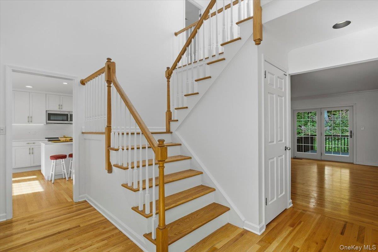
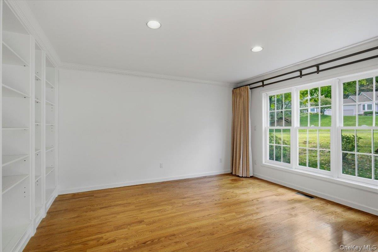
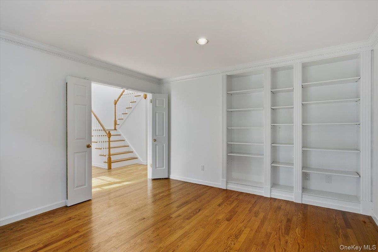
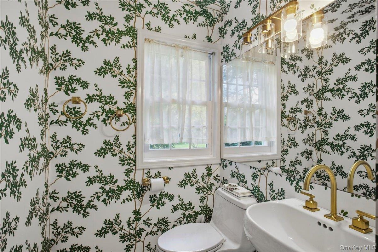
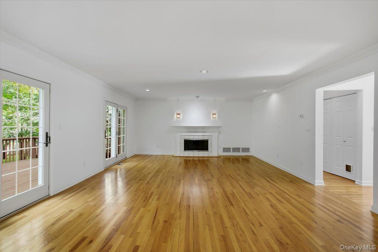
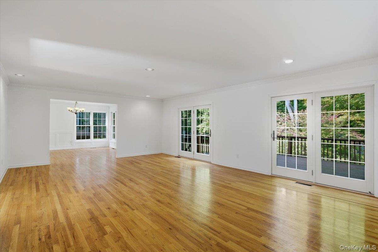
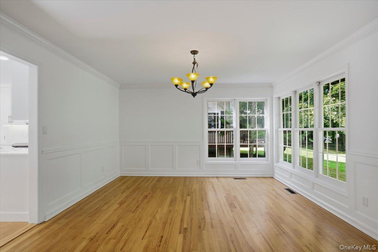
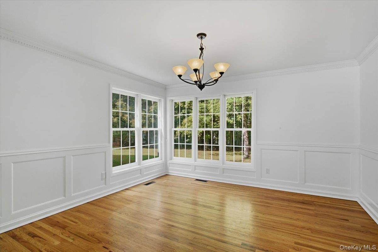
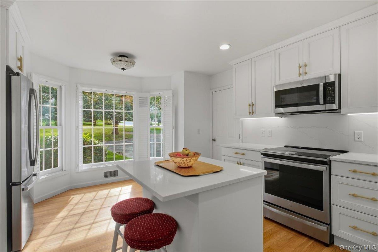
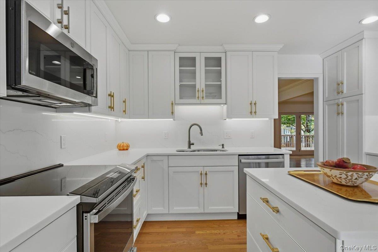
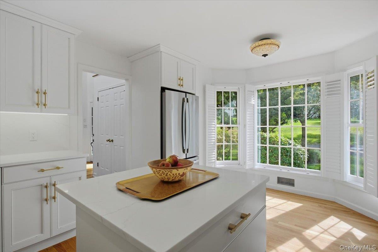
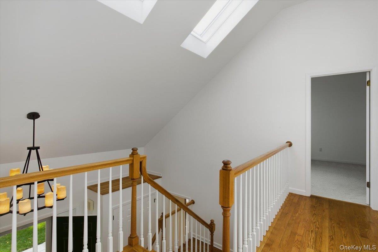
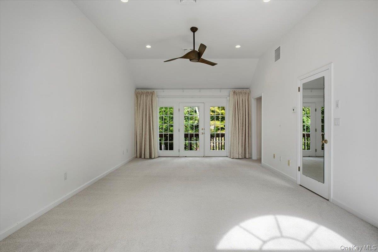
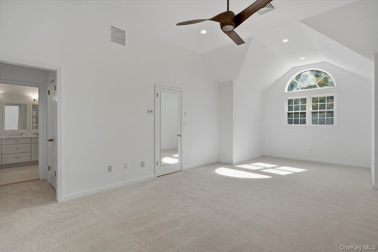
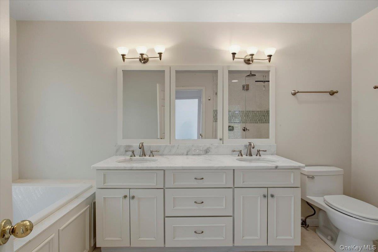
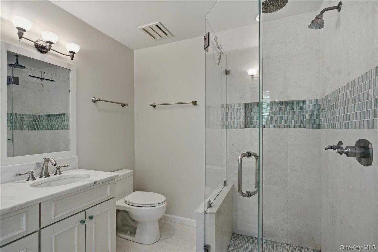
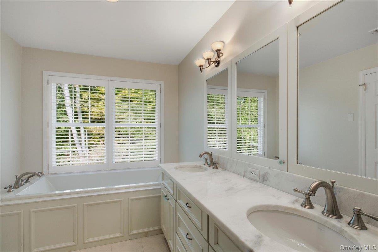
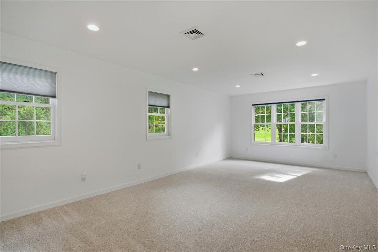
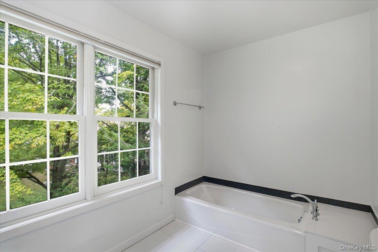
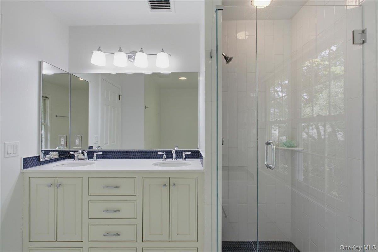
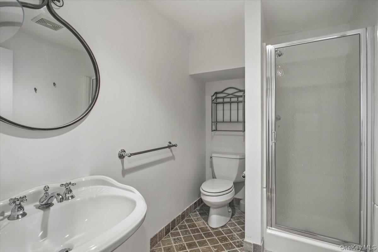
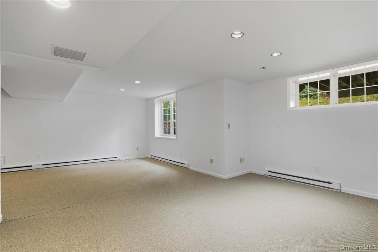
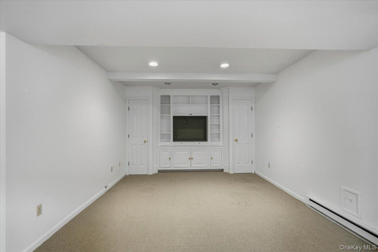
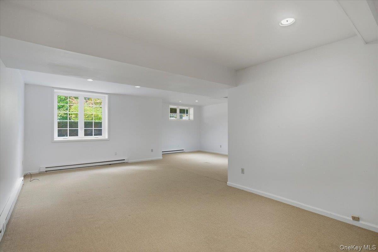
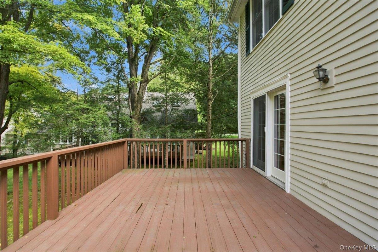
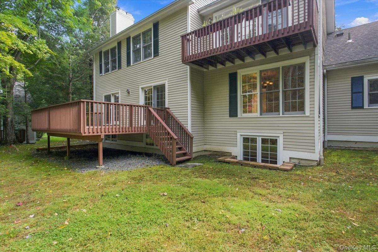
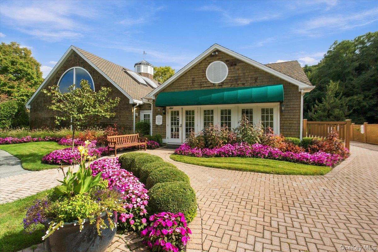
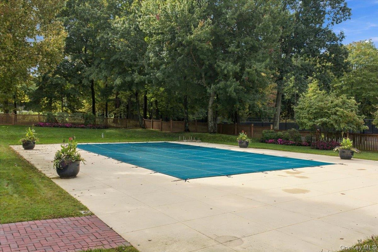
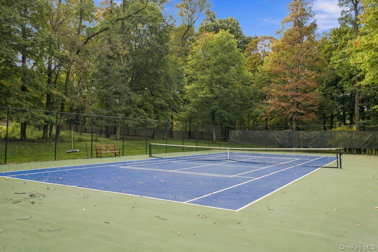
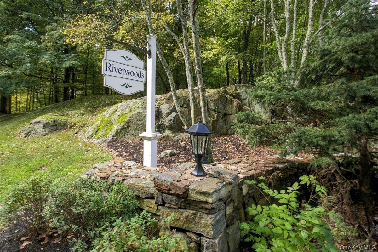
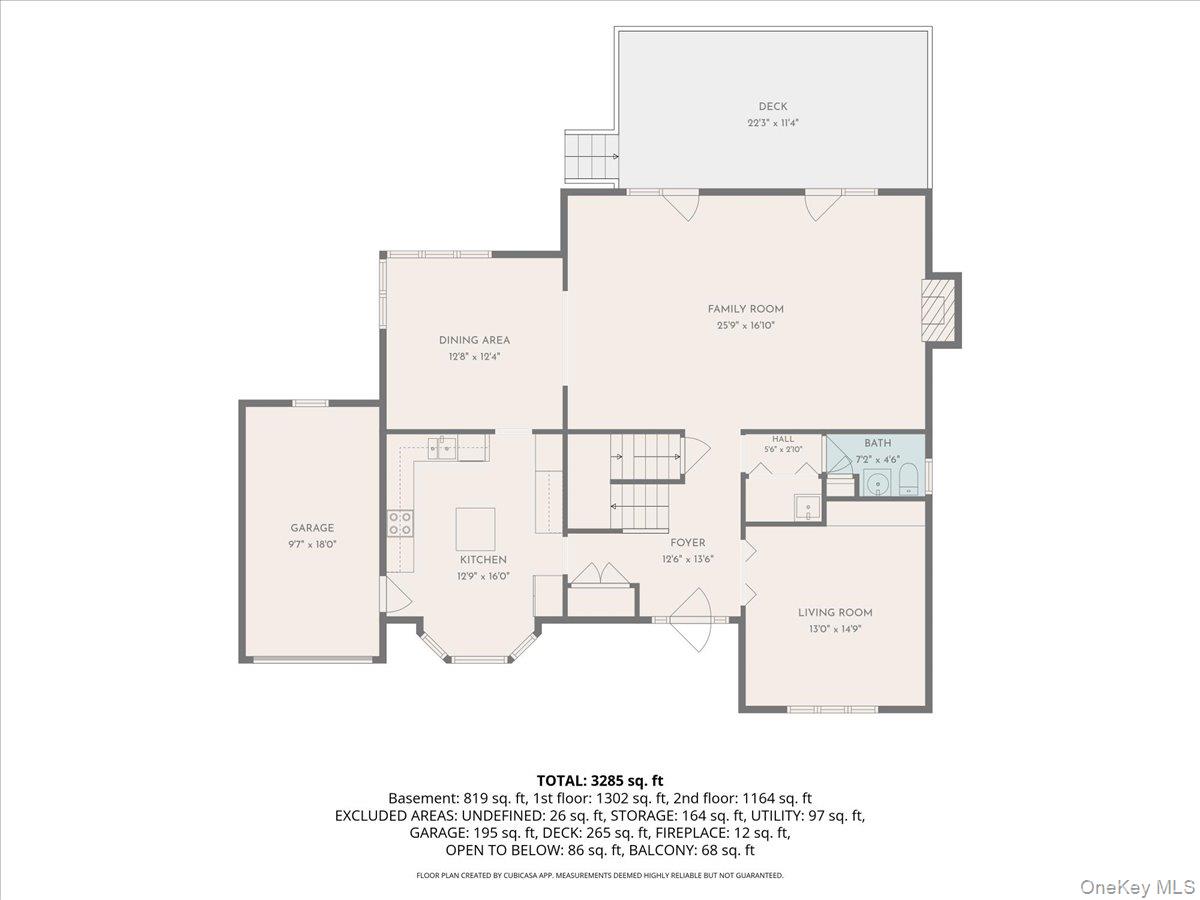
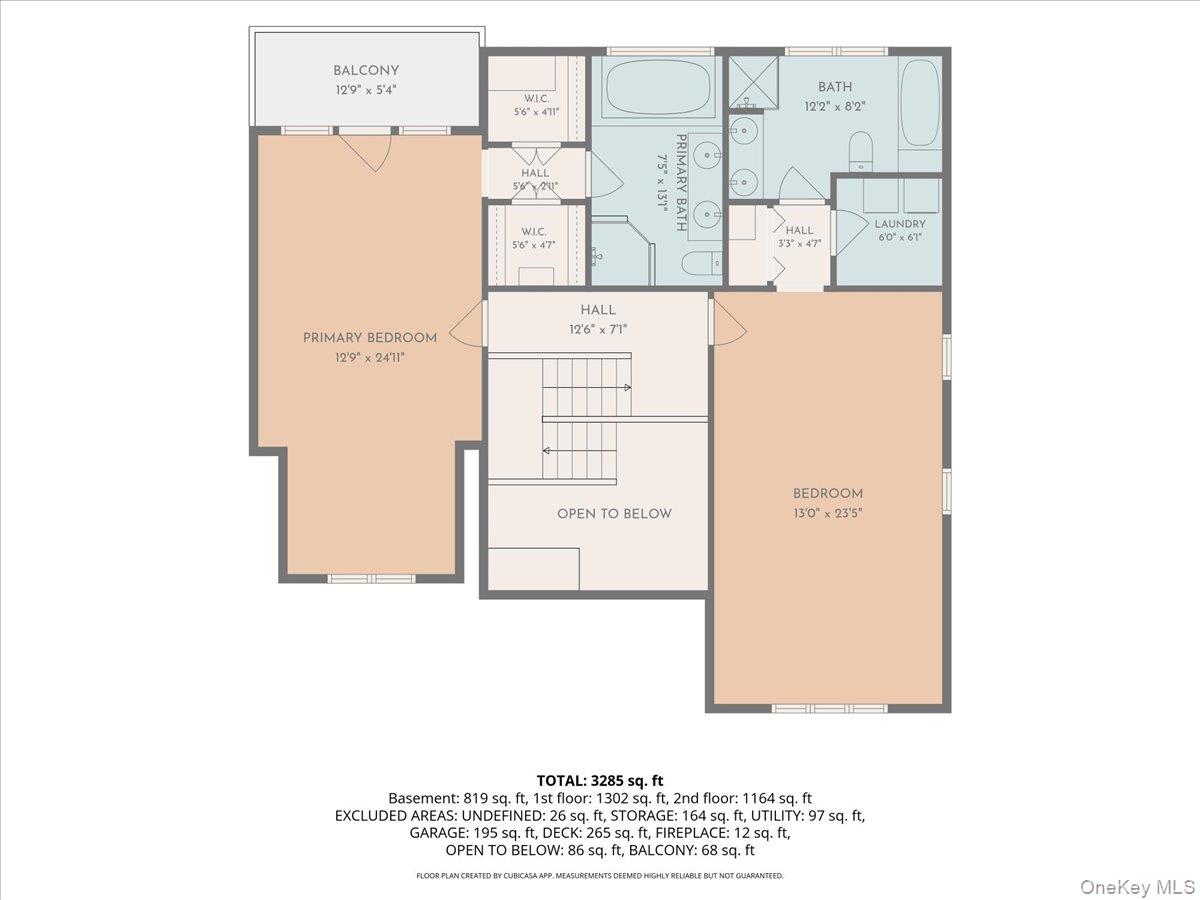
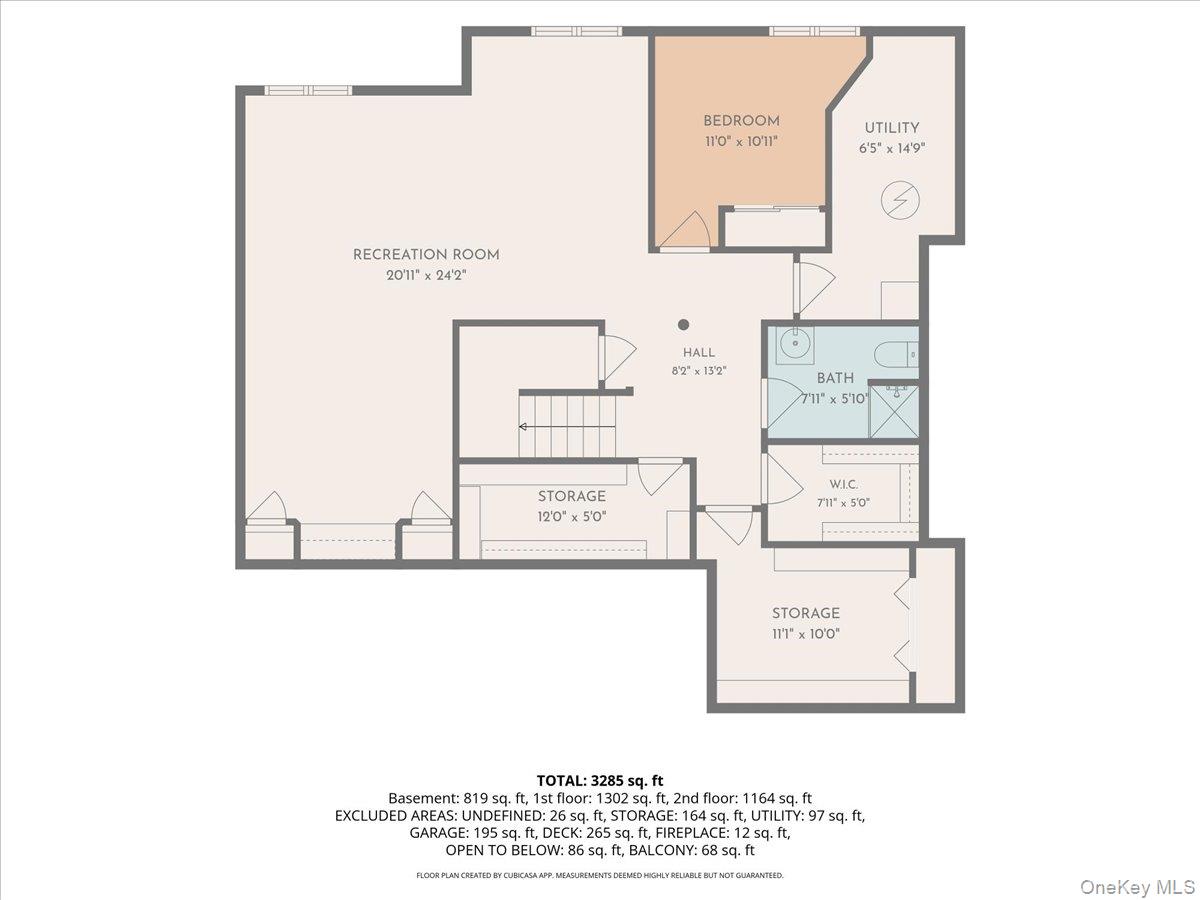
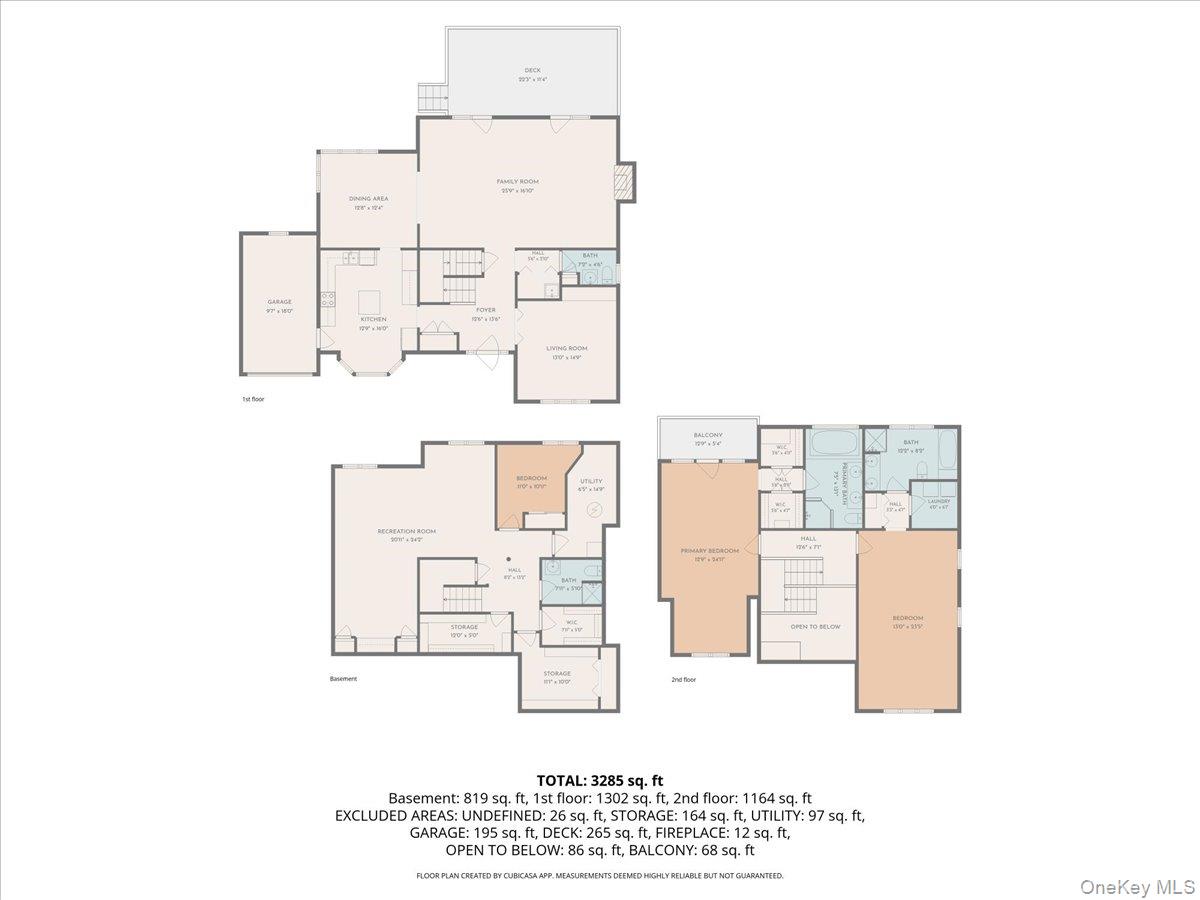
Sophisticated Riverwoods Living. Elegant, private, and impeccably appointed, this exceptional Riverwoods townhome offers a refined lifestyle in one of the area's most desirable communities. Meticulously maintained and recently renovated, this sophisticated residence combines timeless architectural details with thoughtfully updated interiors, generous living spaces, and an enviable setting within the sought-after Chappaqua school district. At its heart, the open-concept main level offers a sun-filled eat-in kitchen, beautifully renovated in 2025 with custom-style cabinetry, new appliances, and quartz countertops. The adjoining dining area is enhanced by elegant architectural molding, while the beautifully proportioned living room offers a wood-burning fireplace and double French doors that open onto an expansive deck. Overlooking mature, park-like landscaping, the deck provides a serene private retreat for morning coffee, al fresco dining, or effortless entertaining. An additional family room and guest quarters with built-ins and an adjacent powder room offers exceptional flexibility rarely found in townhouse living. Upstairs, two generously proportioned bedrooms feature high ceilings, abundant closet space, and an airy, light-filled ambiance. The spacious primary suite is a private sanctuary, complete with double French doors opening to a charming Juliette balcony. Beautifully updated bathrooms, an upstairs laundry area, and thoughtfully designed storage further enhance the home's comfort and functionality. The finished lower level extends the living experience with a generous family/media room featuring a built-in entertainment center, private guest quarters with a bedroom and full bath, and three additional walk-in storage rooms - perfect for guests, recreation, work, or hobbies. Adding to the appeal is the home's exceptional privacy. Attached only at the garage, with no shared living walls, the residence enjoys an uncommon sense of separation and tranquility, complemented by open-space views and mature landscaping. Set within the coveted Riverwoods community, residents enjoy an elevated array of amenities designed for both recreation and relaxation. The beautifully appointed clubhouse features an indoor pool and community rooms, while outdoor amenities include tennis courts and a swimming pool. Ideally located just minutes from the train, shopping, dining, and all that the surrounding area has to offer, this exceptional residence represents upscale, effortless living at its finest-where privacy, elegance, space, and convenience come together in a truly special setting.
Details
| MLS # | 1015940 |
|---|---|
| Listing Type | For Sale |
| Style | Condominium |
| HOA Dues | $1,403 |
| Sub-Type | Resale |
| Status | Active |
| Year | 1988 |
| Days On Site | 7 |
| Listing Provided By | William Raveis-New York LLC | Judith Collins-Turi |
Features
| Bed(s) | 3 |
|---|---|
| Bath(s) | 4 Total |
| SQ Feet | 3,552 |
| Garage | 1 |
| Basement | Y |
| Pool | Yes |
| Story(s) | 3 |
| Acreage | 122.05 |
| Water Front | Yes |
| Property View | Neighborhood, Trees, Woods |
Interior
| Cooling | Central Air |
|---|---|
| Heating | Forced Air, Hot Air, Natural Gas |
| Interior Features | Built-in Features, Cathedral Ceiling(s), Ceiling Fan(s), Central Vacuum, Chandelier, Chefs Kitchen, Crown Molding, Eat-in Kitchen, Entertainment Cabinets, Entrance Foyer, Formal Dining, High Ceilings, Kitchen Island, Open Floorplan, Pantry, Quartz/Quartzite Counters, Recessed Lighting, Soaking Tub, Storage, Tray Ceiling(s), Walk-In Closet(s), Washer/Dryer Hookup |
| Appliances | Electric Oven, Electric Range, Microwave, Other, Oil Water Heater, Water Softener Owned |
Exterior
| Construction Materials | Clapboard, Frame, Wood Siding |
|---|---|
| Lot Features | Back Yard, Near Public Transit, Near Shops, Part Wooded, Paved, Wooded |
Parking
| Garage Yes / No | Yes |
|---|---|
| Parking Features | Driveway, Electric Vehicle Charging Station(s), Garage, Garage Door Opener, Private |
Utilities
| Utilities | Cable Available, Natural Gas Connected, Phone Available, Sewer Connected, Trash Collection Private |
|---|---|
| Sewer | Shared |
Taxes
| Tax Year | 2025 |
|---|---|
| Tax Assessed Value | 64457 |
| Tax Annual Amount | 10186 |
Area Information
| State | NY |
|---|---|
| County | Westchester County |
| City | Mount Kisco |
| Zip Code | 10549 |
| School District | Horace Greeley High School |
| Elementary School | Westorchard |
| High School | Horace Greeley High School |
| Listing VS Median (in 10549) | |
Price: $1,249,000 low | high Med: $519,995 sqft: 3,552 low | high Med: 1,173 $ / sqft: $352 low | high Med: $443 On site: 7 low | high Med: 124 | |
Market Activity 10549
Request a showing
Request a showing
Contact
Learn More About This Property

| Open House |
|---|
| In-Person 10/08 11:00 AM - 1:00 PM |
| State | NY |
|---|---|
| County | Westchester County |
| City | Mount Kisco |
| Zip Code | 10549 |
| School District | Horace Greeley High School |
| Elementary School | Westorchard |
| High School | Horace Greeley High School |
| Listing VS Median (in 10549) | |
Price: $1,249,000 low | high Med: $519,995 sqft: 3,552 low | high Med: 1,173 $ / sqft: $352 low | high Med: $443 On site: 7 low | high Med: 124 | |