In-Person: 08/27 6:30 PM - 7:30 PM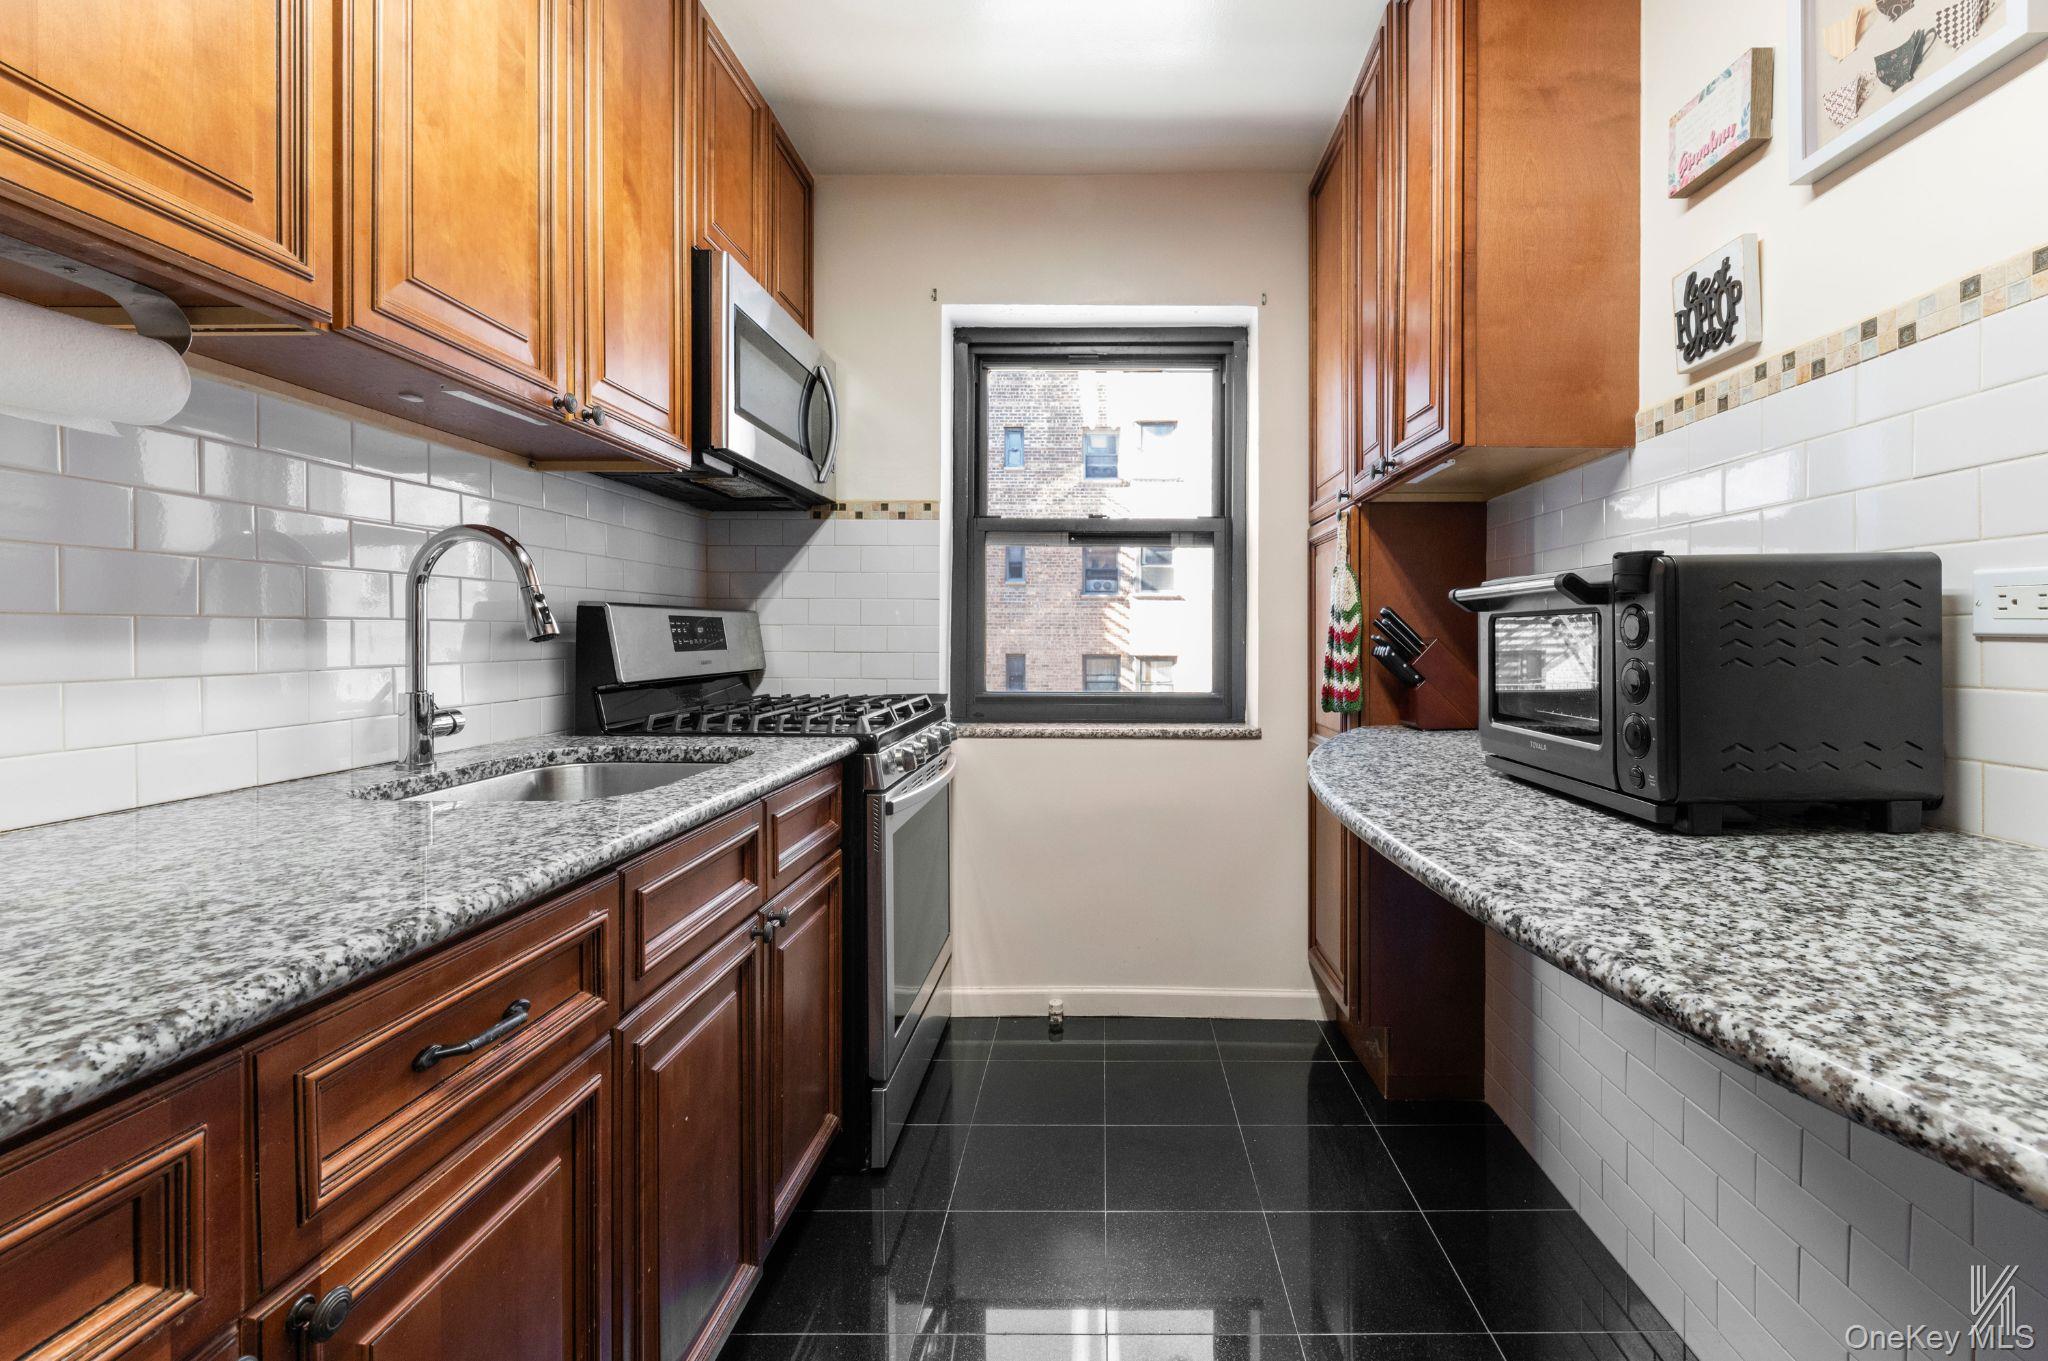
34-10 94th Street 3d,Jackson Heights, NY 11372
Jackson Heights, NY 11372
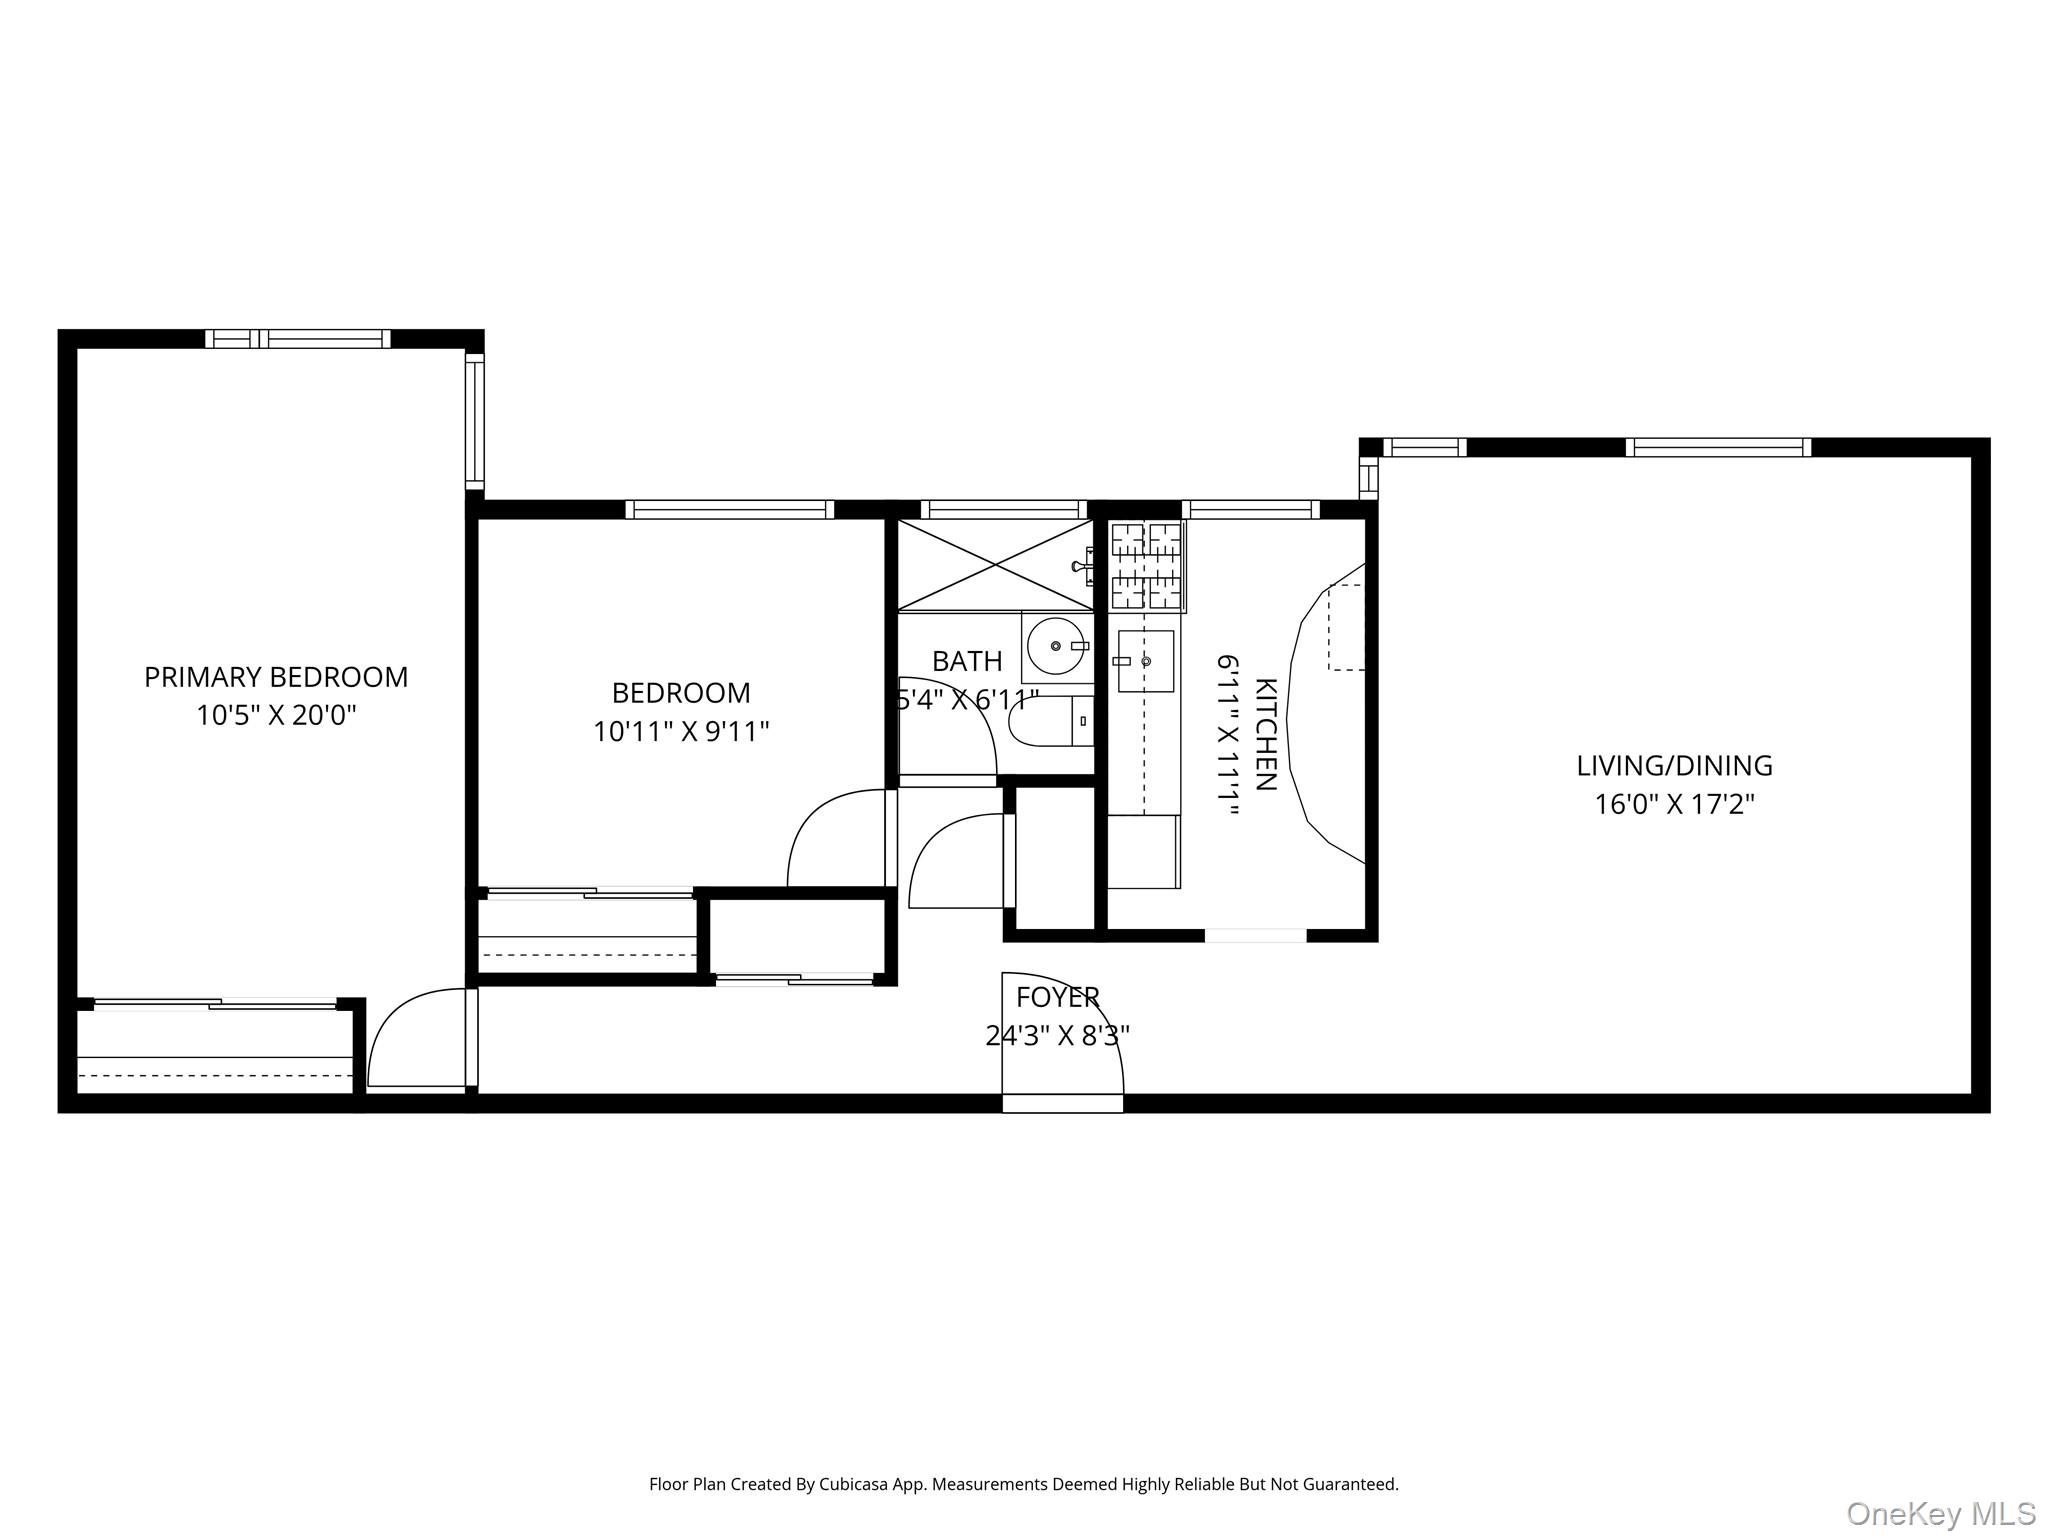

Description
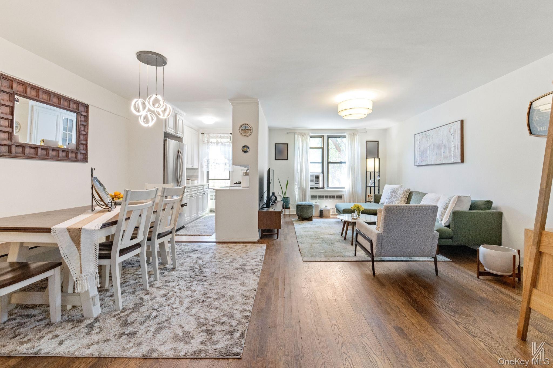
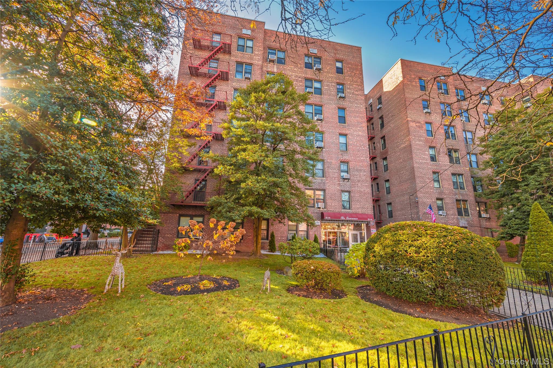
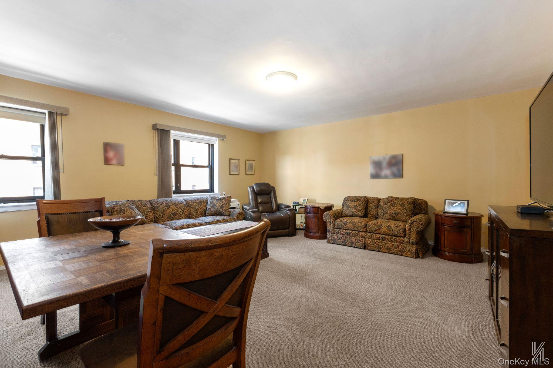
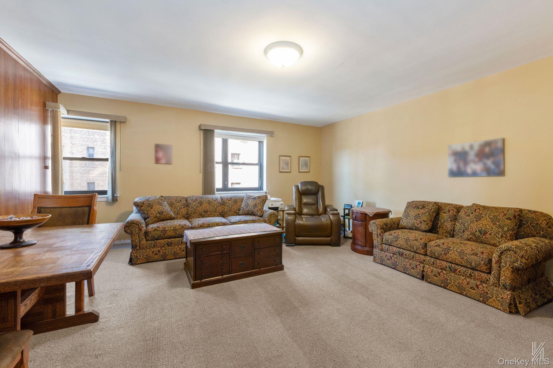
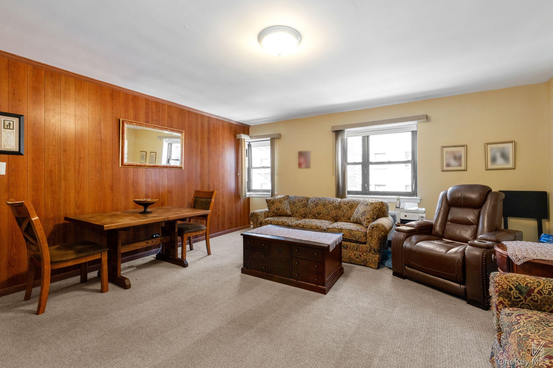
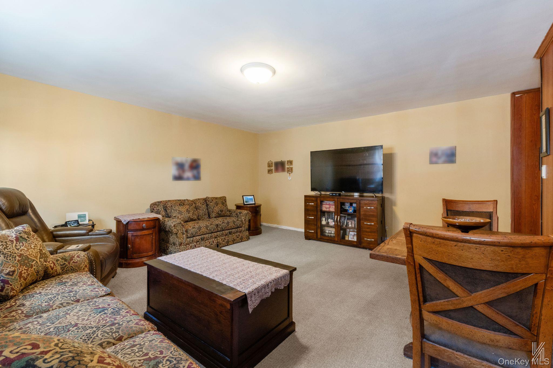
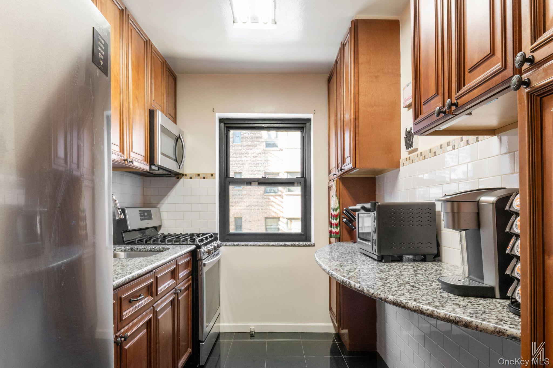
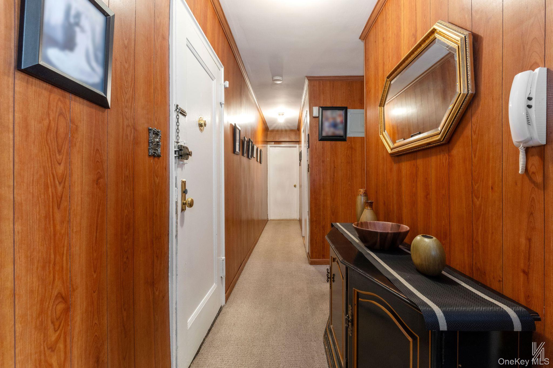
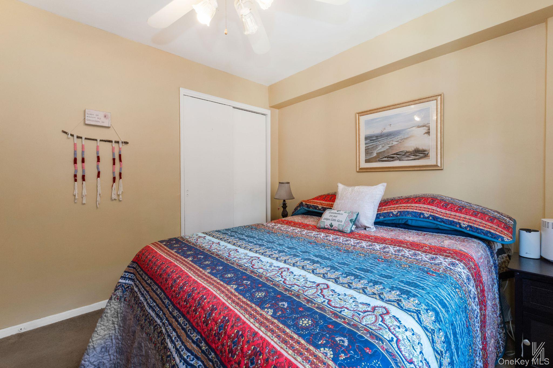
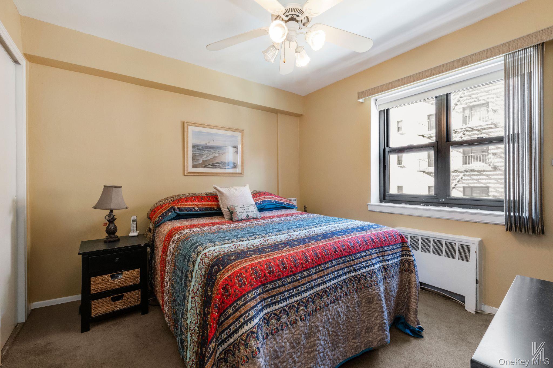
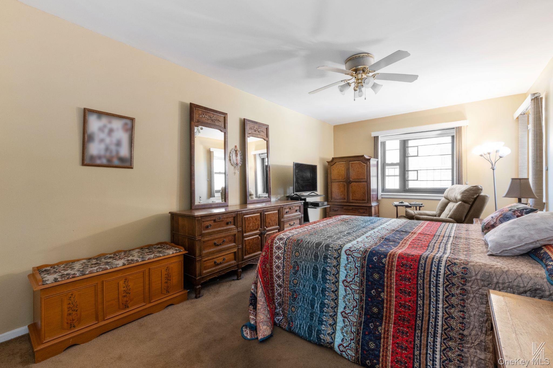
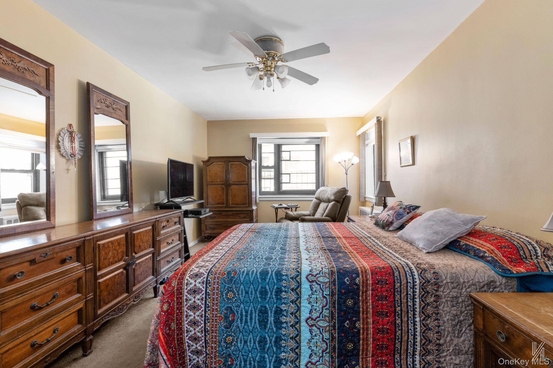
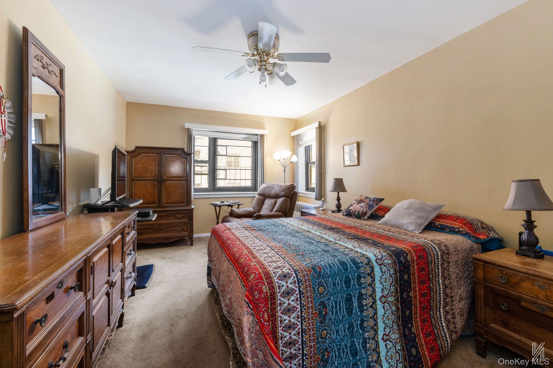
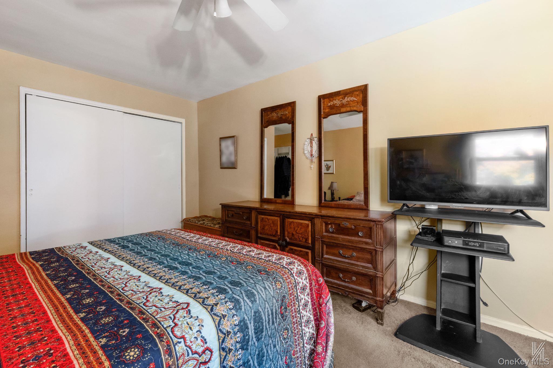
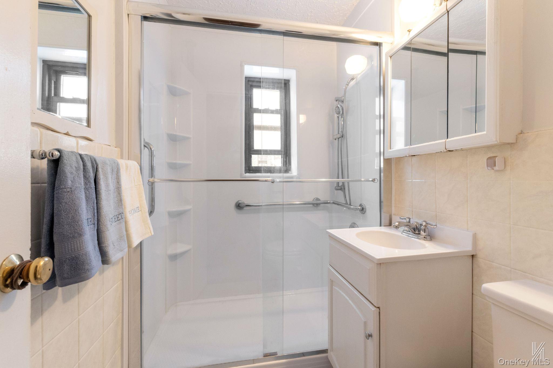
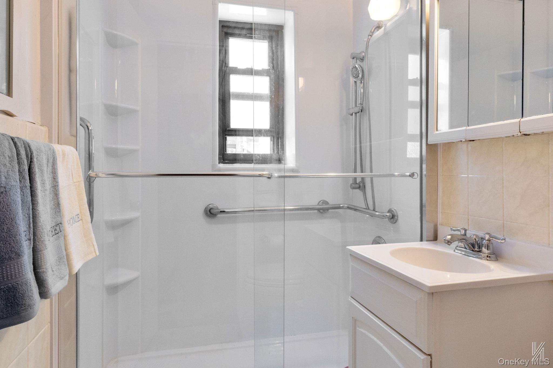
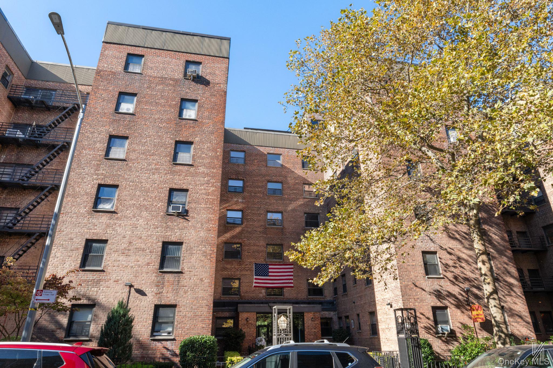
Upon entry, you're greeted by a welcoming console table and a gallery-style hallway that leads effortlessly to the living areas or the sleeping quarters. The gracious living room features four oversized windows with south, west, and north exposures, bathing the home in natural light throughout the day. The flexible layout easily accommodates a full dining suite for eight while still leaving ample space for relaxation or entertaining. The windowed eat-in kitchen, a dream for any avid chef, showcases raised-panel walnut cabinetry with oil-brushed bronze hardware, granite countertops, and pantry-style cabinetry on both sides, providing exceptional storage and prep space. A cleverly placed breakfast bar comfortably seats two, making it an ideal spot for casual dining or morning coffee. The bathroom features a glass-enclosed walk-in shower, ceramic-tiled floors, and a modern vanity with additional storage. The primary bedroom, the largest in the complex, features a ten-foot, floor-to-ceiling closet, while the second bedroom is equally spacious and includes a double closet, all of which have been customized. There are two additional closets, one double-wide and the other sizable. Further highlights include low monthly maintenance of $1,052.73, inclusive of all utilities, a designated storage unit, complimentary bike storage, and access to a full gym for just $10/month. The cooperative also offers beautifully landscaped gardens, three private courtyards with seating and play areas, and a party room available for private events at a nominal fee. There is also a wait-listed indoor garage. Small pets are permitted. Subletting is not allowed. 20% down payment and board approval are required.
Details
| MLS # | 1013937 |
|---|---|
| Listing Type | For Sale |
| Style | House |
| Sub-Type | Resale |
| Status | Active |
| Year | 1954 |
| Days On Site | 71 |
| Listing Provided By | Compass Greater NY LLC | William D. Kokoris |
Features
| Bed(s) | 2 |
|---|---|
| Bath(s) | 1 Total |
| SQ Feet | 925 |
| Basement | Y |
| Story(s) | 6 |
| Property View | Neighborhood |
Interior
| Cooling | Wall/Window Unit(s) |
|---|---|
| Heating | Hot Water, Natural Gas, Steam |
| Interior Features | Ceiling Fan(s), Entrance Foyer, Granite Counters |
| Window Features | Aluminum Frames, Double Pane Windows |
| Appliances | Dishwasher, Gas Oven, Gas Range, Refrigerator |
Exterior
| Exterior Features | Basketball Hoop |
|---|---|
| Security Features | Fire Escape, Smoke Detector(s) |
| Construction Materials | Brick |
| Fencing | Fenced |
Parking
| Garage Yes / No | Yes |
|---|---|
| Parking Features | Garage |
Utilities
| Utilities | Cable Connected, Electricity Connected, Sewer Connected, Trash Collection Public, Water Connected |
|---|---|
| Sewer | Public Sewer |
Area Information
| State | NY |
|---|---|
| County | Queens |
| City | Jackson Heights |
| Zip Code | 11372 |
| Community Name | The Brulene |
| School District | Newtown High School |
| Elementary School | Ps 2 Alfred Zimberg |
| High School | Newtown High School |
| Listing VS Median (in The Brulene) | |
Price: $320,000 low | high Med: $320,000 sqft: 925 low | high Med: 925 $ / sqft: $346 low | high Med: $346 On site: 71 low | high Med: 71 | |
Market Activity 11372
Request a showing
Request a showing
Contact
Learn More About This Property

| Open House |
|---|
| In-Person 08/27 6:30 PM - 7:30 PM |
| State | NY |
|---|---|
| County | Queens |
| City | Jackson Heights |
| Zip Code | 11372 |
| Community Name | The Brulene |
| School District | Newtown High School |
| Elementary School | Ps 2 Alfred Zimberg |
| High School | Newtown High School |
| Listing VS Median (in The Brulene) | |
Price: $320,000 low | high Med: $320,000 sqft: 925 low | high Med: 925 $ / sqft: $346 low | high Med: $346 On site: 71 low | high Med: 71 | |