
33 Winding Road Farm,Ardsley, NY 10502
Ardsley, NY 10502
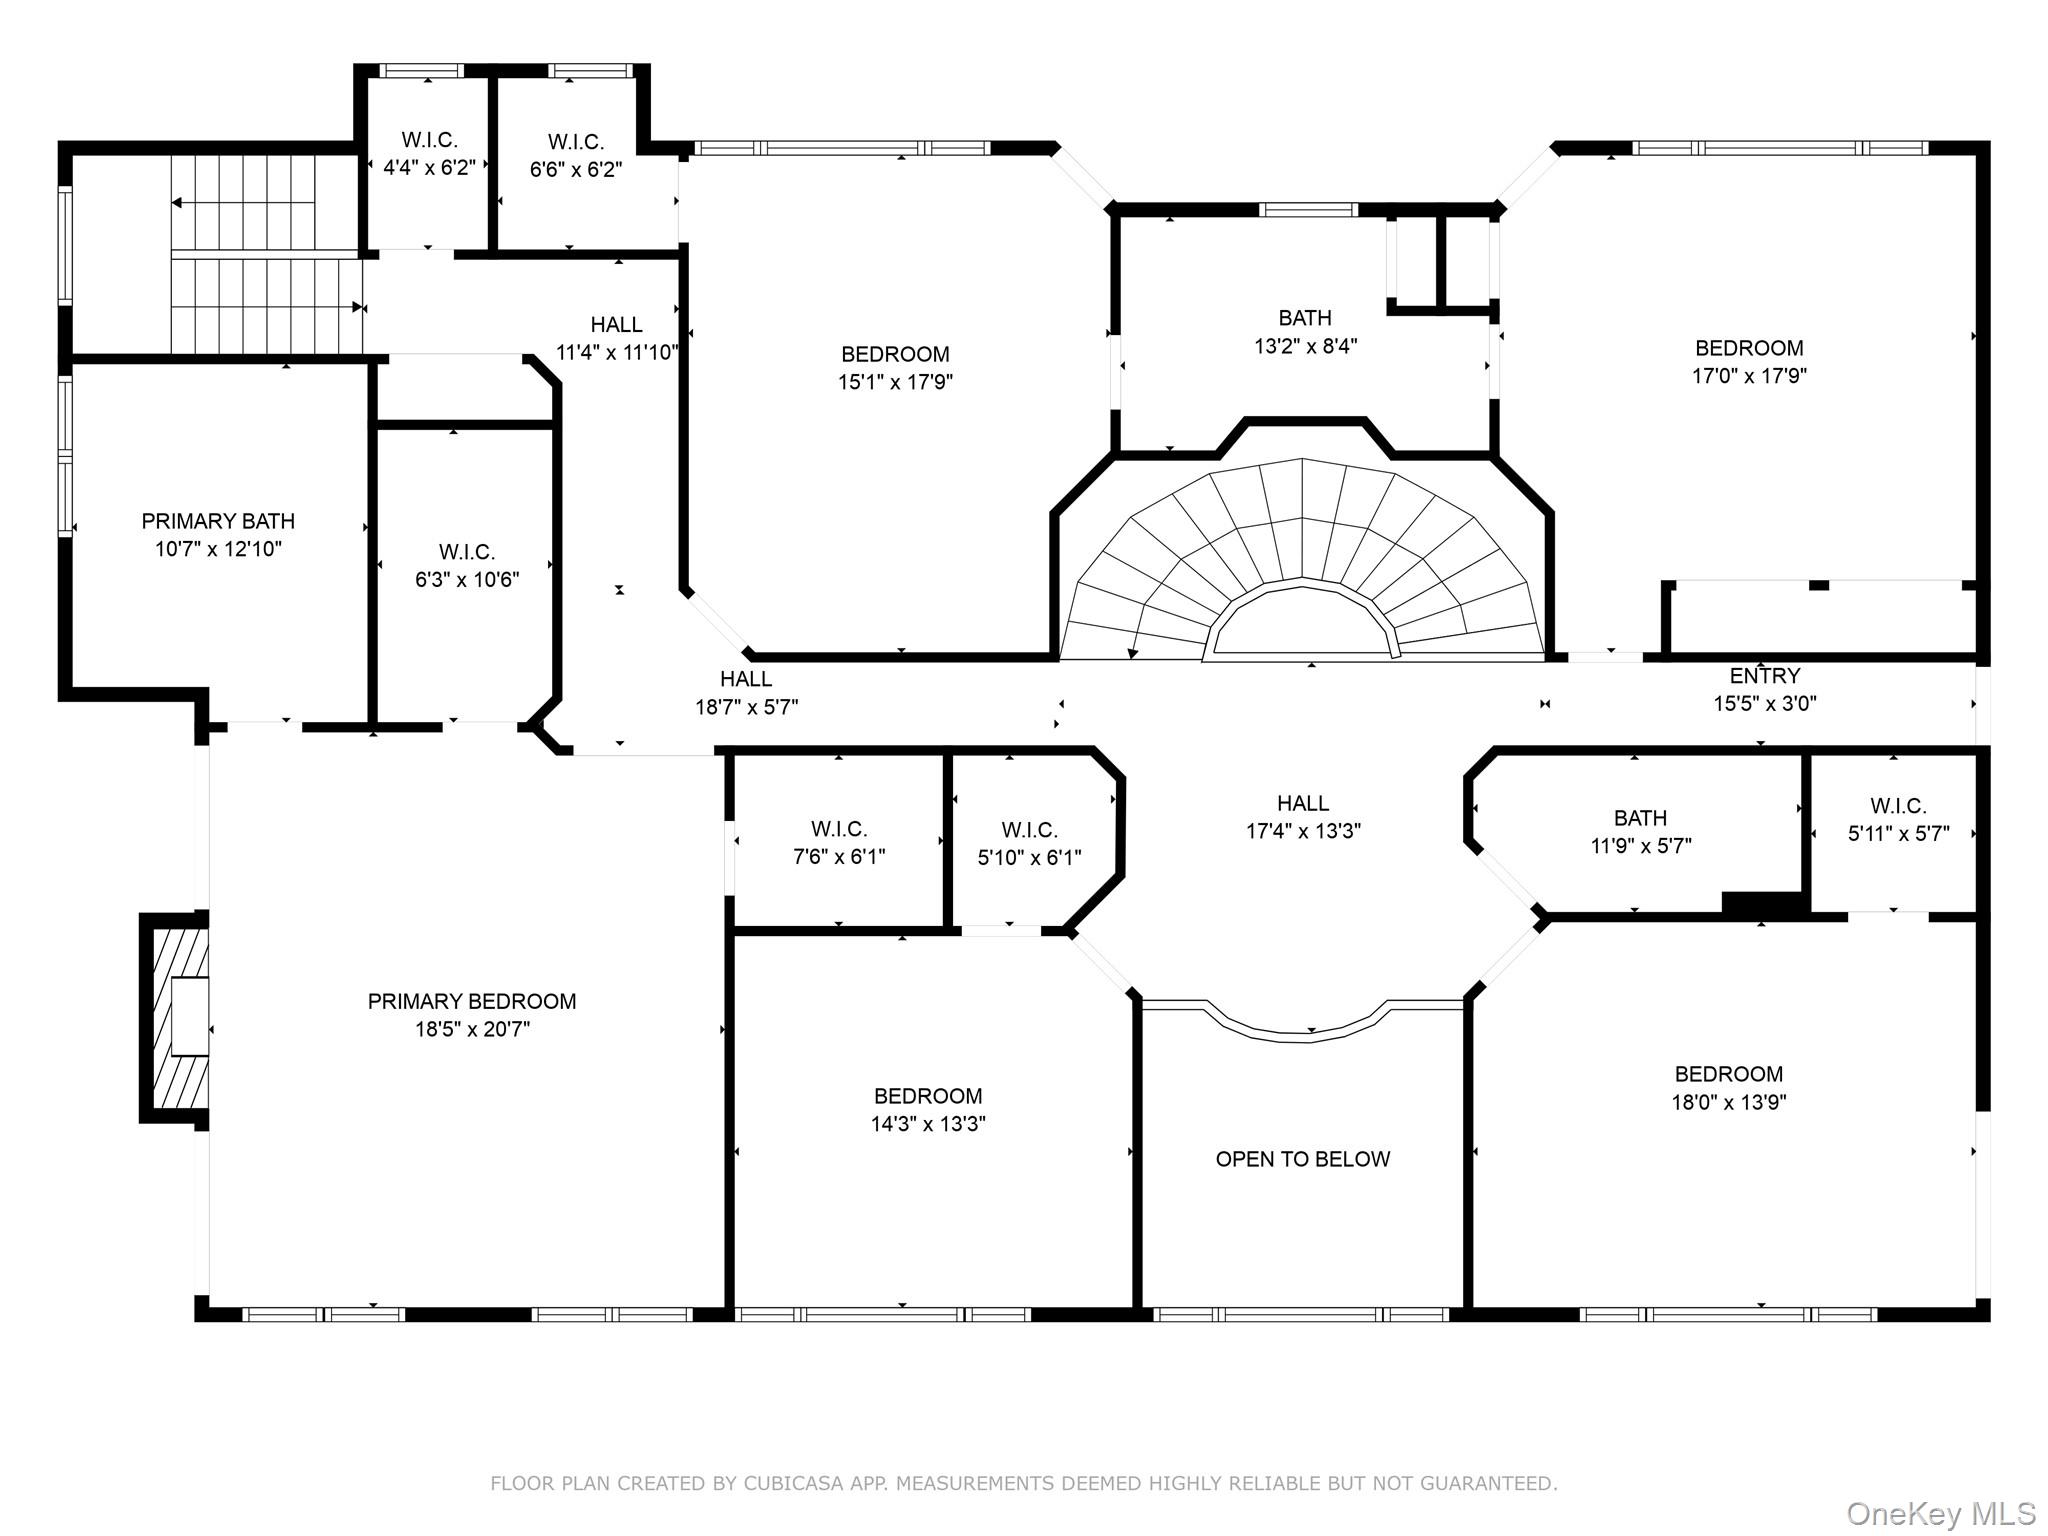
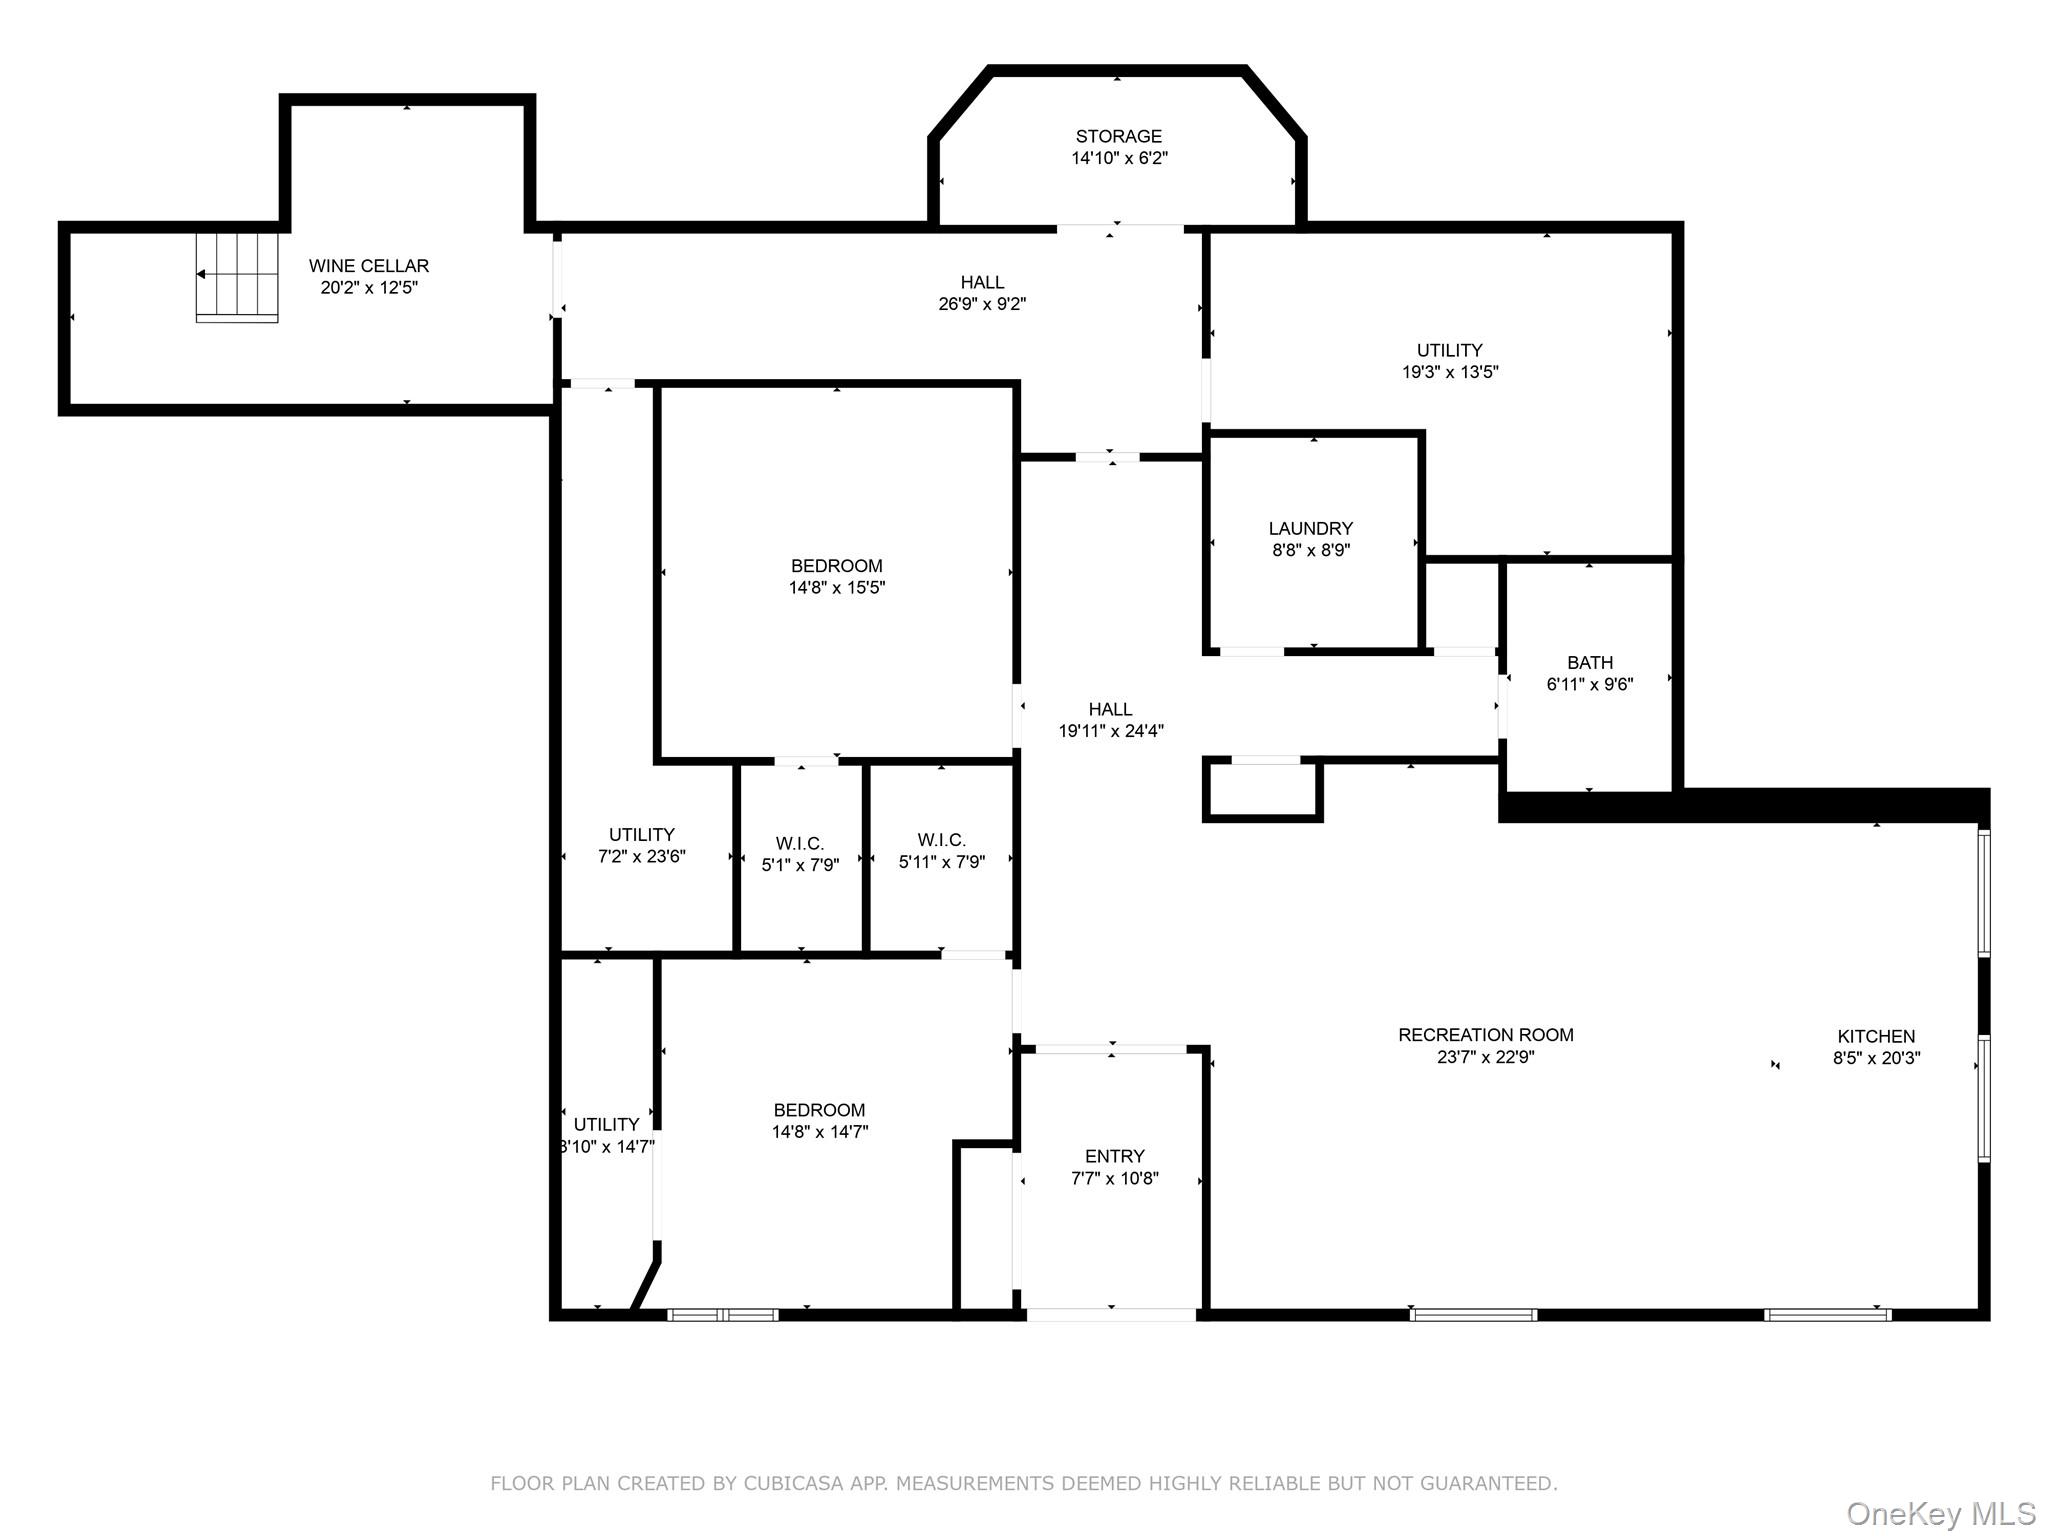

Description
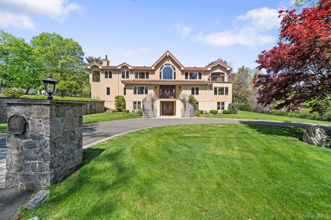
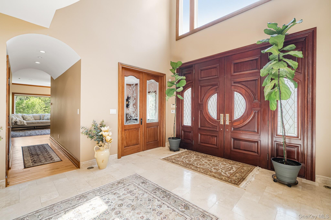
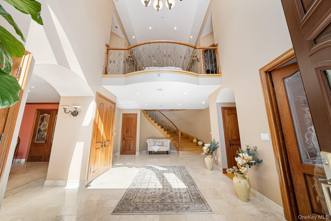
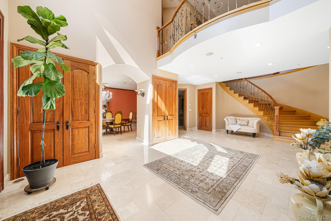
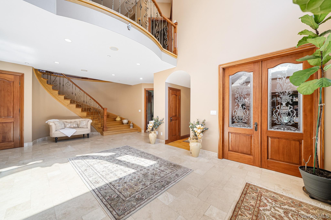
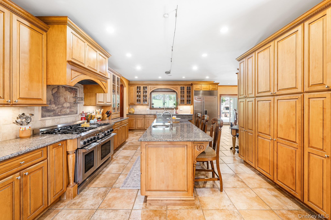
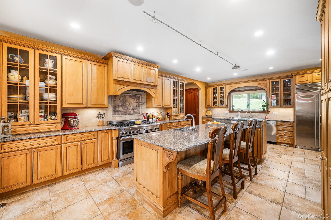
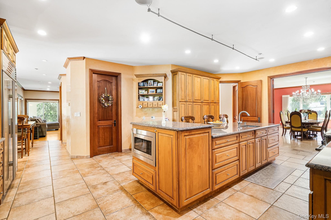
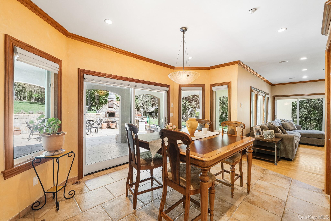
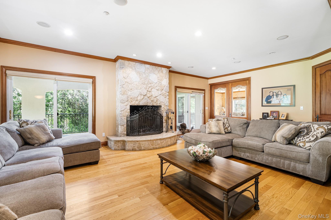
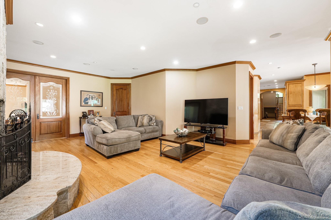
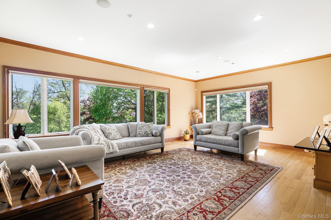
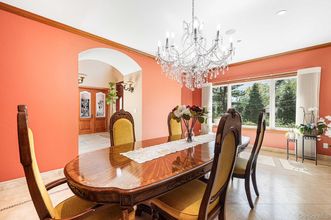
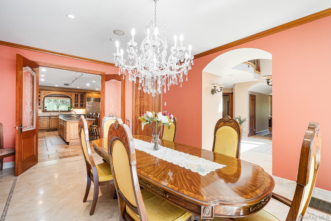
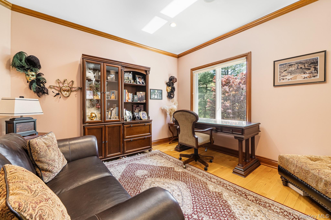
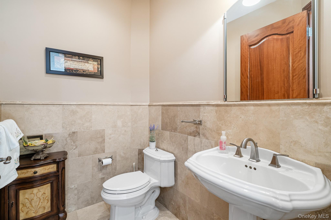
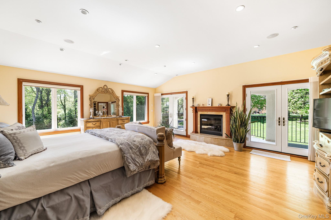
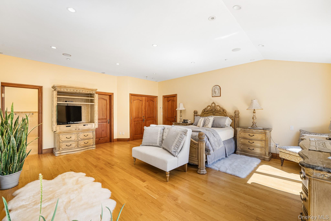
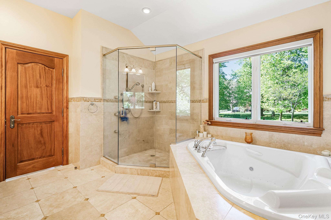
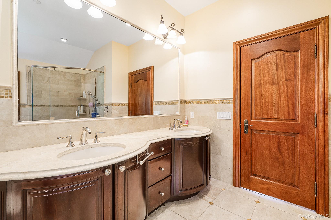
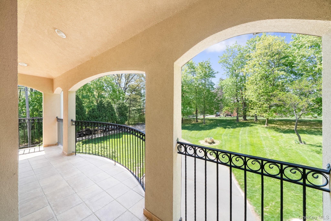
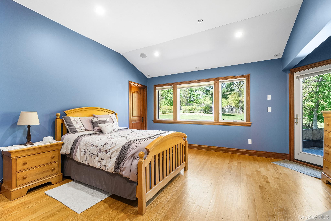
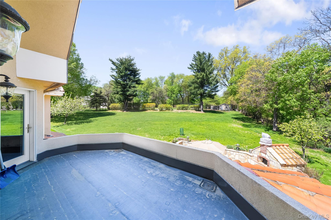
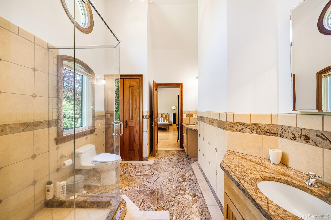
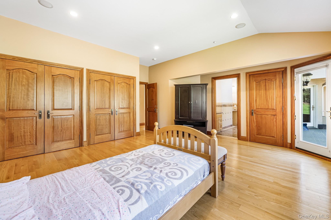
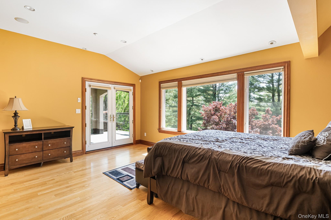
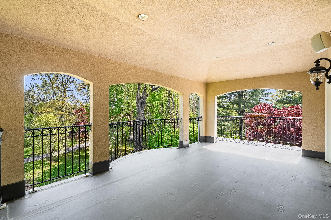
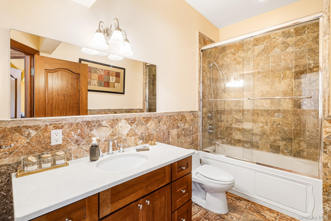
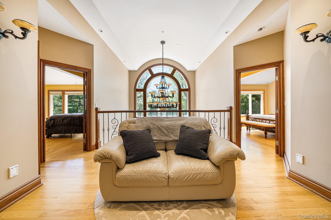
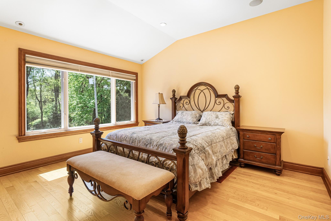
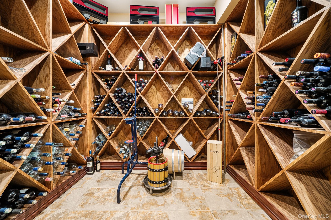
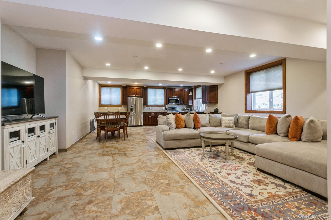
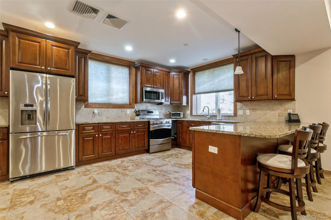
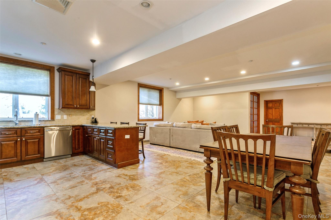
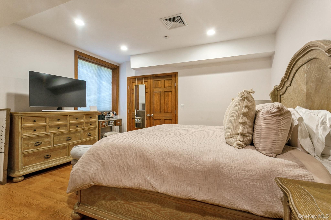
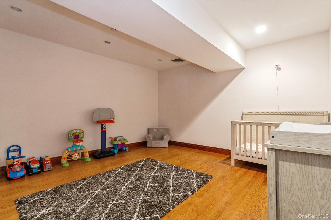
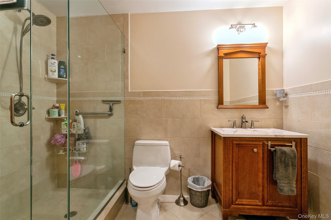
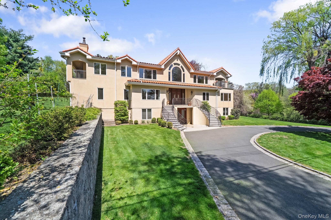
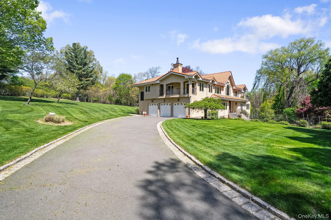
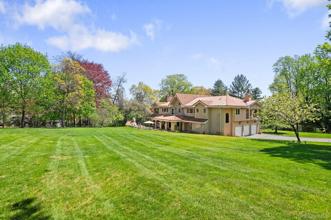
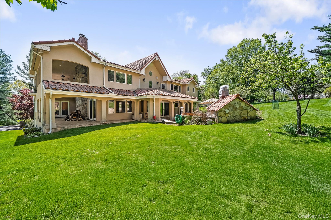
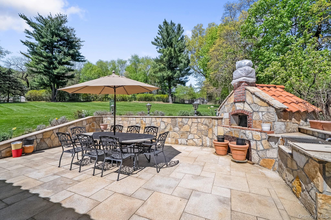
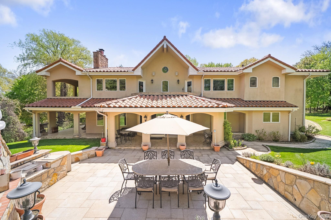
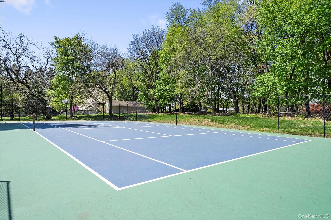
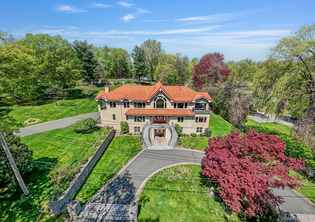
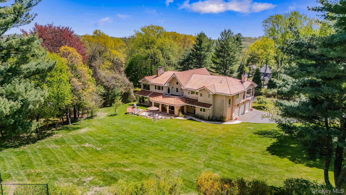
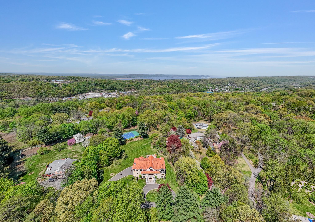
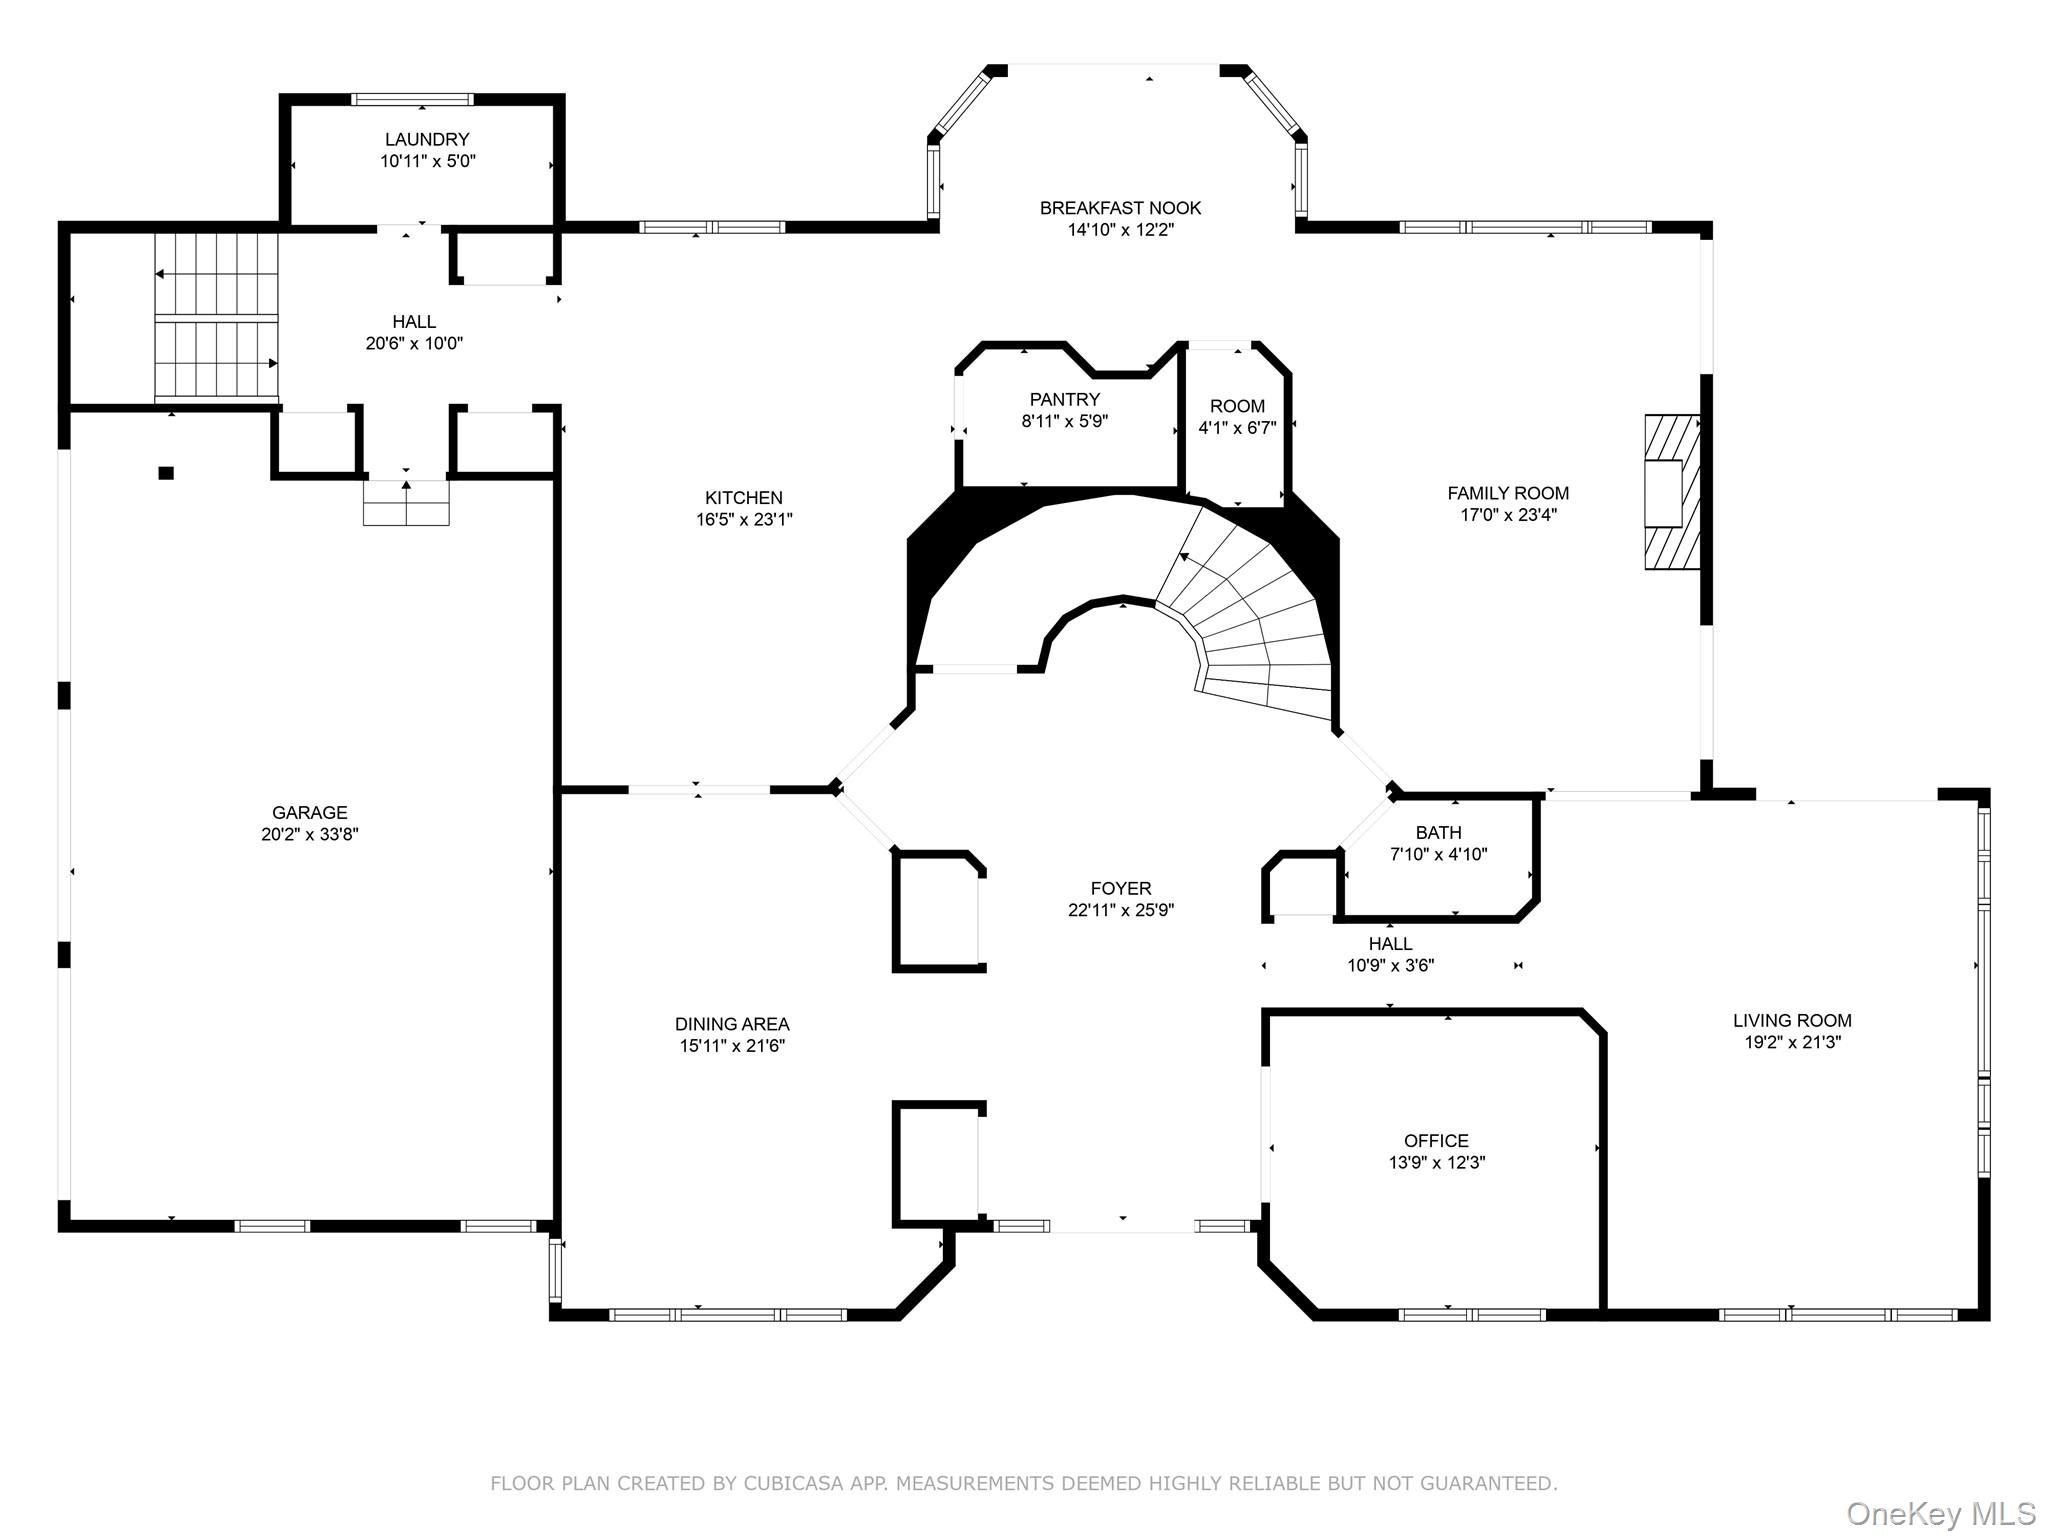
Welcome to your private Mediterranean retreat, an extraordinary residence where timeless design meets modern luxury. Built in 2004, this expansive home boasts 8,298 square feet of finely crafted living space, nestled on just under 2 acres of beautifully landscaped grounds.With 6 spacious bedrooms and 4.5 bathrooms, this home offers generous accommodations for family and guests alike. Inside, you'll find rich custom finishes throughout, artisan tile work that echo old-world charm. The gourmet kitchen is a chef’s dream, featuring granite countertops, high end appliances, and a large center island, all flowing into an elegant yet comfortable living space.The fully finished basement provides additional room to relax, entertain, or for extended family/au pair living. with a large recreation area, and ample storage. The primary suite is a true sanctuary, complete with a spa like en suite bath, walk-in closets, gas fire place and private balcony.Step outside and experience resort style living with your own private tennis court, outdoor wood-burning oven, and spacious patio perfect for entertaining under the stars. The lush grounds offer privacy and serenity, with room to expand or simply enjoy.This rare gem combines refined style, exceptional craftsmanship, and unmatched outdoor amenities. Your dream home awaits.
Details
| MLS # | 882775 |
|---|---|
| Listing Type | For Sale |
| Style | House |
| Sub-Type | Resale |
| Status | Active |
| Year | 2004 |
| Days On Site | 466 |
| Listing Provided By | Compass Greater NY, LLC | Nicholas Scaramella |
Features
| Bed(s) | 6 |
|---|---|
| Bath(s) | 5 Total |
| SQ Feet | 8,200 |
| Garage | 3 |
| Basement | Y |
| Acreage | 1.84 |
Interior
| Cooling | Central Air |
|---|---|
| Heating | Forced Air, Oil |
| Interior Features | Bidet, Cathedral Ceiling(s), Central Vacuum, Chandelier, Crown Molding, Double Vanity, Eat-in Kitchen, Entrance Foyer, Formal Dining, Granite Counters, High Ceilings, His and Hers Closets, In-Law Floorplan, Kitchen Island, Primary Bathroom, Pantry, Recessed Lighting, Sound System, Walk-In Closet(s), Whole House Entertainment System |
| Appliances | Convection Oven, Dishwasher, Dryer, Exhaust Fan, Gas Oven, Gas Range, Microwave, Stainless Steel Appliance(s), Washer, Water Purifier Owned, Water Softener Owned |
Exterior
| Exterior Features | Balcony, Speakers, Tennis Court(s) |
|---|---|
| Security Features | Security System |
| Construction Materials | Advanced Framing Technique, Fiberglass Insulation, Stucco |
| Foundation Details | Concrete Perimeter |
| Fencing | None |
Parking
| Garage Yes / No | Yes |
|---|---|
| Parking Features | Attached, Driveway, Garage, Garage Door Opener, Heated Garage |
Utilities
| Utilities | Natural Gas Available, Propane, Trash Collection Public, Water Available |
|---|---|
| Sewer | Septic Tank |
Taxes
| Tax Year | 2025 |
|---|---|
| Tax Assessed Value | 2361200 |
| Tax Annual Amount | 61797.43 |
Area Information
| State | NY |
|---|---|
| County | Westchester County |
| City | Ardsley |
| Zip Code | 10502 |
| School District | Ardsley High School |
| Elementary School | Concord Road Elementary School |
| High School | Ardsley High School |
| Listing VS Median (in 10502) | |
Price: $2,550,000 low | high Med: $974,500 sqft: 8,200 low | high Med: 2,090 $ / sqft: $311 low | high Med: $492 On site: 466 low | high Med: 44.5 | |
Market Activity 10502
Request a showing
Request a showing
Contact
Learn More About This Property

| State | NY |
|---|---|
| County | Westchester County |
| City | Ardsley |
| Zip Code | 10502 |
| School District | Ardsley High School |
| Elementary School | Concord Road Elementary School |
| High School | Ardsley High School |
| Listing VS Median (in 10502) | |
Price: $2,550,000 low | high Med: $974,500 sqft: 8,200 low | high Med: 2,090 $ / sqft: $311 low | high Med: $492 On site: 466 low | high Med: 44.5 | |
 | $2,300,00011 Faith LaneArdsley, NY 10502 |
