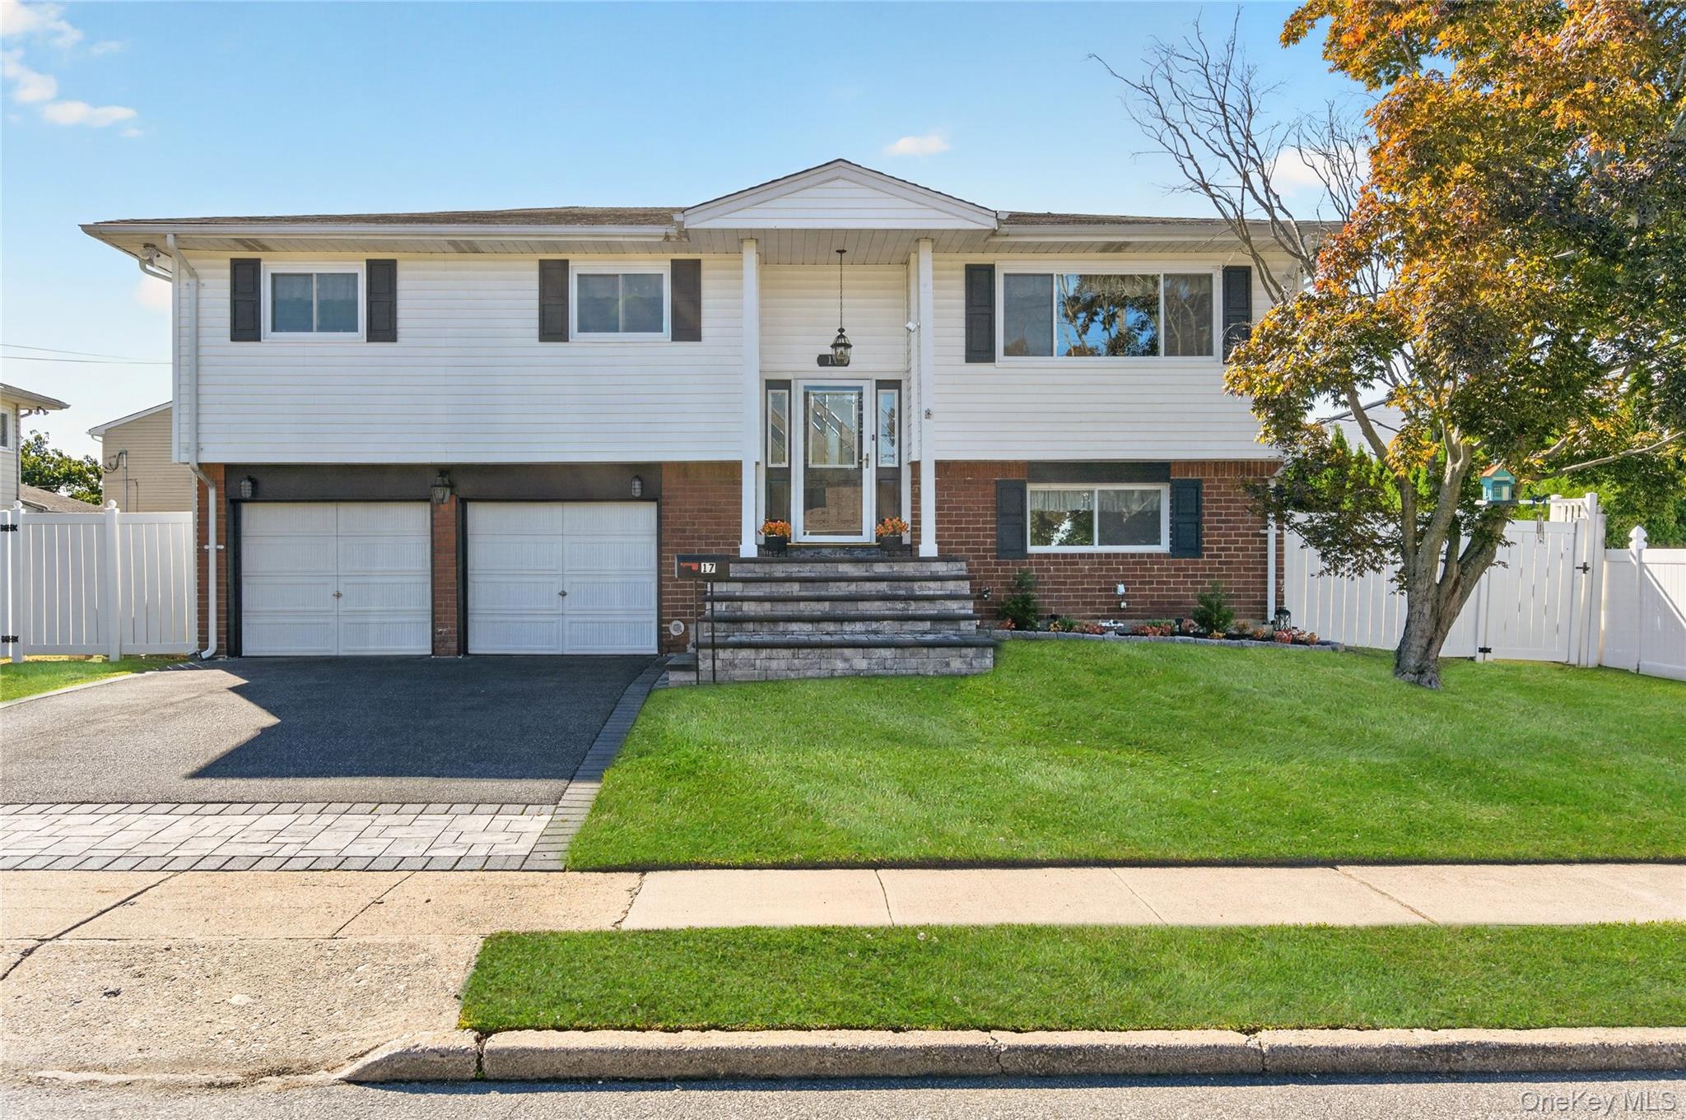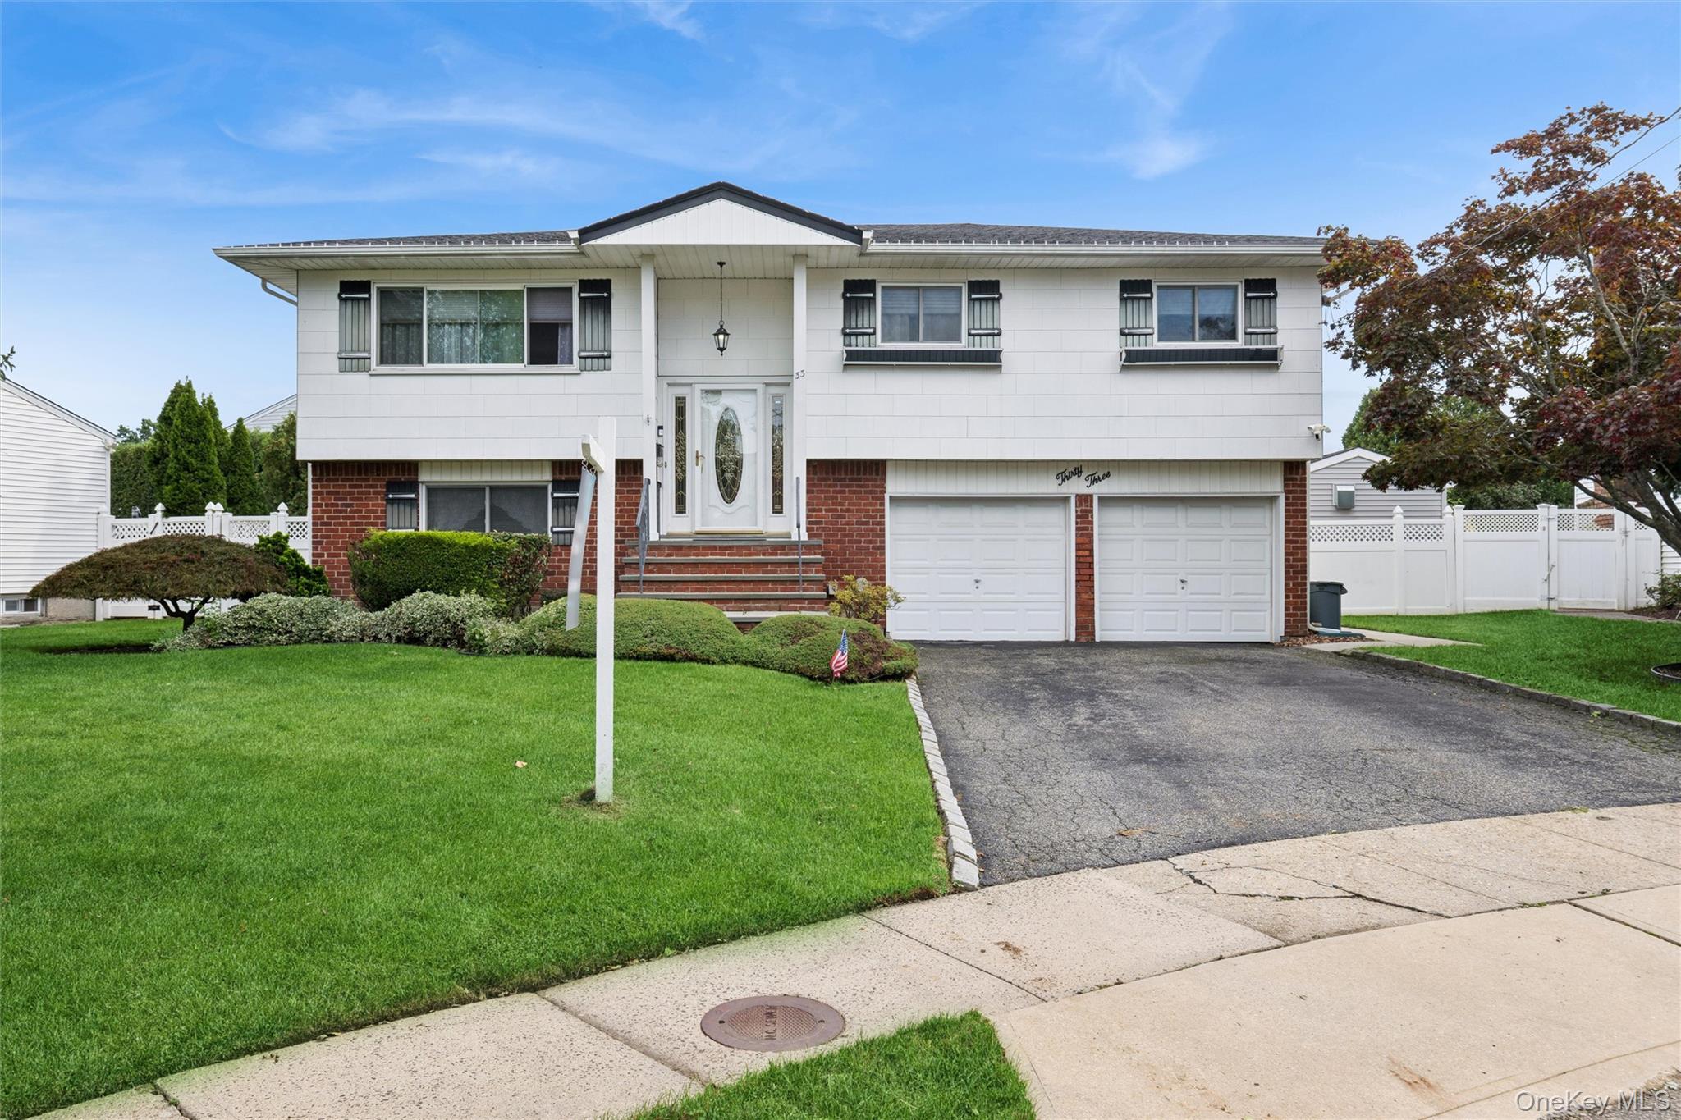
33 Sherwood Drive,Bethpage, NY 11714
Bethpage, NY 11714

Description
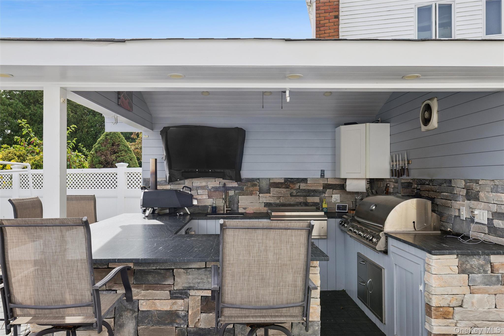
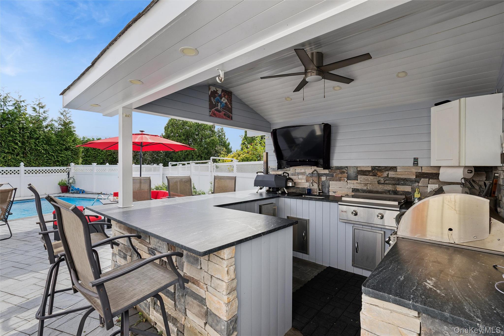
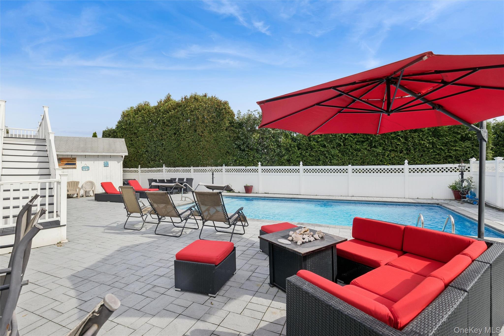
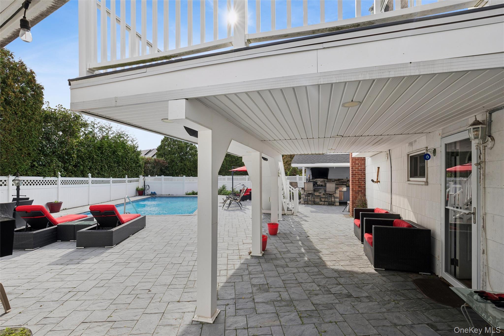
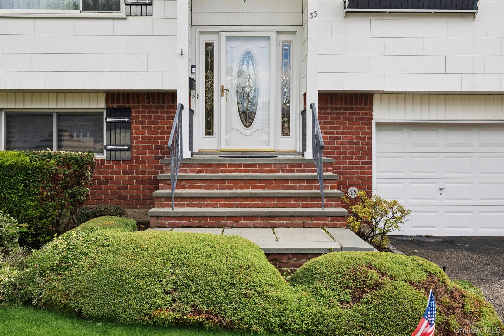
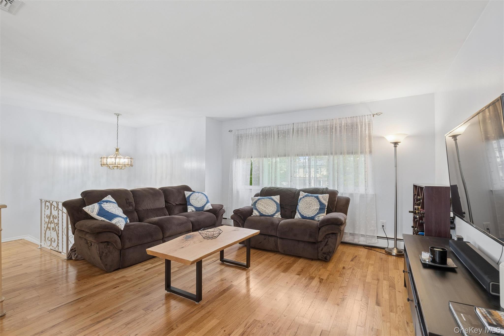
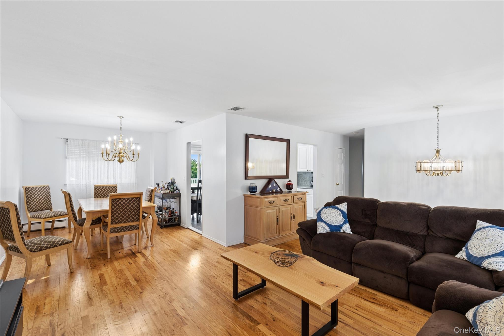
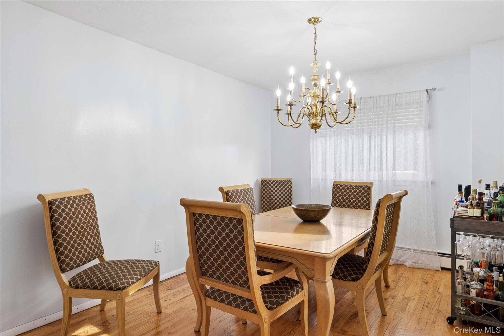
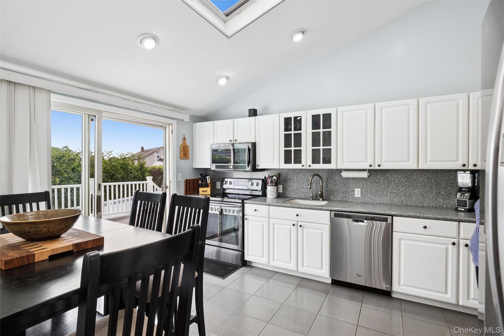
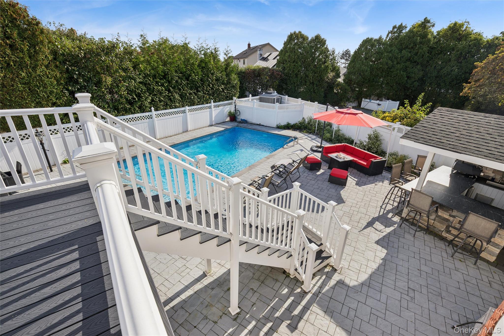
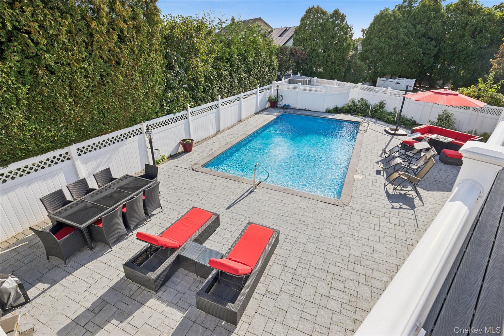
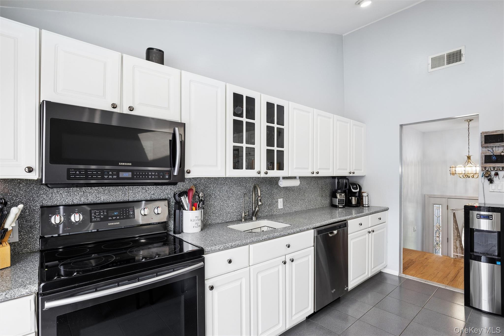
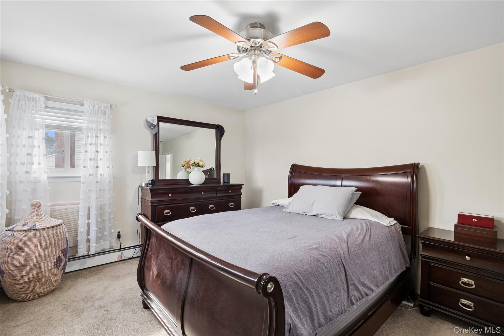
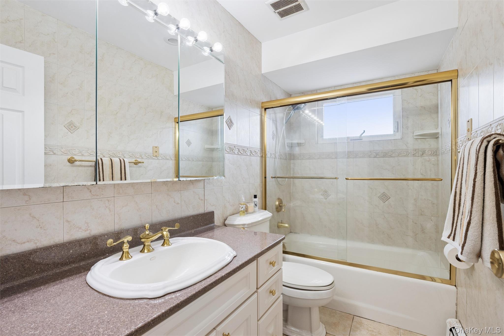
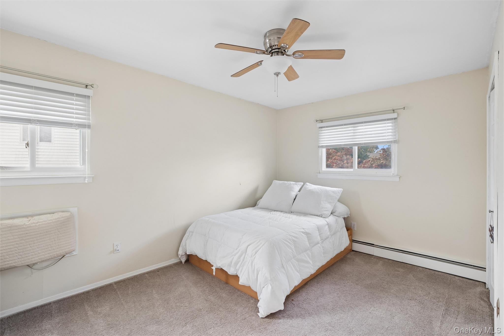
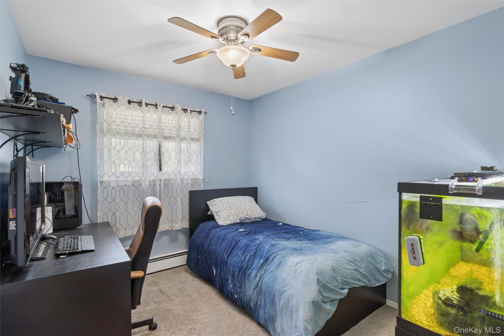
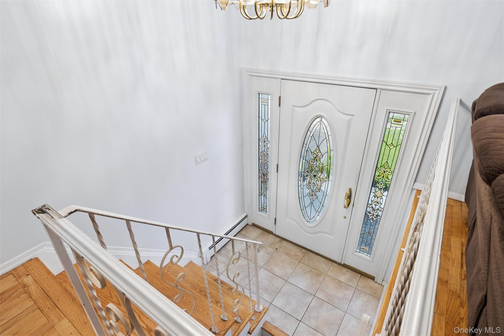
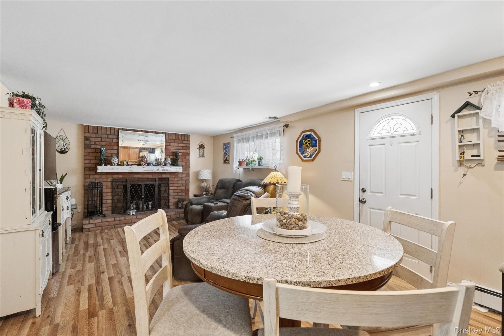
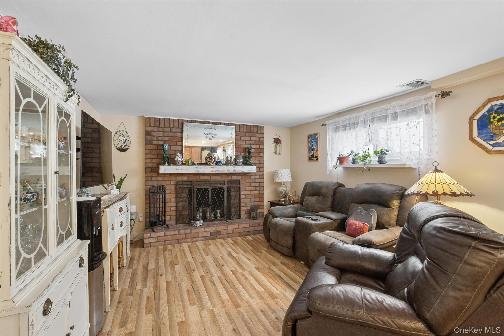
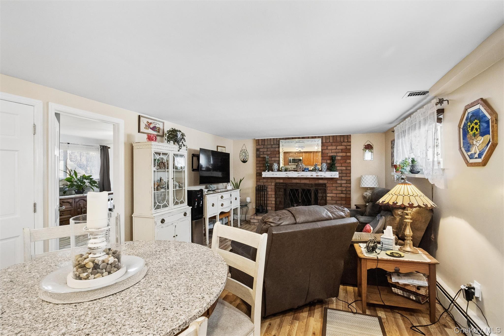
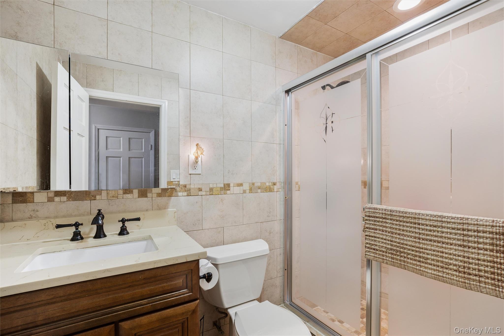
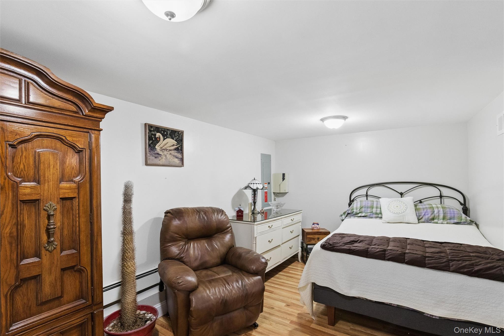
Welcome to this entertainers delight. A stunning blend of comfort, style, and exceptional outdoor living on a desirable cul-de-sac. This impressive home is designed to accommodate today's lifestyle. Step inside this 4/5 bedrooms, 2 full bath Hi Ranch, hardwood floors grace the first-floor living room and formal dining room, bedrooms are carpeted with hardwood floors underneath. The Kitchen featuring granite countertop, stainless steel appliances, vaulted ceiling with skylight and sliding glass doors leading to a magnificent backyard retreat. The lower level with an outside entrance of this home offer a cozy den with wood burning fireplace, good size bedroom, full bath, large pantry, bonus room, utilities and laundry. Perfect for extended guests. Step outside to your private country club retreat, with resort-style amenities. Enjoy summers by the sparkling heated salt water in-ground pool, a dedicated backyard gourmet outdoor kitchen that brings indoor culinary comforts out into the fresh air. Spacious trex deck overlooks the property, creating an ideal setting for outdoor dining, entertaining, and relaxation. A charming patio around the pool further enhances the home's backyard. Additional amenities Owned solar panels, water filtration system, 200amp, sub panel generator hookup, ring doorbell, outdoor motion lights and camera and more. Move in ready. Don't miss this incredible home.
Details
| MLS # | 1044453 |
|---|---|
| Listing Type | For Sale |
| Style | House |
| Sub-Type | Resale |
| Status | Active |
| Year | 1969 |
| Days On Site | 25 |
| Listing Provided By | Douglas Elliman Real Estate | Robin J. Gerin CBR |
Features
| Bed(s) | 4 |
|---|---|
| Bath(s) | 2 Total |
| SQ Feet | 1,928 |
| Pool | Yes |
| Story(s) | 2 |
| Acreage | 0.18 |
Interior
| Cooling | Central Air |
|---|---|
| Heating | Baseboard, Oil |
| Interior Features | First Floor Bedroom, First Floor Full Bath, Eat-in Kitchen, Entrance Foyer, Formal Dining, Granite Counters, High Ceilings, Primary Bathroom, Storage, Washer/Dryer Hookup |
| Appliances | Dishwasher, Electric Range, Microwave, Refrigerator, Stainless Steel Appliance(s), Oil Water Heater |
Exterior
| Exterior Features | Gas Grill, Lighting |
|---|---|
| Security Features | Video Cameras |
| Construction Materials | Frame |
| Lot Features | Back Yard, Cul-De-Sac, Front Yard, Near Public Transit, Near School, Near Shops, Private, Sprinklers In Front, Sprinklers In Rear |
| Fencing | Back Yard, Full, Vinyl |
Parking
| Garage Yes / No | Yes |
|---|---|
| Parking Features | Driveway, Off Street, On Street, Private |
Utilities
| Utilities | Cable Available, Electricity Connected, Sewer Connected, Trash Collection Public, Water Connected |
|---|---|
| Sewer | Public Sewer |
Taxes
| Tax Year | 2025 |
|---|---|
| Tax Assessed Value | 546 |
| Tax Annual Amount | 15379 |
| Tax Lot | 15 |
Area Information
| State | NY |
|---|---|
| County | Nassau County |
| City | Bethpage |
| Zip Code | 11714 |
| Community Name | Robinhood |
| School District | Bethpage Senior High School |
| Elementary School | Charles Campagne School |
| High School | Bethpage Senior High School |
| Listing VS Median (in Robinhood) | |
Price: $1,050,000 low | high Med: $1,050,000 sqft: 1,928 low | high Med: 1,928 $ / sqft: $545 low | high Med: $545 On site: 25 low | high Med: 25 | |
Market Activity 11714
Request a showing
Request a showing
Contact
Learn More About This Property

| State | NY |
|---|---|
| County | Nassau County |
| City | Bethpage |
| Zip Code | 11714 |
| Community Name | Robinhood |
| School District | Bethpage Senior High School |
| Elementary School | Charles Campagne School |
| High School | Bethpage Senior High School |
| Listing VS Median (in Robinhood) | |
Price: $1,050,000 low | high Med: $1,050,000 sqft: 1,928 low | high Med: 1,928 $ / sqft: $545 low | high Med: $545 On site: 25 low | high Med: 25 | |