
 Price Reduced Listing
 In-Person: 08/29 11:00 AM - 1:00 PM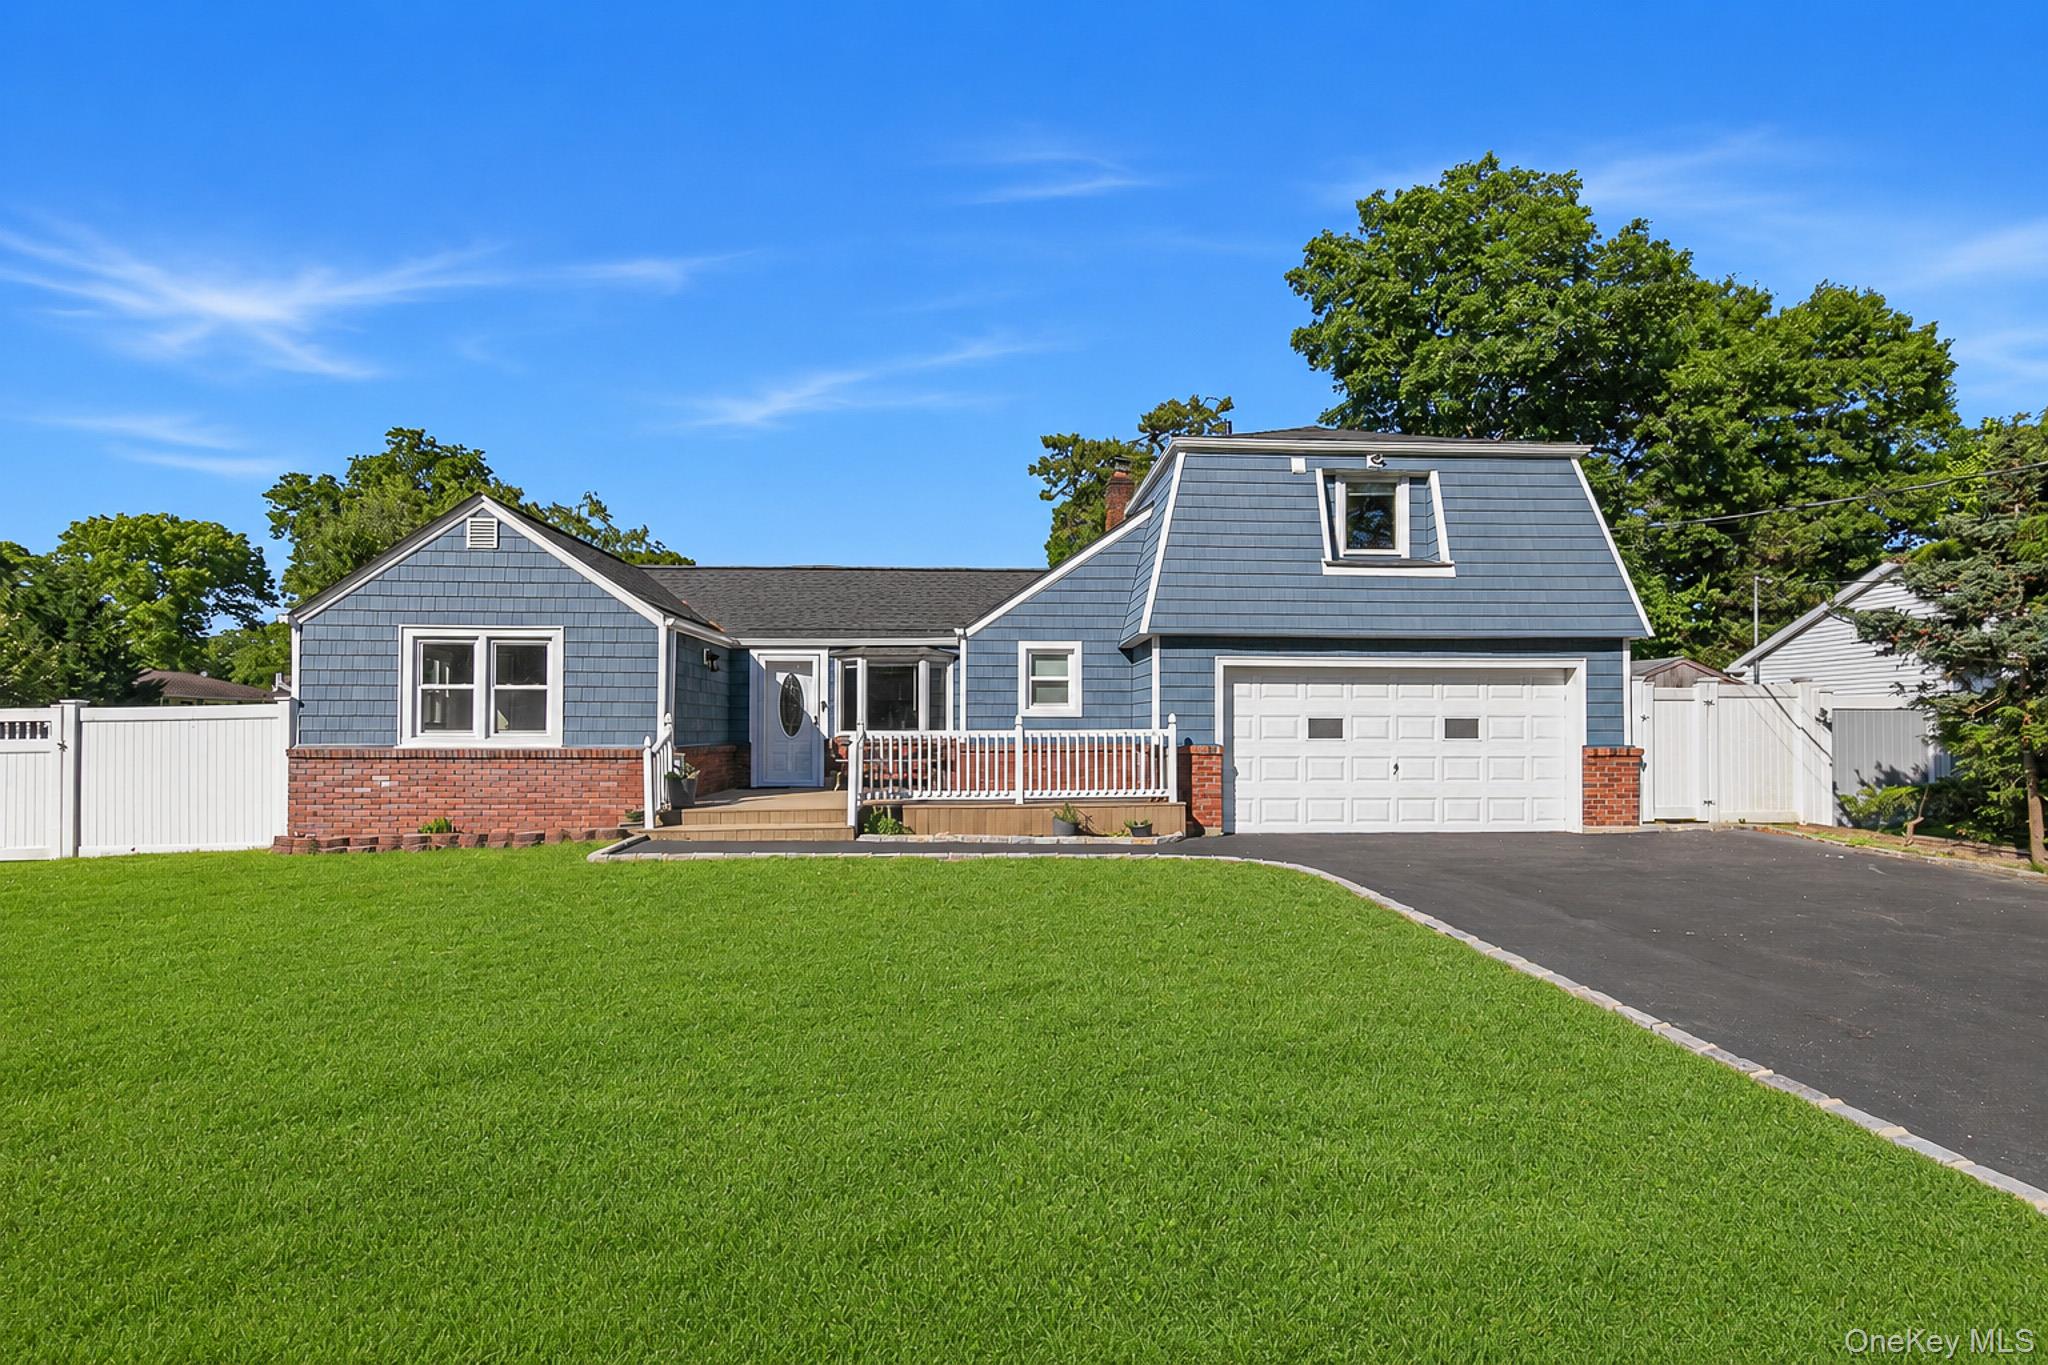

Description
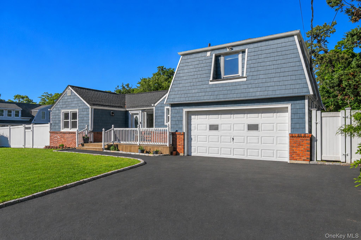
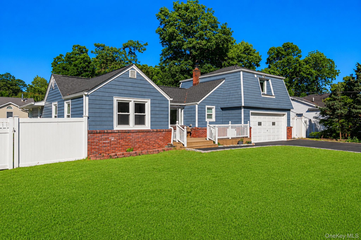
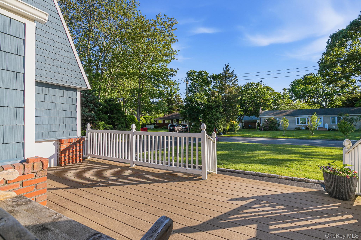
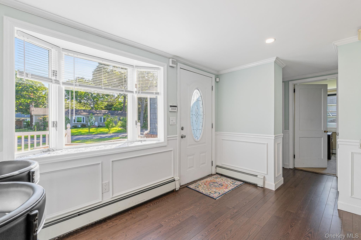
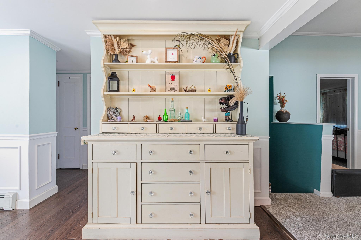
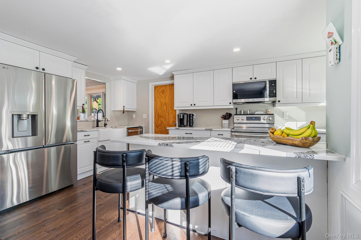
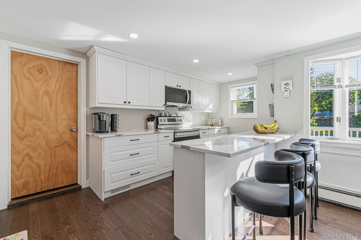
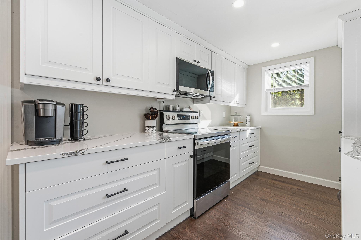
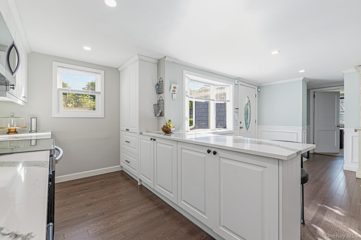
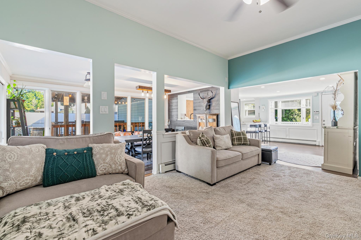
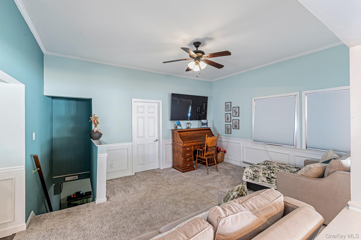
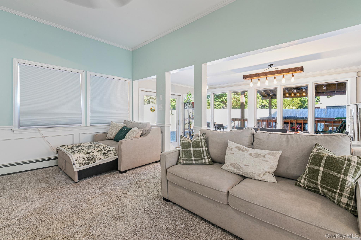
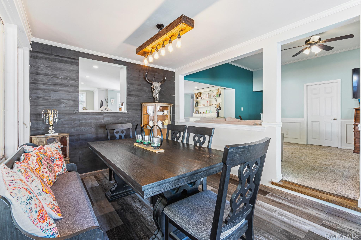
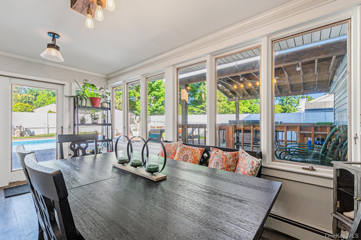
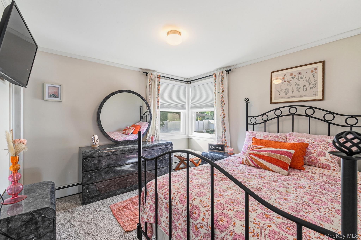
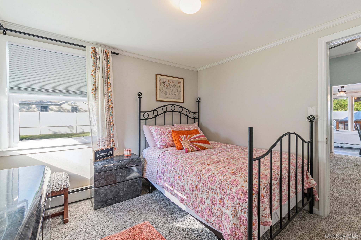
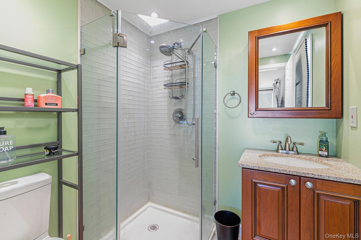
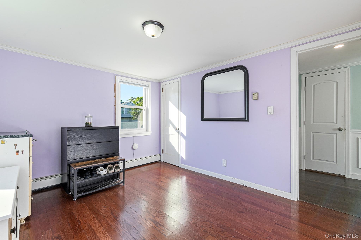
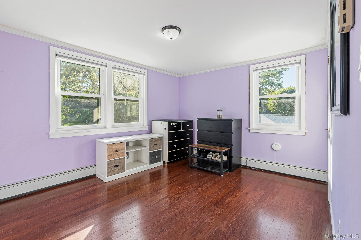
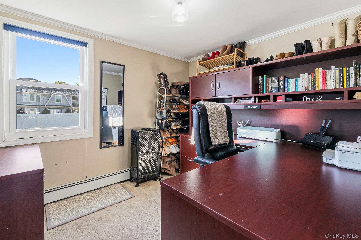
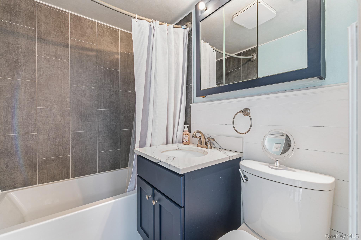
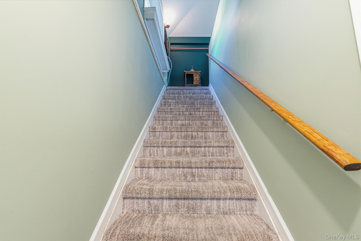
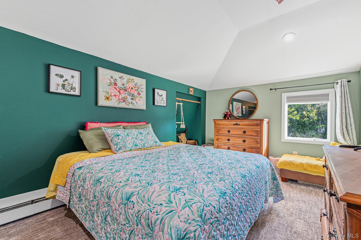
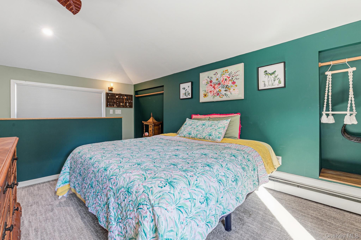
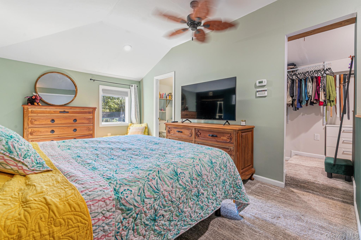
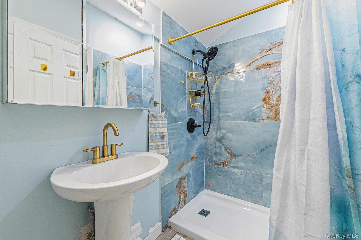
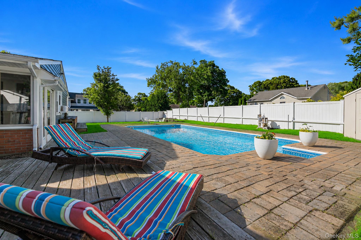
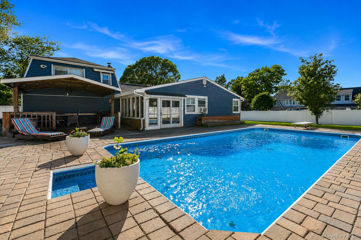
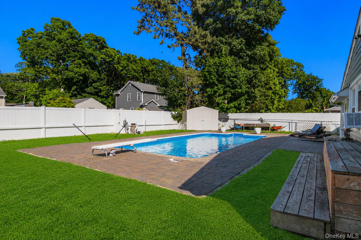
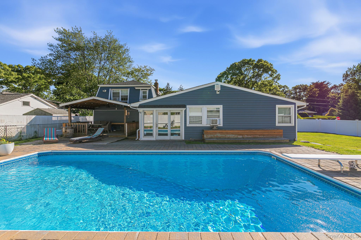
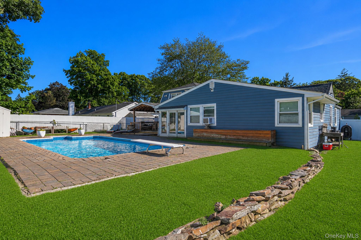
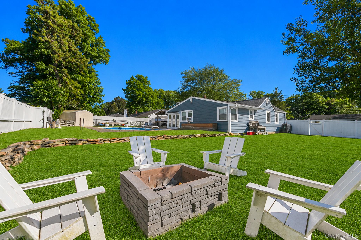
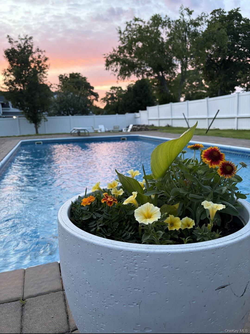
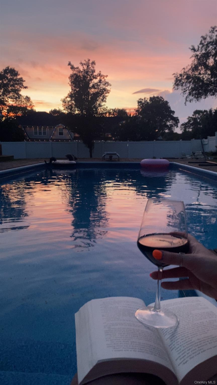
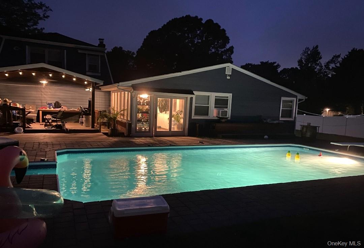
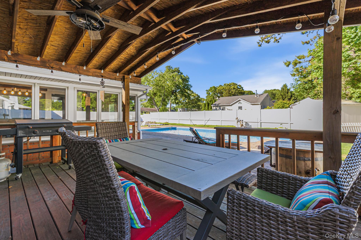
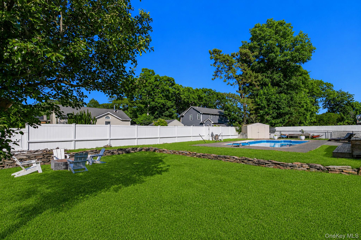
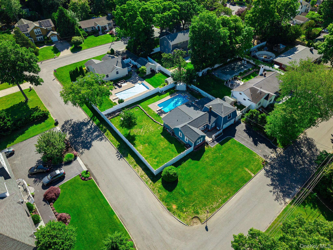
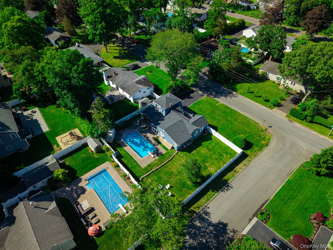
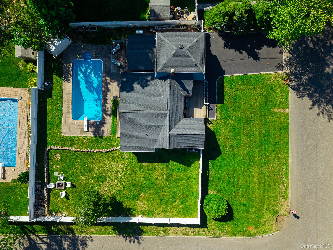
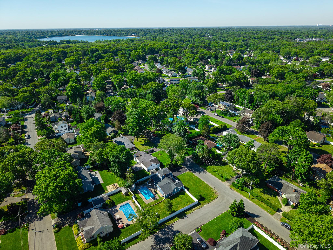
Diamond! Completely Upgraded Four Bedroom, Three Full Bathroom Home, Picture Perfect Location In A Beautiful Neighborhood, Entertainer's Backyard With A Saltwater In Ground Pool, And An Unbeatable Price For All Of The Features & Upgrades That This Home Offers - It Checks Off All Of Your Must Have Boxes & Is Absolutely A Must See! Set On Beautifully Landscaped Corner Property On A Lovely Tree Lined Street With A Quiet Yet Convenient Location Close To Smithtown Blvd & Route 347 Shopping, Schools, Major Roadways & Just A Short Drive To The Ronkonkoma LIRR Station (Perfect For Commuters)...Beautiful Curb Appeal - Four Year Old Architectural Roof & Vinyl Siding, Brick Facade, Oversized Belgium Block Lined 4+ Car Driveway & A Welcoming Large Composite/Trex Front Porch With Pvc Railings, And The Interior Of The Home Offers A Modern & Open Yet Warm & Inviting Floorplan - A Formal Entrance Foyer Offers A Very Large Open Space For Greeting & Gathering With Beautiful Box Paneled/Wainscoted Walls, Custom Moldings, A Beautiful Bay Window For Natural Light, And The Entrance Foyer Opens Into The Kitchen & Into The Formal Living Room...The Stunning Two Year Old Custom Kitchen Offers Walls Of White Shaker Style Cabinetry, Striking Quartz Countertops With A Farm Sink & Large Barstool/Counter & Serving Space, Stainless Steel Appliances (Samsung Ceramic Top Stove, LG Built In Microwave Oven, LG French Door Refrigerator With Bottom Freezer, Water & Ice Maker, And LG Dishwasher), Hardwood Floors & An Opening/Pass Through To The Dining Room. The Comfortable & Inviting Formal Living Room Offers Volume/High Ceilings, Beautiful Box Paneled/Wainscoted Walls, Custom Moldings, Large Windows For Natural Light (Overlooking The Backyard), Ceiling Fan, Ample Room For A Large Living Room Set/Furniture, And An Open Flow Into The Step Down Formal Dining Room With Beautiful Cut Outs/Open Walls & An Open Doorway. The Stunning Step Down Formal Dining Room Offers Walls Of Windows & Sliding Doors Overlooking The Backyard & In Ground Pool, Beautiful Moldings & Details, Accent Shiplap Wall With A Pass Through To The Kitchen & Ample Room For A Large Table & Chairs. This Room Would Also Make A Perfect Den/Sunroom With All Of It's Beautiful Windows & Access To The Backyard & Pool. The First Floor Has Three Well Sized Bedrooms & Two Full Bathrooms - The First Bathroom Was Completely Updated Offering A Full Bathtub With All Floor To Ceiling Ceramic Tiled Walls (All Large/Oversized Beautiful Ceramic Tile), Shiplap Accent Walls, Ceramic Tiled Floor & All Upgraded Fixtures, And The Second Full Bath Is An En Suite Off Of The Third Bedroom With A Custom Corner Shower, Frameless Glass Doors, Ceramic Tiled Floor, Stone Topped Vanity & Upgraded Fixtures. A Lovely Stairway Off Of The Kitchen Leads To The Stunning Second Floor Primary Bedroom Suite Offering Beautiful Vaulted/Tray Ceilings, Recessed Lighting, Oversized Windows For Natural Light, Beautiful Details Including Two Wall Cut Outs/Niches, Ample Room For A Large Bedroom Set/Furniture, A Large Walk In Closet With Built In Cabinetry/Shelving & Storage, And A Beautiful New Primary Bathroom Offering An Oversized Custom Shower With Stunning 24" x 48" Porcelain Tiled Walls, Pedestal Sink & All Upgraded Fixtures. The Home Also Has A Full Basement With A Three Year Old Four Zone Burnham Boiler & Riello Burner & 200 Amp Electric Panel, Two Car Garage & A Spectacular Fully PVC Fenced Sun Filled Entertainer's Backyard With A Saltwater In Ground Pool, Expansive Paver Patios/Pool Surround, Fantastic Large Covered Rear Deck/Porch, Irrigation System & Beautiful Open Lawns & Grasses, Firepit Area, And Lots Of Space For Entertaining. Offering The Perfect Combination Of Style, Size, Recent Upgrades (All Done Within The Last Four Years), Condition & Location...This Home Is Not To Be Missed & Will Not Last!
Details
| MLS # | 1009483 |
|---|---|
| Listing Type | For Sale |
| Style | House |
| Sub-Type | Resale |
| Status | Active |
| Year | 1951 |
| Days On Site | 82 |
| Listing Provided By | Coldwell Banker American Homes | Theresa S. Ottomano HFR |
Features
| Bed(s) | 4 |
|---|---|
| Bath(s) | 3 Total |
| SQ Feet | 1,992 |
| Garage | 2 |
| Basement | Y |
| Pool | Yes |
| Story(s) | 2 |
| Acreage | 0.25 |
Interior
| Cooling | Wall/Window Unit(s) |
|---|---|
| Heating | Baseboard, Oil |
| Interior Features | First Floor Bedroom, First Floor Full Bath, Breakfast Bar, Cathedral Ceiling(s), Ceiling Fan(s), Chefs Kitchen, Crown Molding, Entrance Foyer, Formal Dining, High Ceilings, Open Floorplan, Open Kitchen, Primary Bathroom, Quartz/Quartzite Counters, Recessed Lighting, Tray Ceiling(s), Walk-In Closet(s) |
| Appliances | Dishwasher, Dryer, Microwave, Oven, Refrigerator, Stainless Steel Appliance(s), Washer, Oil Water Heater |
Exterior
| Security Features | Security System |
|---|---|
| Construction Materials | Brick, Frame, Vinyl Siding |
| Lot Features | Back Yard, Corner Lot, Front Yard, Landscaped, Level, Sprinklers In Front, Sprinklers In Rear |
| Fencing | Back Yard, Fenced, Vinyl |
Parking
| Garage Yes / No | Yes |
|---|---|
| Parking Features | Attached, Garage |
Utilities
| Utilities | Electricity Connected, Trash Collection Public, Water Connected |
|---|---|
| Sewer | Cesspool |
Taxes
| Tax Year | 2026 |
|---|---|
| Tax Assessed Value | 4250 |
| Tax Annual Amount | 10513 |
| Tax Lot | 22 |
Area Information
| State | NY |
|---|---|
| County | Suffolk County |
| City | Nesconset |
| Zip Code | 11767 |
| School District | Sachem High School North |
| Elementary School | Wenonah School |
| High School | Sachem High School North |
| Listing VS Median (in 11767) | |
Price: $759,900 low | high Med: $792,000 sqft: 1,992 low | high Med: 2,128 $ / sqft: $381 low | high Med: $373 On site: 82 low | high Med: 20 | |
Market Activity 11767
Request a showing
Request a showing
Contact
Learn More About This Property

| Open House |
|---|
| In-Person 08/29 11:00 AM - 1:00 PM |
| State | NY |
|---|---|
| County | Suffolk County |
| City | Nesconset |
| Zip Code | 11767 |
| School District | Sachem High School North |
| Elementary School | Wenonah School |
| High School | Sachem High School North |
| Listing VS Median (in 11767) | |
Price: $759,900 low | high Med: $792,000 sqft: 1,992 low | high Med: 2,128 $ / sqft: $381 low | high Med: $373 On site: 82 low | high Med: 20 | |

