
 Price Reduced Listing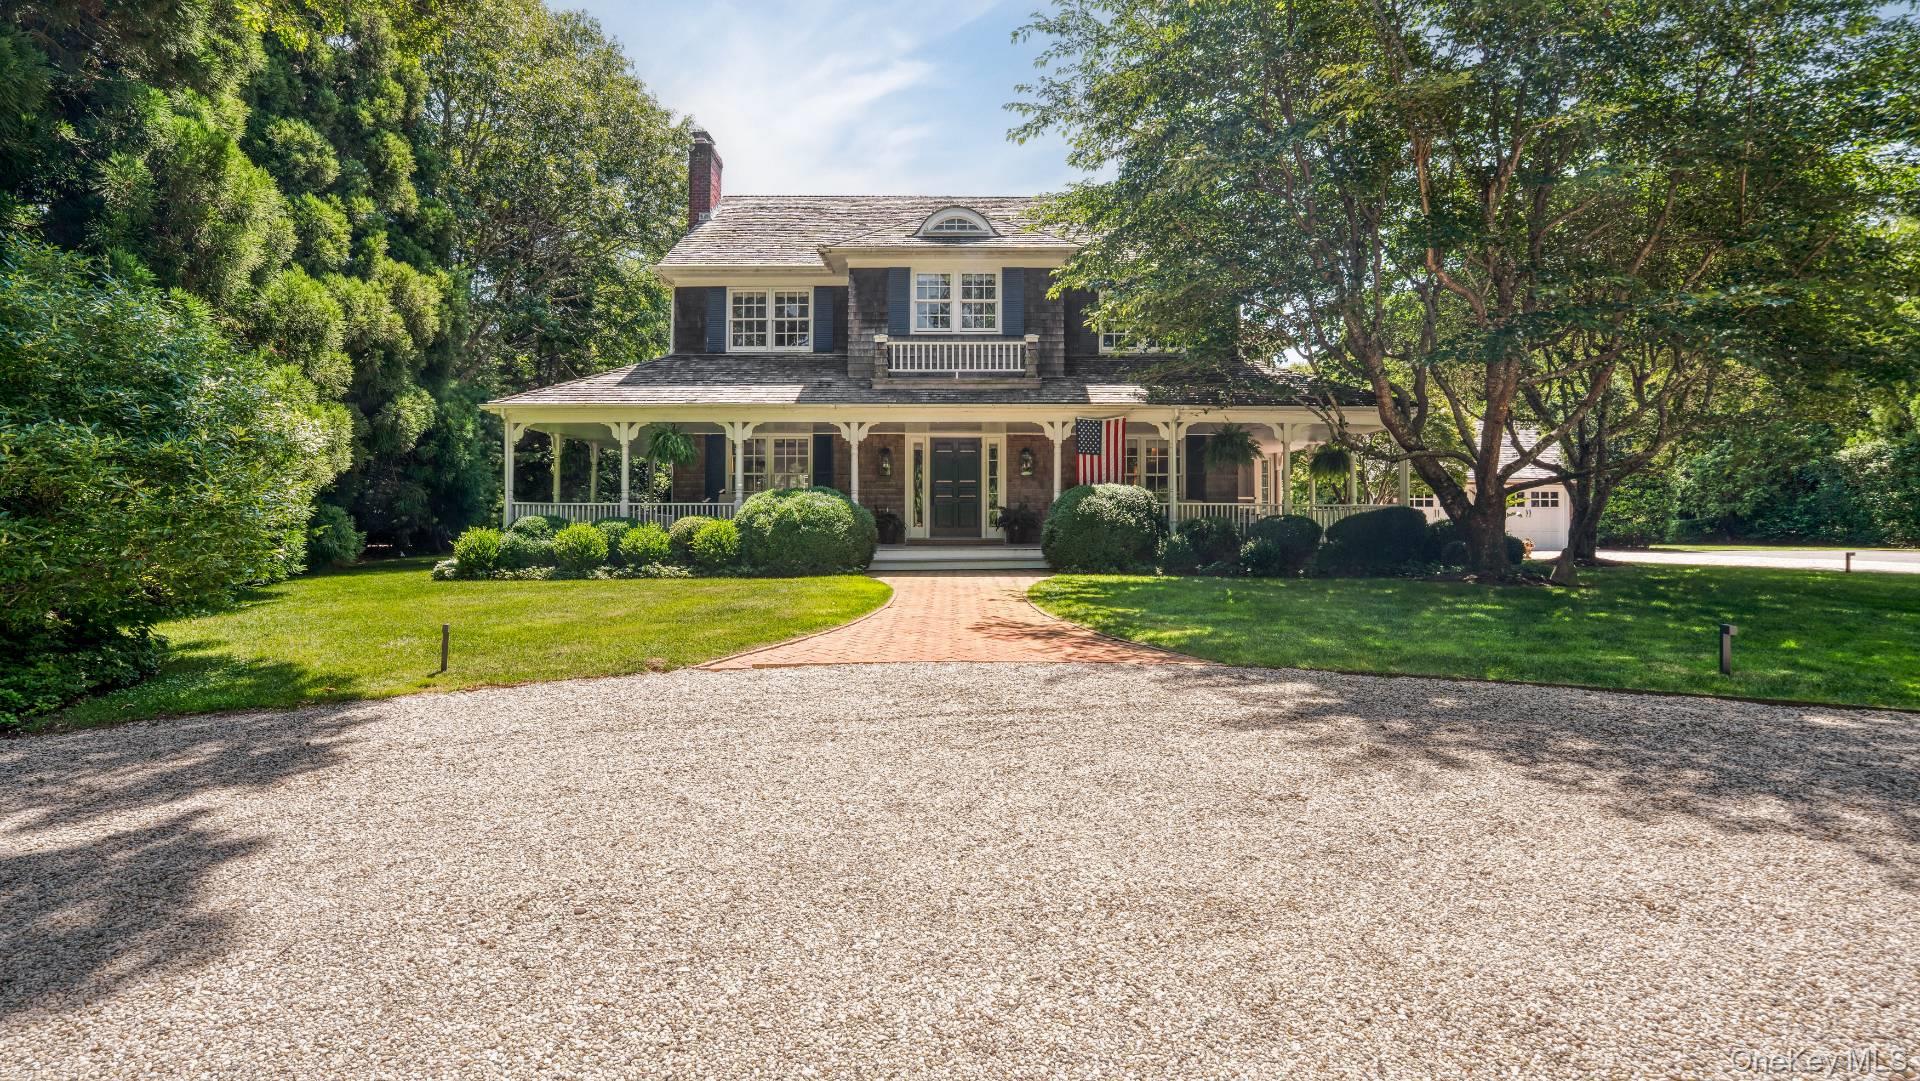
329 Georgica Road,East Hampton, NY 11937
East Hampton, NY 11937

Description
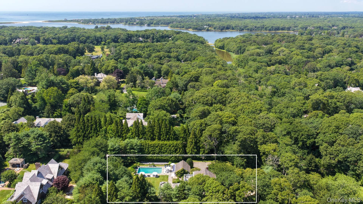
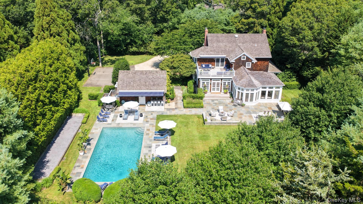
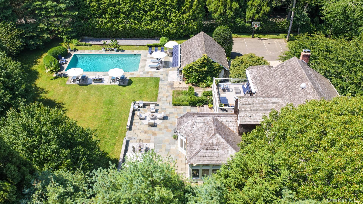
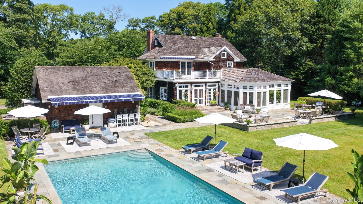
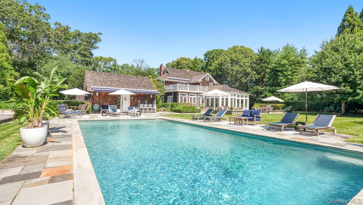
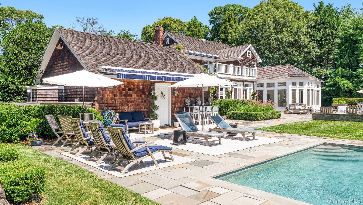
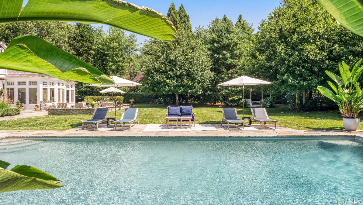
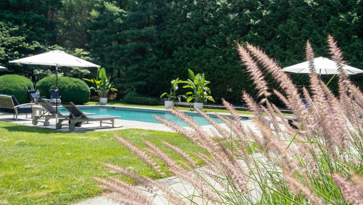
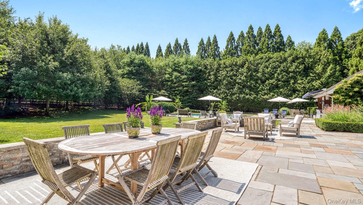
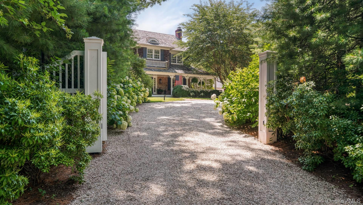
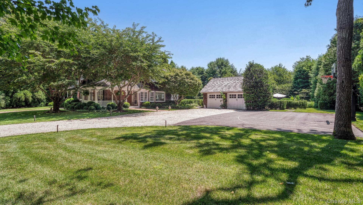
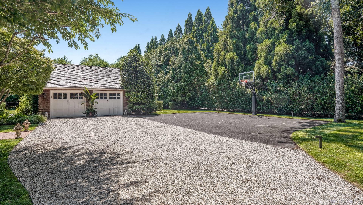
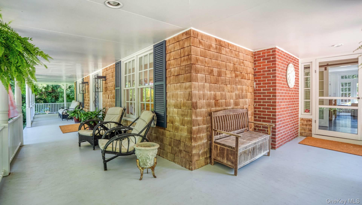
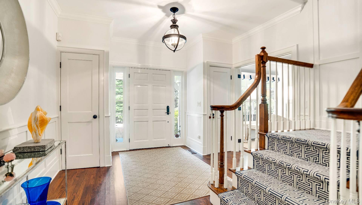
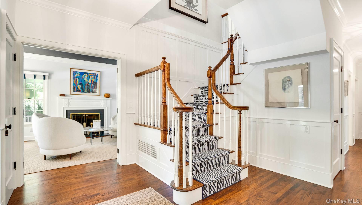
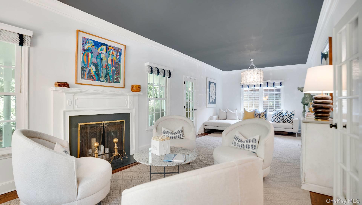
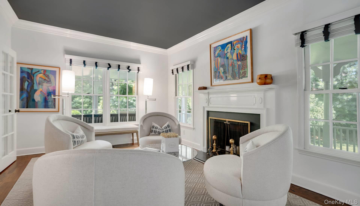
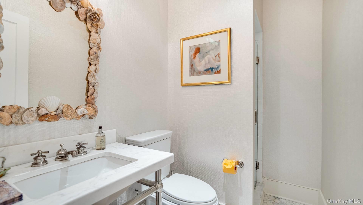
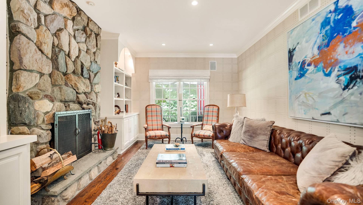
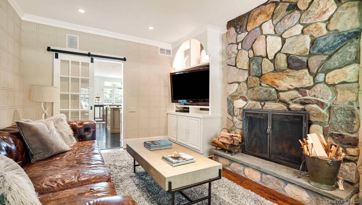
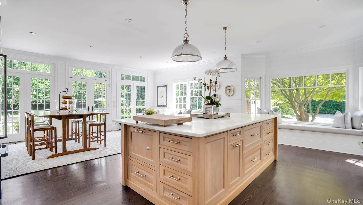
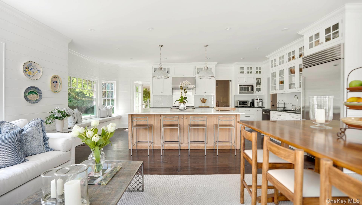
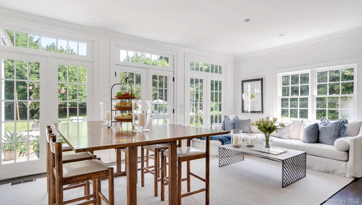
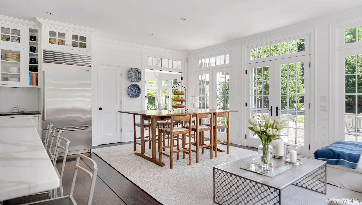
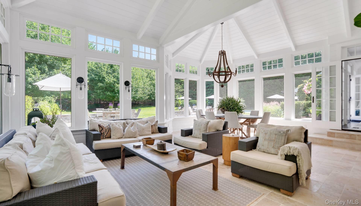
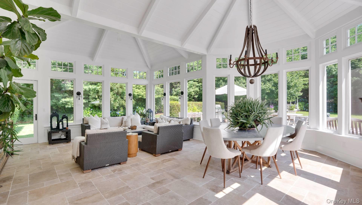
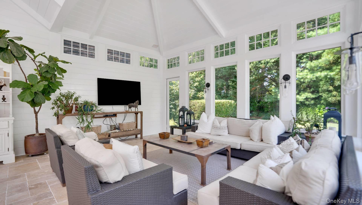
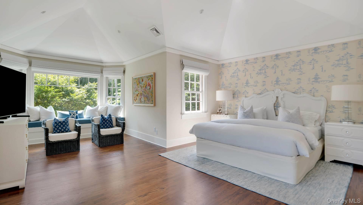
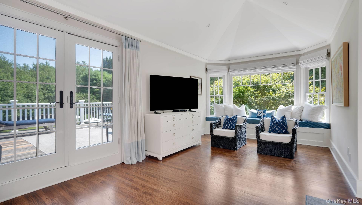
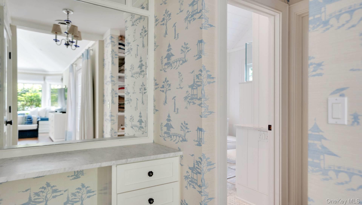
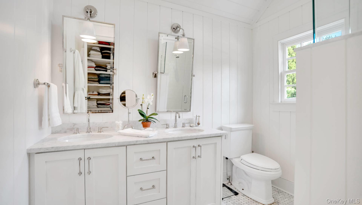
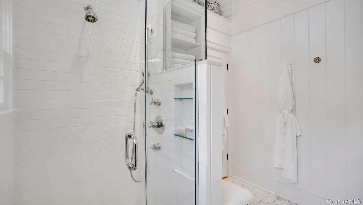
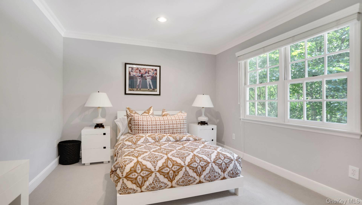
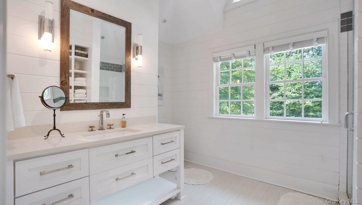
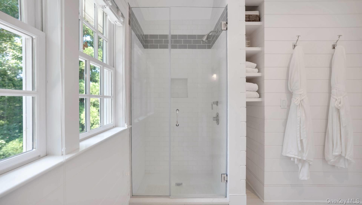
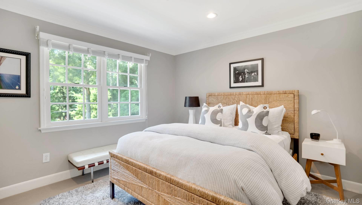
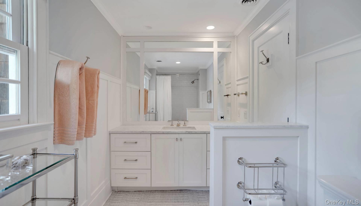
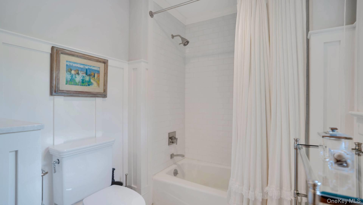
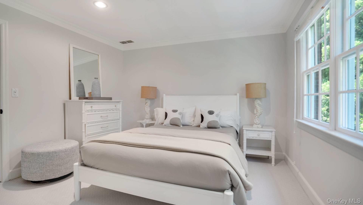
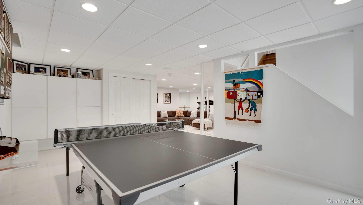
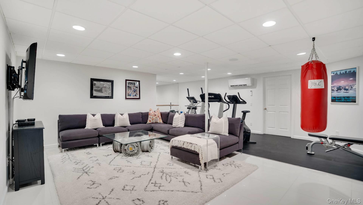
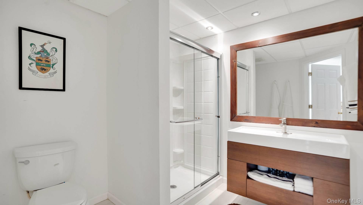
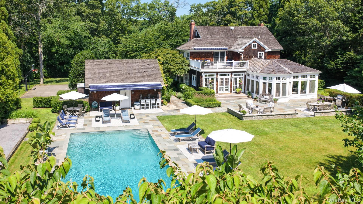
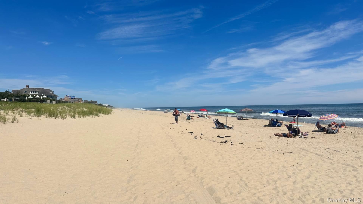
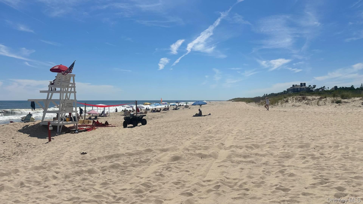
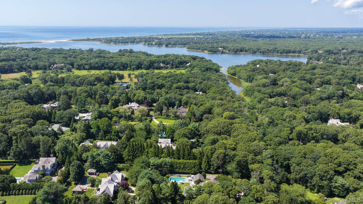
East Hampton Village South Georgica Estate SectionPristinely maintained traditional home on +/- 1 Acre with flawless grounds and amenities. This property spans 3 levels that are made for Hampton living. Entry flows into living room with stately fireplace complete for intimate entertaining with French doors opening to a welcoming covered porch surrounded by specimen plantings and ultimate privacy. The chefs eat-in kitchen encompasses multiple gathering areas including a family room with stone fireplace. A sun room with radiant floor heating provides great space for hosting gatherings or quiet relaxation overlooking multiple patios and pool. An office and full bath complete this level. Upstairs to primary with marble bath, dressing area and private deck is a true sanctuary. An additional 3 bedrooms and 2 baths complete the second floor. A finished lower-level offering areas for media, gaming, gym and full bath. A Gunite salt water heated pool, bocci court, outdoor shower, gazebo and 1/2 basketball court add to the outside. This premier location is just minutes from the East Hampton Village, Georgica Beach and Main Beach, two of the most scenic oceanfront treasures of the Hamptons.
Details
| MLS # | 1052978 |
|---|---|
| Listing Type | For Sale |
| Style | House |
| Sub-Type | Resale |
| Status | Active |
| Year | 1999 |
| Days On Site | 27 |
| Listing Provided By | Douglas Elliman Real Estate | William G. Wolff |
Features
| Bed(s) | 4 |
|---|---|
| Bath(s) | 5 Total |
| SQ Feet | 5,737 |
| Garage | 2 |
| Basement | Y |
| Pool | Yes |
| Acreage | 0.98 |
Interior
| Cooling | Central Air |
|---|---|
| Heating | Forced Air, Natural Gas, Radiant Floor |
| Interior Features | First Floor Full Bath, Built-in Features, Cathedral Ceiling(s), Ceiling Fan(s), Chandelier, Chefs Kitchen, Crown Molding, Double Vanity, Eat-in Kitchen, Entrance Foyer, His and Hers Closets, Kitchen Island, Marble Counters, Open Kitchen, Pantry, Primary Bathroom, Recessed Lighting, Sound System, Speakers, Storage, Walk-In Closet(s), Washer/Dryer Hookup |
| Appliances | Dishwasher, Dryer, Exhaust Fan, Freezer, Gas Oven, Microwave, Refrigerator, Stainless Steel Appliance(s), Washer |
Exterior
| Construction Materials | Frame, Shingle Siding |
|---|---|
| Lot Features | Back Yard, Front Yard, Landscaped |
Parking
| Garage Yes / No | Yes |
|---|---|
| Parking Features | Detached, Driveway, Garage, Garage Door Opener |
Utilities
| Utilities | Cable Connected, Electricity Connected, Natural Gas Connected, Water Connected |
|---|---|
| Sewer | Septic Tank |
Taxes
| Tax Year | 2026 |
|---|---|
| Tax Annual Amount | 21580 |
Area Information
| State | NY |
|---|---|
| County | Suffolk County |
| City | East Hampton |
| Zip Code | 11937 |
| School District | East Hampton High School |
| Elementary School | John M Marshall Elementary Schoo |
| High School | East Hampton High School |
| Listing VS Median (in 11937) | |
Price: $6,550,000 low | high Med: $1,600,000 sqft: 5,737 low | high Med: 1,404 $ / sqft: $1,142 low | high Med: $1,238 On site: 27 low | high Med: 349 | |
Market Activity 11937
Request a showing
Request a showing
Contact
Learn More About This Property

| State | NY |
|---|---|
| County | Suffolk County |
| City | East Hampton |
| Zip Code | 11937 |
| School District | East Hampton High School |
| Elementary School | John M Marshall Elementary Schoo |
| High School | East Hampton High School |
| Listing VS Median (in 11937) | |
Price: $6,550,000 low | high Med: $1,600,000 sqft: 5,737 low | high Med: 1,404 $ / sqft: $1,142 low | high Med: $1,238 On site: 27 low | high Med: 349 | |
