324 Post Avenue 9f,Westbury, NY 11590
Westbury, NY 11590

Description
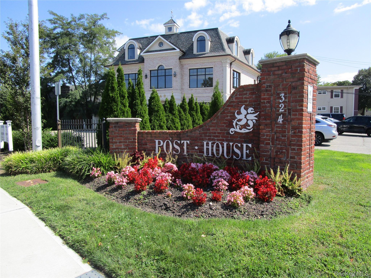
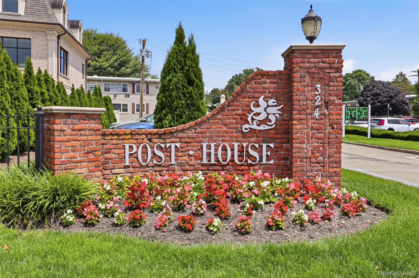
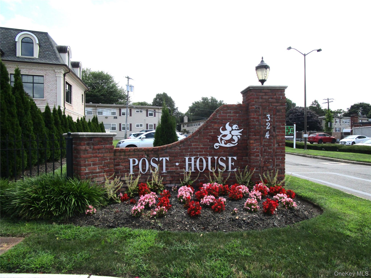
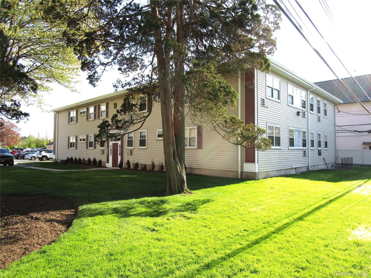
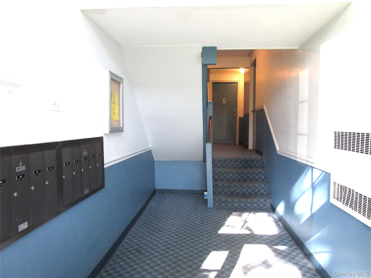
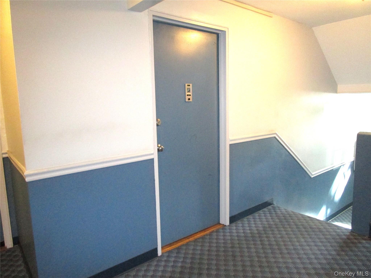
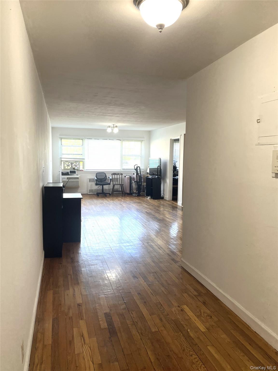
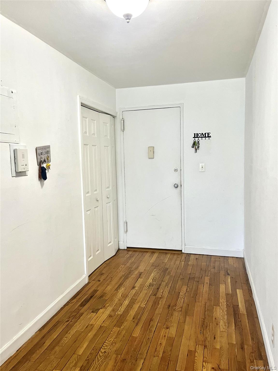
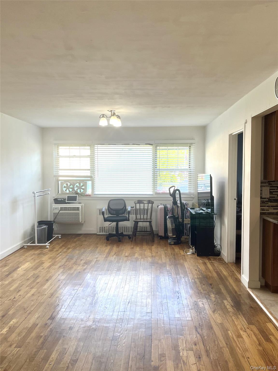
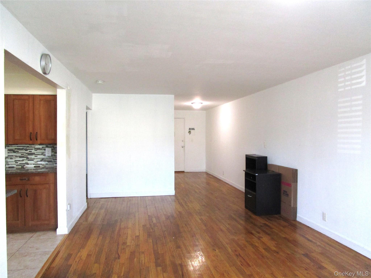
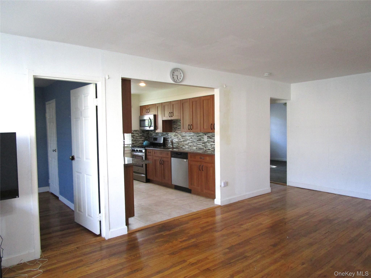
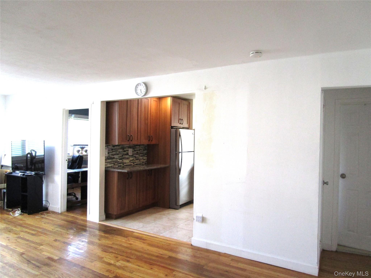
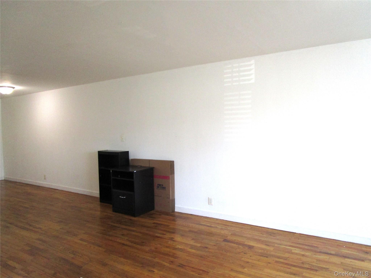
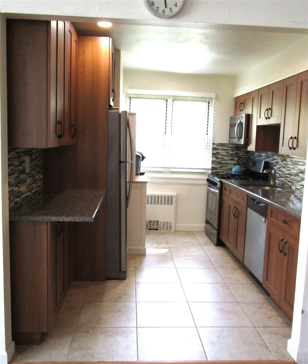
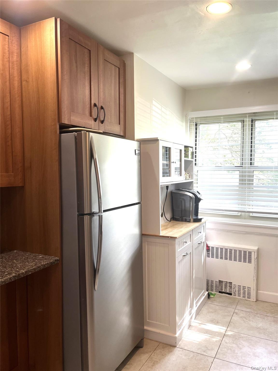
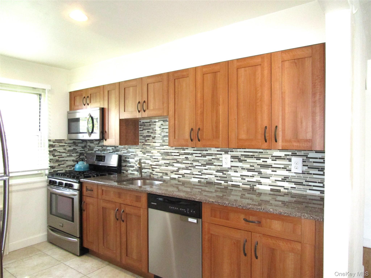
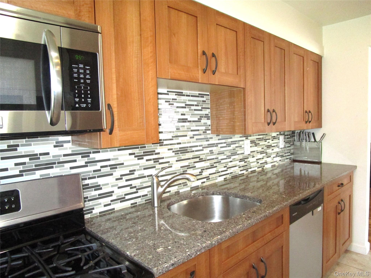
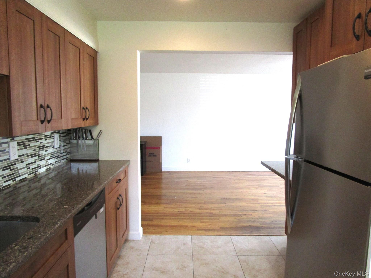
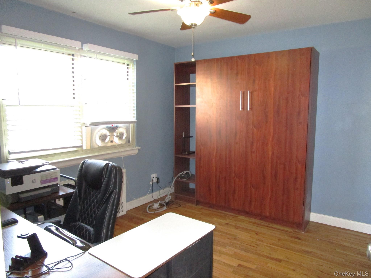
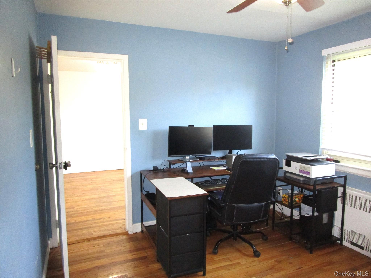
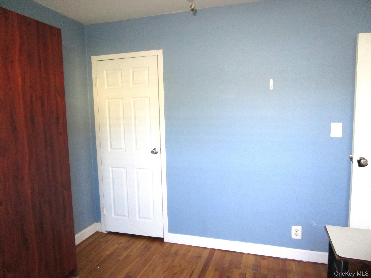
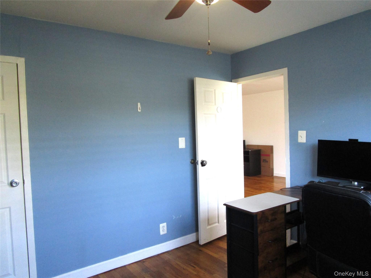
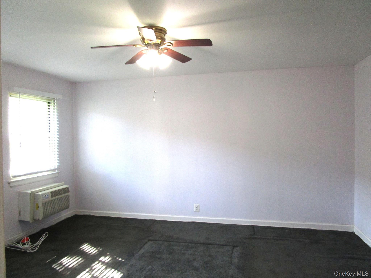
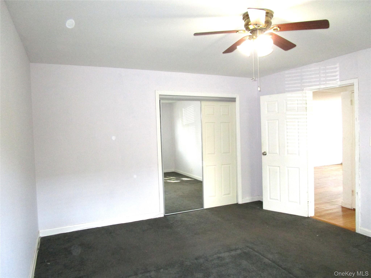
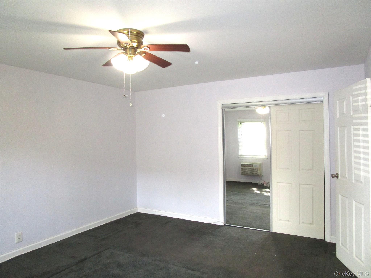
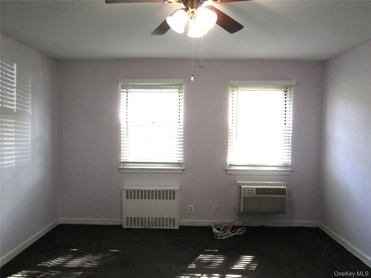
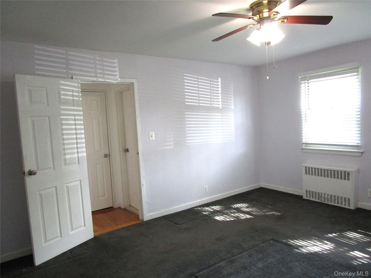
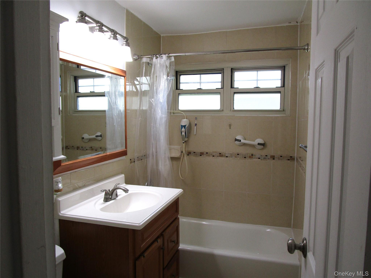
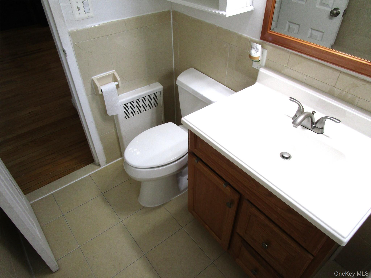
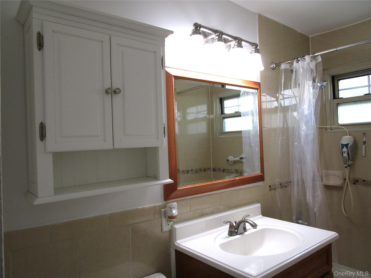
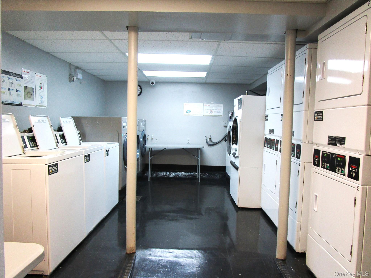
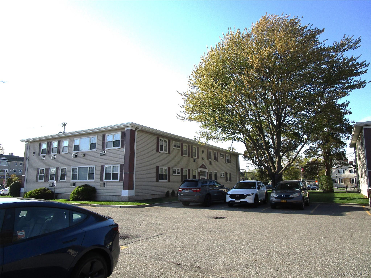
Welcome to the Post House Cooperative Development. This wonderful location is a first floor corner unit bright and sunny, refinished hardwood floors, Large Entrance Foyer with Coat closet, Spacious Living Room that offers dining room space and entertainment area. The remodeled EIK includes Stainless Steel Appliances, Quartz Countertops, undermount stainless steel sink, Tile Backsplash, Tile Floor, Recessed Lighting, Quartz breakfast bar-dining nook and two windows. Primary Bedroom is spacious with a large double sliding door closet. Updated Full Bathroom located directly outside Primary Bedroom includes two windows. 2nd Bedroom located next to Kitchen. The 2nd bedroom is comfortably sized and offers a custom built-in Wall Bed with full size mattress and Custom shelving. The 2nd bedroom also has a closet and two windows. Custom window blinds throughout. The apartment boasts two lovely views, one overlooking the front courtyard lined with beautiful trees, and the other view faces a private grassy area. Post Avenue Shopping is conveniently located to building, LIRR is 1/2 mile walking distance, Library 2 blocks from property, near fabulous shopping, Roosevelt Field Mall and Eisenhower Park. Sorry NO PETS ALLOWED, NO SMOKING!!! Monthly Maintenance $1141.66 includes HEAT, TAXES, WATER, SEWER and care of common areas, ONE ASSIGNED Guaranteed Parking offered $50 monthly. Community Laundry Room located in Bldg.#8, Open 7 days a week 8am-10pm near bldg.# 9. Super resides on premises
Details
| MLS # | 992545 |
|---|---|
| Listing Type | For Sale |
| Style | House |
| Sub-Type | Resale |
| Status | Pending |
| Year | 1952 |
| Days On Site | 127 |
| Listing Provided By | Janice L Fagan | Janice L. Fagan |
Features
| Bed(s) | 2 |
|---|---|
| Bath(s) | 1 Total |
| SQ Feet | 1,000 |
| Story(s) | 2 |
| Property View | Open |
Interior
| Cooling | Multi Units, Wall/Window Unit(s) |
|---|---|
| Heating | Hot Water, Oil |
| Interior Features | First Floor Bedroom, First Floor Full Bath, Breakfast Bar, Built-in Features, Ceiling Fan(s), Eat-in Kitchen, Entrance Foyer, Granite Counters, Open Floorplan, Recessed Lighting |
| Window Features | Blinds, Insulated Windows, Screens |
| Appliances | Dishwasher, Gas Cooktop, Gas Oven, Microwave, Refrigerator, Stainless Steel Appliance(s) |
Exterior
| Construction Materials | Vinyl Siding |
|---|
Parking
| Garage Yes / No | No |
|---|---|
| Parking Features | Assigned, Parking Lot, Private |
Utilities
| Utilities | Cable Available, Electricity Available, Electricity Connected, Natural Gas Available, Natural Gas Connected, Sewer Connected, Trash Collection Private, Water Available, Water Connected |
|---|---|
| Sewer | Public Sewer |
Area Information
| State | NY |
|---|---|
| County | Nassau County |
| City | Westbury |
| Zip Code | 11590 |
| School District | Westbury High School |
| Elementary School | Powells Lane School |
| High School | Westbury High School |
| Listing VS Median (in 11590) | |
Price: $345,000 low | high Med: $799,994 sqft: 1,000 low | high Med: 1,787 $ / sqft: $345 low | high Med: $458 On site: 127 low | high Med: 39.5 | |
Market Activity 11590
Request a showing
Request a showing
Contact
Learn More About This Property

| State | NY |
|---|---|
| County | Nassau County |
| City | Westbury |
| Zip Code | 11590 |
| School District | Westbury High School |
| Elementary School | Powells Lane School |
| High School | Westbury High School |
| Listing VS Median (in 11590) | |
Price: $345,000 low | high Med: $799,994 sqft: 1,000 low | high Med: 1,787 $ / sqft: $345 low | high Med: $458 On site: 127 low | high Med: 39.5 | |