
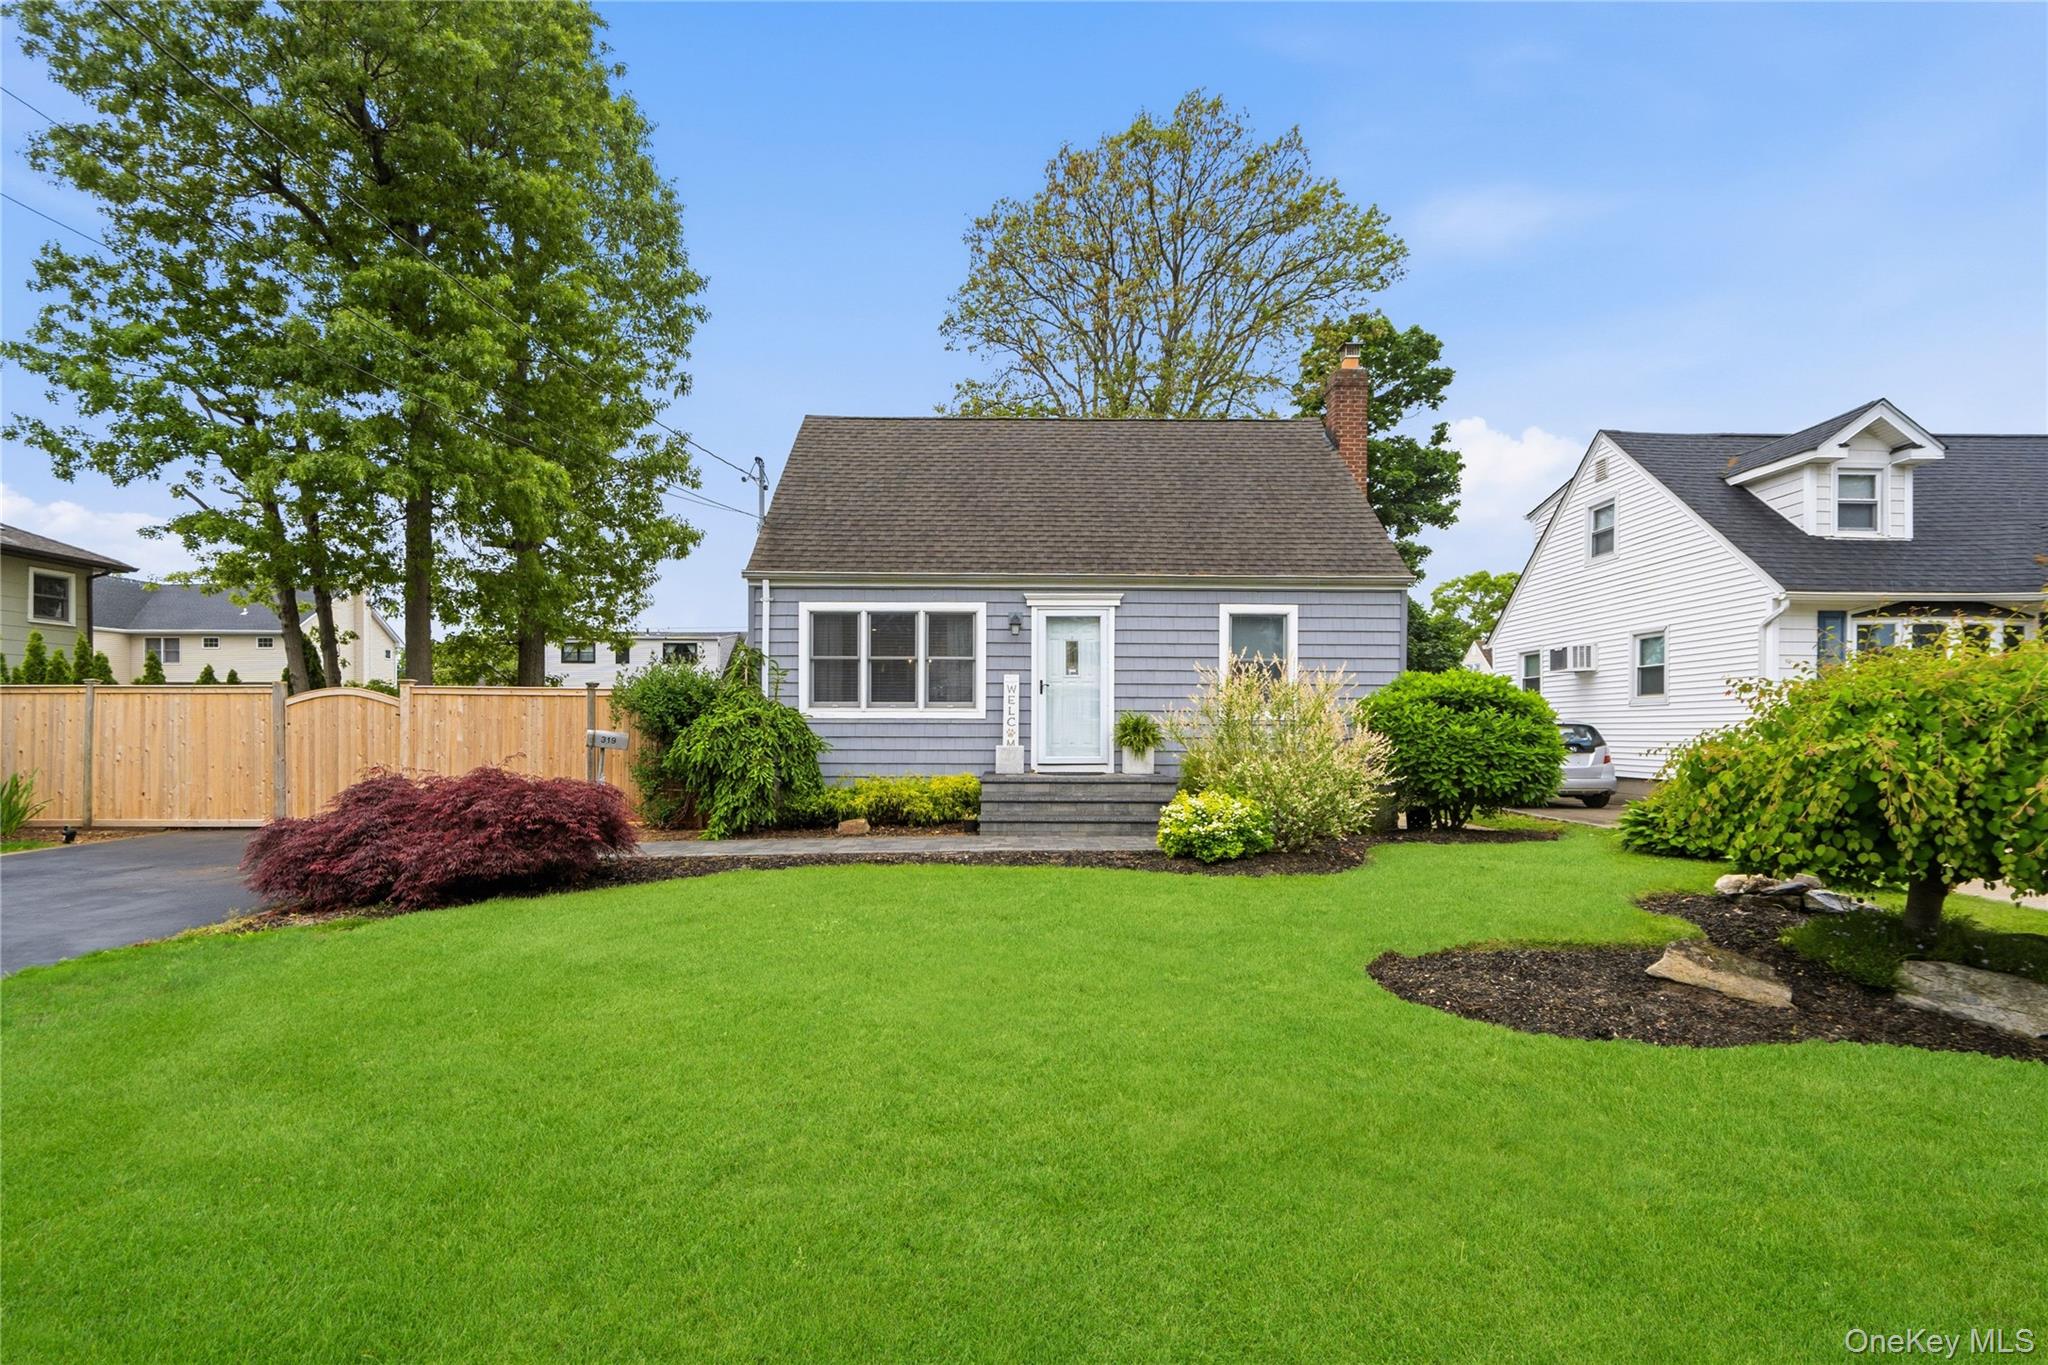
319 N Fulton Avenue,Lindenhurst, NY 11757
Lindenhurst, NY 11757

Description
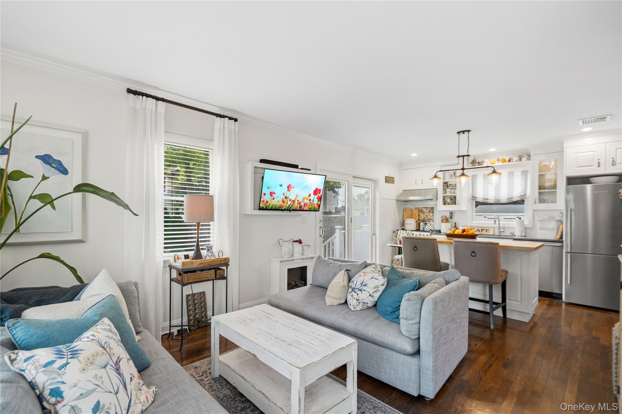
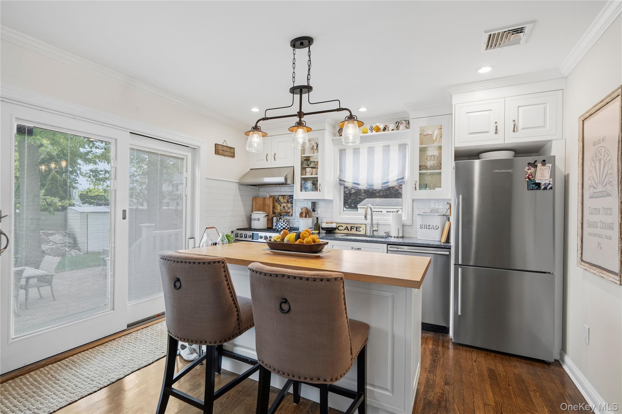
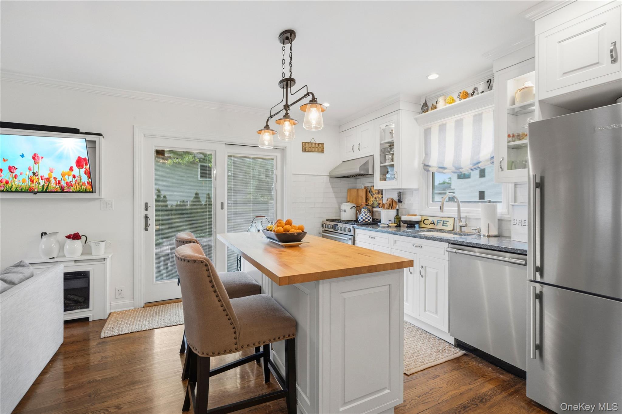
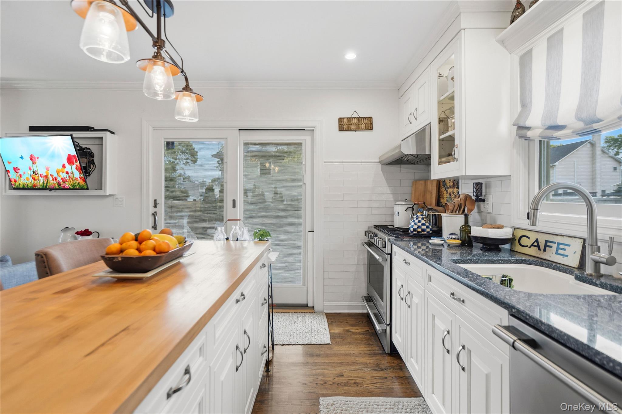
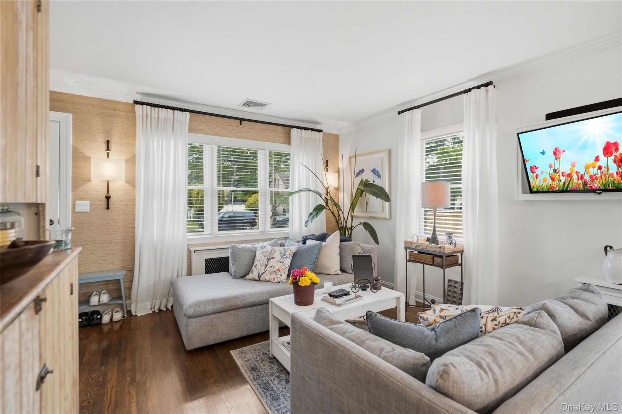
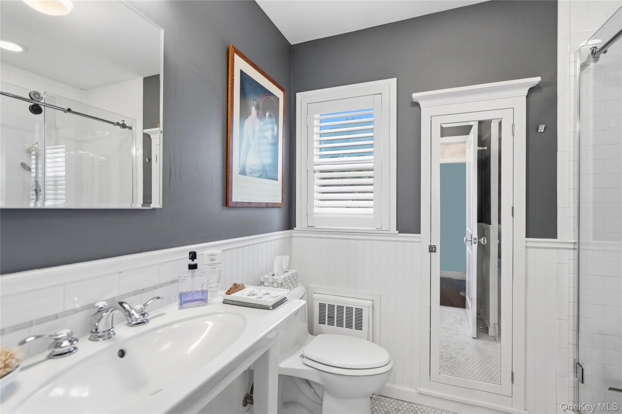
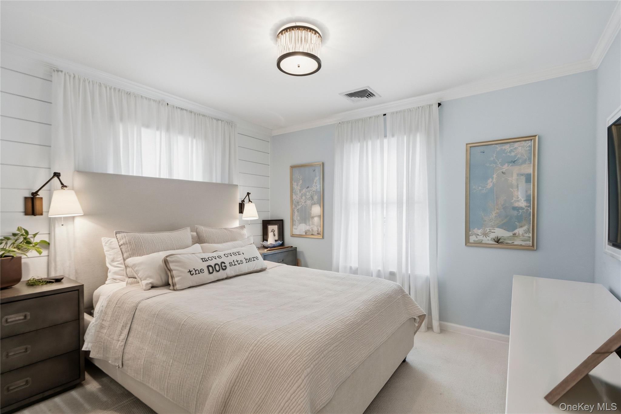
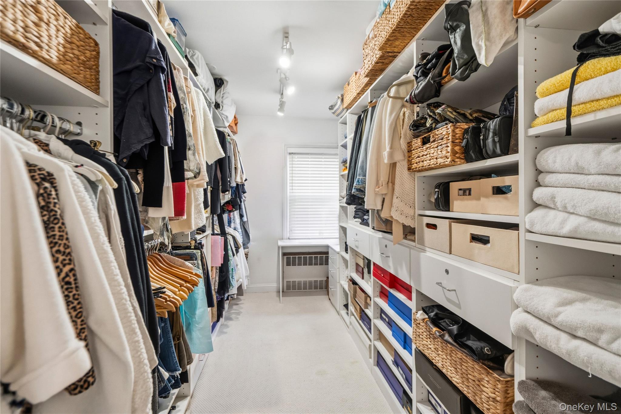
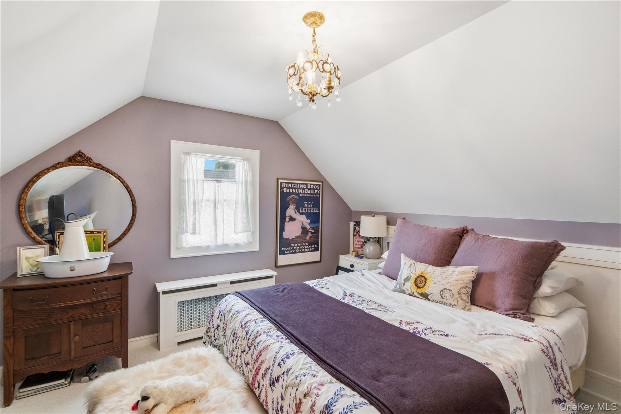
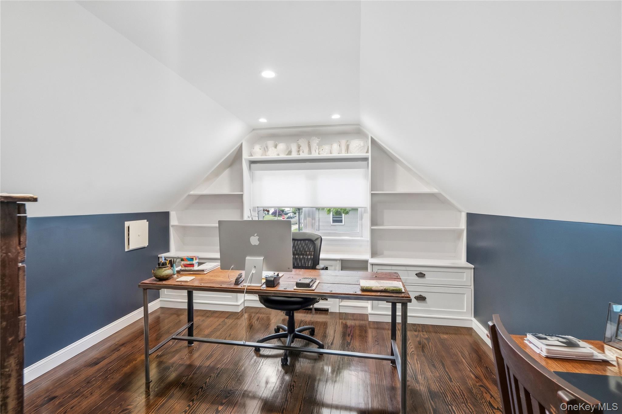
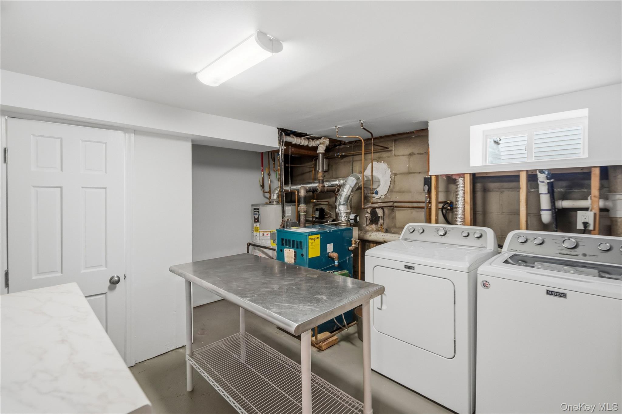
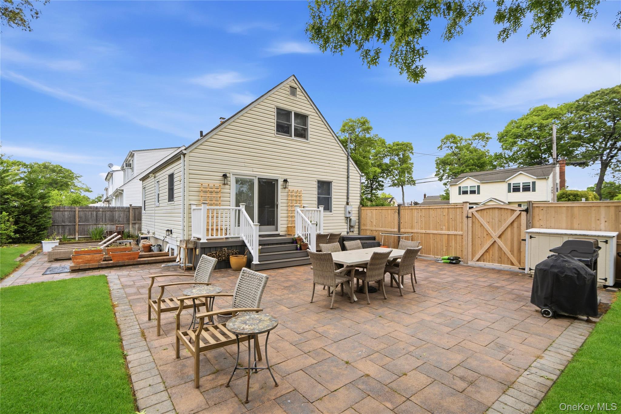
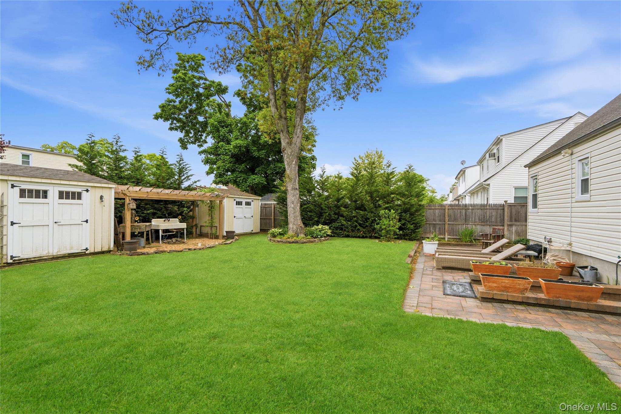
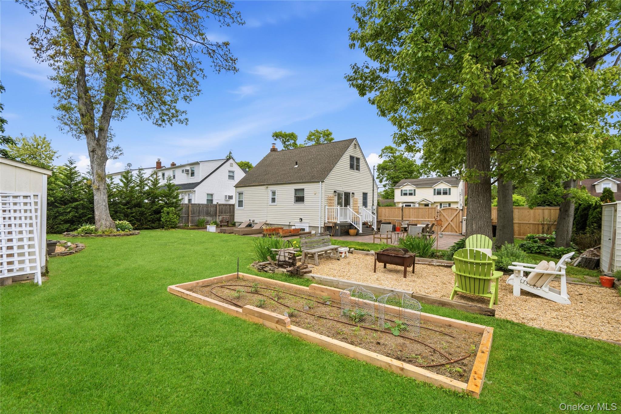
Discover this treasure ready for you to call home! This property showcases the pride of ownership, with meticulous attention to detail. Step inside to find stunning hardwood floors and an abundance of natural light throughout. The open-concept design features a modern kitchen equipped with stone countertops, a stylish subway tile backsplash, farm sink, pane cabinet doors, and a picturesque window that frames views of the lush backyard. The large butcher block island provides ample storage, complemented by a spacious pantry. The updated bathroom is a lovely retreat with a walk-in shower, while the primary bedroom boasts a custom walk-in closet for all your storage needs. Over the past decade, every aspect of this home has been thoughtfully updated-including vinyl siding, the roof, and gutters that are maintained biannually, along with a whole house water filtration system. The central air conditioning system is just 5 years old, and the walls and insulation were redone 7 years ago. The new boiler runs on natural gas, providing efficient auto-feed steam heat, and features charming touches like custom radiator covers and contemporary wood paneling. Outside, you'll find a beautifully crafted stone walkway and patio, along with a freshly sealed driveway leading to a large fully fenced yard made from reclaimed wood-a true garden paradise. The 8-zone sprinkler system with sunken beds and drip irrigation ensures your plants thrive, while two spacious sheds offer plenty of storage for your gardening supplies. Enjoy outdoor living on the stone paver patio with basement access, deck, and durable PVC railing-all newer additions to this captivating home. LOW TAXES!!!!
Details
| MLS # | 998624 |
|---|---|
| Listing Type | For Sale |
| Style | House |
| Sub-Type | Resale |
| Status | Active |
| Year | 1951 |
| Days On Site | 21 |
| Listing Provided By | Douglas Elliman Real Estate | Michelle Bechhoff |
Features
| Bed(s) | 4 |
|---|---|
| Bath(s) | 1 Total |
| SQ Feet | 1,075 |
| Basement | Y |
| Acreage | 0.17 |
Interior
| Cooling | Central Air |
|---|---|
| Heating | Steam |
| Interior Features | Open Floorplan |
| Appliances | Stainless Steel Appliance(s) |
Exterior
| Construction Materials | Frame |
|---|---|
| Fencing | Wood |
Parking
| Garage Yes / No | No |
|---|---|
| Parking Features | Driveway |
Utilities
| Utilities | Natural Gas Connected |
|---|---|
| Sewer | Public Sewer |
Taxes
| Tax Year | 2025 |
|---|---|
| Tax Assessed Value | 2230 |
| Tax Annual Amount | 7899 |
Area Information
| State | NY |
|---|---|
| County | Suffolk County |
| City | Lindenhurst |
| Zip Code | 11757 |
| School District | Lindenhurst Senior High School |
| Elementary School | Daniel Street School |
| High School | Lindenhurst Senior High School |
| Listing VS Median (in 11757) | |
Price: $699,999 low | high Med: $624,975 sqft: 1,075 low | high Med: 2,069 $ / sqft: $651 low | high Med: $308 On site: 21 low | high Med: 109 | |
Market Activity 11757
Request a showing
Request a showing
Contact
Learn More About This Property

| State | NY |
|---|---|
| County | Suffolk County |
| City | Lindenhurst |
| Zip Code | 11757 |
| School District | Lindenhurst Senior High School |
| Elementary School | Daniel Street School |
| High School | Lindenhurst Senior High School |
| Listing VS Median (in 11757) | |
Price: $699,999 low | high Med: $624,975 sqft: 1,075 low | high Med: 2,069 $ / sqft: $651 low | high Med: $308 On site: 21 low | high Med: 109 | |
