In-Person: 10/17 12:00 PM - 2:00 PM
In-Person: 10/18 11:00 AM - 12:30 PM

Description
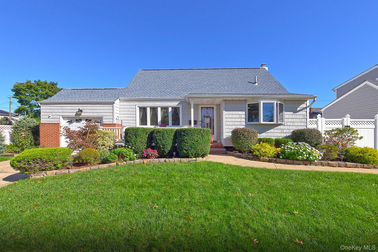
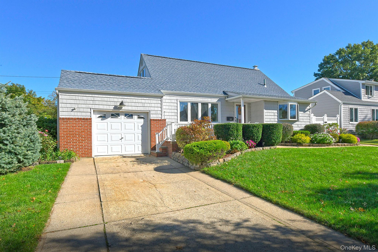
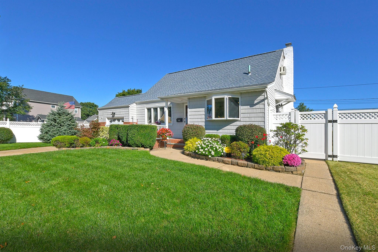
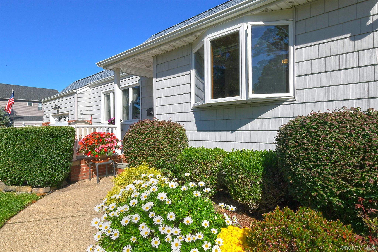
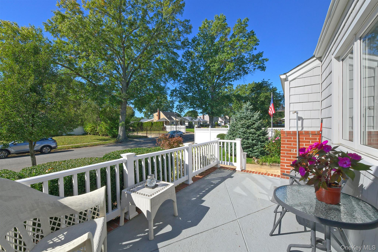
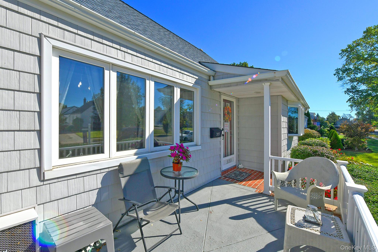
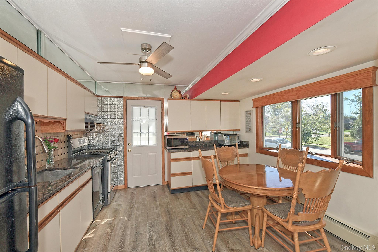
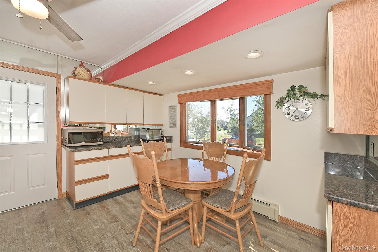
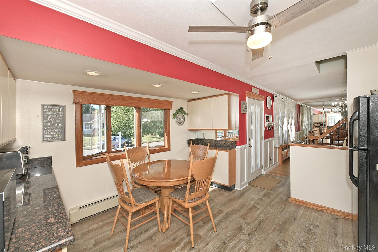
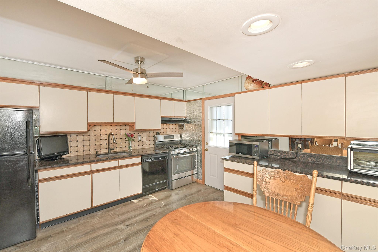
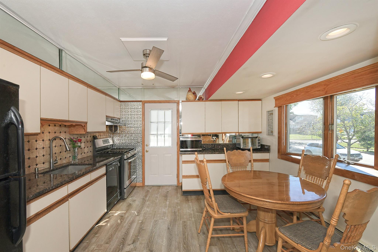
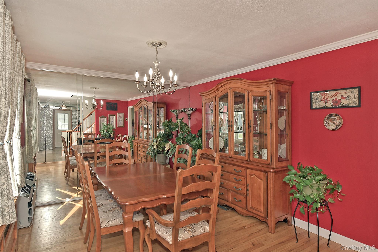
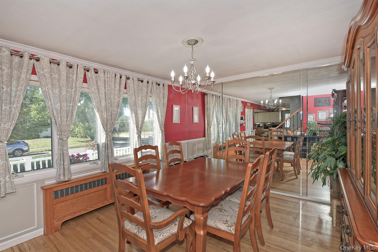
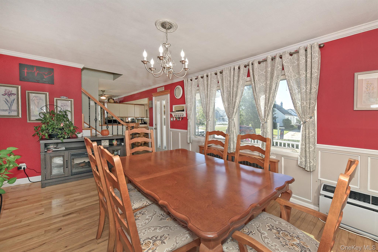
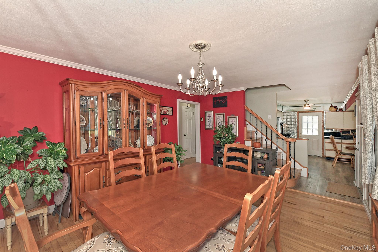
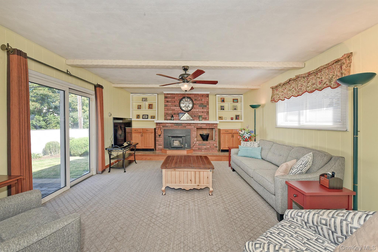
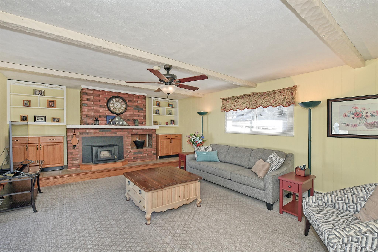
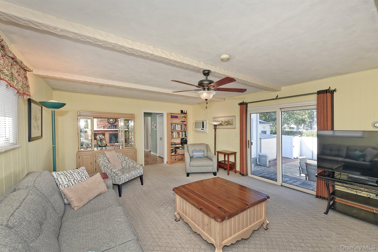
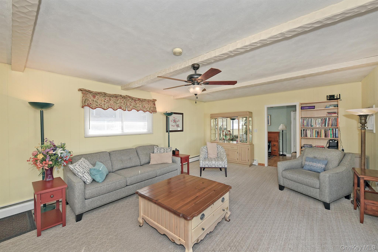
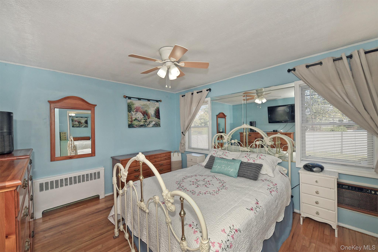
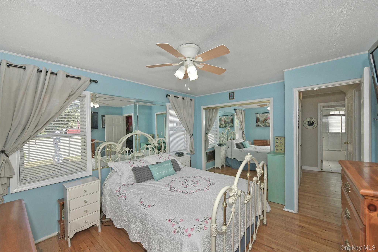
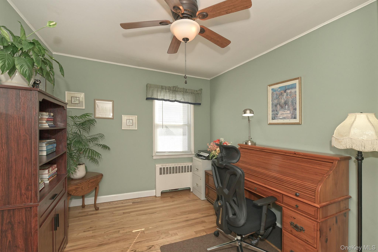
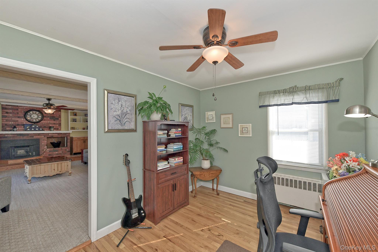
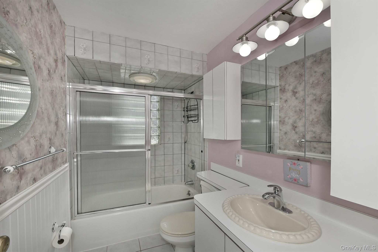
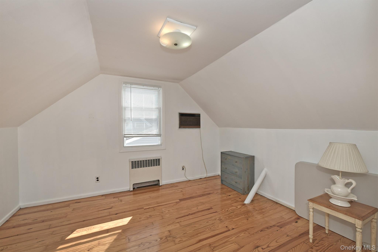
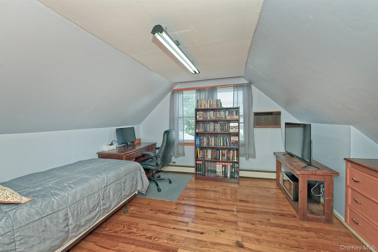
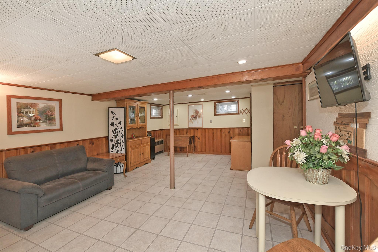
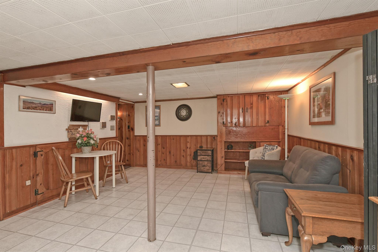
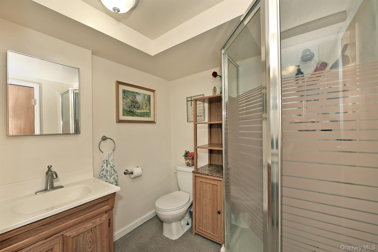
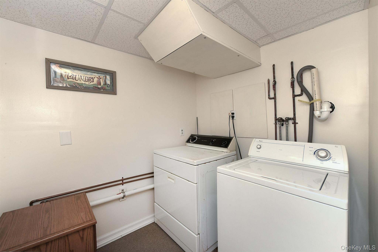
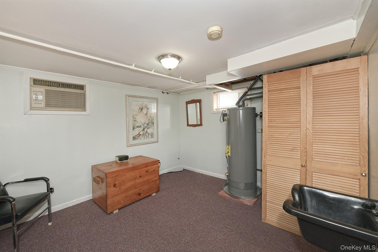
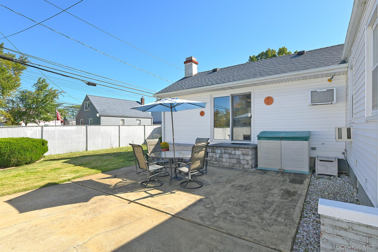
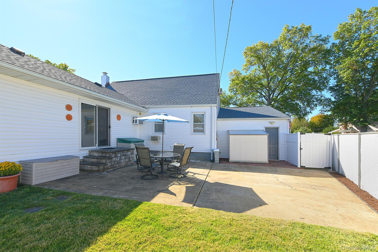
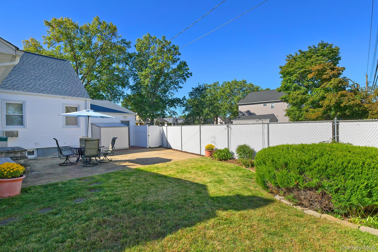
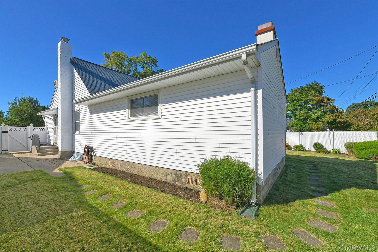
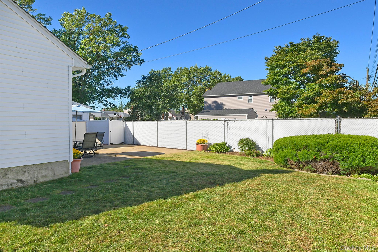
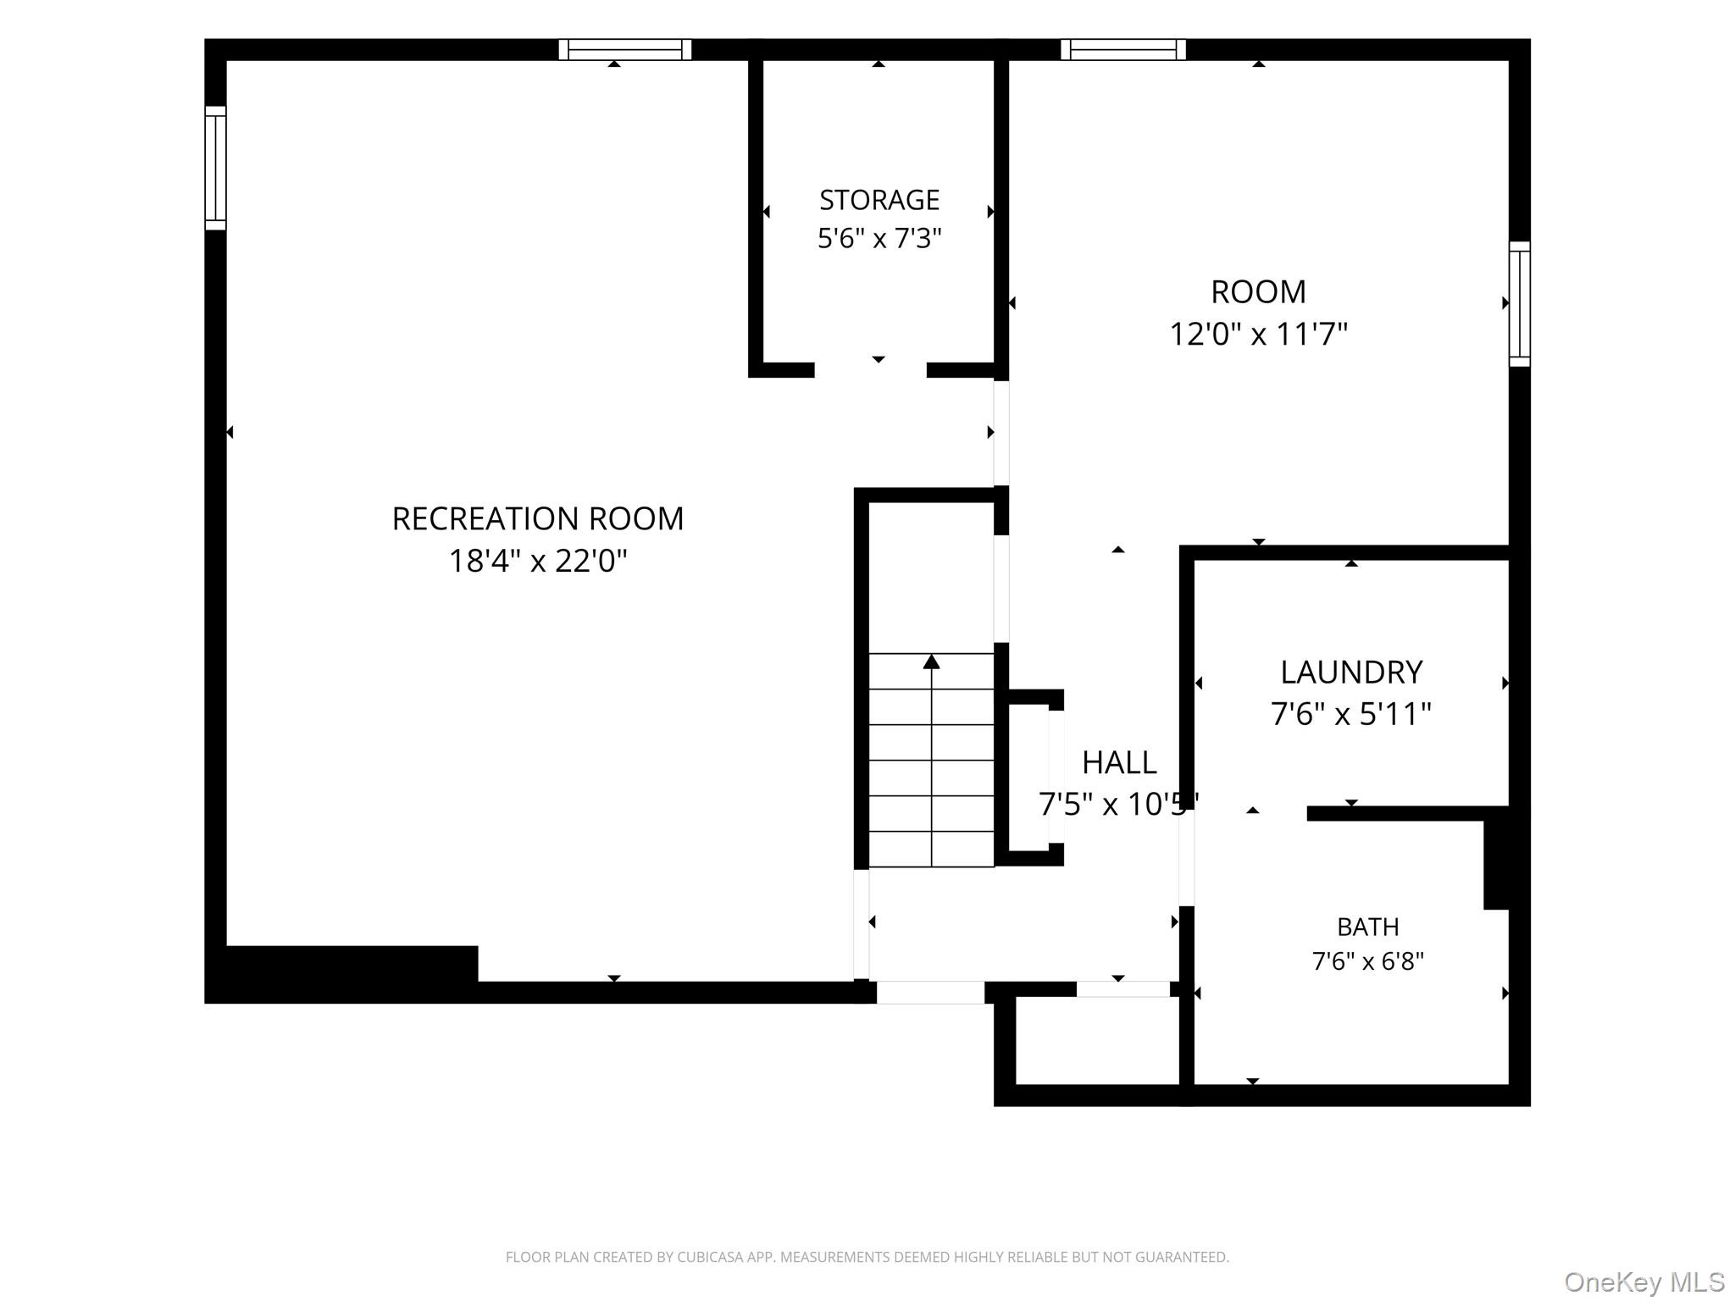
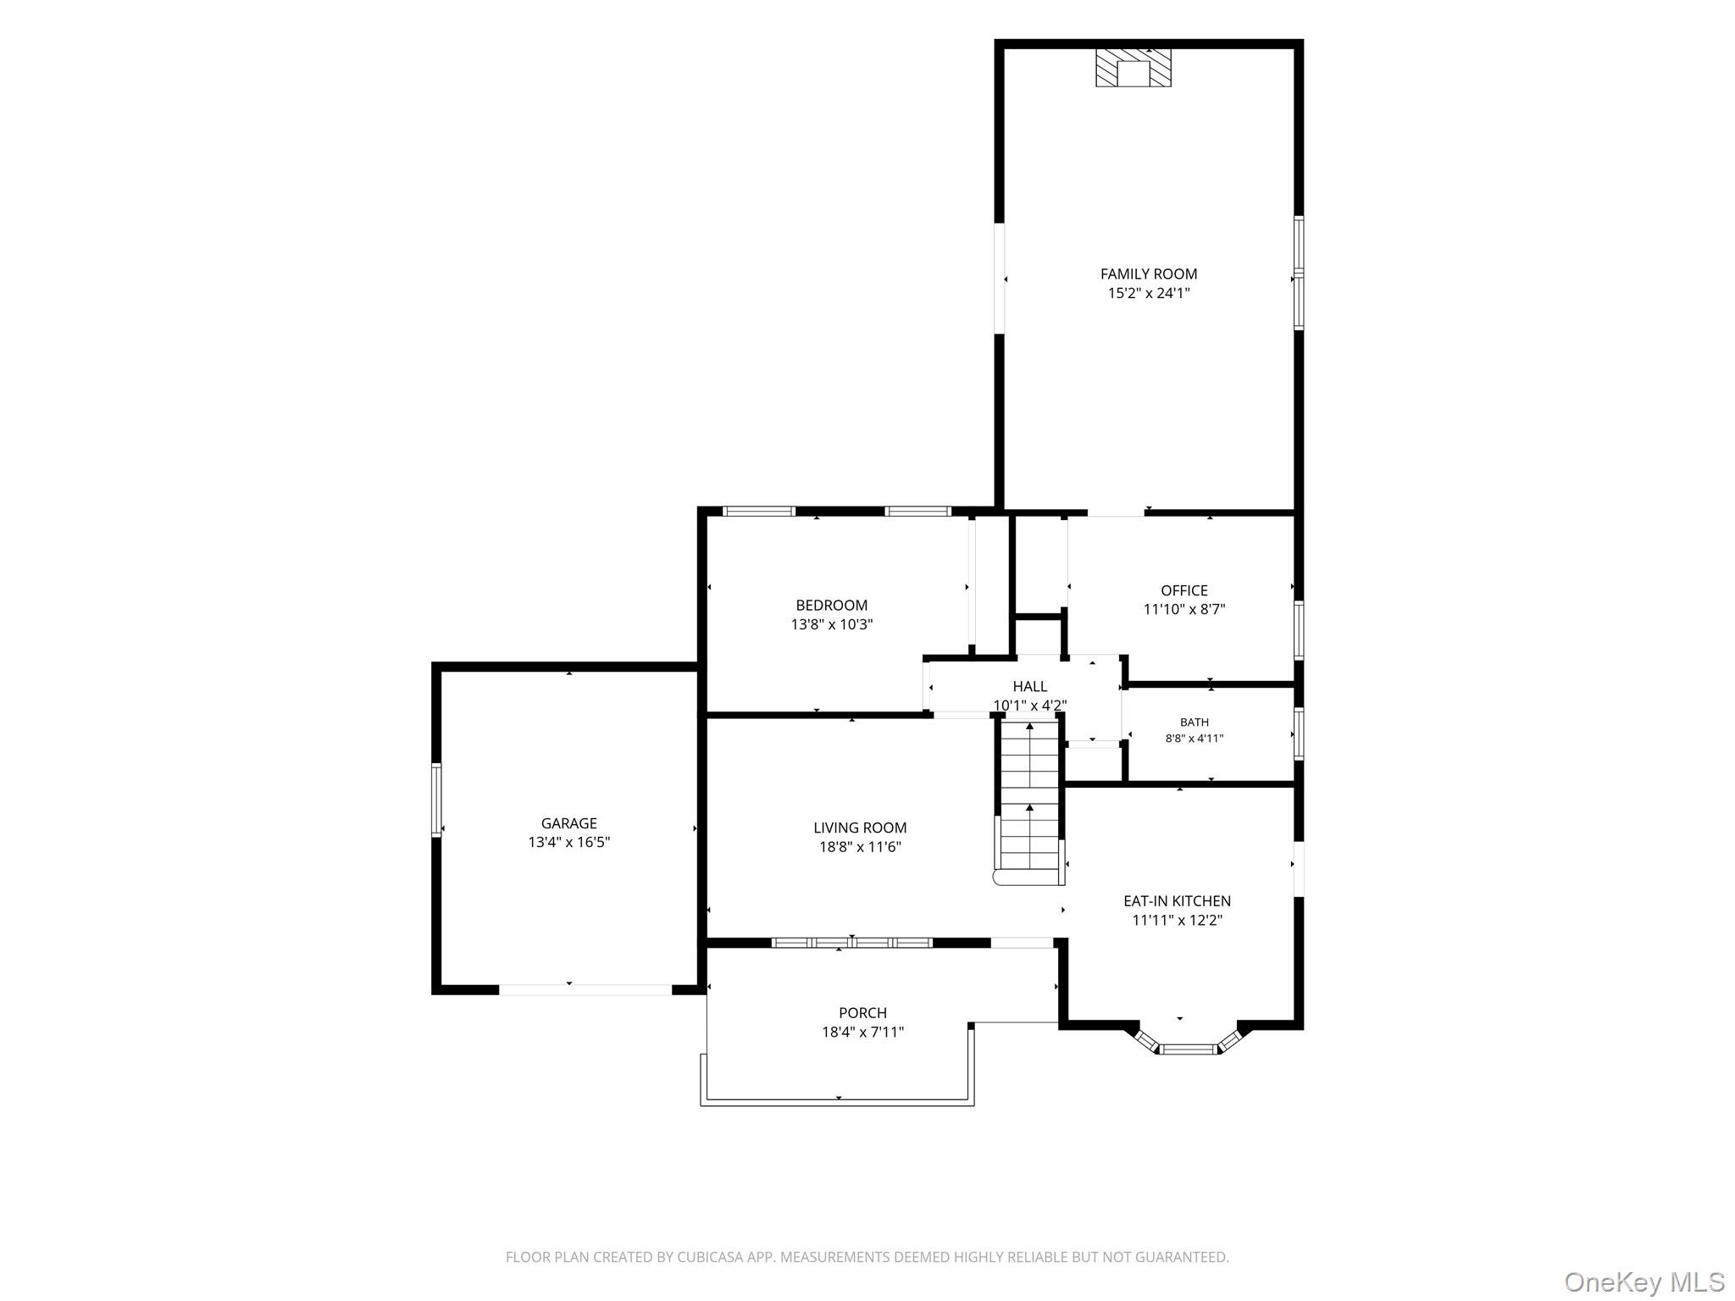
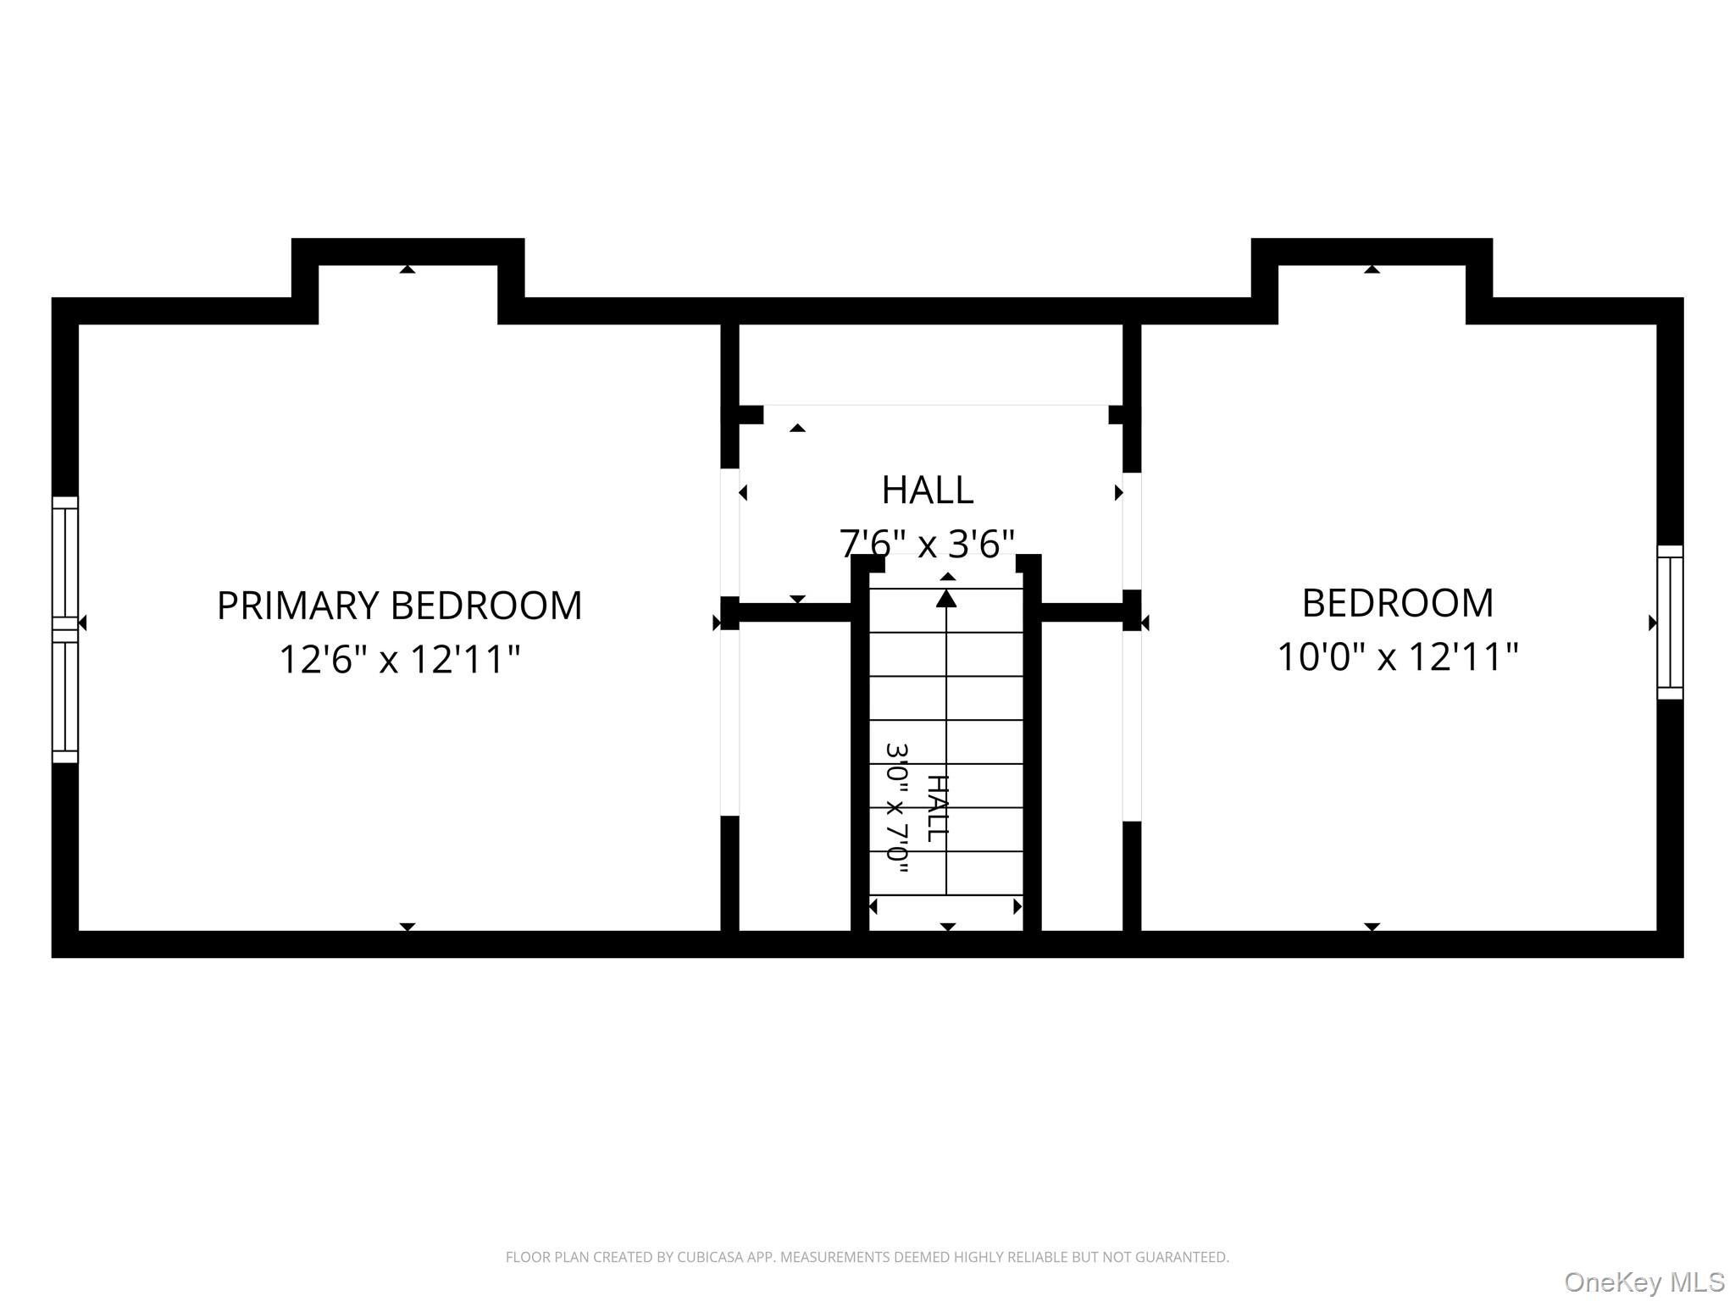
This is the expanded Cape in Wantagh you have been waiting for! Offering 4 bedrooms, 2 bathrooms, and approximately 1,548 square feet of living space, this home has plenty to offer. The first floor welcomes you with an inviting front porch and features a granite eat-in kitchen with tile backsplash, laminate flooring, gas cooking, dishwasher, and bay window. The formal dining room offers hardwood floors and a new wall A/C, while the extended living room features a pellet fireplace, newer carpeting, and a new wall A/C. Also on the first floor are a primary bedroom with hardwood floors and a closet, an additional bedroom/home office, and a full bathroom. The second floor features hardwood floors throughout, a bedroom with closet, wall A/C, and fresh paint, an additional bedroom with closet and wall A/C, plus a large hallway closet for extra storage. The full finished basement with heat offers a large open room, full bathroom, laundry area with a new washer, and utility room with a gas boiler and new separate hot water heater, plus an additional wall A/C. Other features include updated windows, crown molding, new ceiling fans, tons of storage, in-ground sprinklers in the front and back, a newer roof, and a 1.5-car garage with all-new roof plywood. Enjoy the private fenced-in backyard complete with a paver patio and two storage sheds!
Details
| MLS # | 1057428 |
|---|---|
| Listing Type | For Sale |
| Style | House |
| Sub-Type | Resale |
| Status | Coming Soon |
| Year | 1951 |
| Days On Site | 13 |
| Listing Provided By | BH&G R E Realty Connect | Dara N. Crawford CBR |
Features
| Bed(s) | 4 |
|---|---|
| Bath(s) | 2 Total |
| SQ Feet | 1,548 |
| Garage | 1 |
| Basement | Y |
| Acreage | 0.16 |
Interior
| Cooling | Wall/Window Unit(s) |
|---|---|
| Heating | Baseboard, Hot Water, Natural Gas |
| Interior Features | First Floor Bedroom, First Floor Full Bath, Crown Molding, Eat-in Kitchen, Formal Dining, Granite Counters, Open Floorplan, Master Downstairs, Storage |
| Window Features | New Windows |
| Appliances | Dishwasher, Dryer, Gas Oven, Refrigerator, Washer |
Exterior
| Construction Materials | Brick, Frame, Vinyl Siding |
|---|---|
| Fencing | Fenced |
Parking
| Garage Yes / No | Yes |
|---|---|
| Parking Features | Driveway, Garage |
Utilities
| Utilities | Electricity Connected, Natural Gas Connected, Sewer Connected, Water Connected |
|---|---|
| Sewer | Public Sewer |
Taxes
| Tax Year | 2026 |
|---|---|
| Tax Annual Amount | 13972 |
Area Information
| State | NY |
|---|---|
| County | Nassau County |
| City | Wantagh |
| Zip Code | 11793 |
| Community Name | W Section |
| School District | Gen Douglas Macarthur Senior Hs |
| Elementary School | Lee Road |
| High School | Gen Douglas Macarthur Senior Hs |
| Listing VS Median (in W Section) | |
Price: $799,000 low | high Med: $749,500 sqft: 1,548 low | high Med: 2,112 $ / sqft: $516 low | high Med: $389 On site: 13 low | high Med: 21 | |
Market Activity 11793
Request a showing
Request a showing
Contact
Learn More About This Property

| Open House |
|---|
| In-Person 10/17 12:00 PM - 2:00 PM |
| In-Person 10/18 11:00 AM - 12:30 PM |
| State | NY |
|---|---|
| County | Nassau County |
| City | Wantagh |
| Zip Code | 11793 |
| Community Name | W Section |
| School District | Gen Douglas Macarthur Senior Hs |
| Elementary School | Lee Road |
| High School | Gen Douglas Macarthur Senior Hs |
| Listing VS Median (in W Section) | |
Price: $799,000 low | high Med: $749,500 sqft: 1,548 low | high Med: 2,112 $ / sqft: $516 low | high Med: $389 On site: 13 low | high Med: 21 | |