315 Maple Avenue,Mamaroneck, NY 10543
Mamaroneck, NY 10543

Description
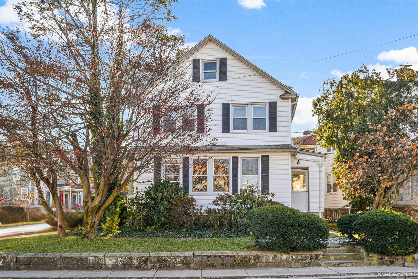
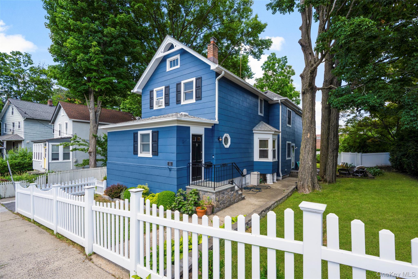
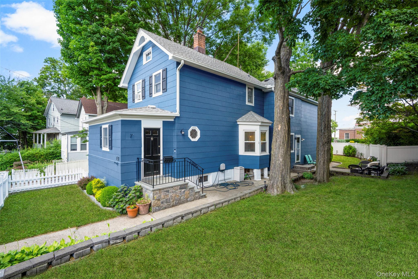
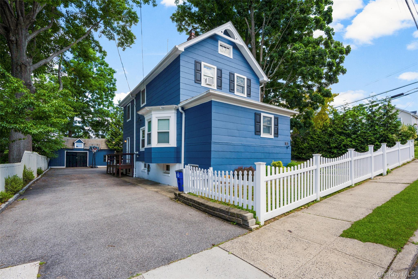
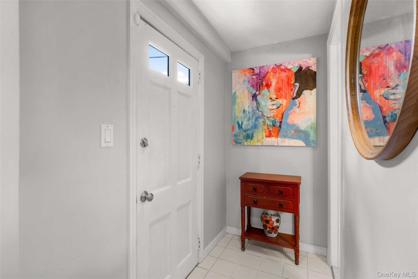
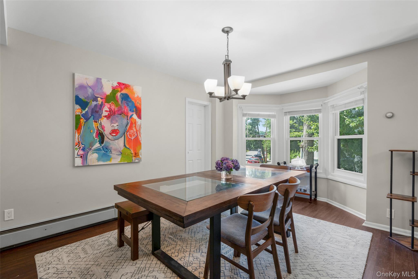
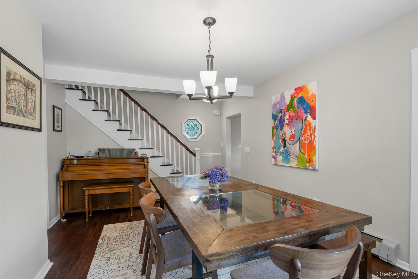
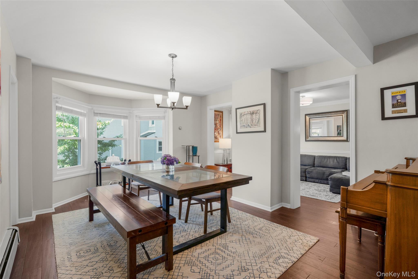
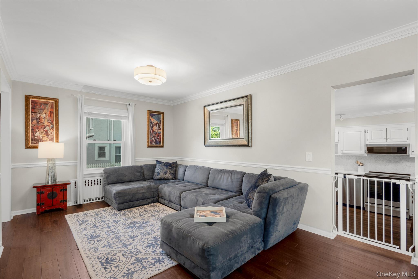
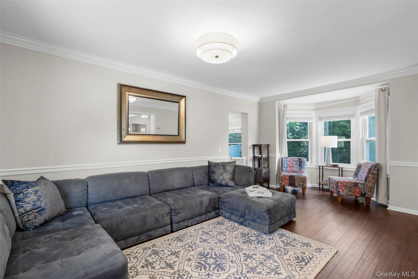
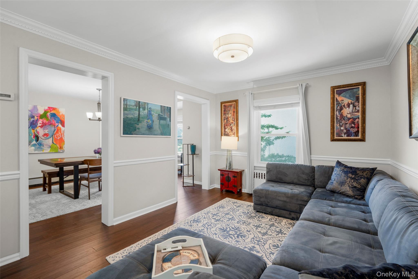
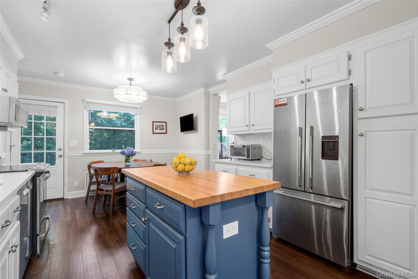
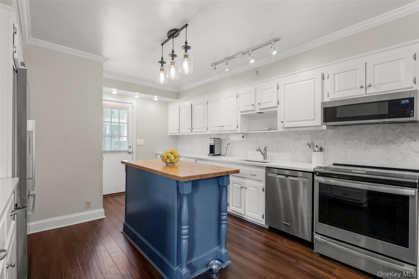
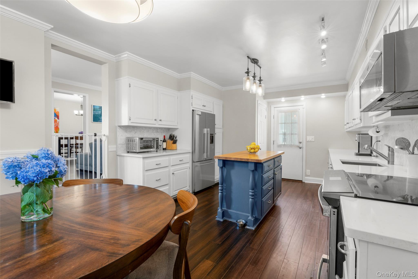
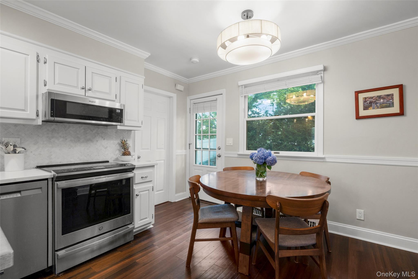
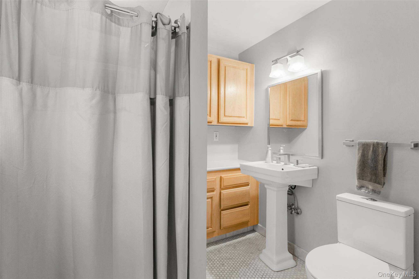
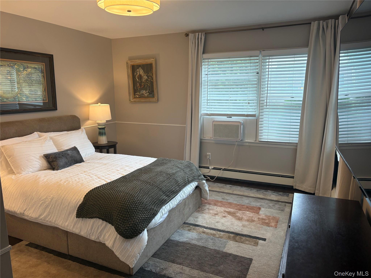
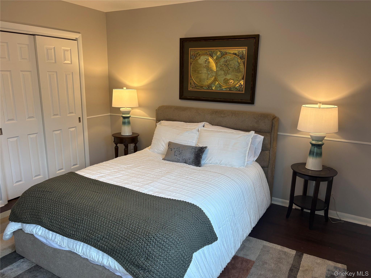
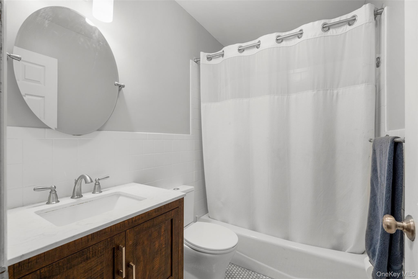
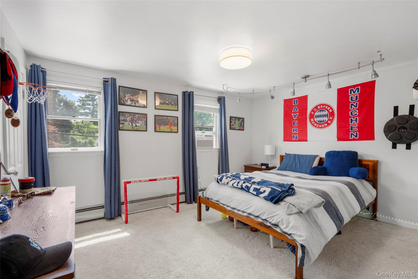
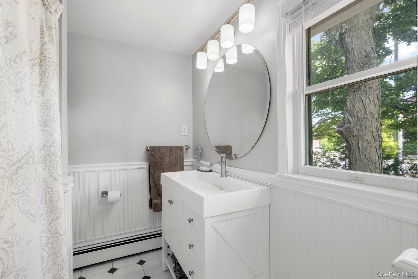
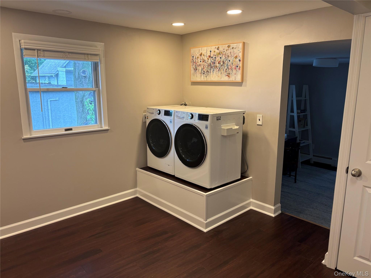
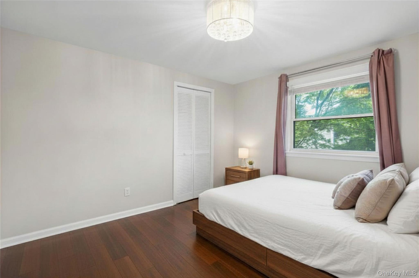
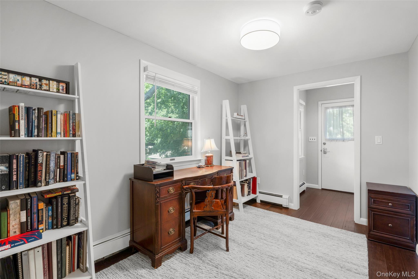
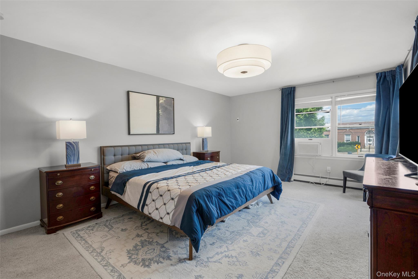
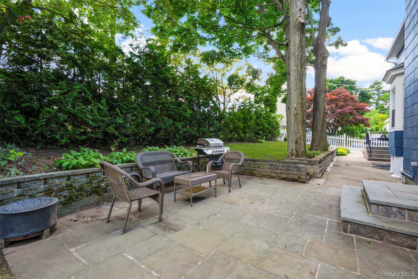
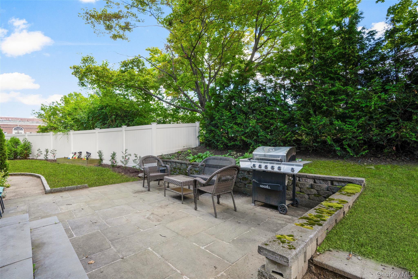
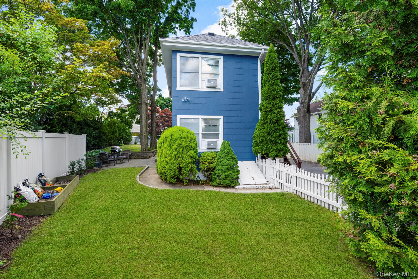
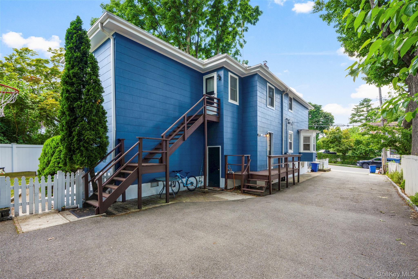
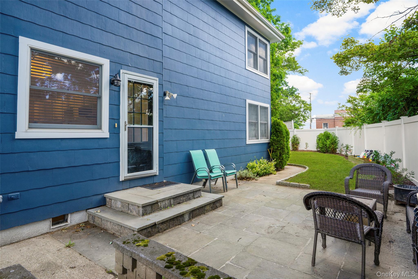
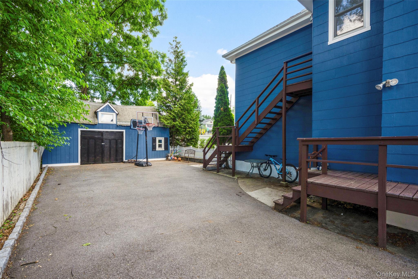
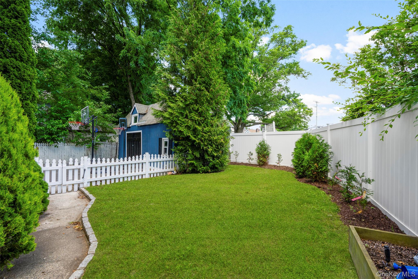
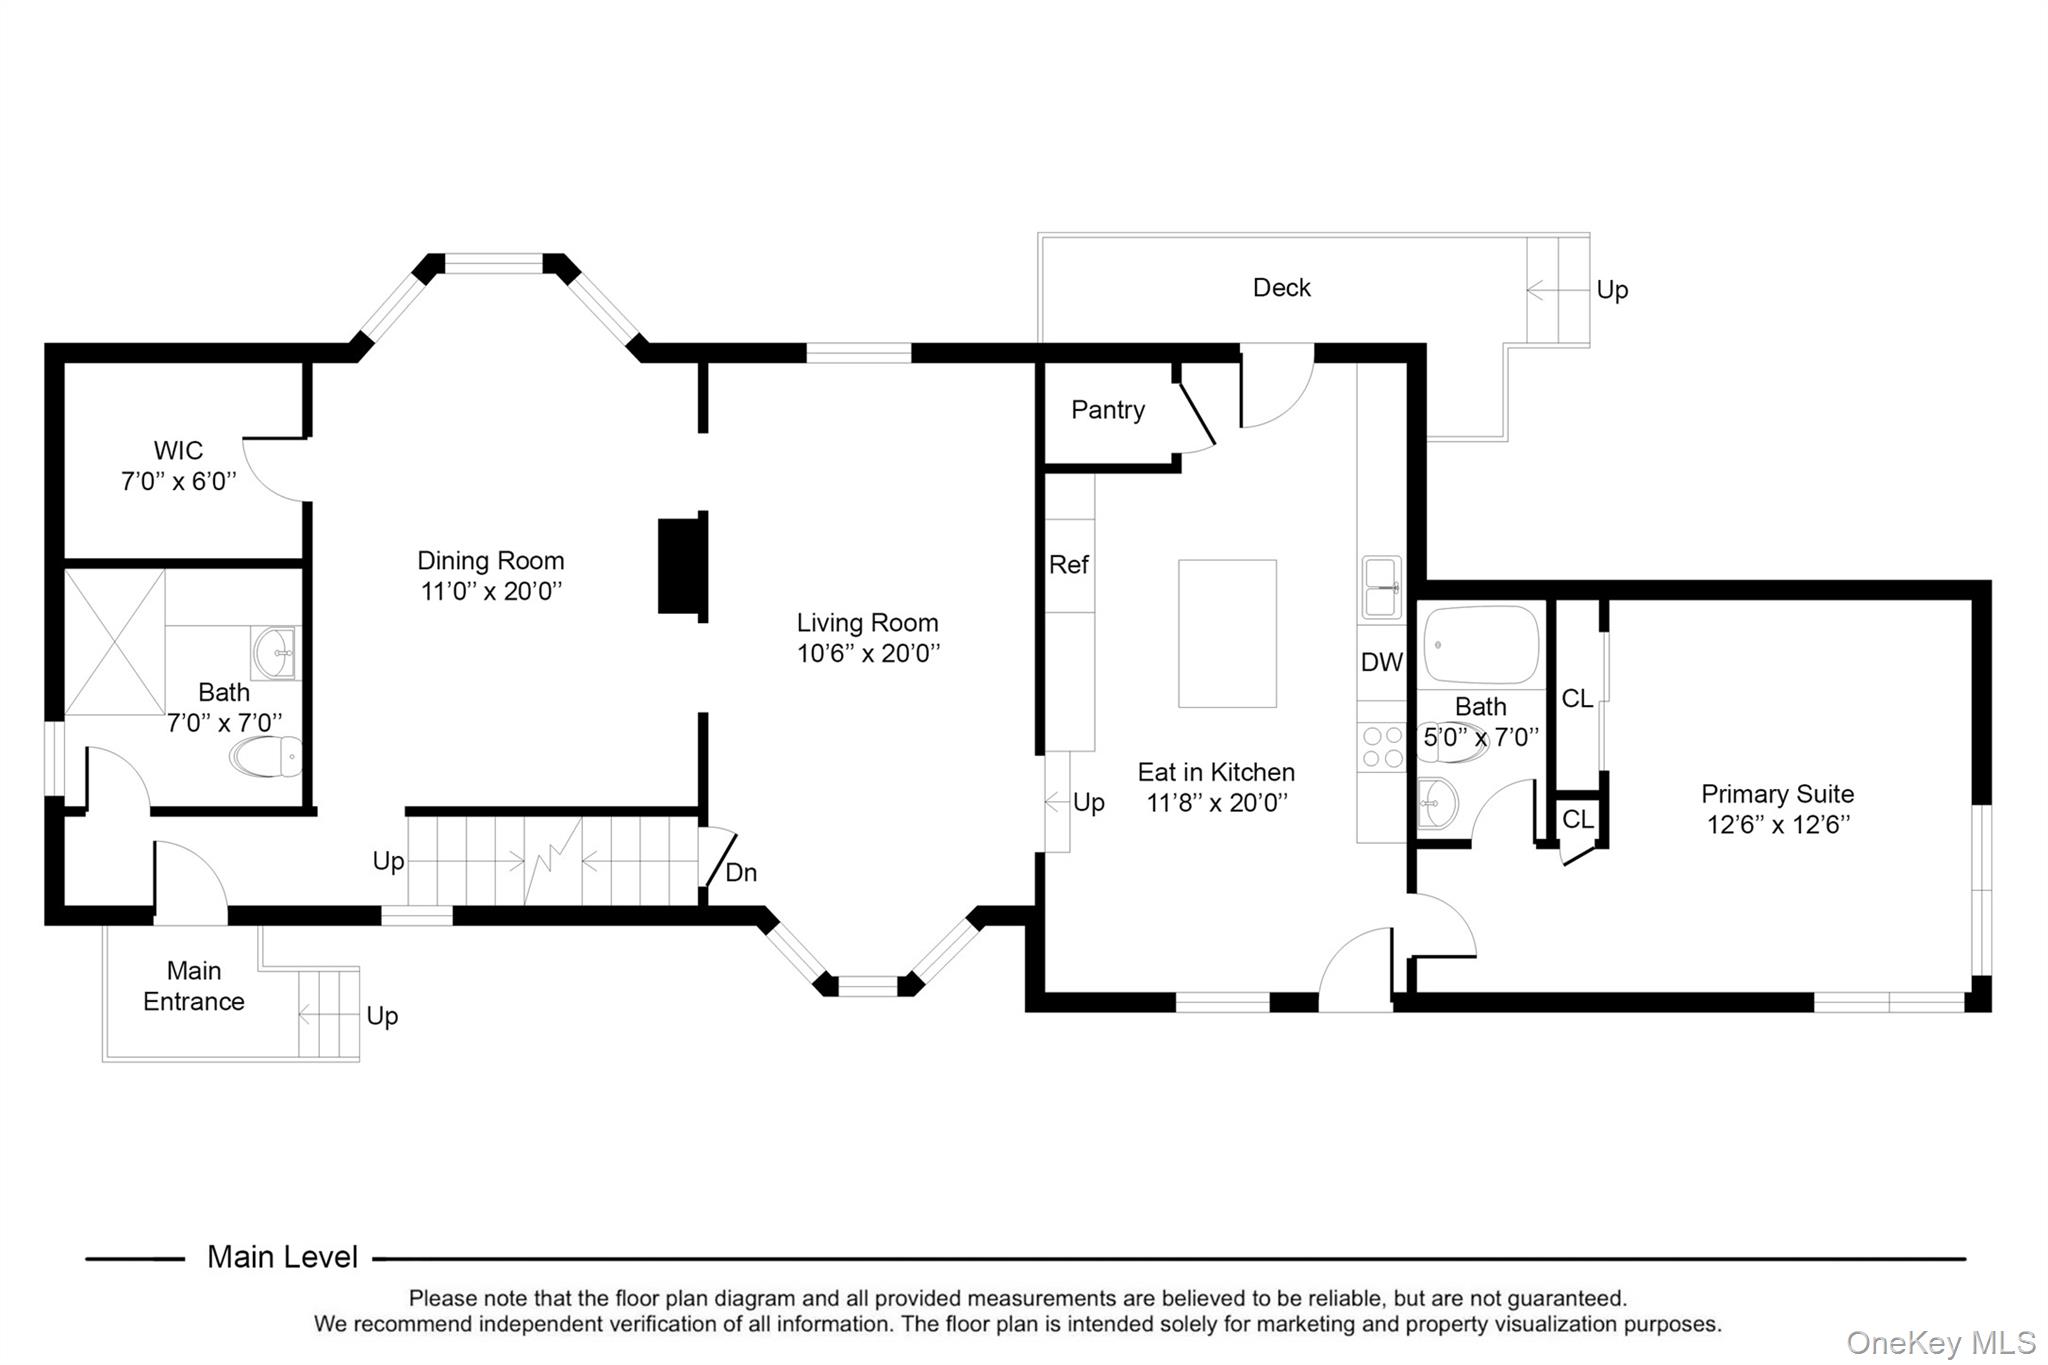

Welcome to this beautifully updated and spacious Colonial home, perfectly designed for both effortless living and grand-scale entertaining. From the moment you step inside, you will appreciate how classic architectural elegance blends seamlessly with modern amenities. The heart of the home features a light-filled, formal living room and a spacious dining room, creating an inviting flow for hosting. Nearby, the beautifully updated modern eat-in kitchen is a chef’s delight, offering direct access to the outdoor patio for seamless summer grilling and alfresco dining. For the ultimate convenience, the main level boasts a luxurious first-floor primary bedroom suite complete with its own private en-suite bathrooma perfect retreat at the end of a long day.The thoughtful layout continues upstairs, where you will find three additional generously sized bedrooms and two more full bathrooms, ensuring comfort and privacy for everyone. Designed with modern living in mind, the second floor also features a dedicated laundry room to eliminate trips up and down the stairs, as well as a cozy den that serves as the perfect study space or reading nook. The impressive features extend well beyond the interior walls. Car enthusiasts and hobbyists will love the oversized garage that provides abundant extra storage, alongside a long, level driveway that easily accommodates up to eight vehicles and doubles as the perfect backyard basketball court. Outside, the property boasts plenty of lush green yard space, offering just the right amount of room for a small dog to play or for you to relax in your own private oasis. Move-in ready and packed with premium features, this exceptional Colonial gem truly has it all. Schedule your private tour today!
Details
| MLS # | 1020269 |
|---|---|
| Listing Type | For Sale |
| Style | House |
| Sub-Type | Resale |
| Status | Pending |
| Year | 1902 |
| Days On Site | 53 |
| Listing Provided By | Julia B Fee Sothebys Int. Rlty | Glen Erickson |
Features
| Bed(s) | 4 |
|---|---|
| Bath(s) | 3 Total |
| SQ Feet | 2,145 |
| Garage | 1 |
| Basement | Y |
| Story(s) | 2 |
| Acreage | 0.14 |
Interior
| Cooling | Wall/Window Unit(s) |
|---|---|
| Heating | Natural Gas, Steam |
| Interior Features | First Floor Bedroom, First Floor Full Bath, Eat-in Kitchen, Formal Dining, Kitchen Island, Pantry, Master Downstairs, Recessed Lighting, Walk-In Closet(s) |
| Appliances | Dishwasher, Dryer, Electric Cooktop, Microwave, Range, Refrigerator, Stainless Steel Appliance(s), Washer |
Exterior
| Construction Materials | Wood Siding |
|---|
Parking
| Garage Yes / No | Yes |
|---|---|
| Parking Features | Garage, Oversized |
Utilities
| Utilities | Cable Connected, Electricity Connected, Sewer Connected, Trash Collection Public, Water Connected |
|---|---|
| Sewer | Public Sewer |
Taxes
| Tax Year | 2025 |
|---|---|
| Tax Assessed Value | 935000 |
| Tax Annual Amount | 21403 |
Area Information
| State | NY |
|---|---|
| County | Westchester County |
| City | Mamaroneck |
| Zip Code | 10543 |
| School District | Mamaroneck High School |
| Elementary School | Mamaroneck Avenue |
| High School | Mamaroneck High School |
| Listing VS Median (in 10543) | |
Price: $999,000 low | high Med: $305,000 sqft: 2,145 low | high Med: 915 $ / sqft: $466 low | high Med: $335 On site: 53 low | high Med: 54 | |
Market Activity 10543
Request a showing
Request a showing
Contact
Learn More About This Property

| State | NY |
|---|---|
| County | Westchester County |
| City | Mamaroneck |
| Zip Code | 10543 |
| School District | Mamaroneck High School |
| Elementary School | Mamaroneck Avenue |
| High School | Mamaroneck High School |
| Listing VS Median (in 10543) | |
Price: $999,000 low | high Med: $305,000 sqft: 2,145 low | high Med: 915 $ / sqft: $466 low | high Med: $335 On site: 53 low | high Med: 54 | |