New Listing
 In-Person: 10/17 12:00 PM - 2:00 PM
In-Person: 10/18 12:00 PM - 2:00 PM

Description
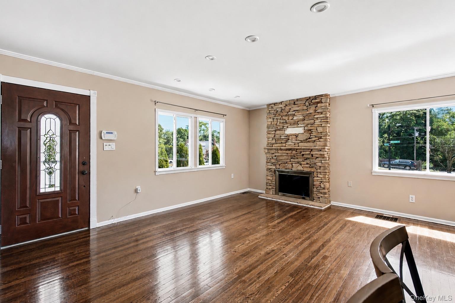
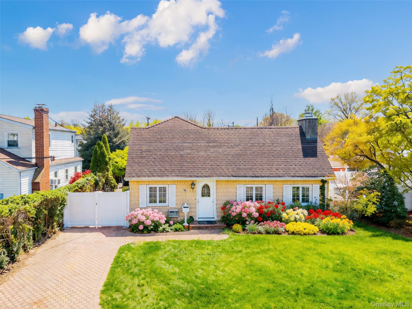
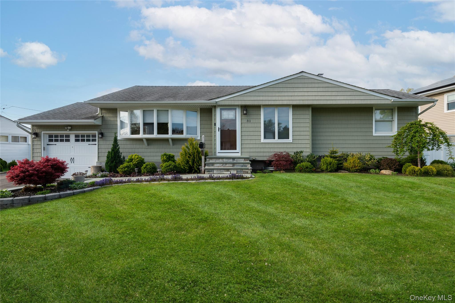
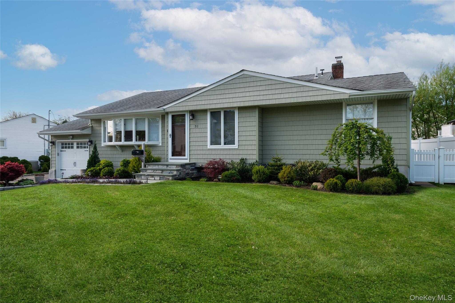
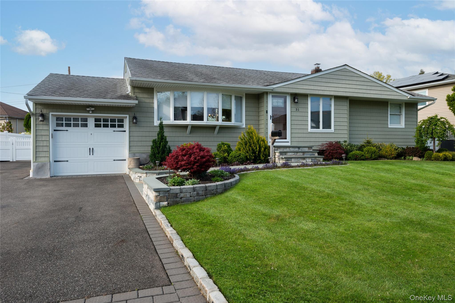
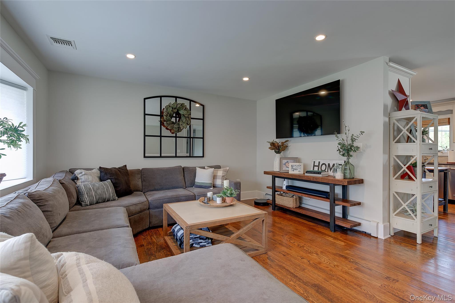
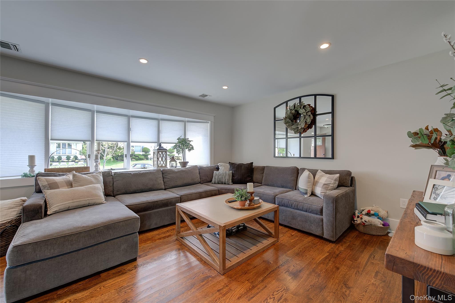
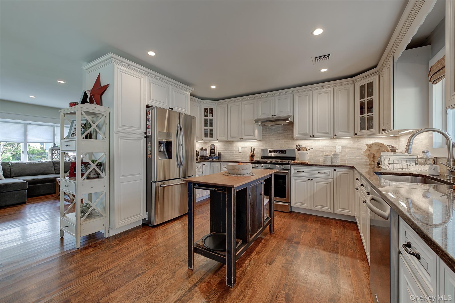
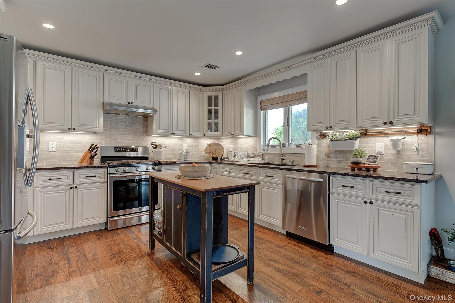
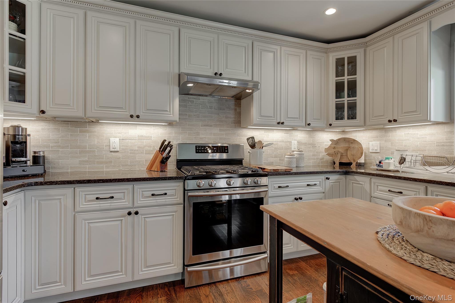
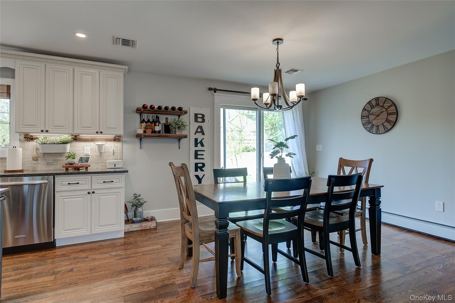
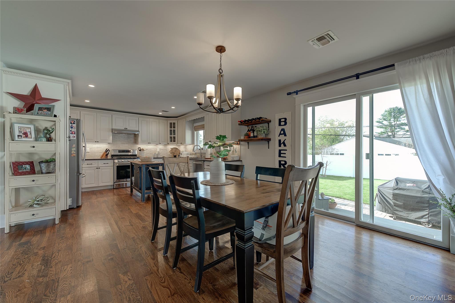
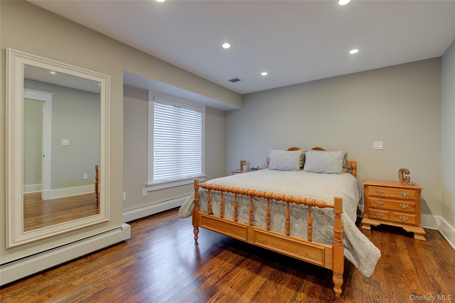
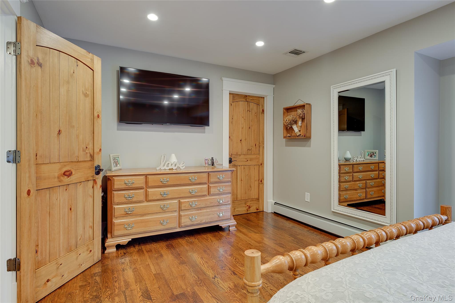
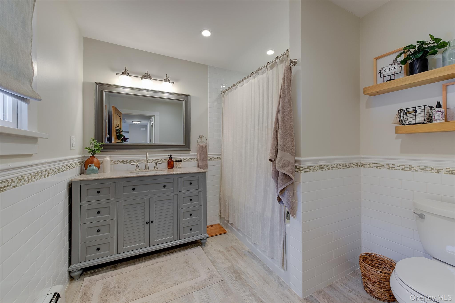
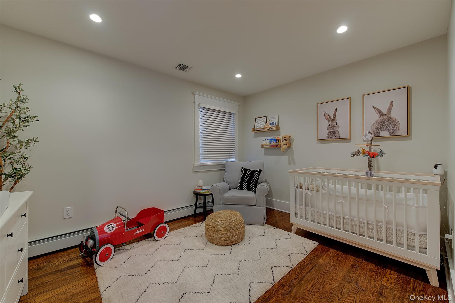
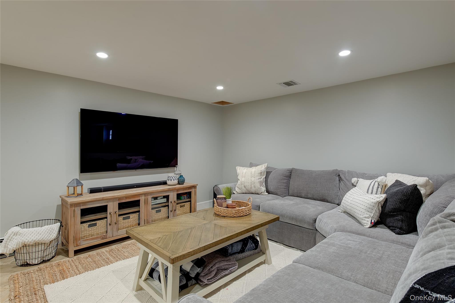
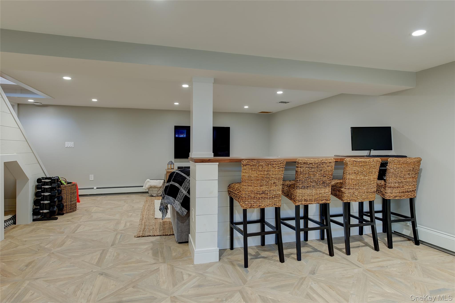
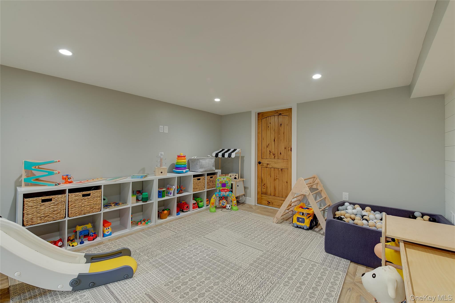
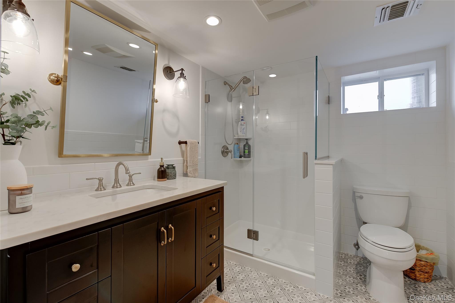
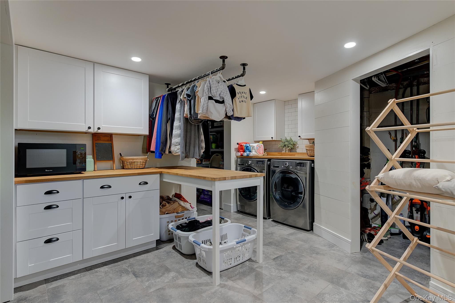
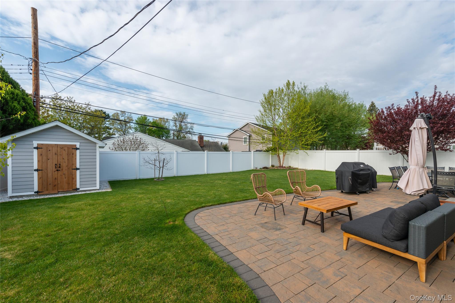
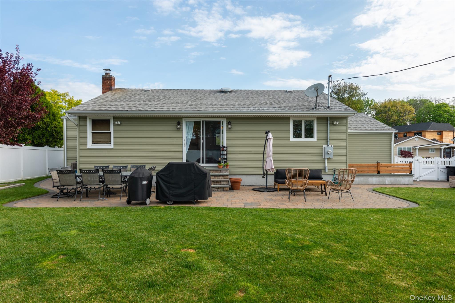
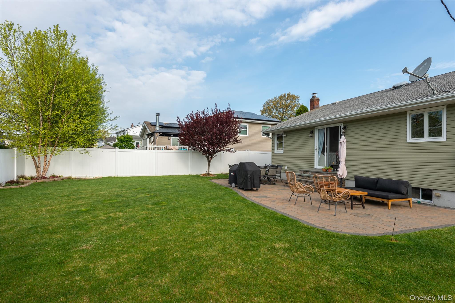
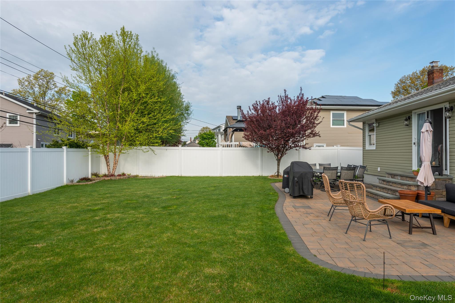
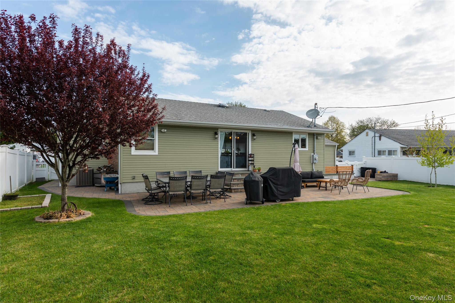
Welcome home to this picture-perfect, beautifully updated ranch, offering effortless one-level living, exceptional style, and a wonderful open flow ideal for everyday comfort and entertaining! The inviting living room opens seamlessly to a gorgeous eat-in kitchen featuring stainless steel appliances, updated cabinetry, stone countertops, a stylish tile backsplash, and a convenient pantry closet. Sliding glass doors lead to a beautifully landscaped, private backyard complete with fencing, a storage shed, and a lovely paver patio, perfect for outdoor gatherings or peaceful relaxation. The main level features a spacious primary bedroom and a beautifully renovated full bathroom. The fully finished basement offers exceptional additional living space, including a generous recreation area, full bathroom, dedicated laundry area, and flexible space ideal for a home office. Thoughtfully updated inside and out, this exceptional home boasts updated windows, kitchen, bathrooms, heating, electrical, and roof, along with central air conditioning, recessed lighting, solid wood doors, and attractive moldings. The exterior is equally impressive, featuring professionally designed landscaping with strategically placed trees for enhanced privacy, a new bluestone walkway and entry stoop, an expanded driveway offering ample parking, and beautiful paver walkways and patio in the rear. Impeccably maintained, tastefully updated, and truly move-in ready, this special home offers the perfect combination of comfort, convenience, and modern living. Simply unpack and enjoy!
Details
| MLS # | 1059825 |
|---|---|
| Listing Type | For Sale |
| Style | House |
| Sub-Type | Resale |
| Status | Coming Soon |
| Year | 1956 |
| Days On Site | 2 |
| Listing Provided By | Daniel Gale Sothebys Intl Rlty | Nancy A. Jarvis CBR |
Features
| Bed(s) | 3 |
|---|---|
| Bath(s) | 2 Total |
| SQ Feet | 1,212 |
| Garage | 1 |
| Basement | Y |
| Acreage | 0.17 |
Interior
| Cooling | Central Air |
|---|---|
| Heating | Hot Water, Natural Gas |
| Interior Features | Chandelier, Eat-in Kitchen |
| Window Features | Blinds, Screens |
| Appliances | Dishwasher, Dryer, Refrigerator, Washer, Gas Water Heater |
Exterior
| Exterior Features | Mailbox |
|---|---|
| Construction Materials | Frame, Vinyl Siding |
| Lot Features | Level, Near Public Transit, Near School, Near Shops, Sprinklers In Front, Sprinklers In Rear |
| Fencing | Fenced |
Parking
| Garage Yes / No | Yes |
|---|---|
| Parking Features | Driveway, Garage, Garage Door Opener, Off Street, On Street, Open |
Utilities
| Utilities | Trash Collection Public |
|---|---|
| Sewer | Public Sewer |
Taxes
| Tax Year | 2026 |
|---|---|
| Tax Annual Amount | 18448 |
| Tax Lot | 35 |
Area Information
| State | NY |
|---|---|
| County | Nassau County |
| City | Syosset |
| Zip Code | 11791 |
| School District | Syosset Senior High School |
| Elementary School | South Grove Elementary School |
| High School | Syosset Senior High School |
| Listing VS Median (in 11791) | |
Price: $899,000 low | high Med: $1,514,950 sqft: 1,212 low | high Med: 3,017 $ / sqft: $742 low | high Med: $506 On site: 2 low | high Med: 77 | |
Market Activity 11791
Request a showing
Request a showing
Contact
Learn More About This Property

| Open House |
|---|
| In-Person 10/17 12:00 PM - 2:00 PM |
| In-Person 10/18 12:00 PM - 2:00 PM |
| State | NY |
|---|---|
| County | Nassau County |
| City | Syosset |
| Zip Code | 11791 |
| School District | Syosset Senior High School |
| Elementary School | South Grove Elementary School |
| High School | Syosset Senior High School |
| Listing VS Median (in 11791) | |
Price: $899,000 low | high Med: $1,514,950 sqft: 1,212 low | high Med: 3,017 $ / sqft: $742 low | high Med: $506 On site: 2 low | high Med: 77 | |