3050 Chen Court,Yorktown Heights, NY 10598
Yorktown Heights, NY 10598




Description
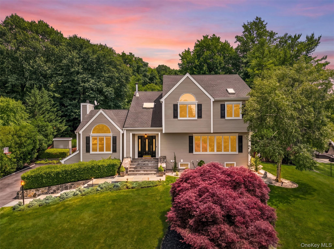
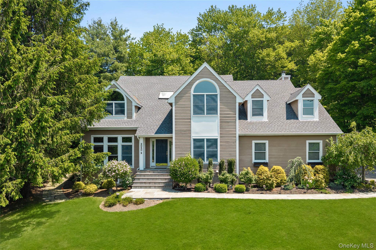
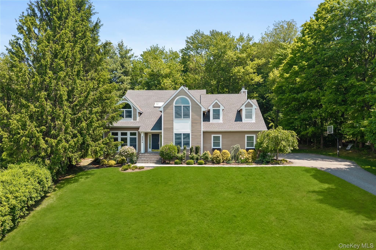
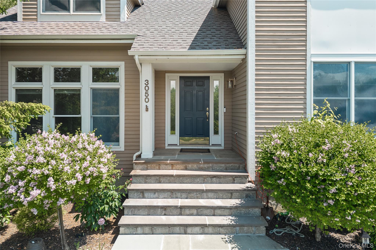
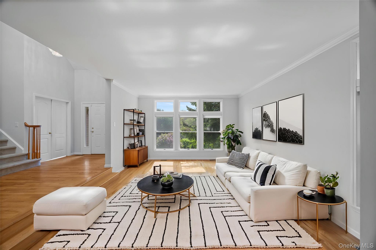
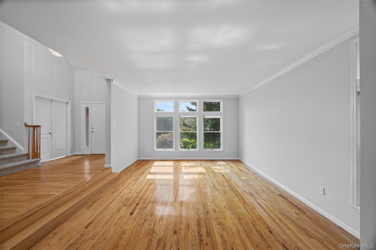
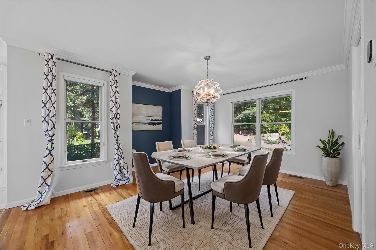
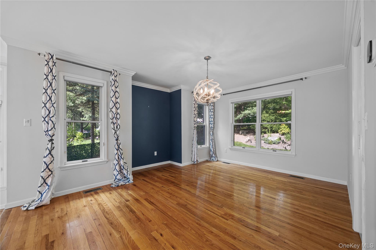
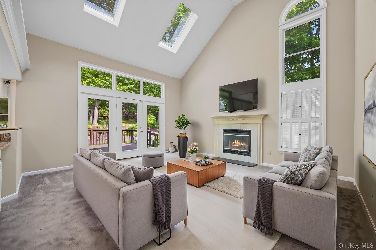
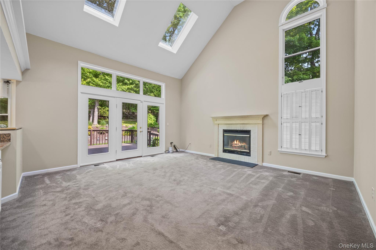
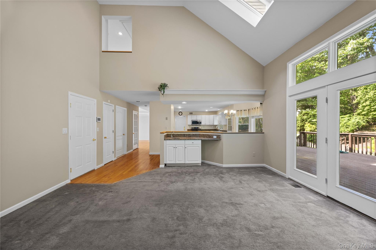
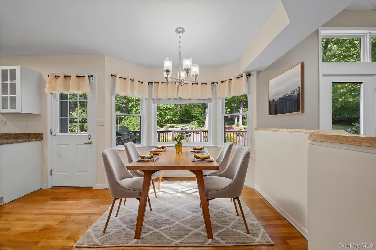
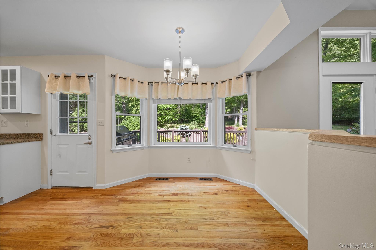
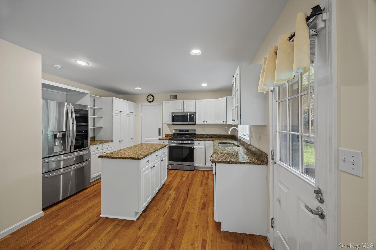
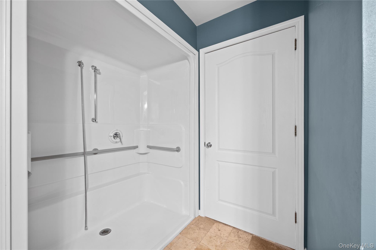
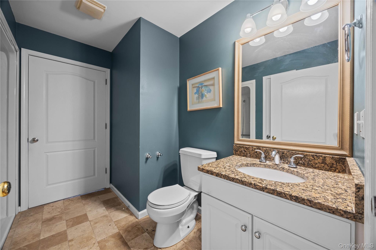
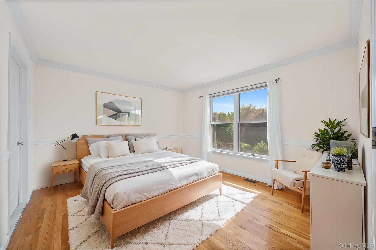
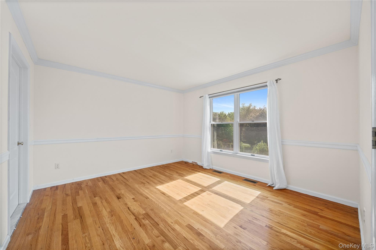
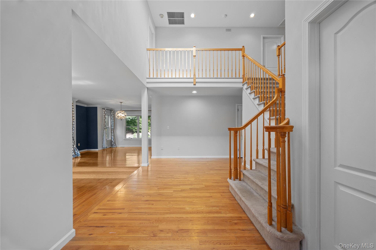
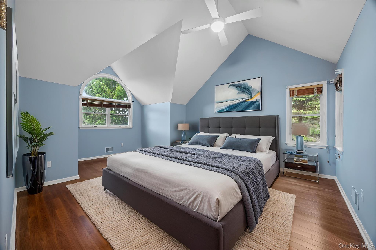
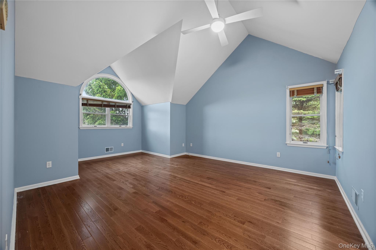
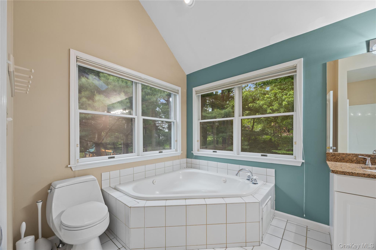
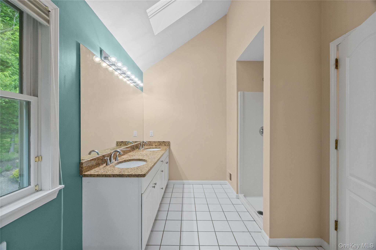
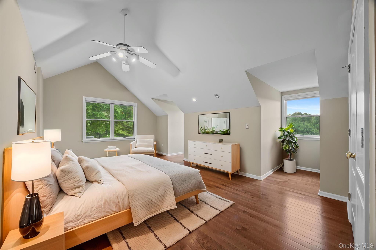
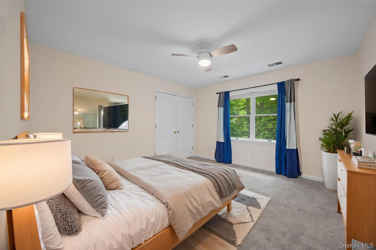
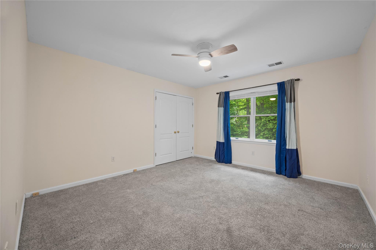
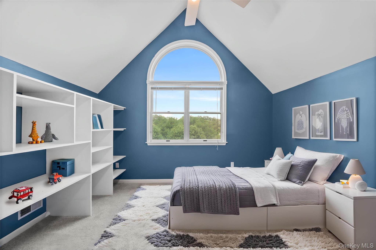
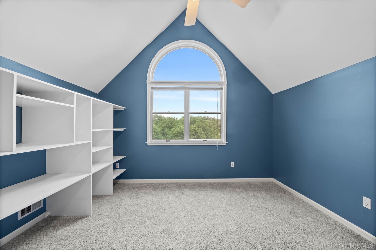
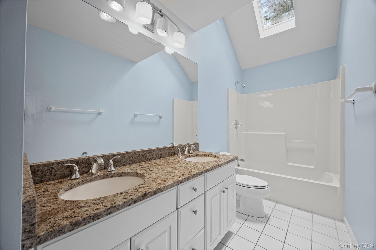
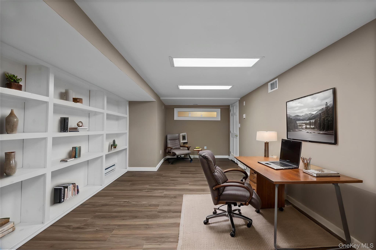
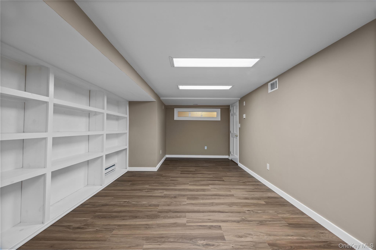
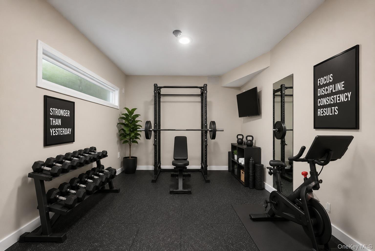
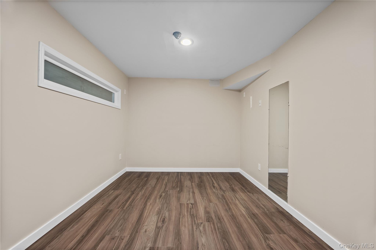
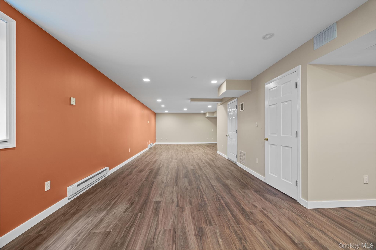
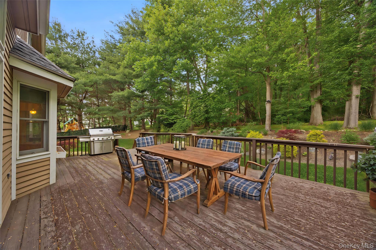
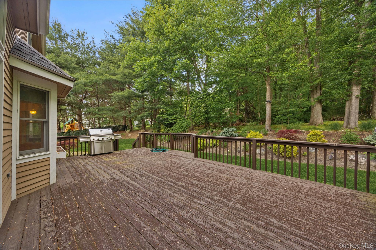
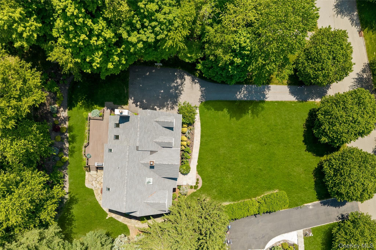
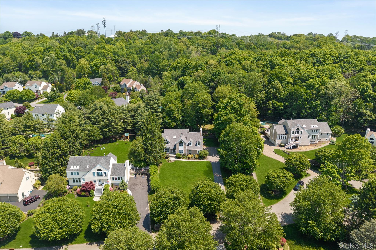
Welcome to 3050 Chen Court in Yorktown Heights, a spacious and beautifully designed home offering the perfect blend of comfort, functionality, and lifestyle. With approximately 3,116 square feet above grade plus an additional 1,419 square feet in the lower-level, this four-bedroom, three-bathroom residence residence offers room to truly live comfortably and grow into. Step inside to a bright semi open-concept layout filled with natural light from stunning skylights in the living room, creating a warm and inviting atmosphere ideal for both everyday living and entertaining. The home also features updated appliances, generously sized rooms, and a handicap-accessible first-floor bathroom for added convenience. The lower level offers endless possibilities perfect for a media room, gym, guest suite, home office, or recreation space. Located central to Yorktown Heights, you’re moments from local shops, restaurants, parks, hiking trails, golf courses, and popular destinations like the North County Trailway and Muscoot Farm. With easy access to major highways and nearby Metro-North station, you can enjoy peaceful suburban living while staying connected to New York City and the Hudson Valley. Homes offering this much space and versatility at this value are becoming increasingly difficult to find. 3050 Chen Court presents an incredible opportunity to own a home that combines size, lifestyle, and long-term potential all in one. Spacious, inviting, and full of possibilities, this is the kind of home that feels special the moment you walk through the door.
Details
| MLS # | 1005119 |
|---|---|
| Listing Type | For Sale |
| Style | House |
| Sub-Type | Resale |
| Status | Pending |
| Year | 1994 |
| Days On Site | 90 |
| Listing Provided By | eXp Realty | Jasper Champagne |
Features
| Bed(s) | 4 |
|---|---|
| Bath(s) | 3 Total |
| SQ Feet | 3,116 |
| Garage | 2 |
| Basement | Y |
| Acreage | 0.57 |
Interior
| Cooling | Central Air |
|---|---|
| Heating | Forced Air, Oil |
| Interior Features | First Floor Full Bath, Built-in Features, Eat-in Kitchen, ENERGY STAR Qualified Door(s), Entrance Foyer, In-Law Floorplan, Kitchen Island, Open Kitchen, Primary Bathroom, Quartz/Quartzite Counters, Recessed Lighting, Walk-In Closet(s), Washer/Dryer Hookup |
| Appliances | Dishwasher, Dryer, Microwave, Oven, Range, Refrigerator, Stainless Steel Appliance(s), Washer |
Exterior
| Construction Materials | Frame, Vinyl Siding |
|---|
Parking
| Garage Yes / No | Yes |
|---|---|
| Parking Features | Open |
Utilities
| Utilities | Cable Connected, Electricity Available, Phone Available, Sewer Available, Trash Collection Public, Water Available |
|---|---|
| Sewer | Public Sewer |
Taxes
| Tax Year | 2025 |
|---|---|
| Tax Assessed Value | 16950 |
| Tax Annual Amount | 27699 |
Area Information
| State | NY |
|---|---|
| County | Westchester County |
| City | Yorktown Heights |
| Zip Code | 10598 |
| School District | Yorktown High School |
| Elementary School | Mohansic |
| High School | Yorktown High School |
| Listing VS Median (in 10598) | |
Price: $999,999 low | high Med: $759,000 sqft: 3,116 low | high Med: 2,049 $ / sqft: $321 low | high Med: $377 On site: 90 low | high Med: 82.5 | |
Market Activity 10598
Request a showing
Request a showing
Contact
Learn More About This Property

| State | NY |
|---|---|
| County | Westchester County |
| City | Yorktown Heights |
| Zip Code | 10598 |
| School District | Yorktown High School |
| Elementary School | Mohansic |
| High School | Yorktown High School |
| Listing VS Median (in 10598) | |
Price: $999,999 low | high Med: $759,000 sqft: 3,116 low | high Med: 2,049 $ / sqft: $321 low | high Med: $377 On site: 90 low | high Med: 82.5 | |