New Listing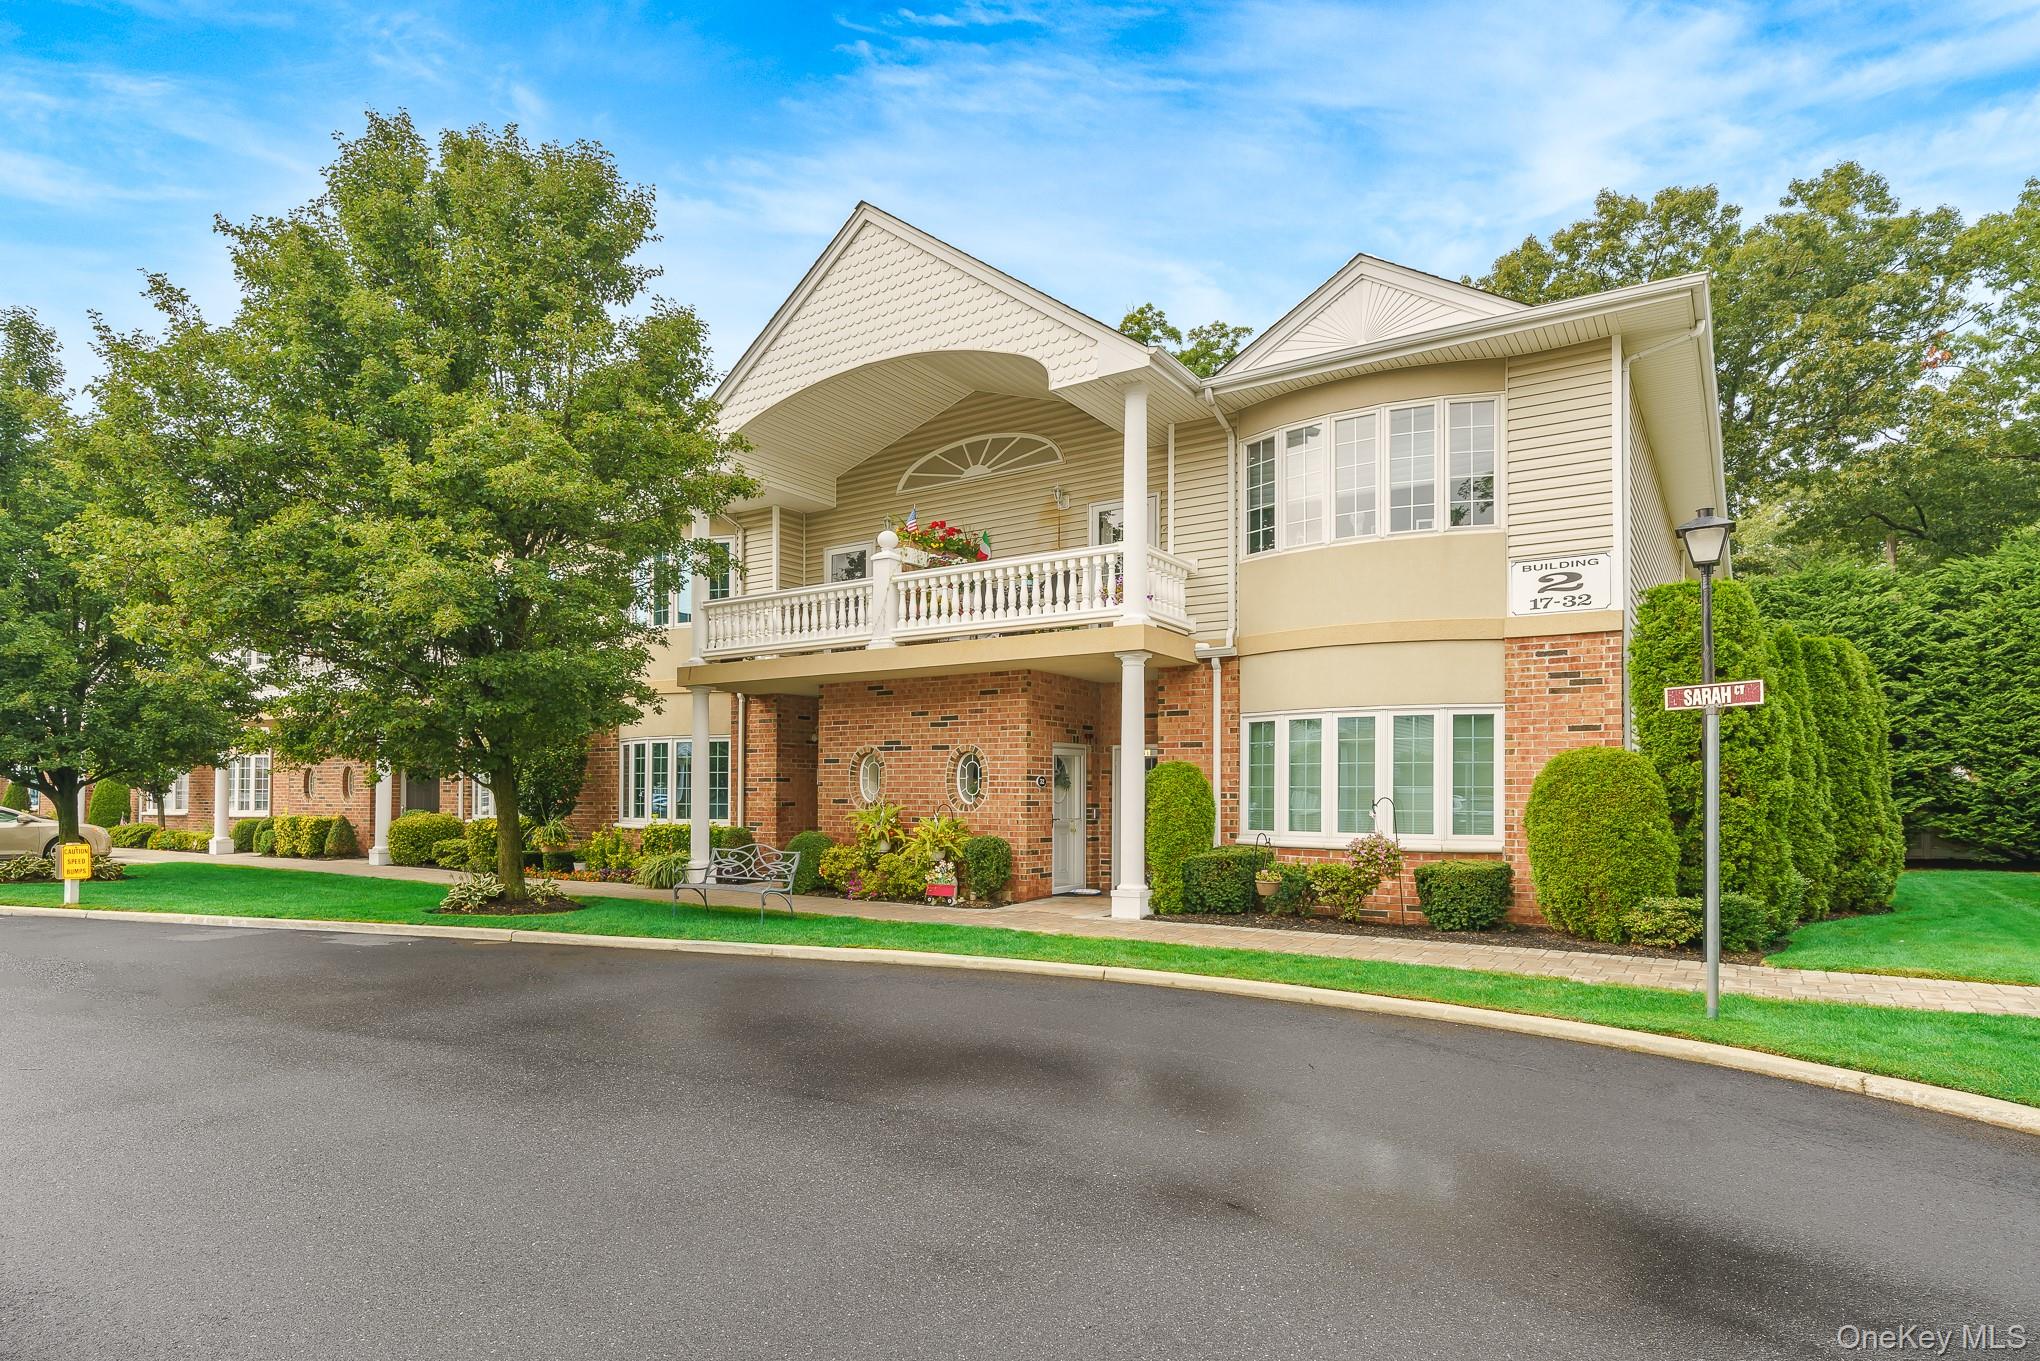
30 Sarah Court,Amityville, NY 11701
Amityville, NY 11701


Description
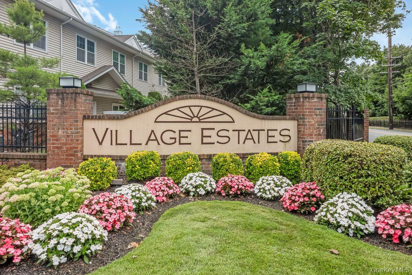
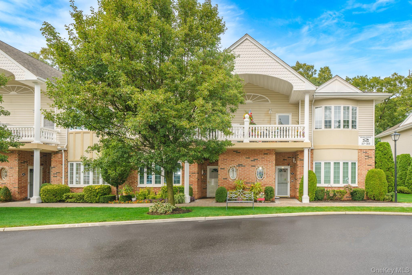
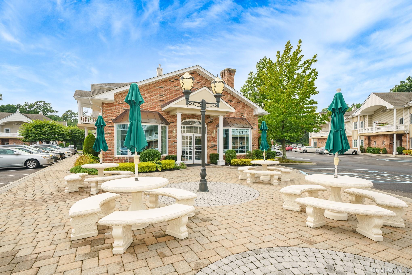
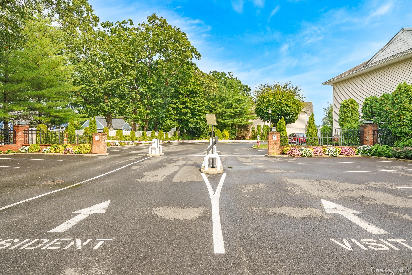
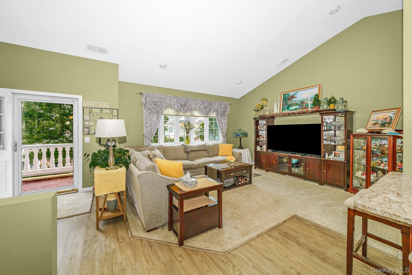
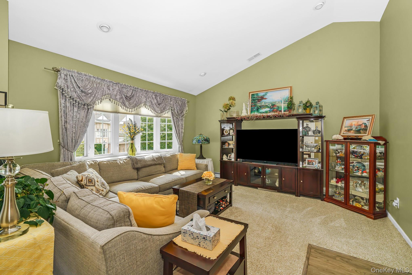
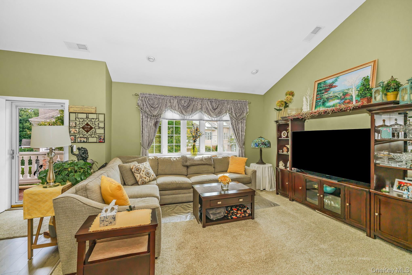
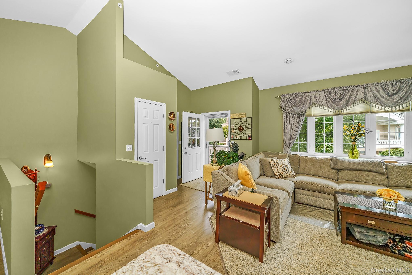
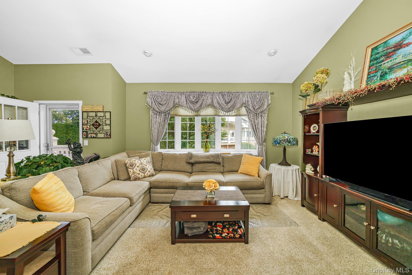
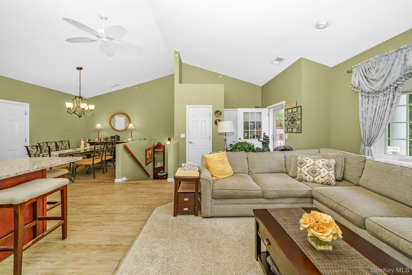
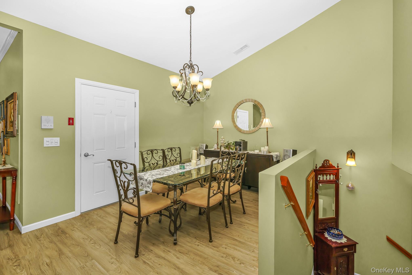
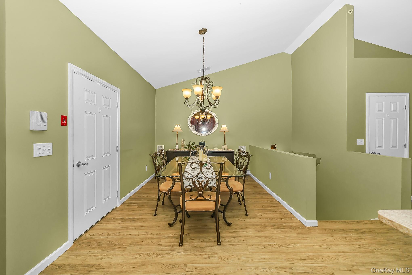
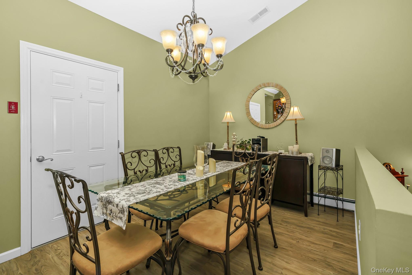
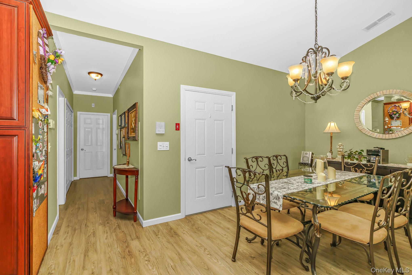
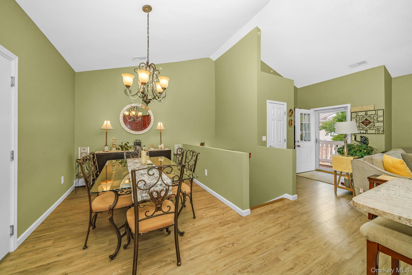
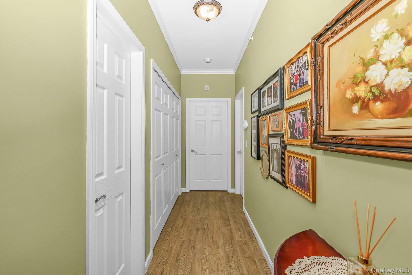
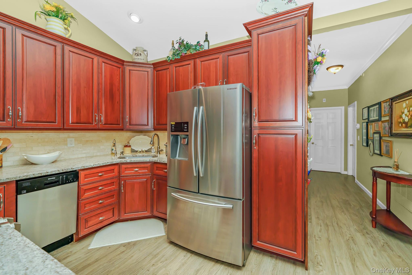
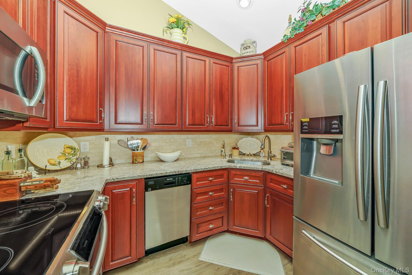
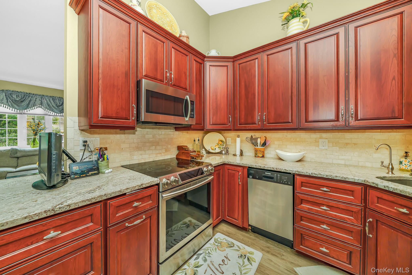
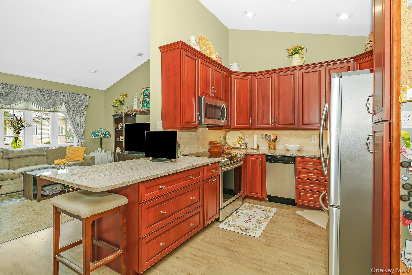
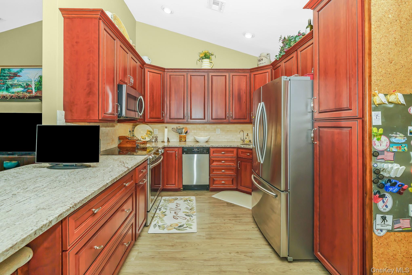
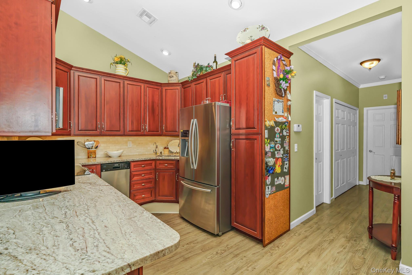
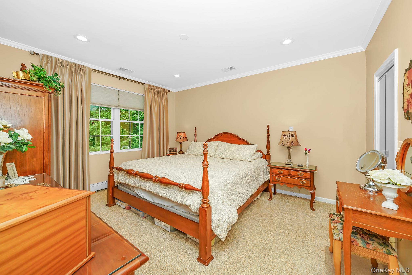
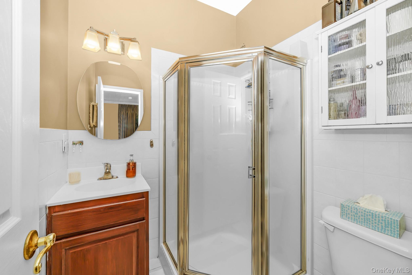
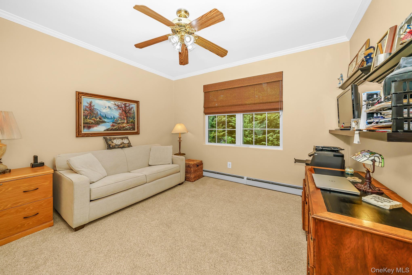
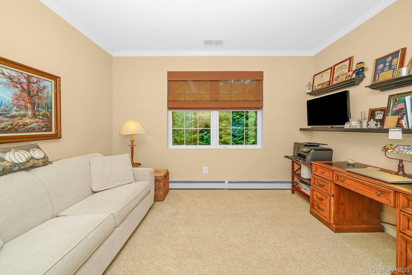
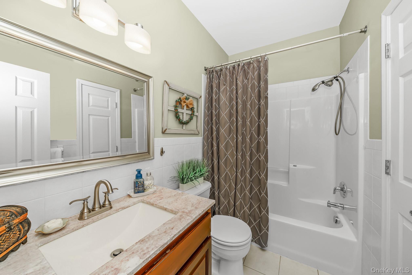
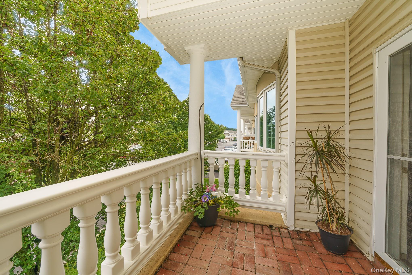
Welcome to this highly sought-second-floor unit located in the picturesque Village Estates 55+ community. Spanning the entire second floor this sun-drenched 2-bedroom, 2-bath residence showcases a spacious open-concept layout thoughtfully designed with stylish, modern finishes throughout, including newly installed Coretec LVP wood flooring and abundant storage space. A entry foyer on first floor leads into stairs to second floor to the eat-in kitchen, featuring stainless steel appliances and cherrywood cabinets, granite countertops, Reverse Osmosis Water Filtration System, a breakfast bar, and a cozy dining area perfect for everyday living. The kitchen opens effortlessly into the expansive living and dining spaces, where oversized windows provide access to a private outdoor terrace. The generously sized primary suite offers sophisticated high hats, crown molding, a large walk-in closet (California closets), and a private ensuite bath. Second bedroom with walk-in closet, full hall bathroom, and a separate laundry room with in-unit washer and dryer complete the home. Residents enjoy access to an array of resort-style amenities, clubhouse - picnic tables and BBQ at the clubhouse, billiards/game room, beautifully landscaped courtyard. Pet-friendly and ideally located near shopping, restaurants, and public transportation, this is a rare opportunity to own a desirable second-floor unit in one of Amityville's premier 55 and over communities. Don't miss it!!!
Details
| MLS # | 1045244 |
|---|---|
| Listing Type | For Sale |
| Style | Condominium |
| HOA Dues | $555 |
| Sub-Type | Resale |
| Status | Active |
| Year | 2006 |
| Days On Site | 3 |
| Listing Provided By | Century 21 AA Realty | Angela Bodizs |
Features
| Bed(s) | 2 |
|---|---|
| Bath(s) | 2 Total |
| SQ Feet | 1,251 |
| Story(s) | 2 |
| Acreage | 0.03 |
| Property View | Neighborhood |
Interior
| Cooling | Central Air |
|---|---|
| Heating | Baseboard, Natural Gas |
| Interior Features | Cathedral Ceiling(s), Chandelier, Crown Molding, Granite Counters, High Ceilings, Open Kitchen, Walk-In Closet(s) |
| Window Features | Bay Window(s), Blinds, ENERGY STAR Qualified Windows |
| Appliances | Convection Oven, Dishwasher, Dryer, Microwave, Refrigerator, Stainless Steel Appliance(s), Gas Water Heater, Water Purifier Owned |
Exterior
| Exterior Features | Balcony |
|---|---|
| Construction Materials | Brick, Vinyl Siding |
| Lot Features | Garden, Private |
Parking
| Garage Yes / No | No |
|---|---|
| Parking Features | Assigned |
Utilities
| Utilities | Cable Connected, Electricity Connected, Natural Gas Connected, Sewer Connected, Trash Collection Public, Water Connected |
|---|---|
| Sewer | Public Sewer |
Location
| Community Features | Clubhouse, Gated, Sidewalks |
|---|
Taxes
| Tax Year | 2026 |
|---|---|
| Tax Assessed Value | 1570 |
| Tax Annual Amount | 4039 |
| Tax Lot | 30 |
Area Information
| State | NY |
|---|---|
| County | Suffolk County |
| City | Amityville |
| Zip Code | 11701 |
| School District | Amityville Memorial High School |
| Elementary School | Northeast School |
| High School | Amityville Memorial High School |
| Listing VS Median (in 11701) | |
Price: $599,000 low | high Med: $624,900 sqft: 1,251 low | high Med: 1,377 $ / sqft: $479 low | high Med: $454 On site: 3 low | high Med: 74 | |
Market Activity 11701
Request a showing
Request a showing
Contact
Learn More About This Property

| State | NY |
|---|---|
| County | Suffolk County |
| City | Amityville |
| Zip Code | 11701 |
| School District | Amityville Memorial High School |
| Elementary School | Northeast School |
| High School | Amityville Memorial High School |
| Listing VS Median (in 11701) | |
Price: $599,000 low | high Med: $624,900 sqft: 1,251 low | high Med: 1,377 $ / sqft: $479 low | high Med: $454 On site: 3 low | high Med: 74 | |