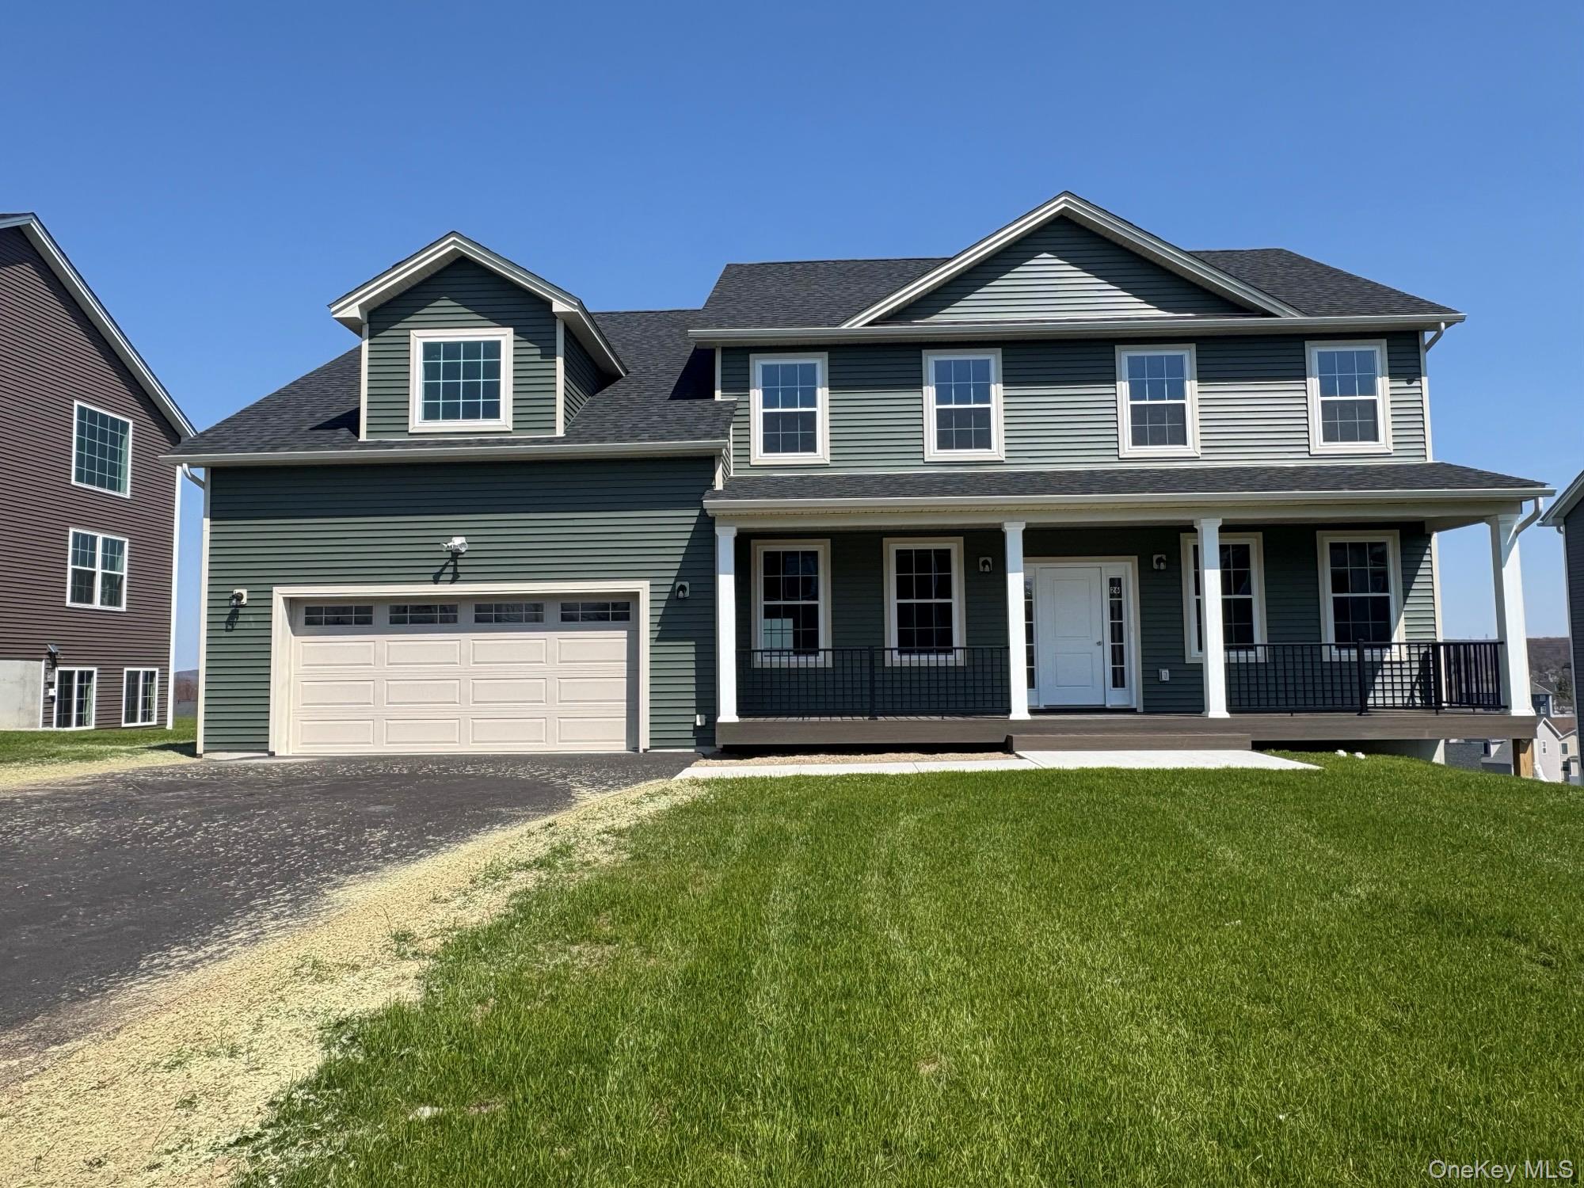
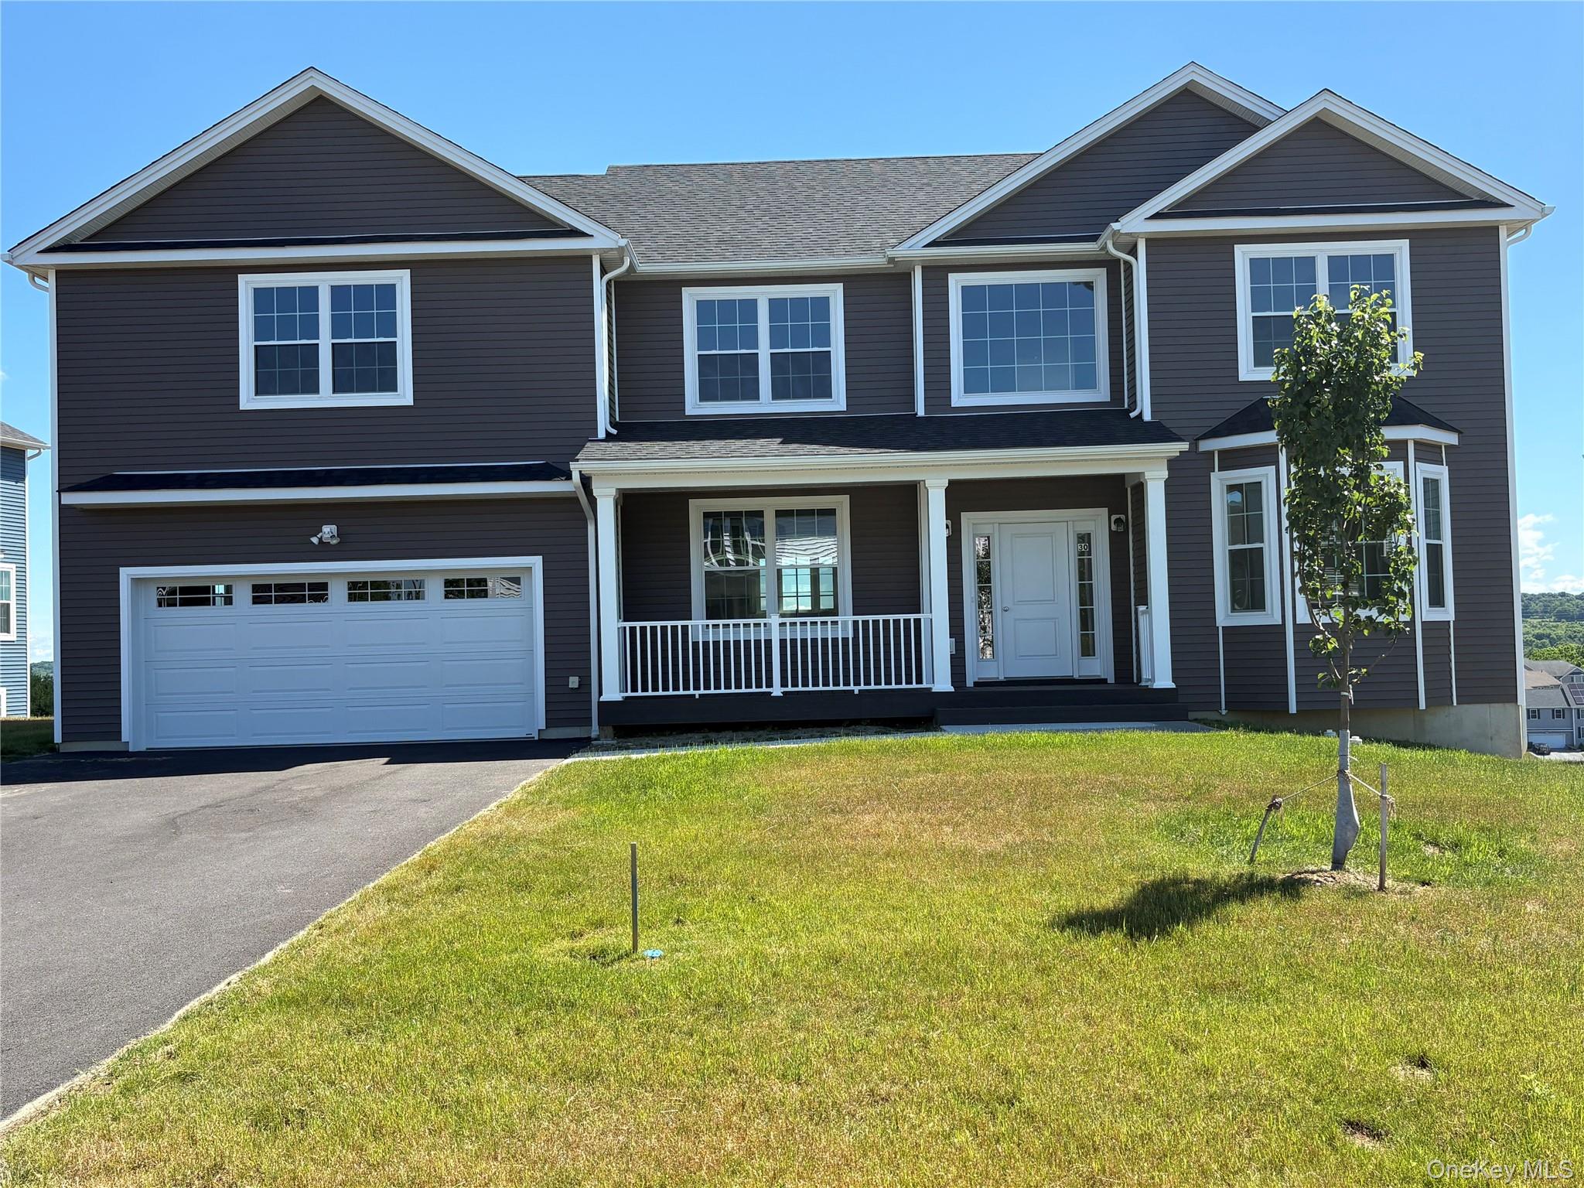
30 Dartmouth Drive,Poughkeepsie, NY 12603
Poughkeepsie, NY 12603

Description
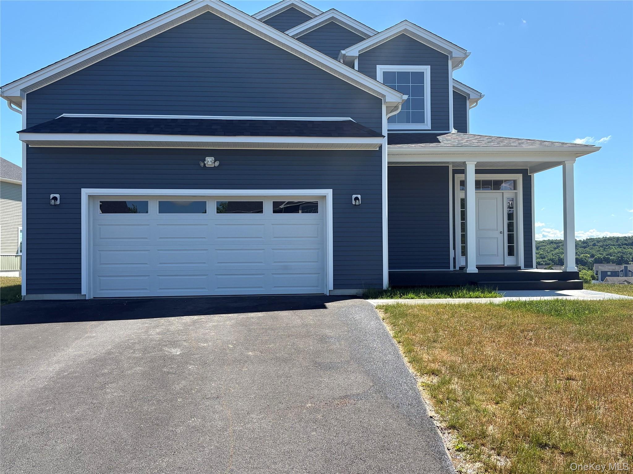
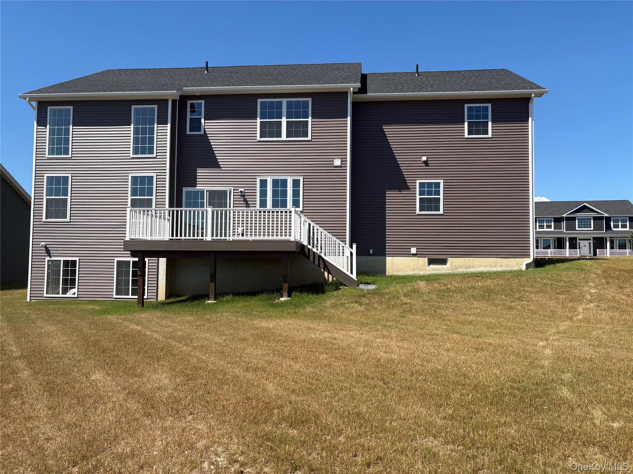
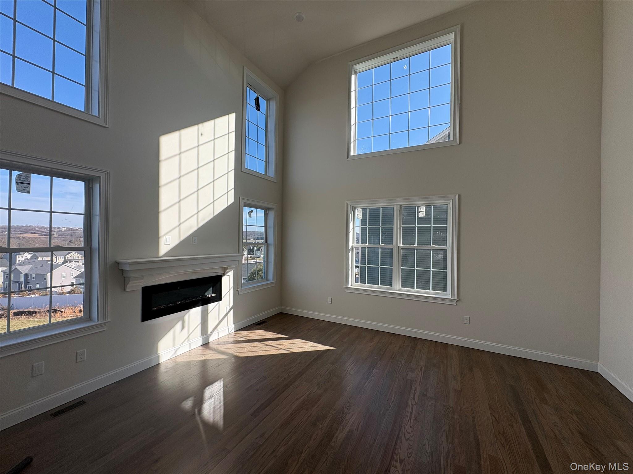
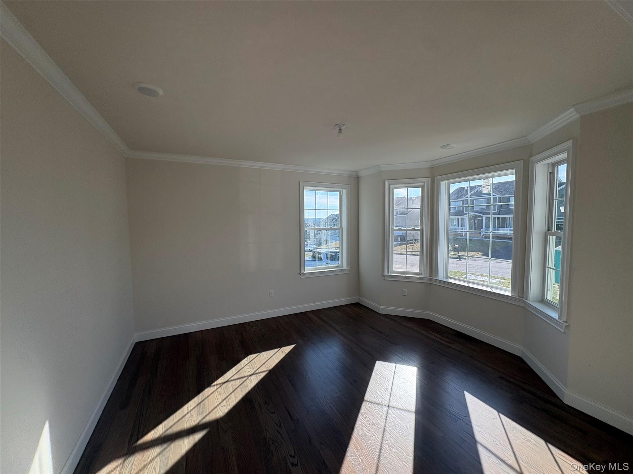
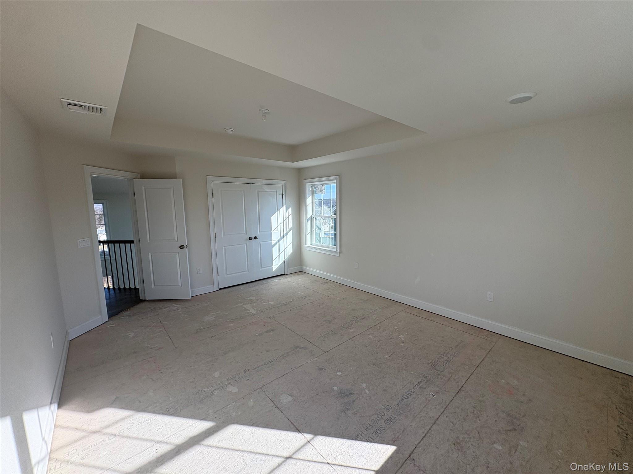
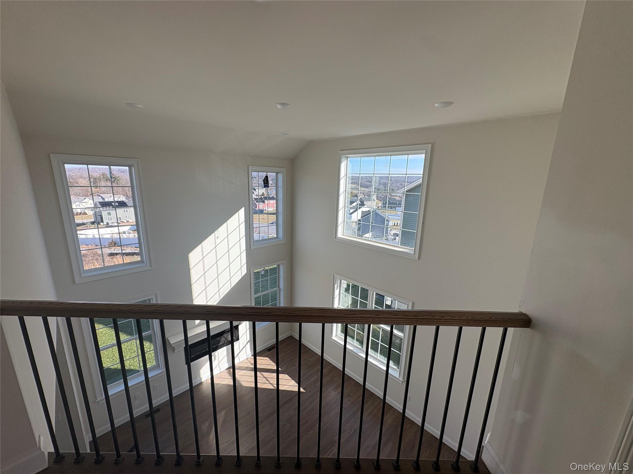
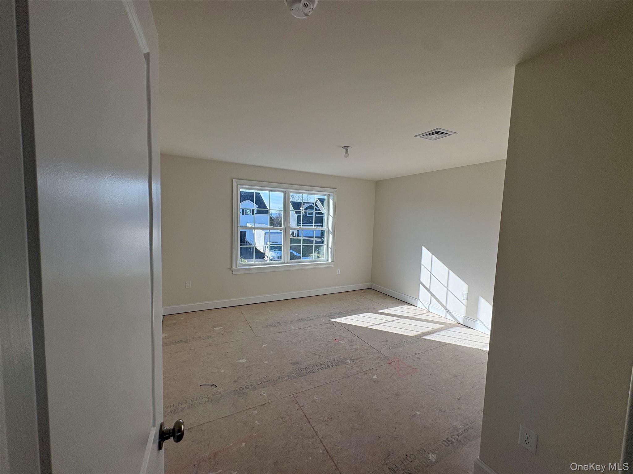
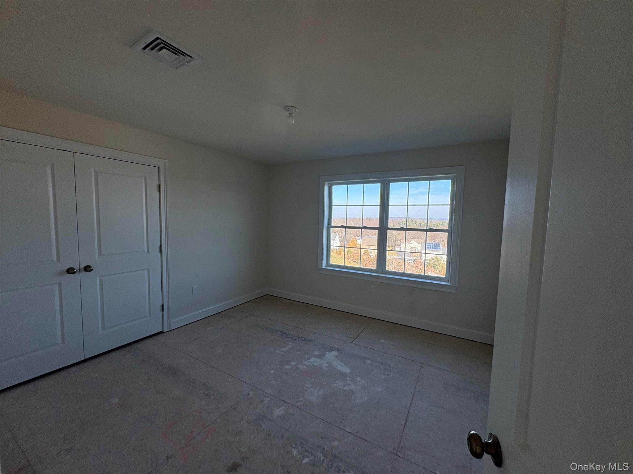
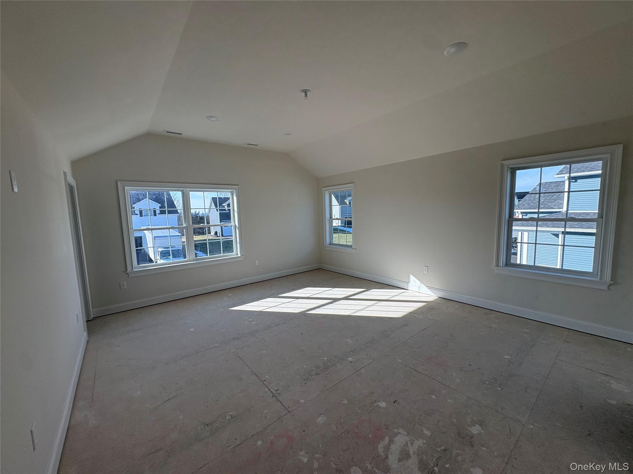
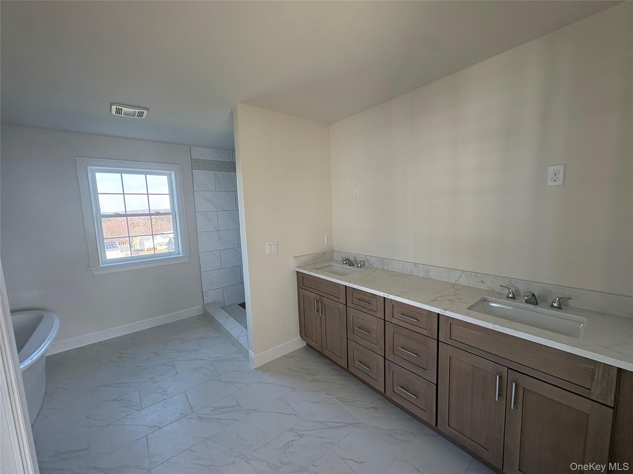
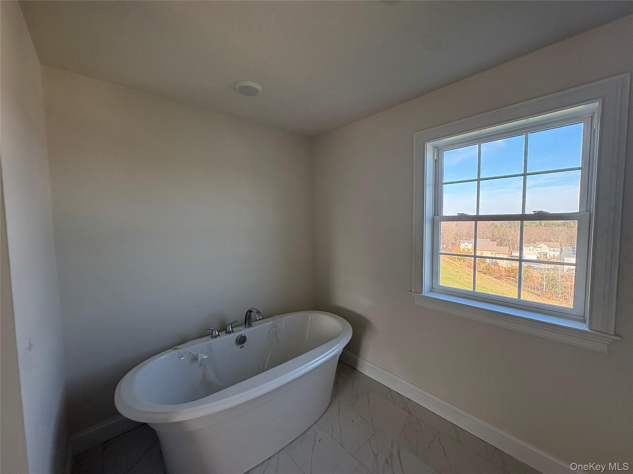
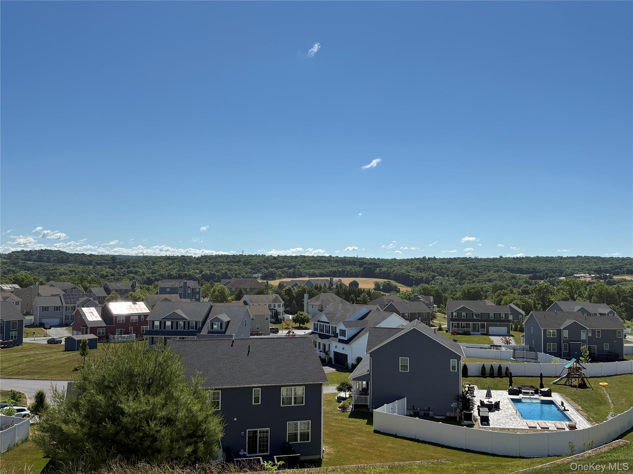
The Grand Essex is a beautifully designed four-bedroom home that blends elegance, comfort, and breathtaking scenery. At the heart of the home is an expansive, well-appointed kitchen that flows seamlessly into an impressive great room, where large windows frame stunning views of the valley-perfect for both everyday living and entertaining. The second floor is thoughtfully laid out and features four generously sized bedrooms, including a luxurious primary suite boasting an impressive walk-in closet and an elegant master bath designed for relaxation. A convenient second-floor laundry room adds to the home's functional design, making daily living effortless. The Grand Essex truly offers refined living with exceptional style and comfort throughout.
Details
| MLS # | 895275 |
|---|---|
| Listing Type | For Sale |
| Style | House |
| Sub-Type | Resale |
| Status | Active |
| Year | 2026 |
| Days On Site | 273 |
| Listing Provided By | Christie's Int. Real Estate | David C Bartolone |
Features
| Bed(s) | 4 |
|---|---|
| Bath(s) | 3 Total |
| SQ Feet | 3,149 |
| Garage | 2 |
| Basement | Y |
| Acreage | 0.53 |
| Property View | Mountain(s), Panoramic |
Interior
| Cooling | Central Air |
|---|---|
| Heating | Forced Air |
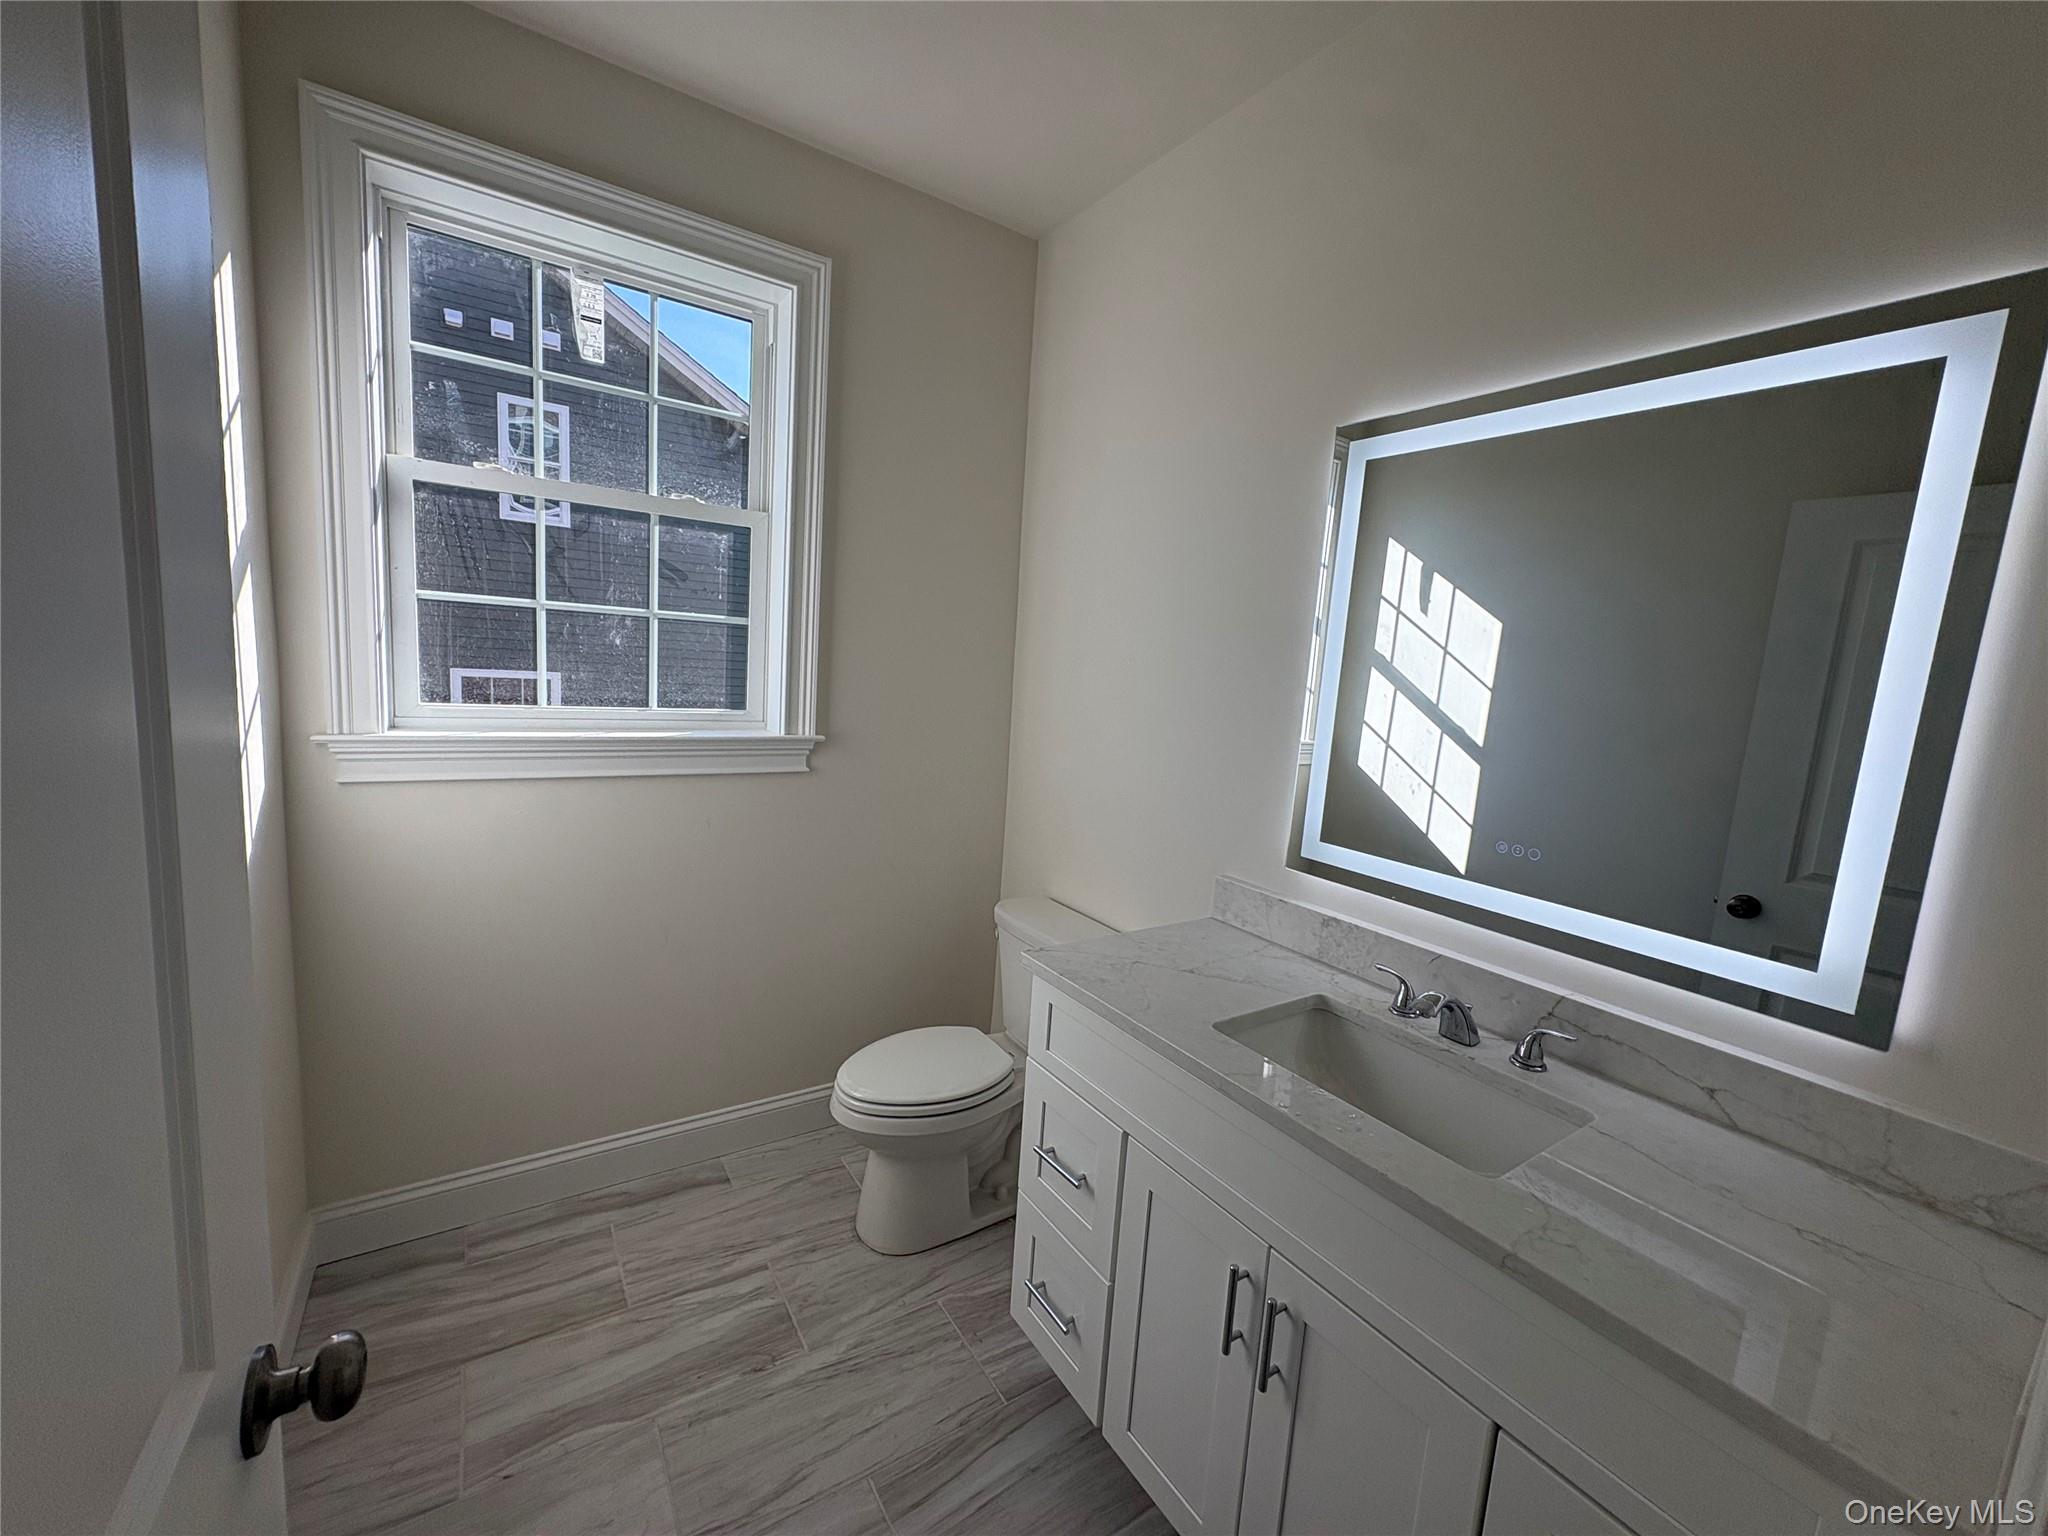
| Interior Features | Cathedral Ceiling(s), Crown Molding, Double Vanity, Eat-in Kitchen, ENERGY STAR Qualified Door(s), Entrance Foyer, Formal Dining, High Speed Internet, Kitchen Island, Open Kitchen, Pantry, Quartz/Quartzite Counters, Recessed Lighting, Walk-In Closet(s), Washer/Dryer Hookup |
| Appliances | Dishwasher, Gas Range, Microwave, Stainless Steel Appliance(s), Gas Water Heater |
Exterior
| Construction Materials | Advanced Framing Technique, Energy Star, Fiberglass Insulation, Frame, Vinyl Siding |
|---|---|
| Foundation Details | Concrete Perimeter |
Parking
| Garage Yes / No | Yes |
|---|---|
| Parking Features | Driveway |
Utilities
| Utilities | Cable Connected, Electricity Connected, Natural Gas Connected, Sewer Connected, Water Connected |
|---|---|
| Sewer | Public Sewer |
Taxes
| Tax Year | 2025 |
|---|---|
| Tax Annual Amount | 18000 |
Area Information
| State | NY |
|---|---|
| County | Dutchess County |
| City | Poughkeepsie |
| Zip Code | 12603 |
| School District | Arlington High School |
| Elementary School | Traver Road Primary School |
| High School | Arlington High School |
| Listing VS Median (in 12603) | |
Price: $850,000 low | high Med: $429,250 sqft: 3,149 low | high Med: 1,759 $ / sqft: $270 low | high Med: $266 On site: 273 low | high Med: 55.5 | |
Market Activity 12603
Request a showing
Request a showing
Contact
Learn More About This Property

| State | NY |
|---|---|
| County | Dutchess County |
| City | Poughkeepsie |
| Zip Code | 12603 |
| School District | Arlington High School |
| Elementary School | Traver Road Primary School |
| High School | Arlington High School |
| Listing VS Median (in 12603) | |
Price: $850,000 low | high Med: $429,250 sqft: 3,149 low | high Med: 1,759 $ / sqft: $270 low | high Med: $266 On site: 273 low | high Med: 55.5 | |