30-32 84th Street,East Elmhurst, NY 11370
East Elmhurst, NY 11370
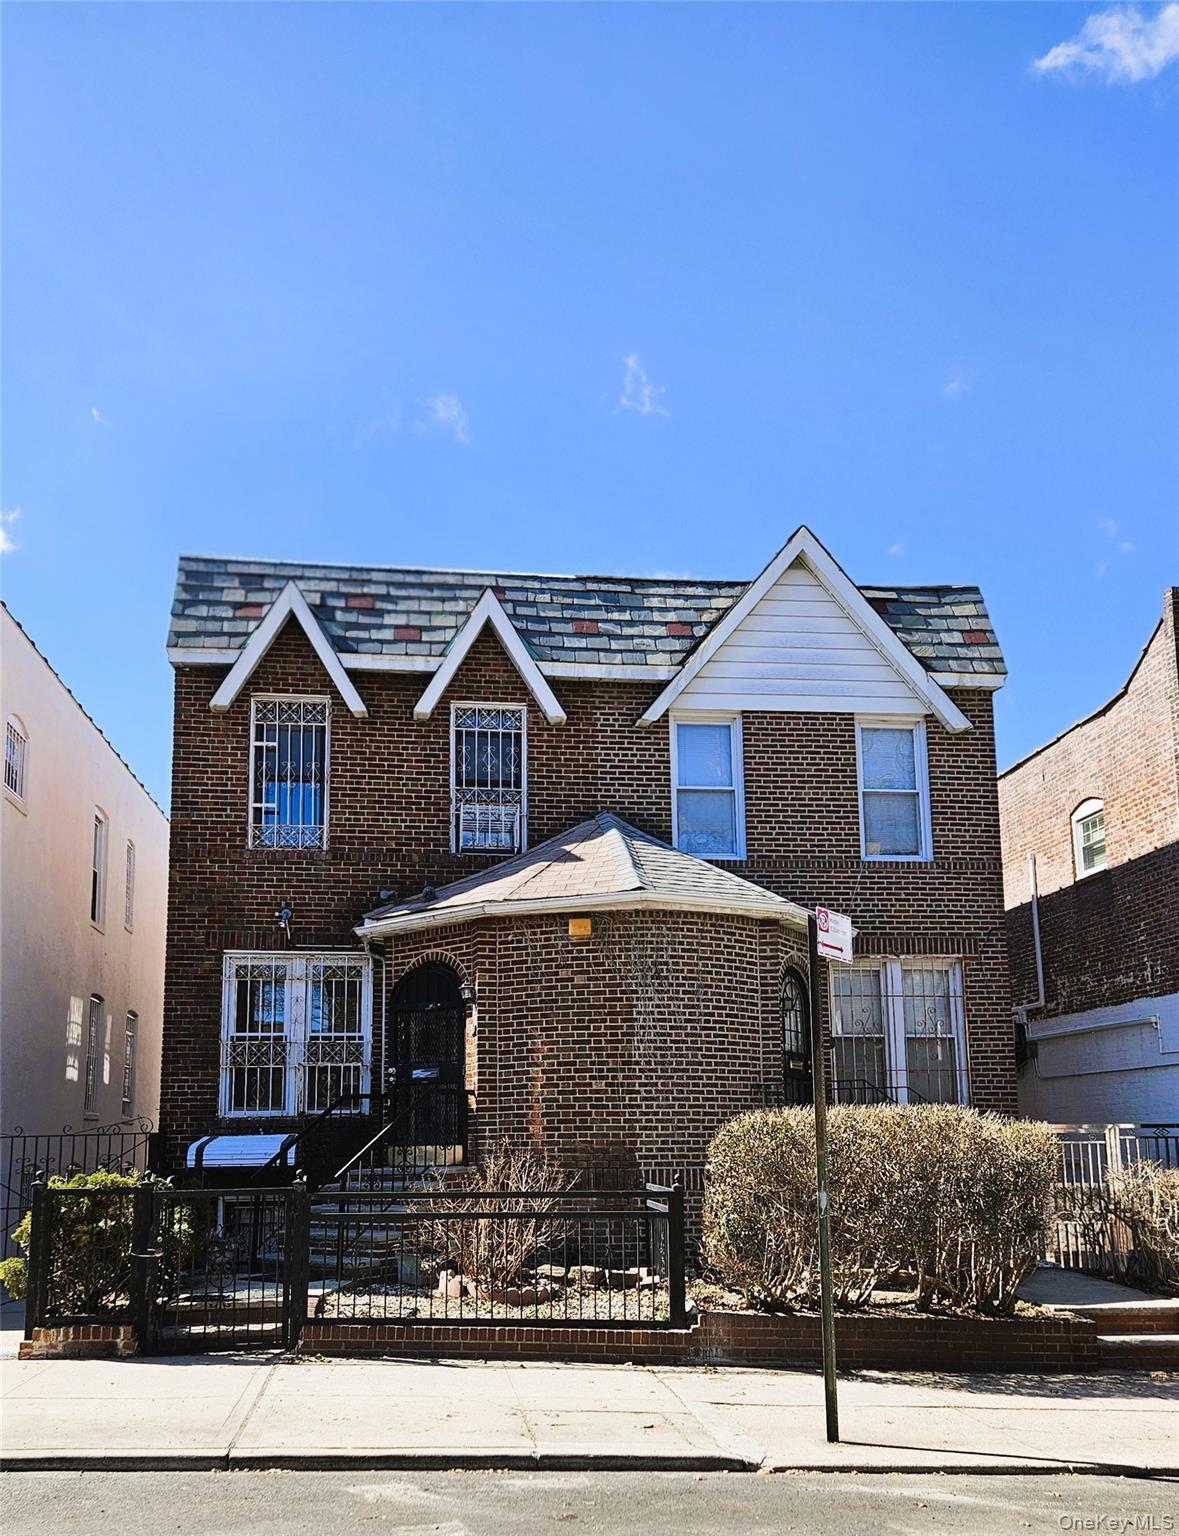

Description
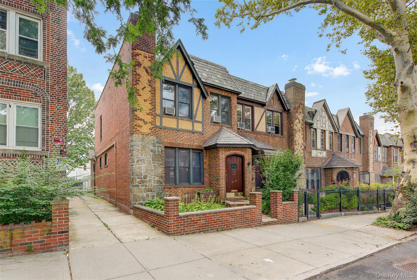
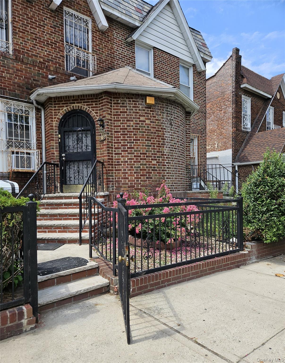
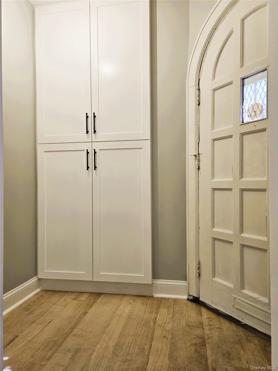
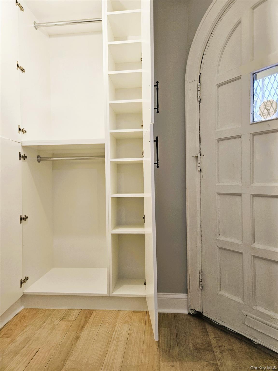
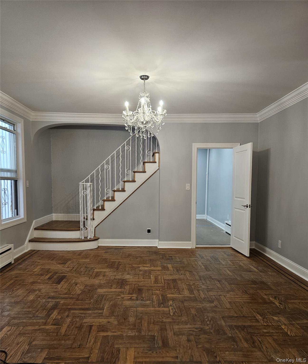
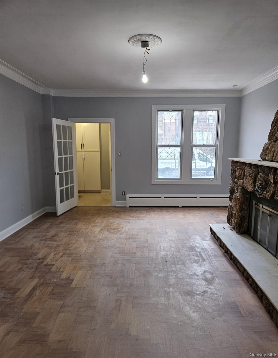
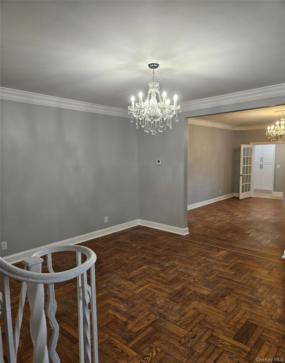
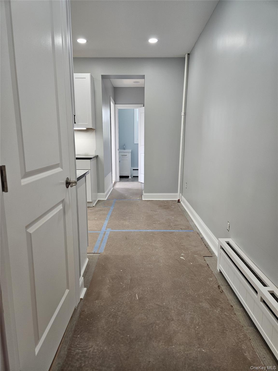
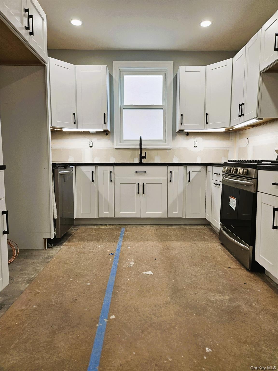
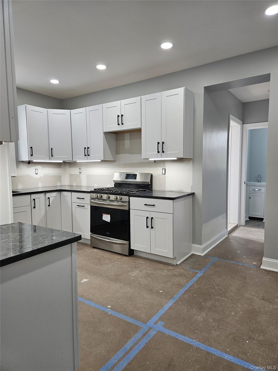
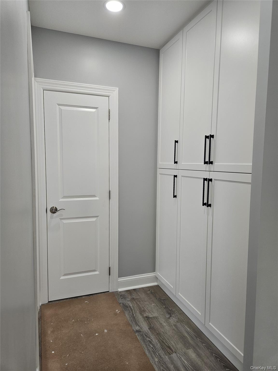
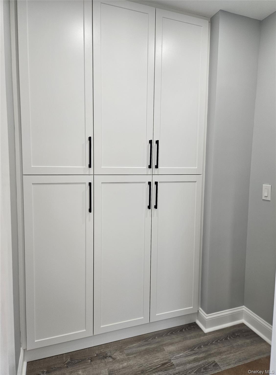
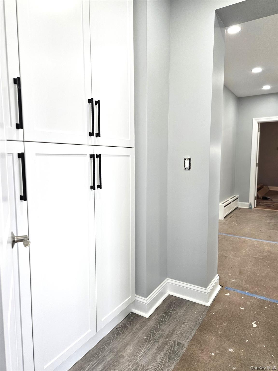
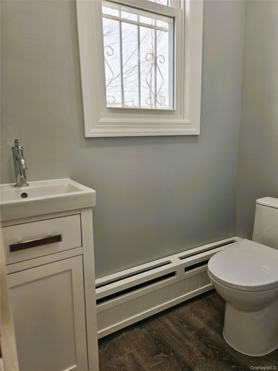
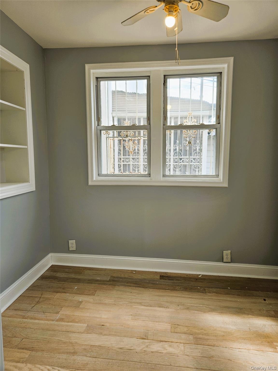
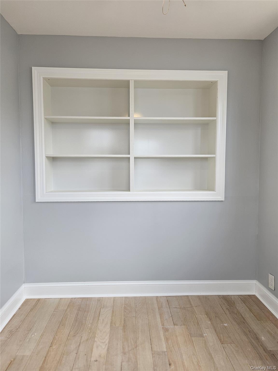
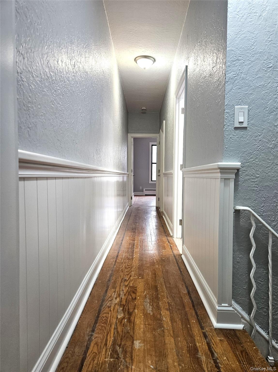
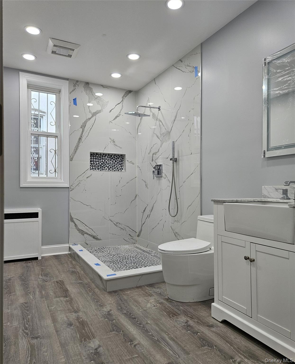
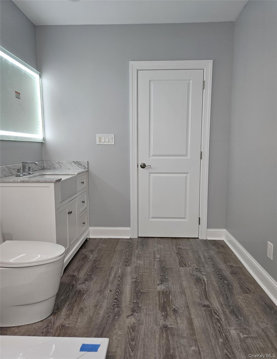
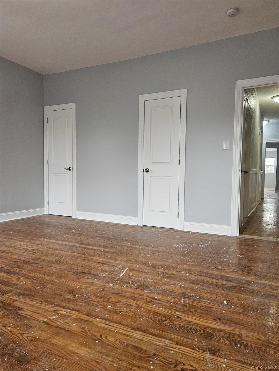
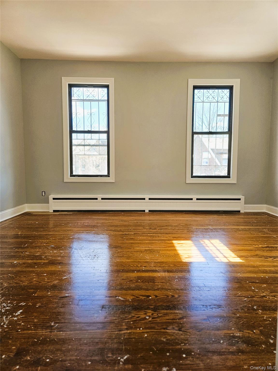
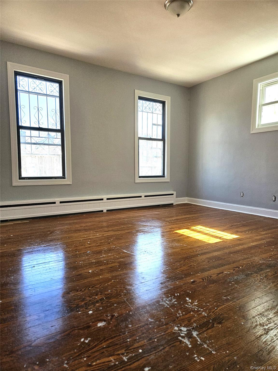
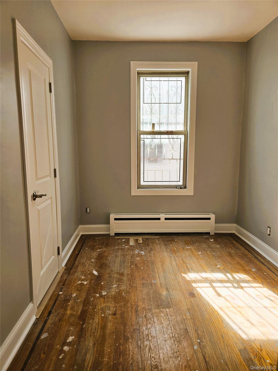
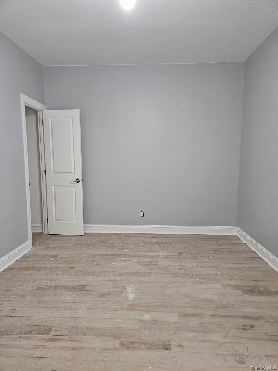
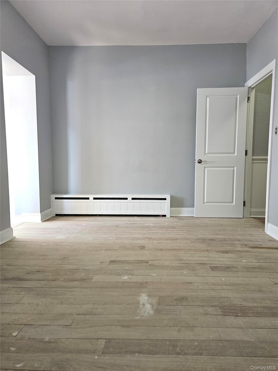
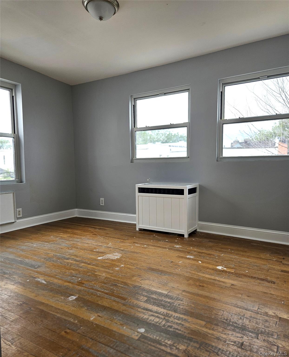
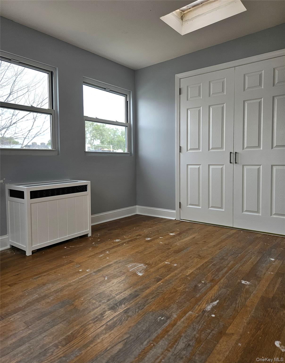
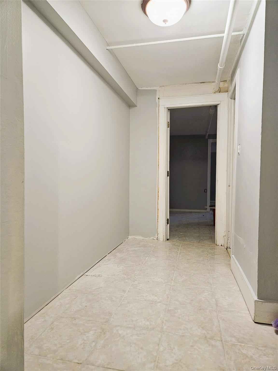
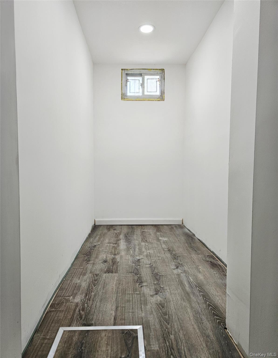
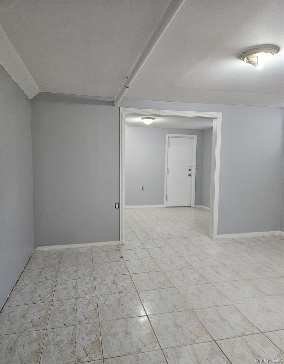
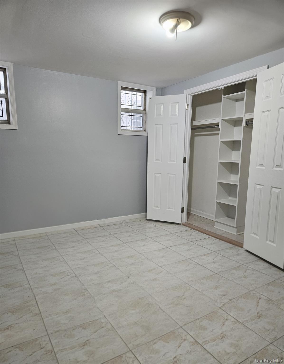
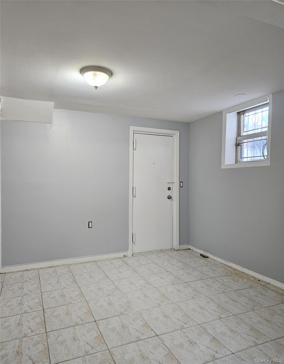
Renovated, lovely, large, and spacious Tudor-style home! Approx. 2,500 sq ft of living space in Zone 4 on a beautiful tree-lined street. This great home boasts large rooms with 9-ft ceilings! 6 x 6 entry foyer with custom coat closet with built in shelving and French door leads to large formal living room with large stone fireplace, crown molding and crystal chandelier. Large formal dining room with new crown molding and crystal chandelier. Original hardwood floors run through the formal living and formal dining rooms, staircase, upstairs hallway, and bedrooms, soon to be sanded and refinished. New wood flooring in front and rear entrance. The brand-new eat-in kitchen showcases white shaker cabinets, quartz countertops, stainless steel appliances, recessed lighting, new flooring, a new window, and a large custom pantry with built-in shelving. There's a new half bath on the first floor plus a bonus rear entry room with custom shelving. Large full bath upstairs with a 5x4 shower with built-in shelve, Delta rainfall shower head, vanity, infinity drain, recessed lighting, Delta faucets, and new flooring. Additional updates include new rear trex deck exit stairs, a 10-ft walk-in closet in the basement with new flooring and new siding, light switches and fixtures, and approximately 20 new interior doors with new moldings and casings. The large, full finished basement has two finished rooms, two outside entrances and new stairs from the 1st fl. Zoned for easy conversion into a legal two- or three-family home! Conveniently located two blocks from Astoria Blvd, only minutes from LGA Airport, parkways, parks, playgrounds, public transit, shopping, restaurants, and schools, with a quick commute to Manhattan. This beautiful home offers plenty of space and a fantastic layout with endless possibilities!
Details
| MLS # | 984061 |
|---|---|
| Listing Type | For Sale |
| Style | House |
| Sub-Type | Resale |
| Status | Active |
| Year | 1935 |
| Days On Site | 144 |
| Listing Provided By | Signature Premier Properties | Nicole Matos |
Features
| Bed(s) | 4 |
|---|---|
| Bath(s) | 3 Total |
| SQ Feet | 2,500 |
| Basement | Y |
| Acreage | 0.05 |
| Property View | City, Neighborhood |
Interior
| Cooling | Wall/Window Unit(s) |
|---|---|
| Heating | Baseboard, Natural Gas |
| Interior Features | First Floor Full Bath, Ceiling Fan(s), Crown Molding, Eat-in Kitchen, Entrance Foyer, Formal Dining, High Ceilings, His and Hers Closets, Quartz/Quartzite Counters, Recessed Lighting, Storage, Walk-In Closet(s), Washer/Dryer Hookup |
| Appliances | Dishwasher, Microwave, Oven, Refrigerator |
Exterior
| Construction Materials | Brick, Vinyl Siding |
|---|
Parking
| Garage Yes / No | No |
|---|---|
| Parking Features | Off Street, On Street, Other |
Utilities
| Utilities | Electricity Connected, Natural Gas Connected, Sewer Connected, Trash Collection Public, Water Connected |
|---|---|
| Sewer | Public Sewer |
Taxes
| Tax Year | 2024 |
|---|---|
| Tax Assessed Value | 69660 |
| Tax Annual Amount | 8355.96 |
Area Information
| State | NY |
|---|---|
| County | Queens |
| City | East Elmhurst |
| Zip Code | 11370 |
| School District | Frank Sinatra School Of The Arts |
| Elementary School | Ps 148 |
| High School | Frank Sinatra School Of The Arts |
| Listing VS Median (in 11370) | |
Price: $1,180,000 low | high Med: $1,124,500 sqft: 2,500 low | high Med: 1,610 $ / sqft: $472 low | high Med: $737 On site: 144 low | high Med: 145.5 | |
Market Activity 11370
Request a showing
Request a showing
Contact
Learn More About This Property

| State | NY |
|---|---|
| County | Queens |
| City | East Elmhurst |
| Zip Code | 11370 |
| School District | Frank Sinatra School Of The Arts |
| Elementary School | Ps 148 |
| High School | Frank Sinatra School Of The Arts |
| Listing VS Median (in 11370) | |
Price: $1,180,000 low | high Med: $1,124,500 sqft: 2,500 low | high Med: 1,610 $ / sqft: $472 low | high Med: $737 On site: 144 low | high Med: 145.5 | |