
 Price Reduced Listing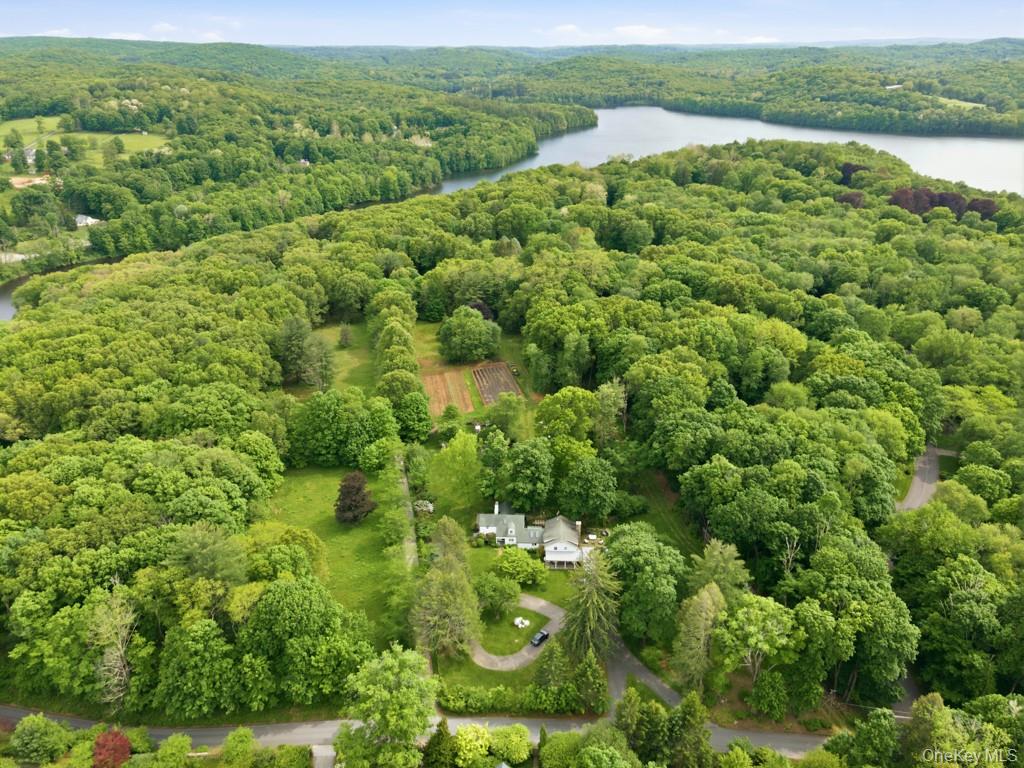
3 Old Shop Road,Cross River, NY 10518
Cross River, NY 10518

Description
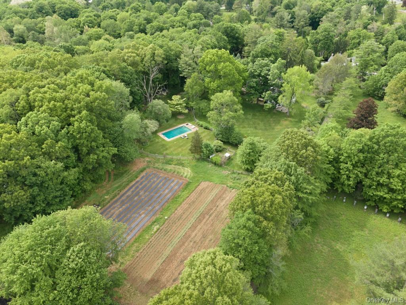
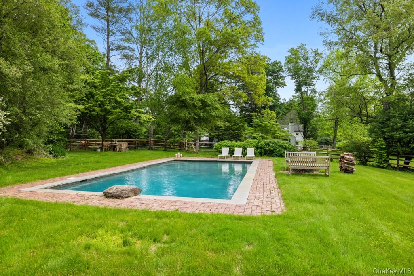
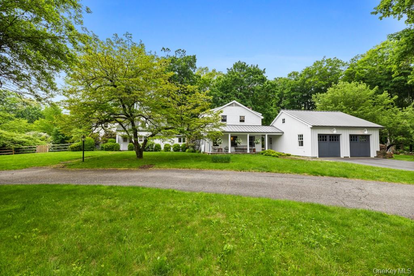
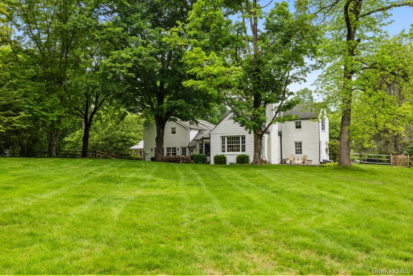
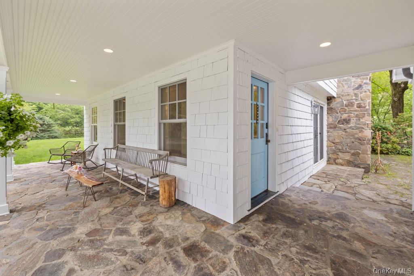
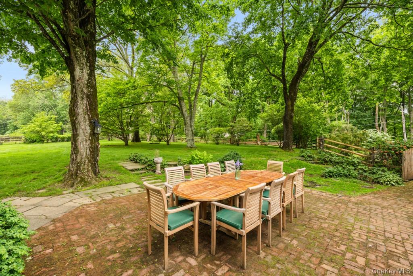
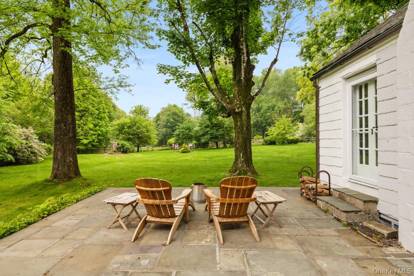
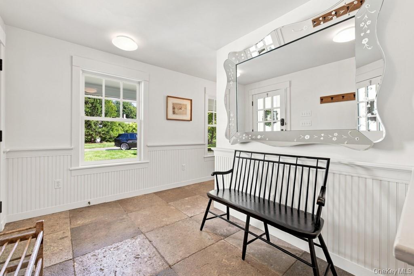
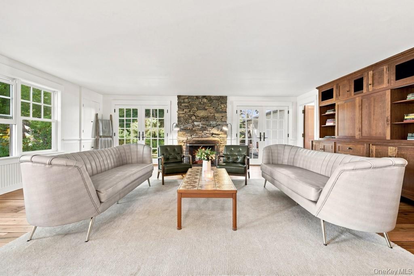
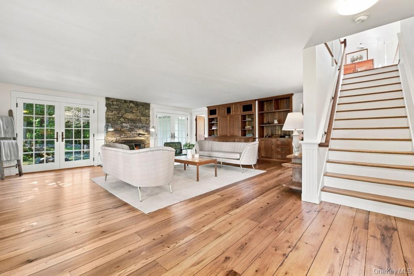
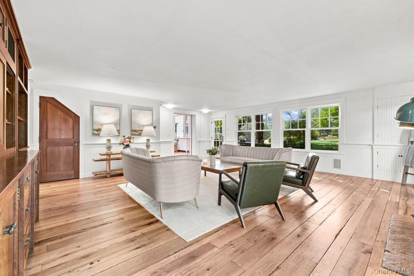
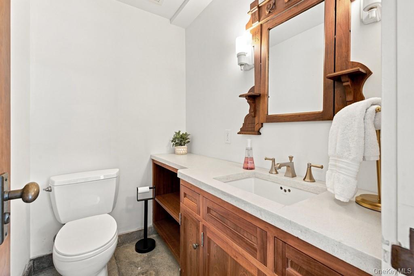
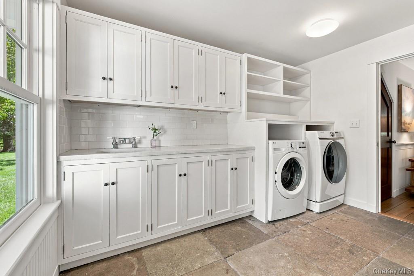
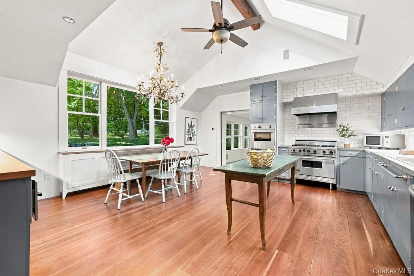
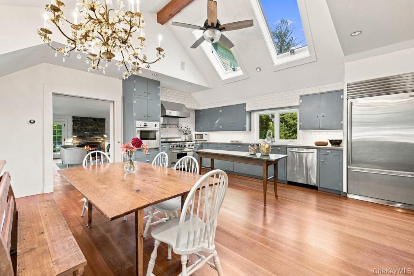
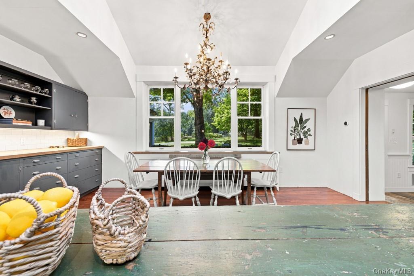
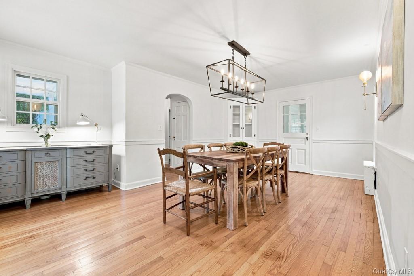
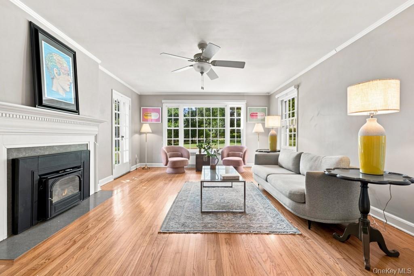
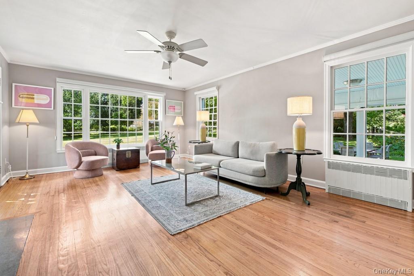
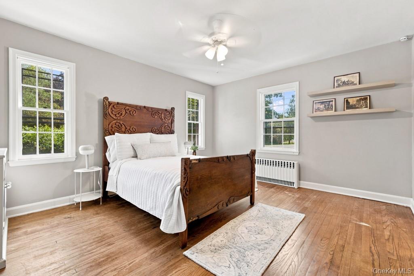
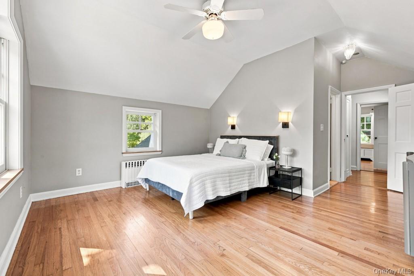
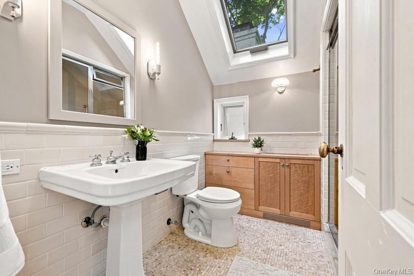
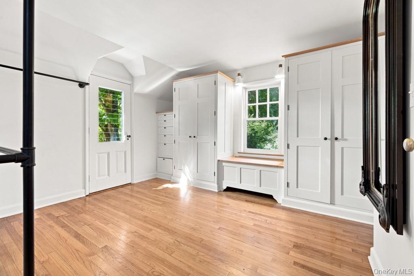
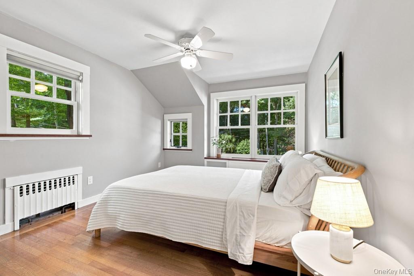
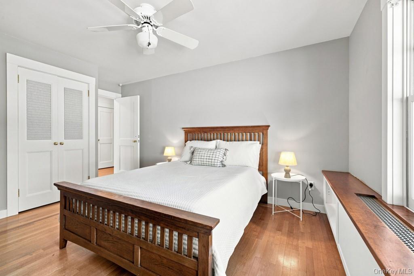
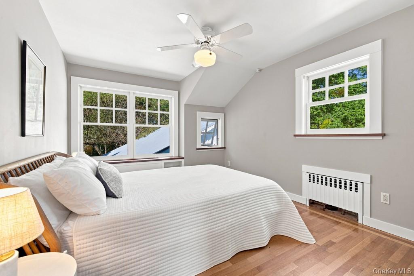
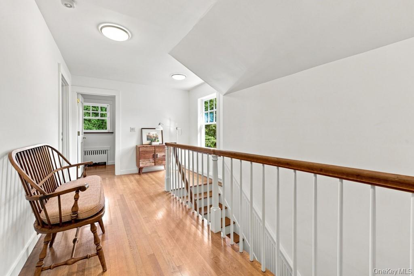
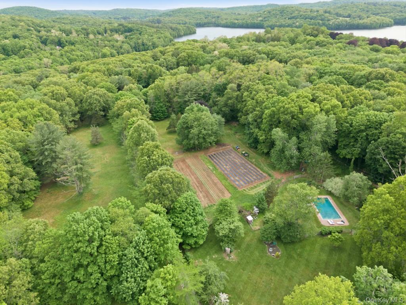
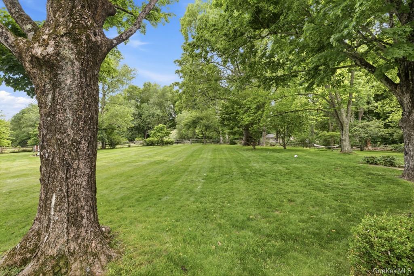
Welcome to 3 Old Shop Road, a beautifully updated farmhouse that perfectly captures the essence of relaxed country living in a highly coveted Cross River address. Set on a picturesque, park-like parcel with sweeping lawns and mature trees, this five-bedroom, five-bath residence offers a seamless blend of historic character, modern comfort, and premium amenities. Designed for both effortless entertaining and comfortable daily living, the property features three distinct bluestone patios providing multiple vignettes for outdoor relaxation. The fully fenced backyard includes a completely separate, secure enclosure for the sparkling in-ground gunite pool, creating an ideal and private backdrop for summer enjoyment. Inside, the home retains its timeless farmhouse warmth while embracing contemporary conveniences. The inviting kitchen features custom cabinetry, a functional layout, and ample space for casual dining. The current living room is anchored by a handsome fireplace and flooded with natural light, creating an inviting atmosphere throughout the seasons. Steeped in history, the first-floor guest suite served as the farmhouse's original living room. Today, it offers a peaceful main-level retreat, boasting its own cozy fireplace and elegant French doors that open directly to a private bluestone patio and the beautifully landscaped grounds. Located in one of Westchester County's most desirable communities, 3 Old Shop Road offers the very best of country living with room to relax, entertain, and enjoy.
Details
| MLS # | 998526 |
|---|---|
| Listing Type | For Sale |
| Style | House |
| Sub-Type | Resale |
| Status | Active |
| Year | 1941 |
| Days On Site | 103 |
| Listing Provided By | Julia B Fee Sothebys Int. Rlty | Jody Rosen |
Features
| Bed(s) | 6 |
|---|---|
| Bath(s) | 5 Total |
| SQ Feet | 3,706 |
| Garage | 2 |
| Basement | Y |
| Pool | Yes |
| Acreage | 4.79 |
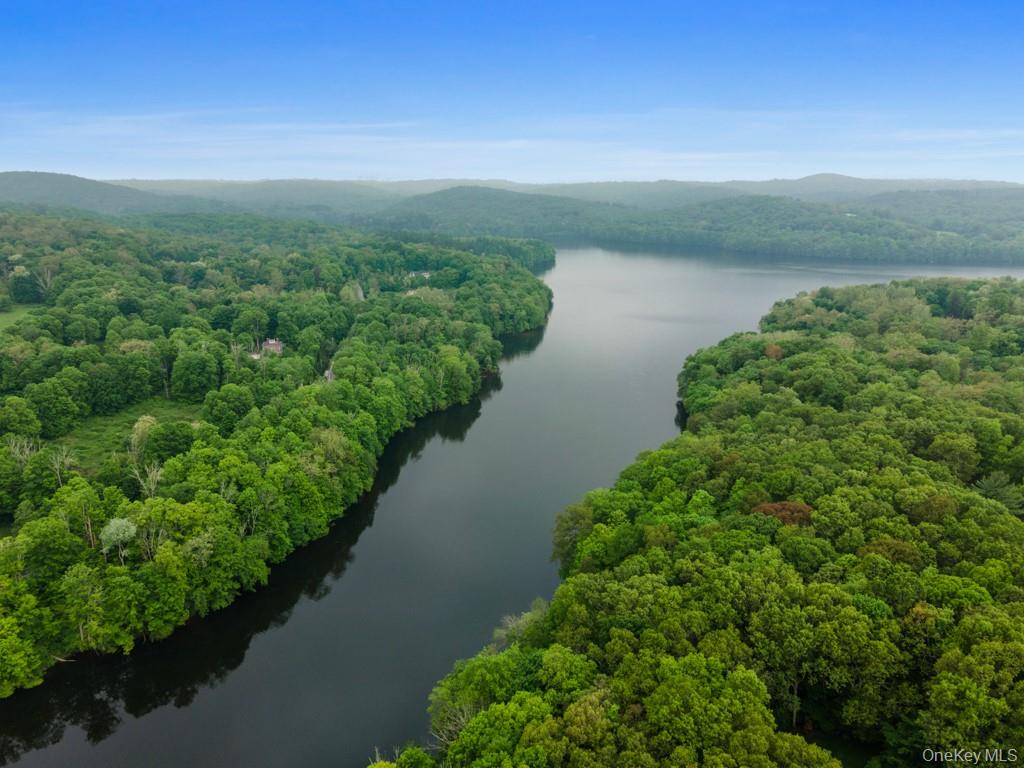
| Property View | Open, Panoramic, Water |
Interior
| Cooling | Wall/Window Unit(s) |
|---|---|
| Heating | Oil, Radiant |
| Interior Features | Cathedral Ceiling(s), Eat-in Kitchen, Formal Dining, Master Downstairs |
| Appliances | Other |
Exterior
| Exterior Features | Fire Pit, Garden |
|---|---|
| Construction Materials | Shingle Siding |
| Lot Features | Garden, Private, Secluded |
| Fencing | Back Yard |
Parking
| Garage Yes / No | Yes |
|---|---|
| Parking Features | Attached |
Utilities
| Utilities | Trash Collection Private |
|---|---|
| Sewer | Septic Tank |
Taxes
| Tax Year | 2025 |
|---|---|
| Tax Annual Amount | 29327 |
Area Information
| State | NY |
|---|---|
| County | Westchester County |
| City | Cross River |
| Zip Code | 10518 |
| School District | John Jay High School |
| Elementary School | Katonah Elementary School |
| High School | John Jay High School |
| Listing VS Median (in 10518) | |
Price: $1,900,000 low | high Med: $560,000 sqft: 3,706 low | high Med: 1,451 $ / sqft: $513 low | high Med: $386 On site: 103 low | high Med: 66 | |
Market Activity 10518
Request a showing
Request a showing
Contact
Learn More About This Property

| State | NY |
|---|---|
| County | Westchester County |
| City | Cross River |
| Zip Code | 10518 |
| School District | John Jay High School |
| Elementary School | Katonah Elementary School |
| High School | John Jay High School |
| Listing VS Median (in 10518) | |
Price: $1,900,000 low | high Med: $560,000 sqft: 3,706 low | high Med: 1,451 $ / sqft: $513 low | high Med: $386 On site: 103 low | high Med: 66 | |
