
 Price Reduced Listing

Description
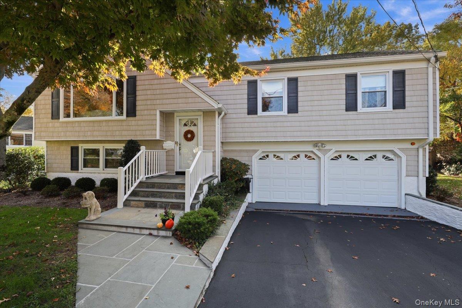
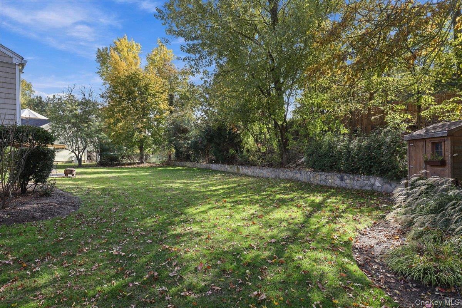
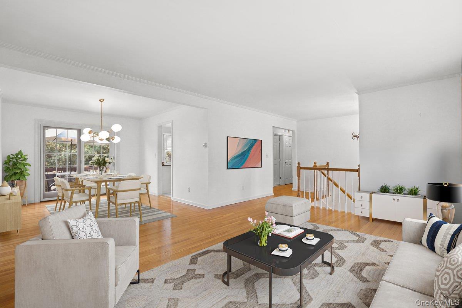
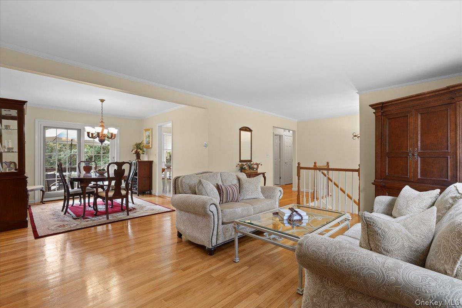
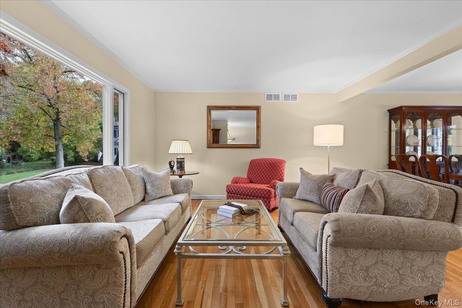
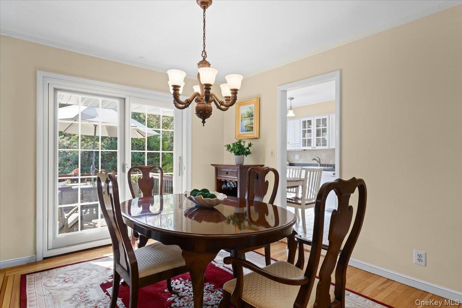
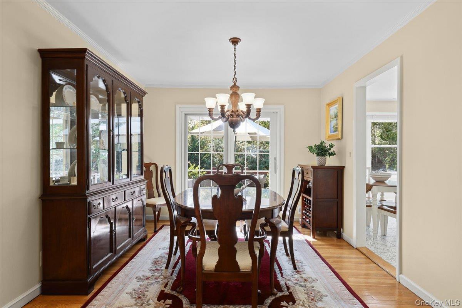
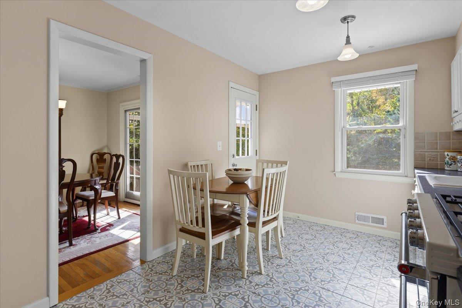
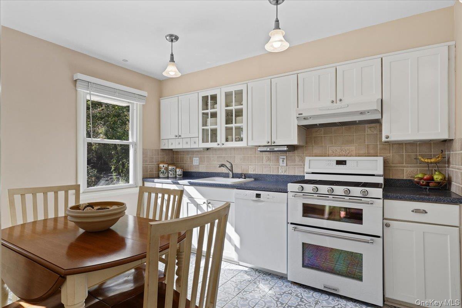
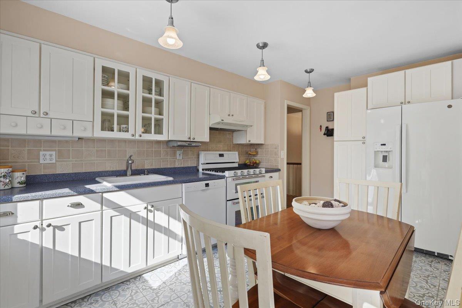
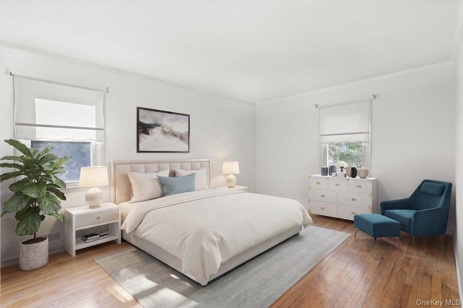
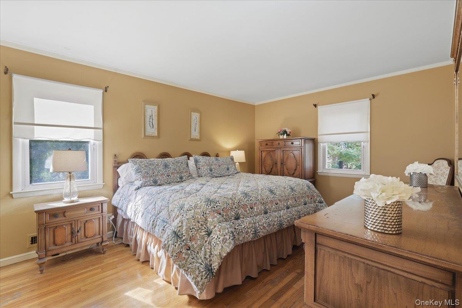
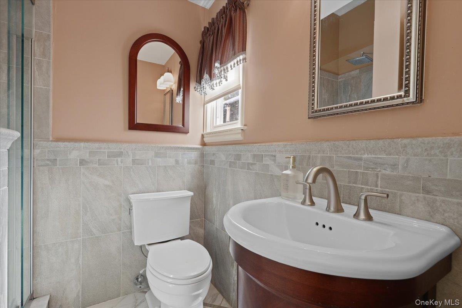
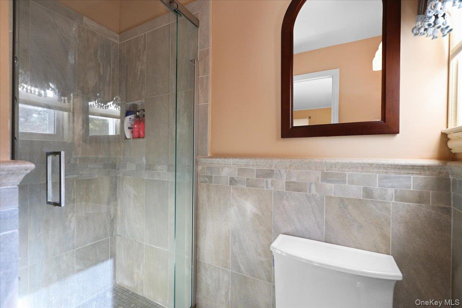
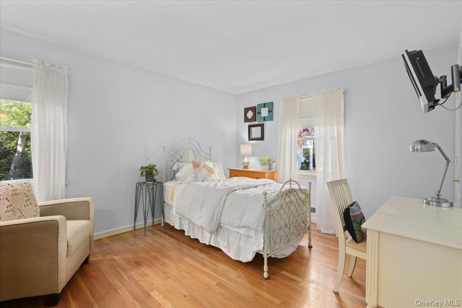
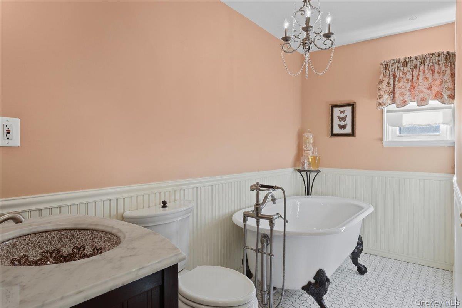
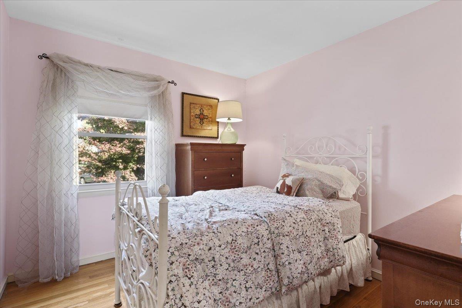
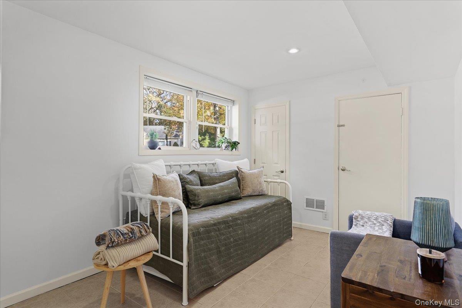
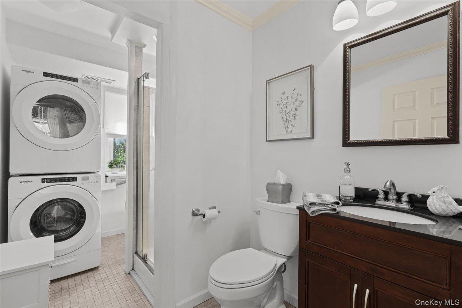
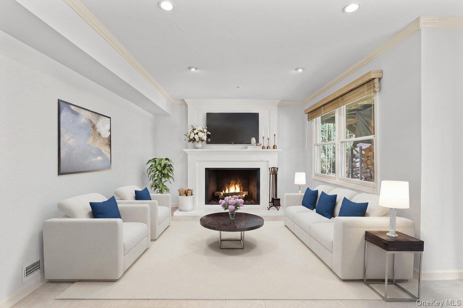
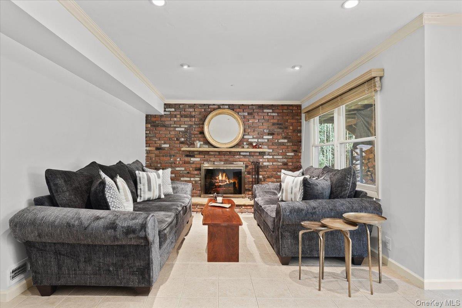
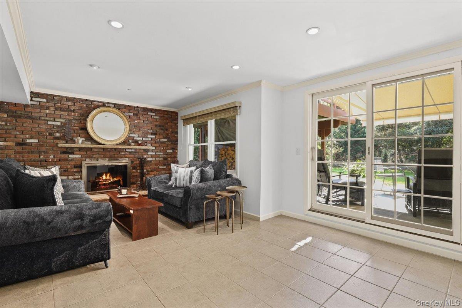
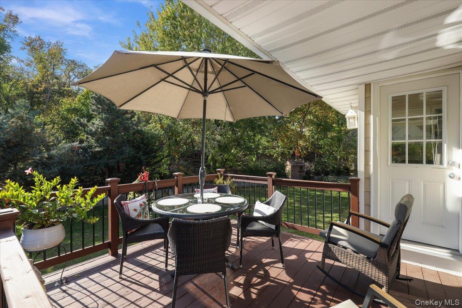
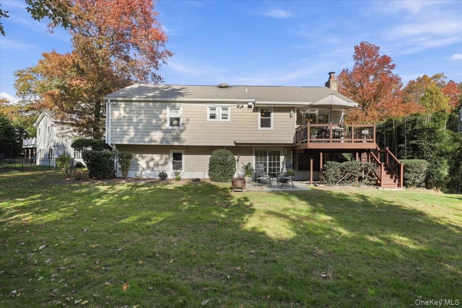
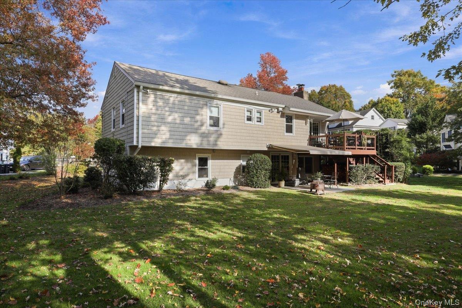
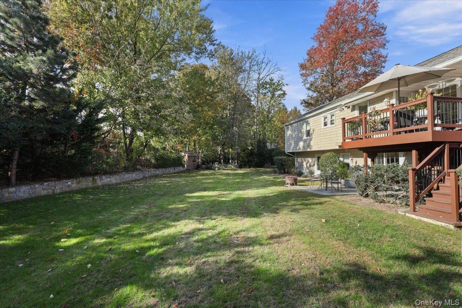
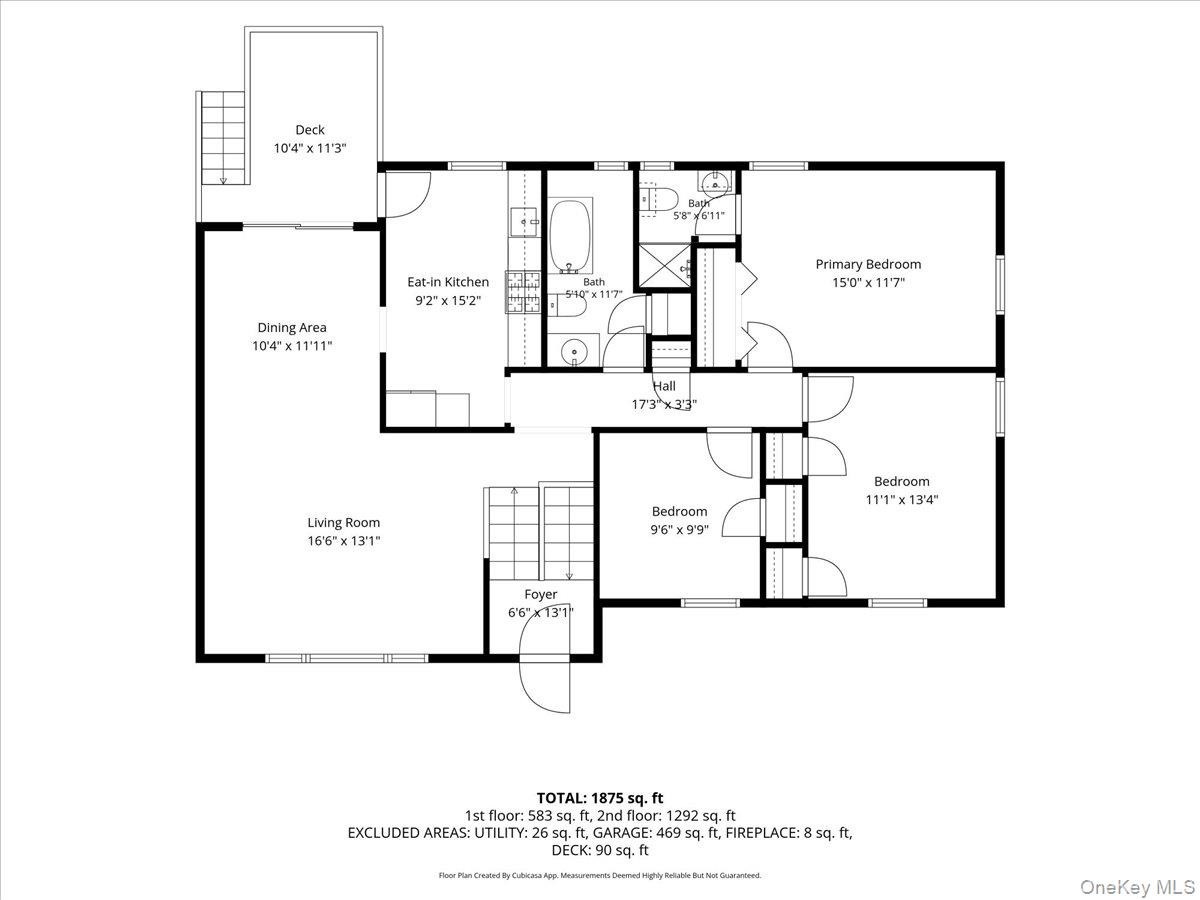
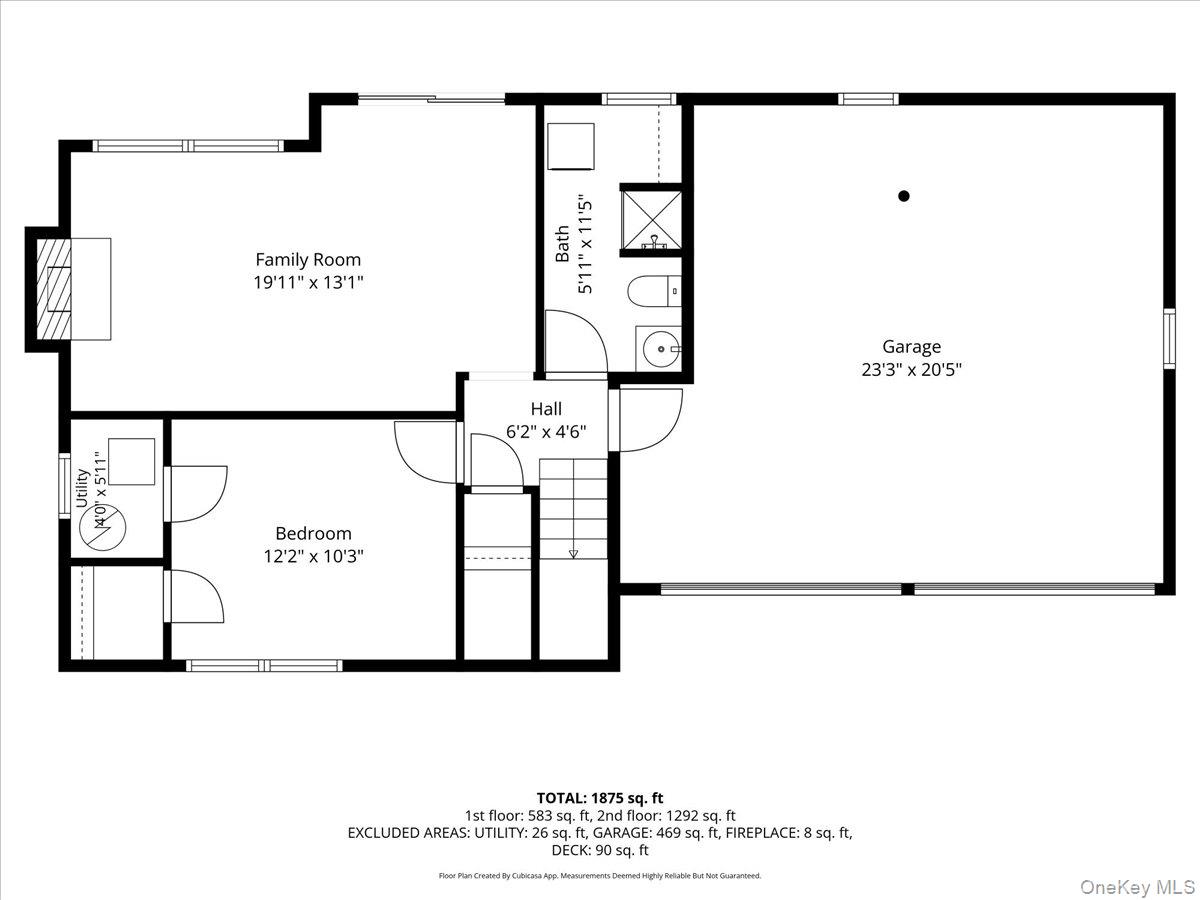
Welcome to 3 Marlene Court! Step inside this bright and inviting 4-bedroom, 3-bath Raised Ranch, ideally situated at the end of a double cul-de-sac with scenic views of Mead Pond. Lovingly maintained by its longtime owners, this cheerful home offers an ideal layout and flexible spaces for modern living, close to Rye City schools, shops and transportation. The main level features a sun-drenched open floor plan designed for effortless daily living and entertaining. Downstairs, the spacious finished lower level extends your living space with a generous family room with a brick fireplace, an additional bedroom, a full bathroom, laundry and access to a spacious two car garage-perfect for guests, an office, or an au-pair suite. Outdoors, step out onto the expansive deck or relax on the large patio complete with a retractable awning, overlooking .33-acres of level property, surrounded by old growth trees and an attractive stone wall. Plenty of possibilities with this move-in ready home in a coveted neighborhood!
Details
| MLS # | 1069157 |
|---|---|
| Listing Type | For Sale |
| Style | House |
| Sub-Type | Resale |
| Status | Active |
| Year | 1965 |
| Days On Site | 13 |
| Listing Provided By | Julia B Fee Sothebys Int. Rlty | Judy Croughan |
Features
| Bed(s) | 4 |
|---|---|
| Bath(s) | 3 Total |
| SQ Feet | 1,786 |
| Garage | 2 |
| Basement | Y |
| Acreage | 0.34 |
Interior
| Cooling | Central Air |
|---|---|
| Heating | Forced Air, Natural Gas |
| Interior Features | Eat-in Kitchen, Formal Dining, Open Floorplan, Primary Bathroom, Soaking Tub, Walk-In Closet(s), Washer/Dryer Hookup |
| Appliances | Dishwasher, Dryer, Gas Oven, Microwave, Oven, Refrigerator, Washer, Gas Water Heater |
Exterior
| Construction Materials | Wood Siding |
|---|
Parking
| Garage Yes / No | Yes |
|---|---|
| Parking Features | Driveway, Garage, Garage Door Opener |
Utilities
| Utilities | Cable Connected, Electricity Connected, Natural Gas Connected, Sewer Connected, Trash Collection Public, Water Connected |
|---|---|
| Sewer | Public Sewer |
Taxes
| Tax Year | 2026 |
|---|---|
| Tax Assessed Value | 15700 |
| Tax Annual Amount | 19436 |
Area Information
| State | NY |
|---|---|
| County | Westchester County |
| City | Rye |
| Zip Code | 10580 |
| School District | Rye High School |
| Elementary School | Osborn |
| High School | Rye High School |
| Listing VS Median (in 10580) | |
Price: $1,695,000 low | high Med: $1,350,000 sqft: 1,786 low | high Med: 1,322 $ / sqft: $949 low | high Med: $1,021 On site: 13 low | high Med: 91 | |
Market Activity 10580
Request a showing
Request a showing
Contact
Learn More About This Property

| State | NY |
|---|---|
| County | Westchester County |
| City | Rye |
| Zip Code | 10580 |
| School District | Rye High School |
| Elementary School | Osborn |
| High School | Rye High School |
| Listing VS Median (in 10580) | |
Price: $1,695,000 low | high Med: $1,350,000 sqft: 1,786 low | high Med: 1,322 $ / sqft: $949 low | high Med: $1,021 On site: 13 low | high Med: 91 | |
 | $1,895,00046 Beverly DriveRye, NY 10580 |
