
2975 Route 9,Cold Spring, NY 10516
Cold Spring, NY 10516

Description
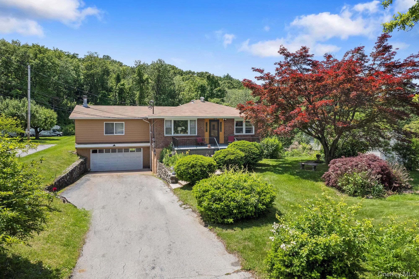
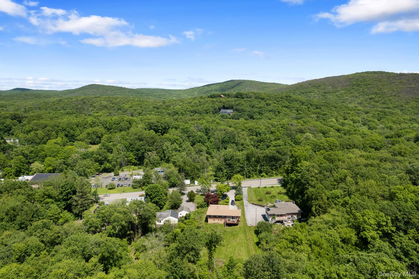
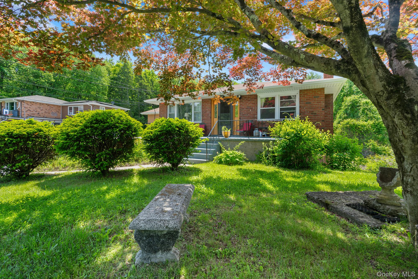
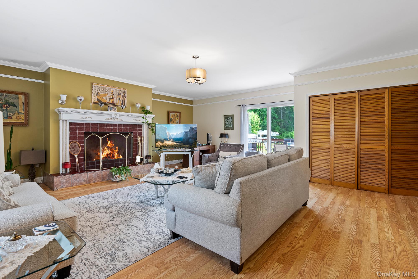
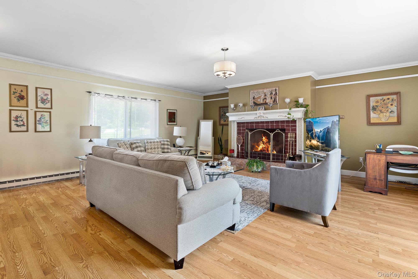
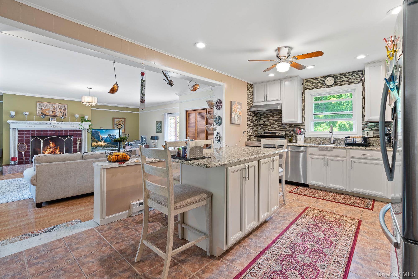
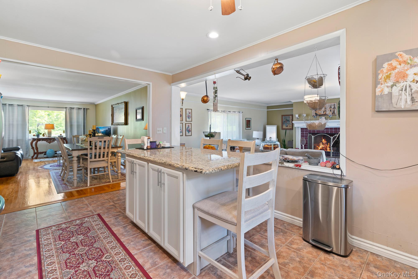
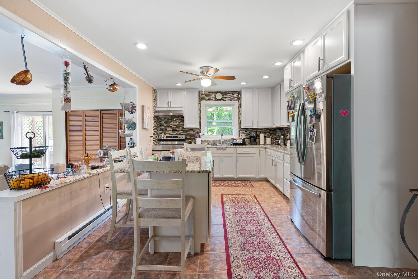
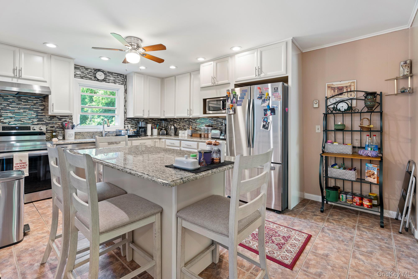
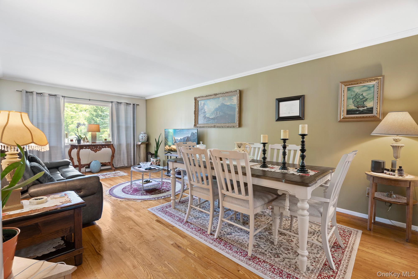
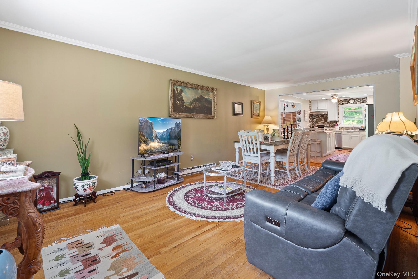
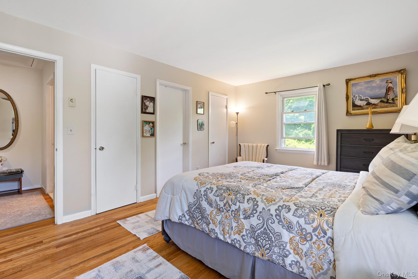
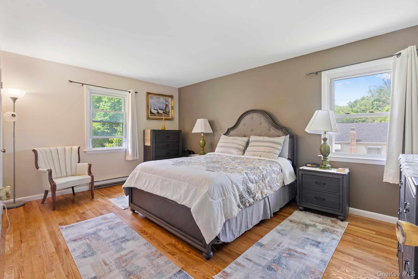
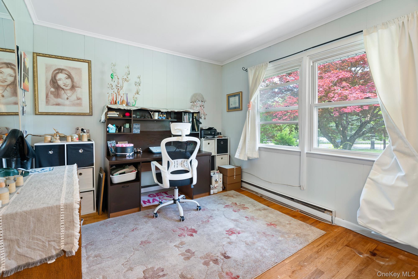
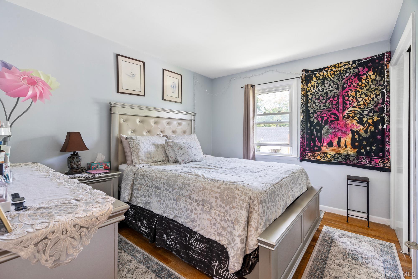
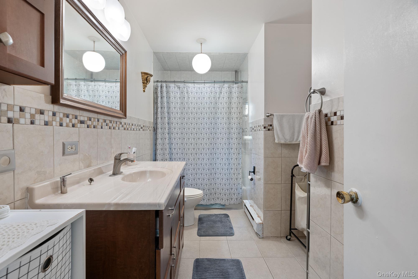
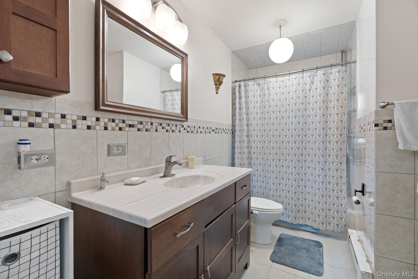
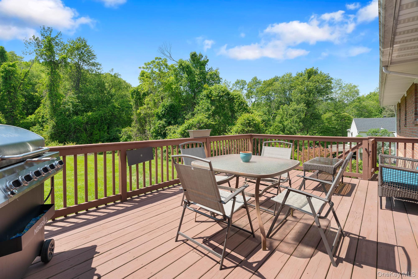
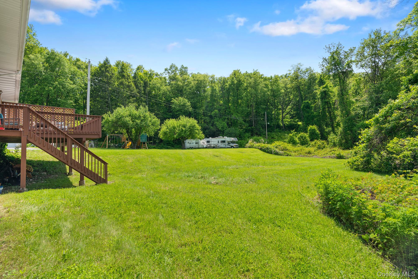
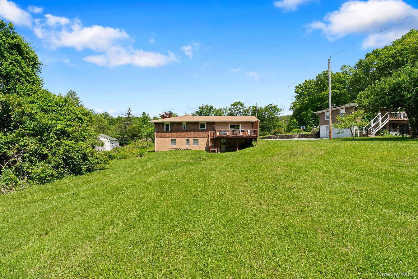
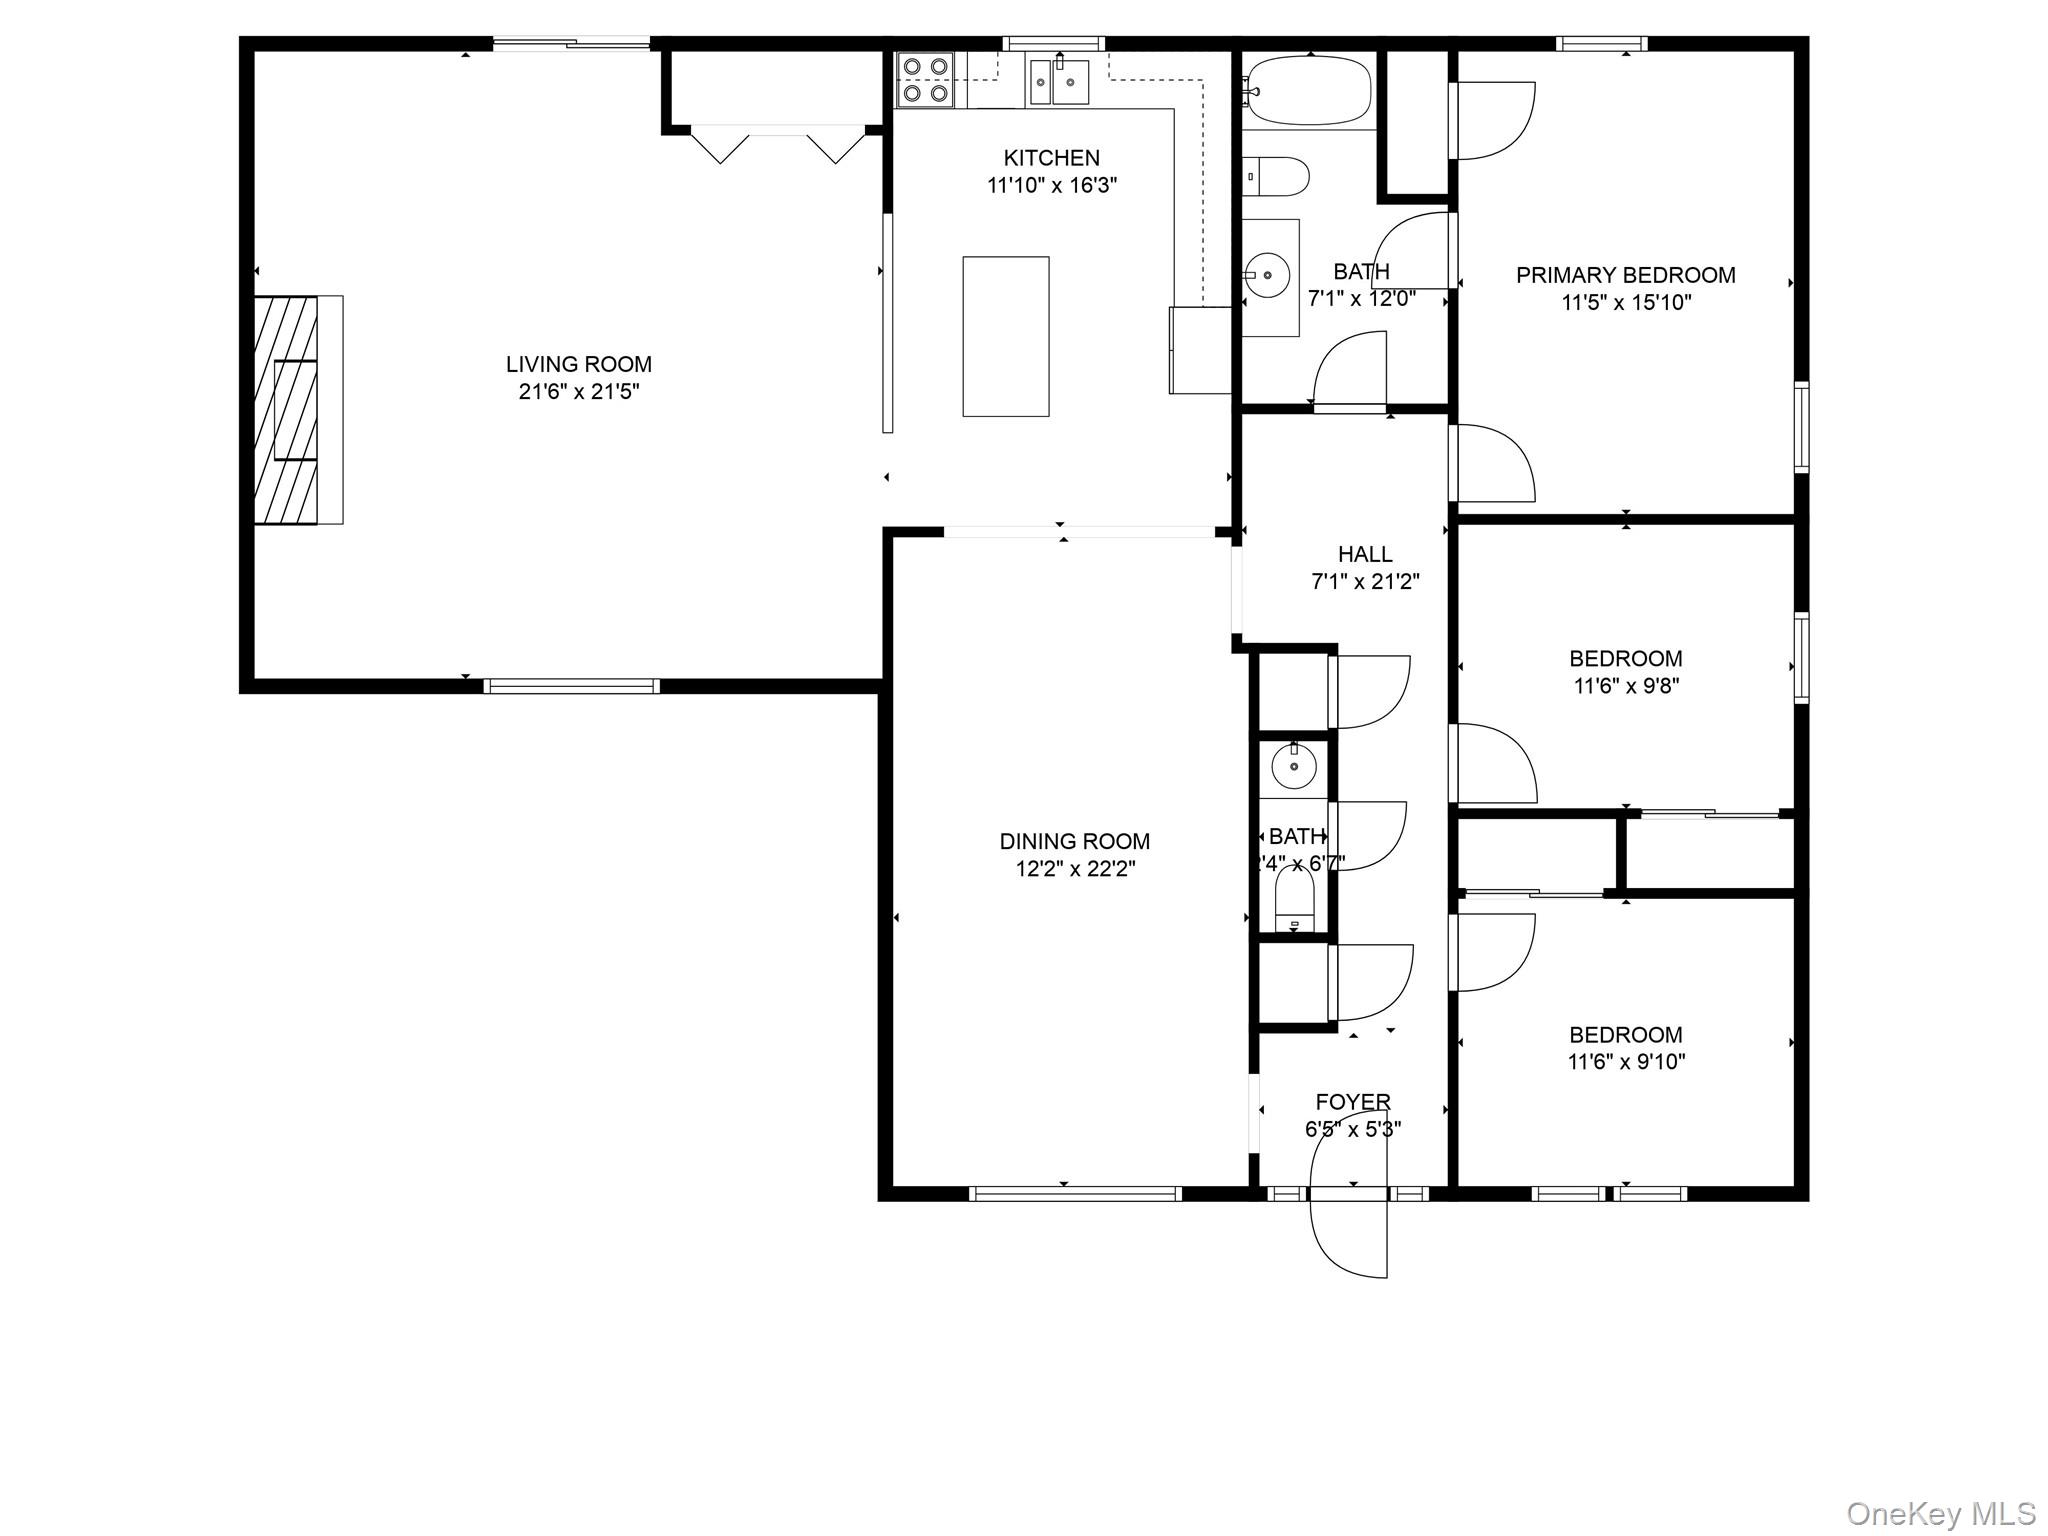
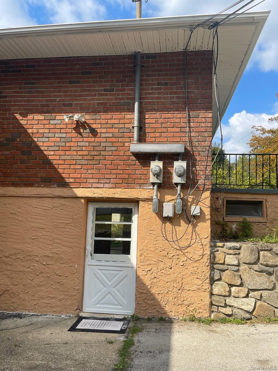
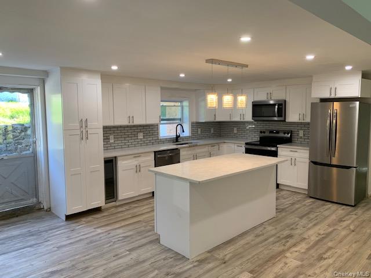
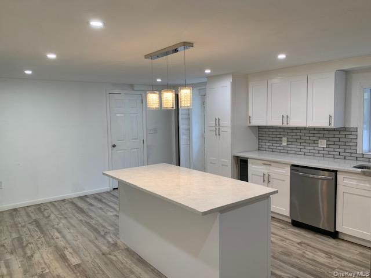
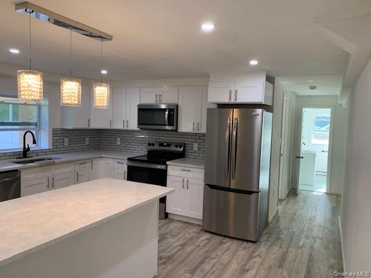
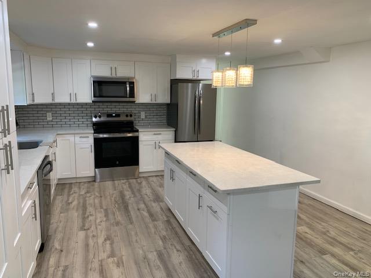
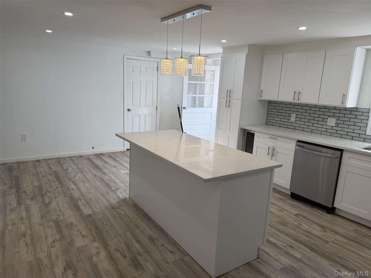
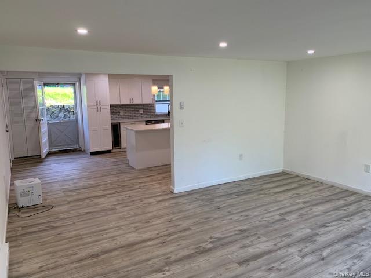
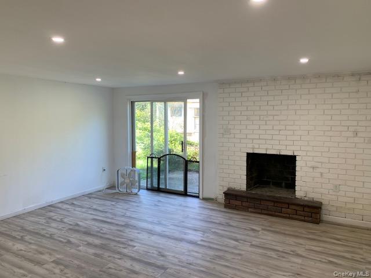
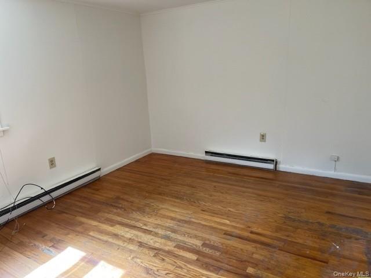
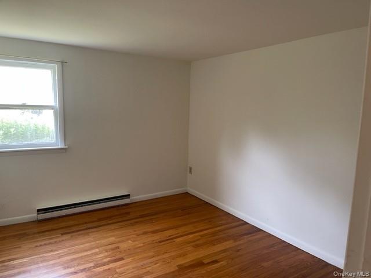
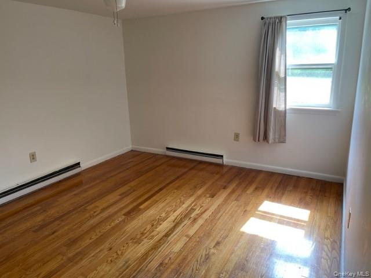
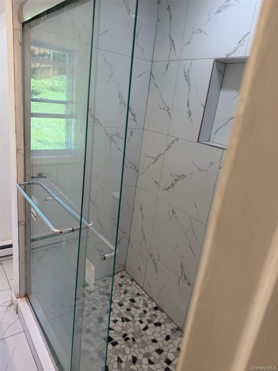

Comfortably set back from Route 9 stands a lovely brick home on 1 acre that has an accessory apartment. It is a short distance to I-84 and close to Route 301 to traverse cross county and also the Village of Cold Spring. The large rear yard has opportunity for entertainment area. Classified a duplex/2 family home, it has over 3000 square feet of living space between the 2 floors. The main section of the home has 3 bedrooms (office/den is one), 1 full bath (tub/shower), .5 hall bath, living room with brick fireplace and sliding glass door to deck. The eat-in-kitchen has granite-top island eating area, tiled floor, stainless steel refrigerator and dishwasher. A washer/dryer is off the kitchen area. There is also a large dining room off the kitchen. There are hardwood floors on this level. The accessory apartment and main section could be converted to a great home with an interior staircase built. The apartment contains a large eat-in-kitchen with tile floor, living room with fireplace and walk out to small terrace and yard. There are 2 bedrooms plus an office/den and a full bath on this level. There are also hardwood floors on this level. The home has 2 separate meters for the electric/heat. There is a washer/dryer hookup, storage and a 2-car garage. The property is also in a Business Zone B-1
Details
| MLS # | 1056730 |
|---|---|
| Listing Type | For Sale |
| Style | House |
| Sub-Type | Resale |
| Status | Active |
| Year | 1967 |
| Days On Site | 10 |
| Listing Provided By | Limited Editions Realty, Inc. | Patrick O'Sullivan |
Features
| Bed(s) | 5 |
|---|---|
| Bath(s) | 3 Total |
| SQ Feet | 3,044 |
| Garage | 2 |
| Basement | Y |
| Acreage | 1.00 |
Interior
| Cooling | Wall/Window Unit(s) |
|---|---|
| Heating | Electric |
| Interior Features | First Floor Bedroom, First Floor Full Bath, Ceiling Fan(s), Eat-in Kitchen, Formal Dining, In-Law Floorplan, Kitchen Island, Marble Counters, Open Floorplan, Primary Bathroom, Walk Through Kitchen |
| Appliances | Dishwasher, Dryer, Electric Oven, Electric Range, Oven, Range, Refrigerator, Stainless Steel Appliance(s), Washer |
Exterior
| Construction Materials | Brick |
|---|
Parking
| Garage Yes / No | Yes |
|---|---|
| Parking Features | Attached, Electric Vehicle Charging Station(s), Shared Driveway |
Utilities
| Utilities | Cable Connected, Electricity Connected, Phone Available, Water Connected |
|---|---|
| Sewer | Septic Tank |
Taxes
| Tax Year | 2026 |
|---|---|
| Tax Assessed Value | 187780 |
| Tax Annual Amount | 11226 |
Area Information
| State | NY |
|---|---|
| County | Putnam County |
| City | Cold Spring |
| Zip Code | 10516 |
| School District | Haldane High School |
| Elementary School | Haldane Elementary/Middle School |
| High School | Haldane High School |
| Listing VS Median (in 10516) | |
Price: $795,000 low | high Med: $695,000 sqft: 3,044 low | high Med: 1,206 $ / sqft: $261 low | high Med: $576 On site: 10 low | high Med: 51 | |
Market Activity 10516
Request a showing
Request a showing
Contact
Learn More About This Property

| State | NY |
|---|---|
| County | Putnam County |
| City | Cold Spring |
| Zip Code | 10516 |
| School District | Haldane High School |
| Elementary School | Haldane Elementary/Middle School |
| High School | Haldane High School |
| Listing VS Median (in 10516) | |
Price: $795,000 low | high Med: $695,000 sqft: 3,044 low | high Med: 1,206 $ / sqft: $261 low | high Med: $576 On site: 10 low | high Med: 51 | |
