

Description
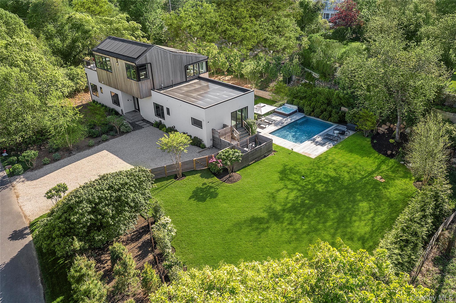
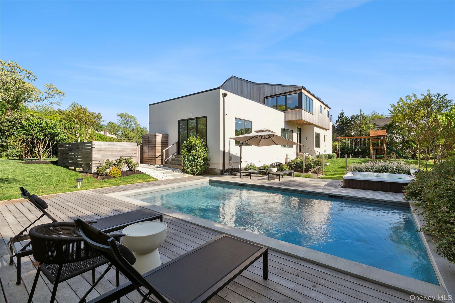
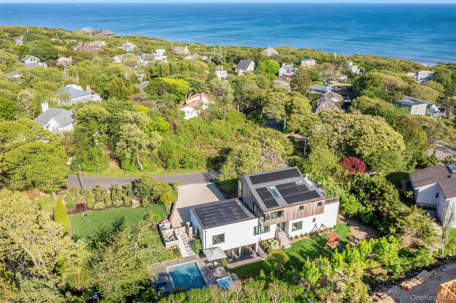
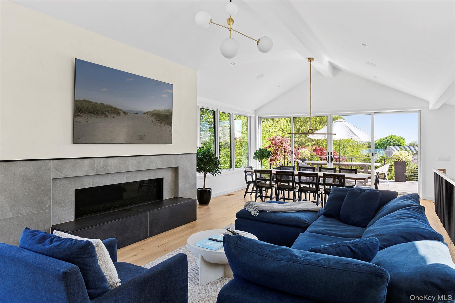
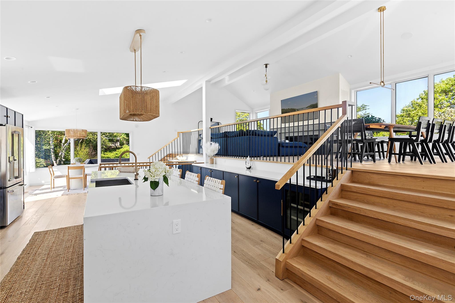
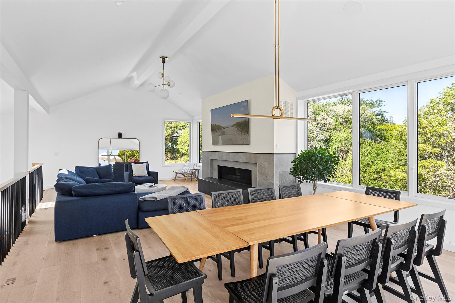
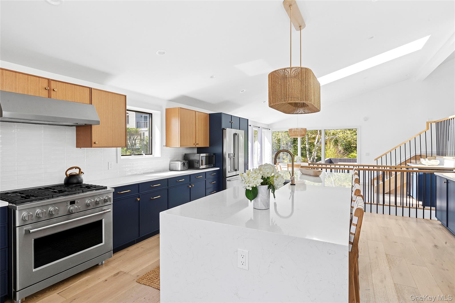
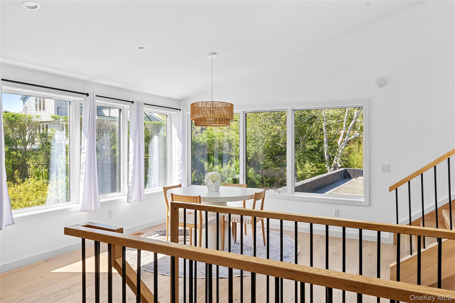
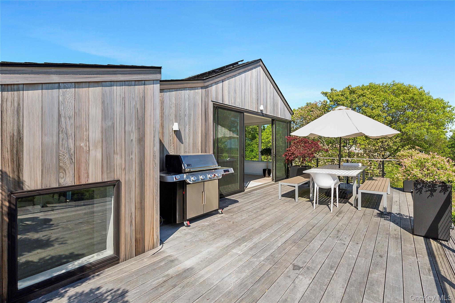
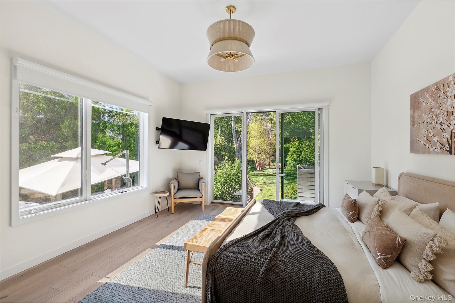
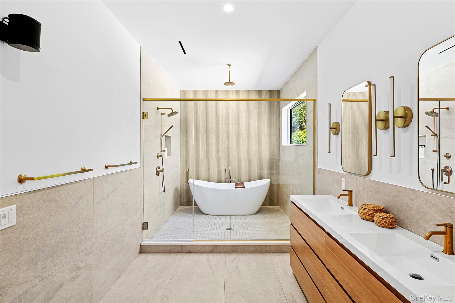
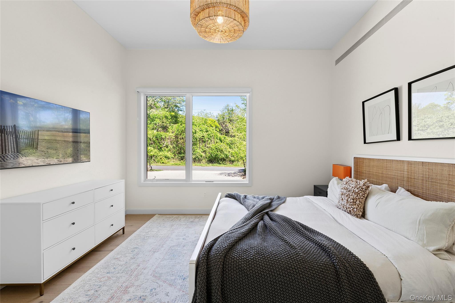
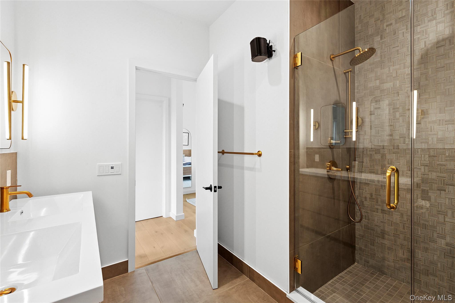
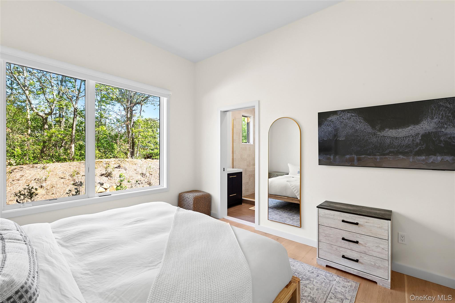
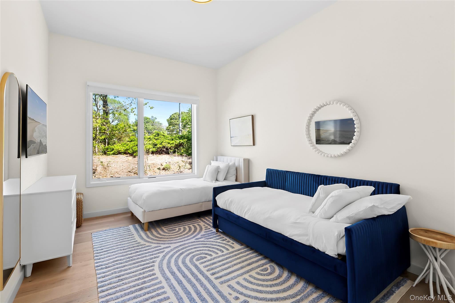
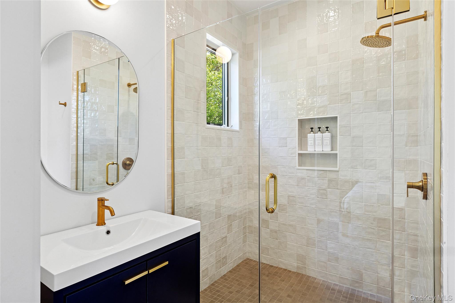
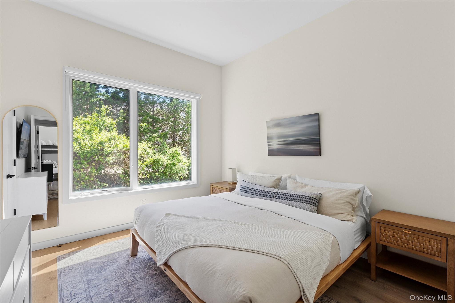
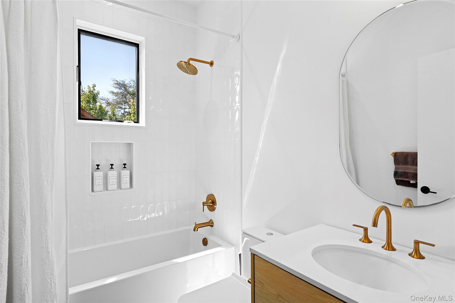
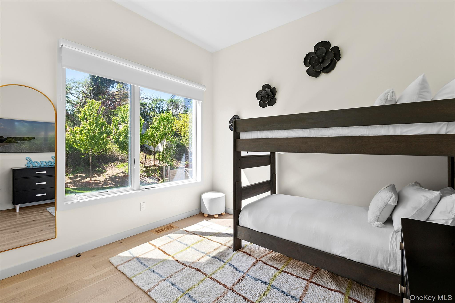
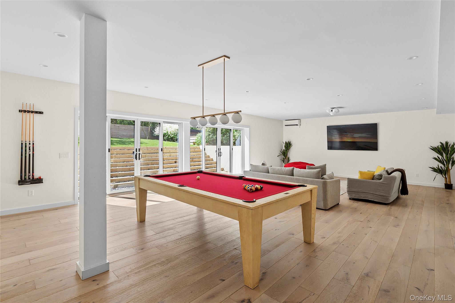
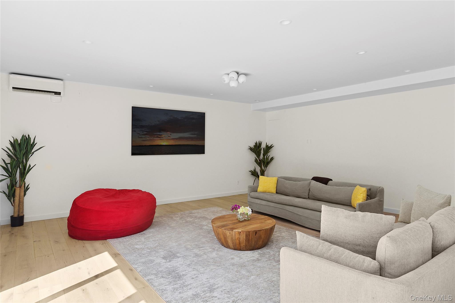
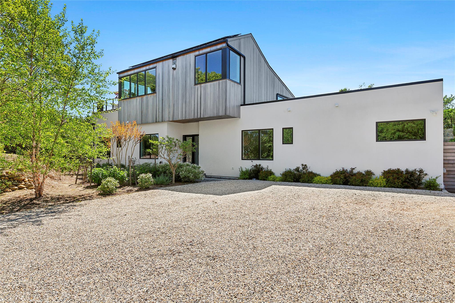
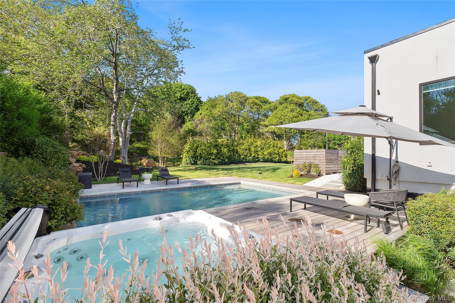
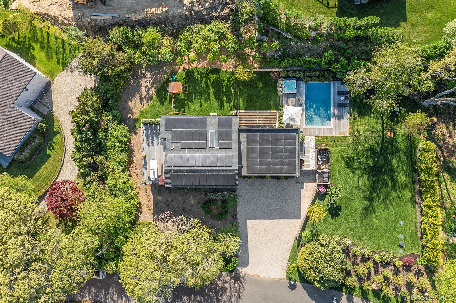
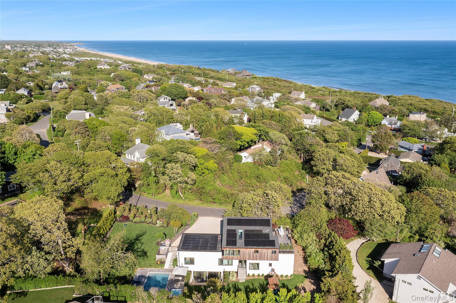
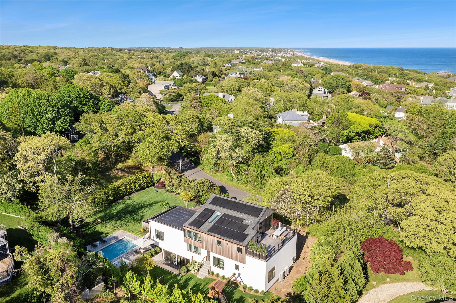
Exquisite Hither Hills Modern with Ocean ViewsSituated moments to deeded ocean beach access and set on .45 +/- acres, this newly constructed modern Montauk home spans over 4,5000 +/- sq.ft. of living space with ocean views throughout. The 6-bedroom, 5 full-bath, 2 half-bath home is bathed in natural light and features an open-layout concept seamlessly connecting the expansive state-of-the-art chef's kitchen with center island, breakfast area, dining and living spaces with a fireplace. This level also features a powder room and access through sliding glass doors to the outdoor deck with seating area overlooking the 24x16 inground heated gunite pool with spa, and multiple outdoor patios. The luxurious primary ensuite boasts a spacious walk-in closet, bathroom with a freestanding tub and dual vanities and private access to the backyard and outdoor shower. Three additional ensuite bedrooms and two guest bedrooms that share a full bath complete this level. The 2,000 +/- sq.ft. finished lower level has access to the backyard through double sliding glass doors and a recreation room, powder room and laundry room. Enhancing the homes functionality, 29 Monroe has a control 4 smart system that controls the SONOS sound, LUTRON lighting and HVAC systems throughout. Just a short distance to Montauk village, ocean beaches and renowned restaurants, 29 Monroe is one you don't want to miss! Some images have been digitally altered.
Details
| MLS # | 1034737 |
|---|---|
| Listing Type | For Sale |
| Style | House |
| Sub-Type | Resale |
| Status | Active |
| Year | 2023 |
| Days On Site | 72 |
| Listing Provided By | Douglas Elliman Real Estate | Susan L. Ceslow |
Features
| Bed(s) | 6 |
|---|---|
| Bath(s) | 7 Total |
| SQ Feet | 4,500 |
| Basement | Y |
| Pool | Yes |
| Acreage | 0.41 |
| Property View | Open, Water |
Interior
| Cooling | Central Air |
|---|---|
| Heating | Electric, Heat Pump |
| Interior Features | First Floor Bedroom, First Floor Full Bath, Chefs Kitchen, Double Vanity, High Ceilings, High Speed Internet, Kitchen Island, Open Floorplan, Primary Bathroom, Master Downstairs, Sound System, Speakers, Storage, Walk-In Closet(s), Washer/Dryer Hookup |
| Appliances | Dishwasher, Dryer, Freezer, Microwave, Oven, Range, Refrigerator, Washer |
Exterior
| Exterior Features | Gas Grill, Lighting, Playground |
|---|---|
| Construction Materials | Frame |
| Fencing | Back Yard, Fenced |
Parking
| Garage Yes / No | No |
|---|---|
| Parking Features | Attached, Driveway, Private |
Utilities
| Utilities | Cable Connected, Electricity Connected, Water Connected |
|---|---|
| Sewer | Septic Tank |
Taxes
| Tax Year | 2025 |
|---|---|
| Tax Assessed Value | 28330 |
| Tax Annual Amount | 28330.78 |
Area Information
| State | NY |
|---|---|
| County | Suffolk County |
| City | Montauk |
| Zip Code | 11954 |
| School District | East Hampton High School |
| Elementary School | Montauk School |
| High School | East Hampton High School |
| Listing VS Median (in 11954) | |
Price: $5,695,000 low | high Med: $1,999,999 sqft: 4,500 low | high Med: 1,500 $ / sqft: $1,266 low | high Med: $1,333 On site: 72 low | high Med: 78 | |
Market Activity 11954
Request a showing
Request a showing
Contact
Learn More About This Property

| State | NY |
|---|---|
| County | Suffolk County |
| City | Montauk |
| Zip Code | 11954 |
| School District | East Hampton High School |
| Elementary School | Montauk School |
| High School | East Hampton High School |
| Listing VS Median (in 11954) | |
Price: $5,695,000 low | high Med: $1,999,999 sqft: 4,500 low | high Med: 1,500 $ / sqft: $1,266 low | high Med: $1,333 On site: 72 low | high Med: 78 | |
