
29 Hoyt Street,South Salem, NY 10590
South Salem, NY 10590

Description
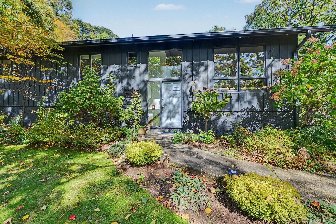
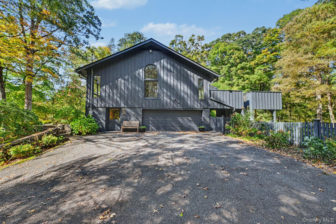
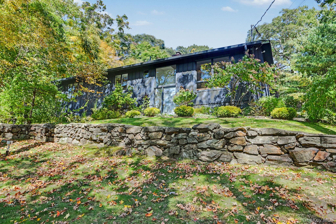
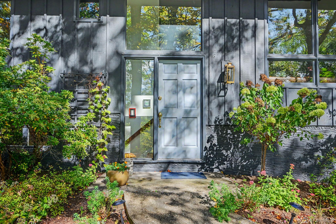
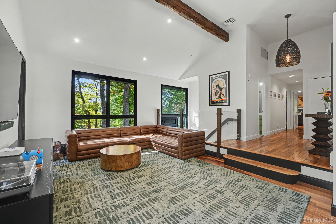
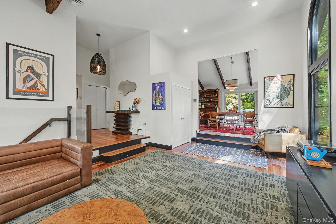
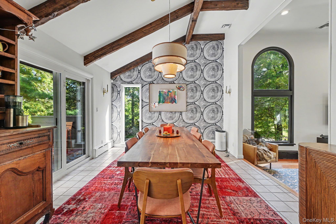
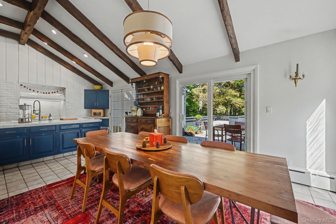
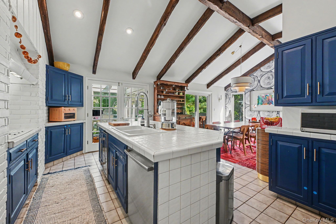
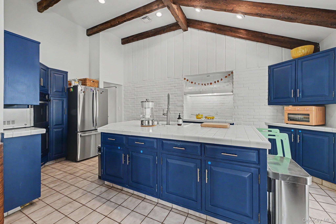
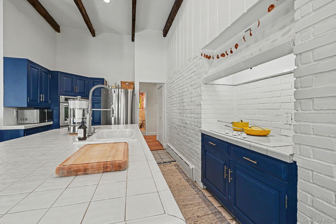
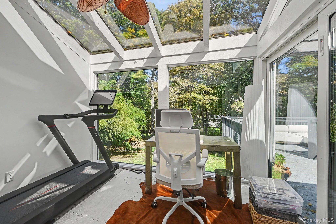
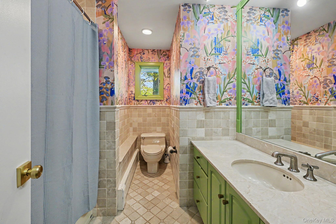
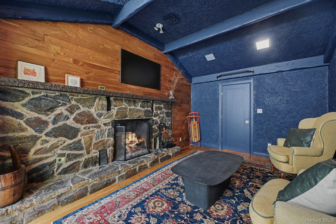
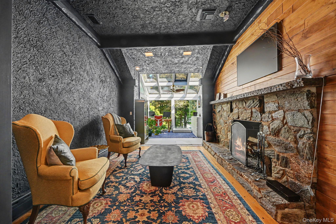
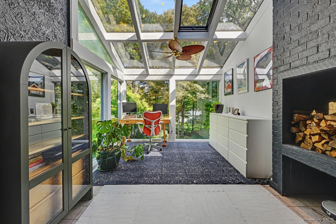
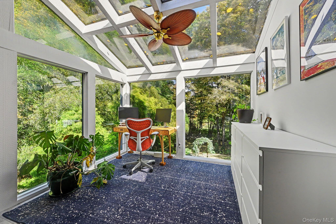
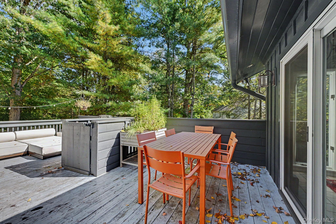
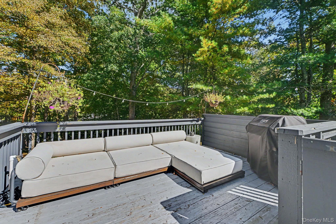
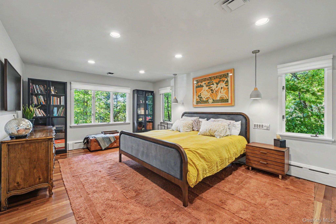
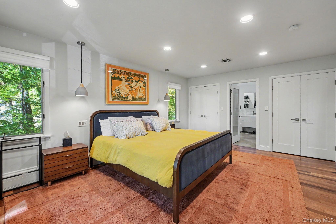
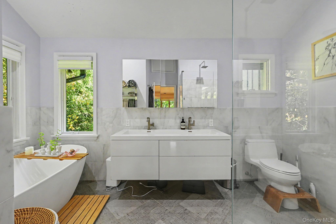
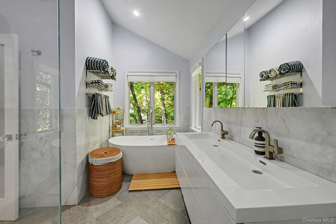
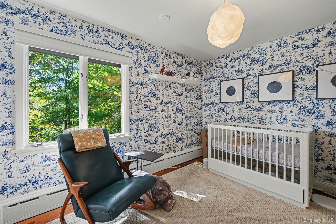
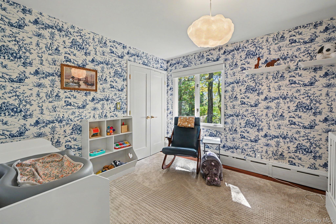
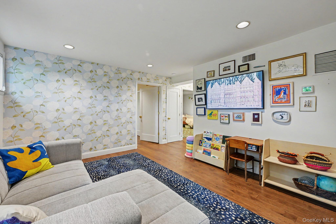
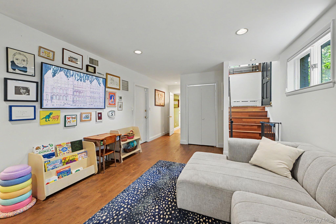
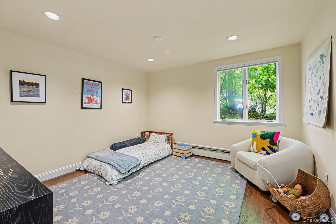
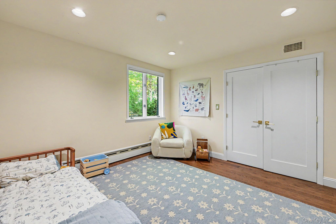
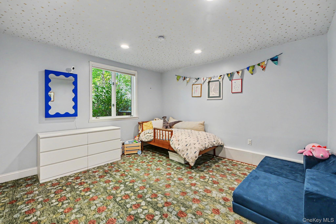
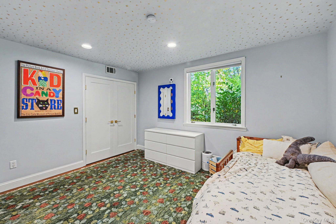
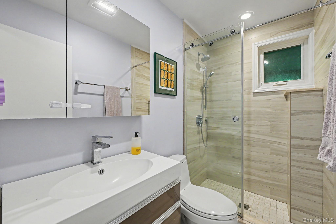
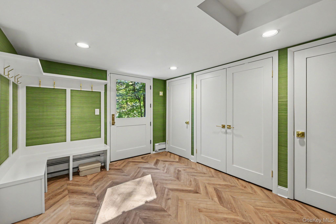
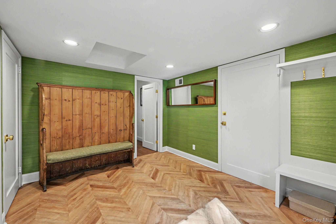
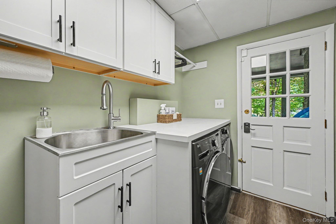
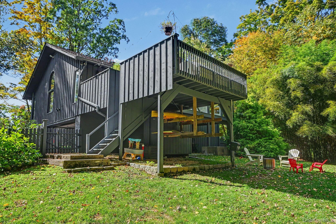
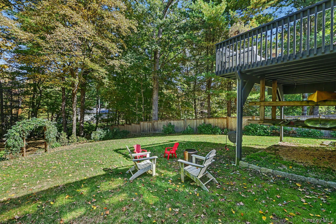
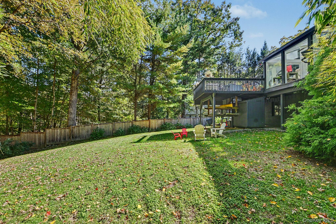
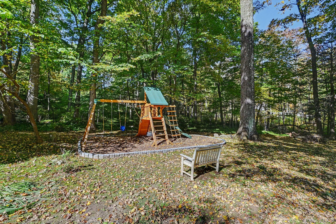
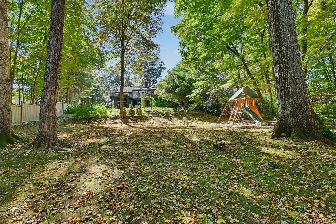
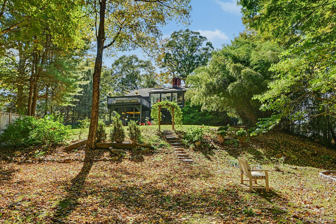
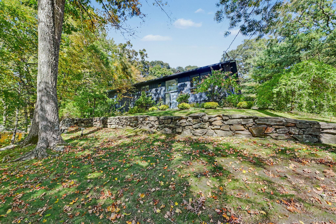
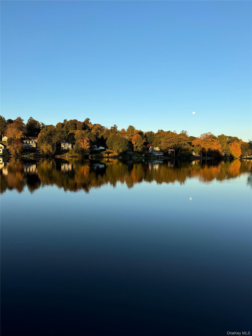
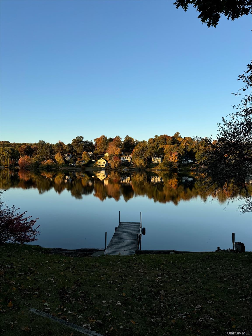
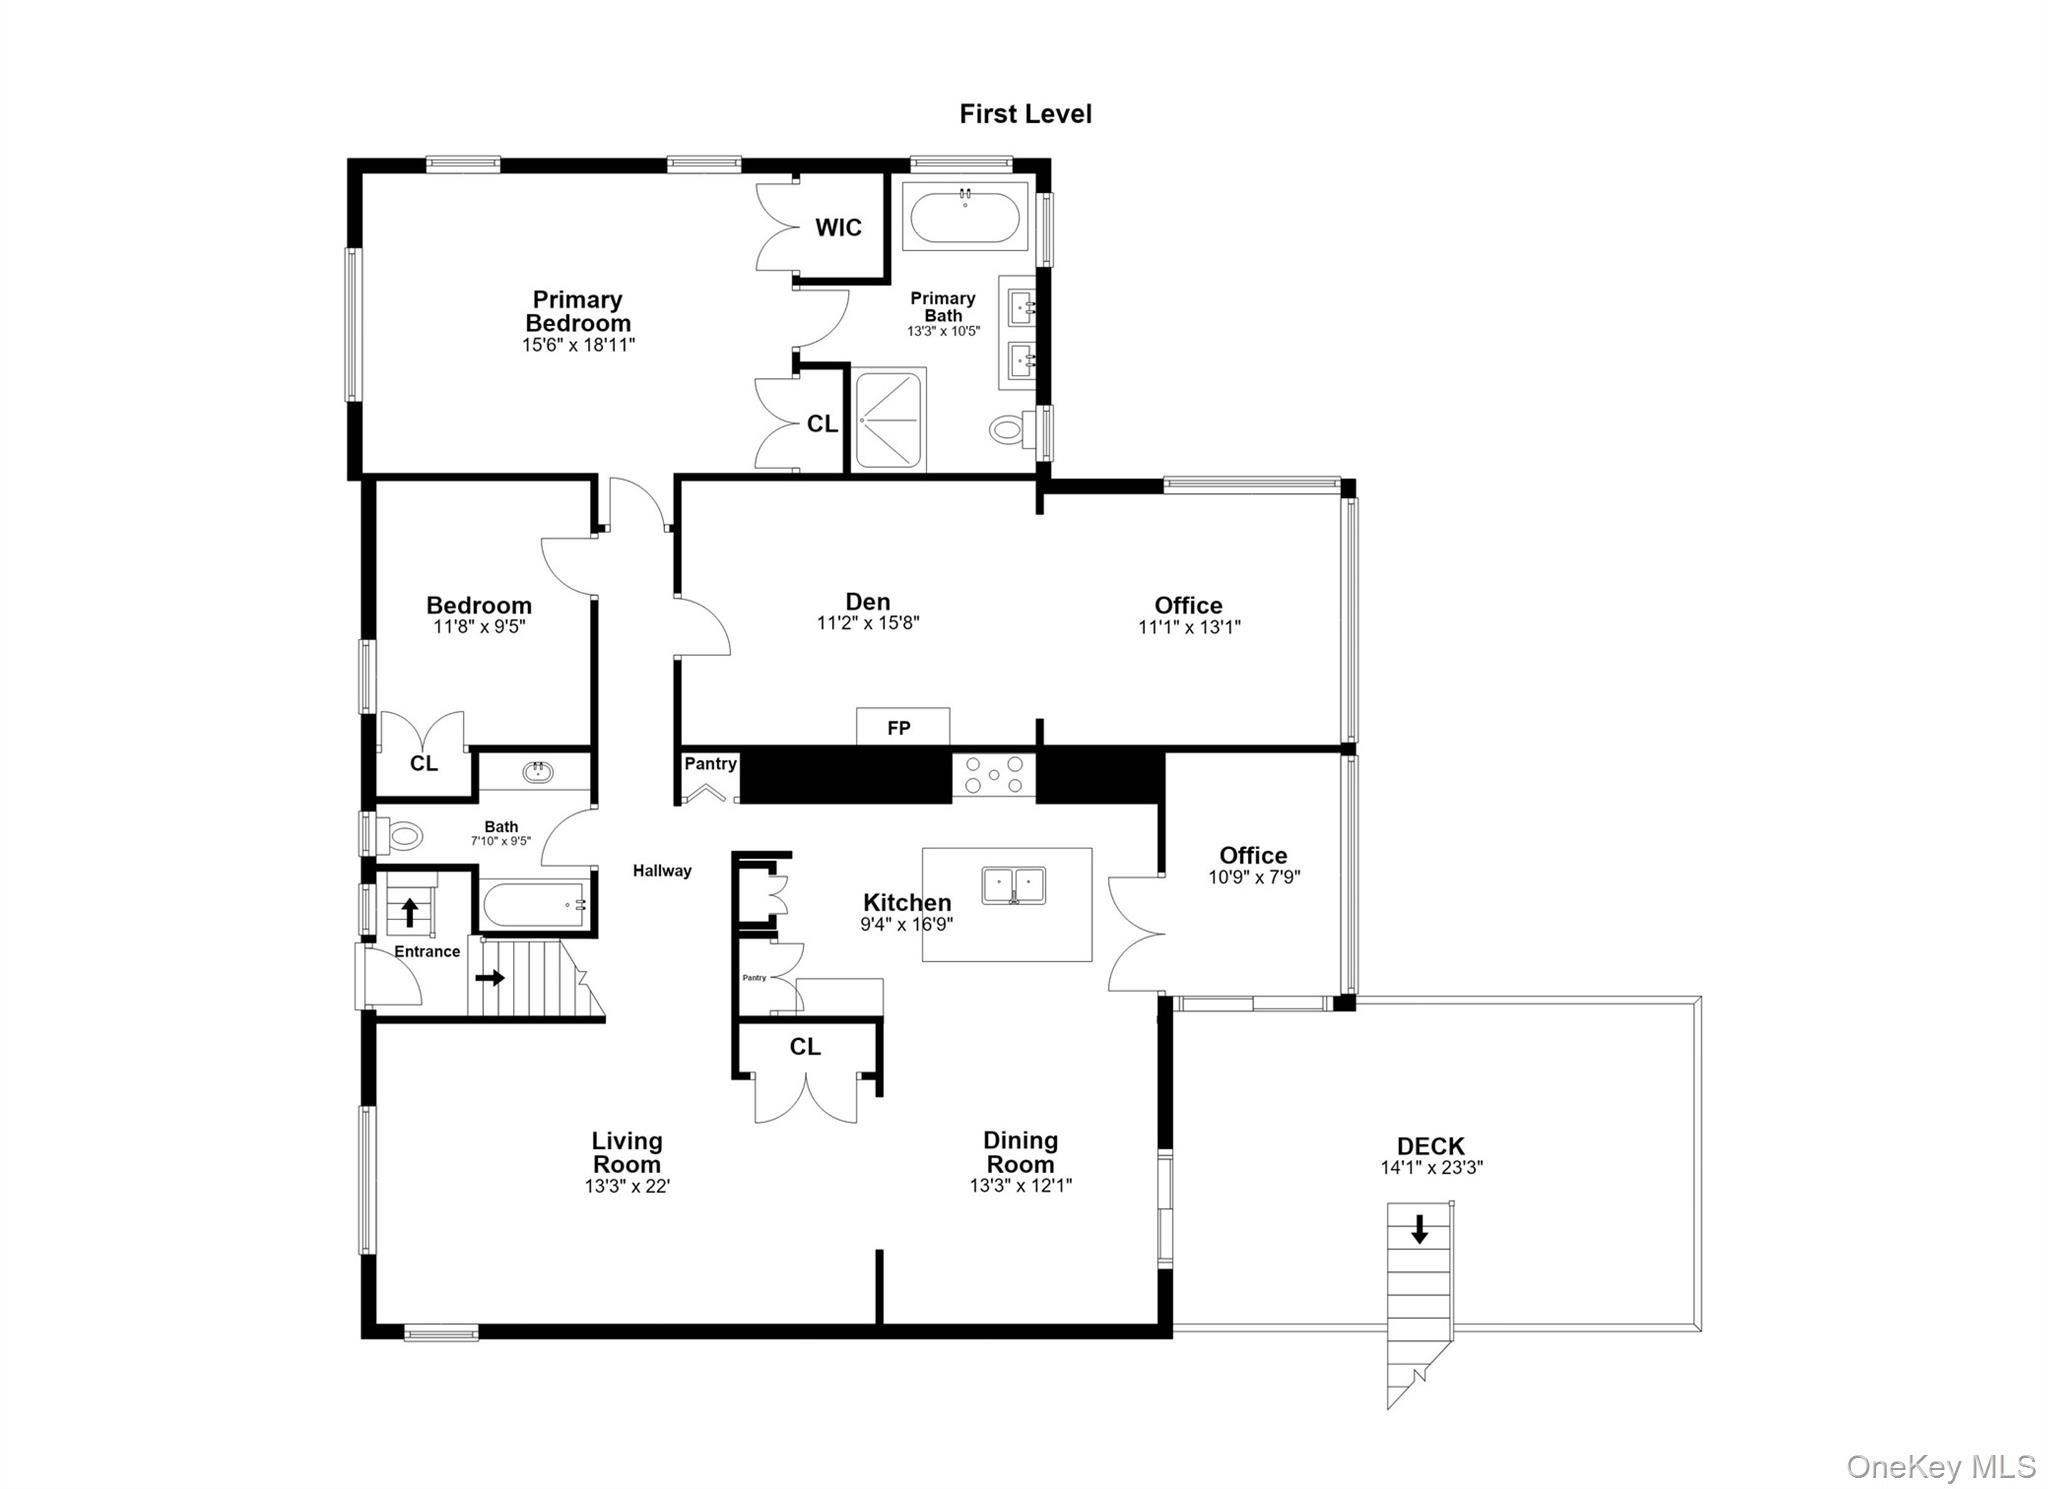
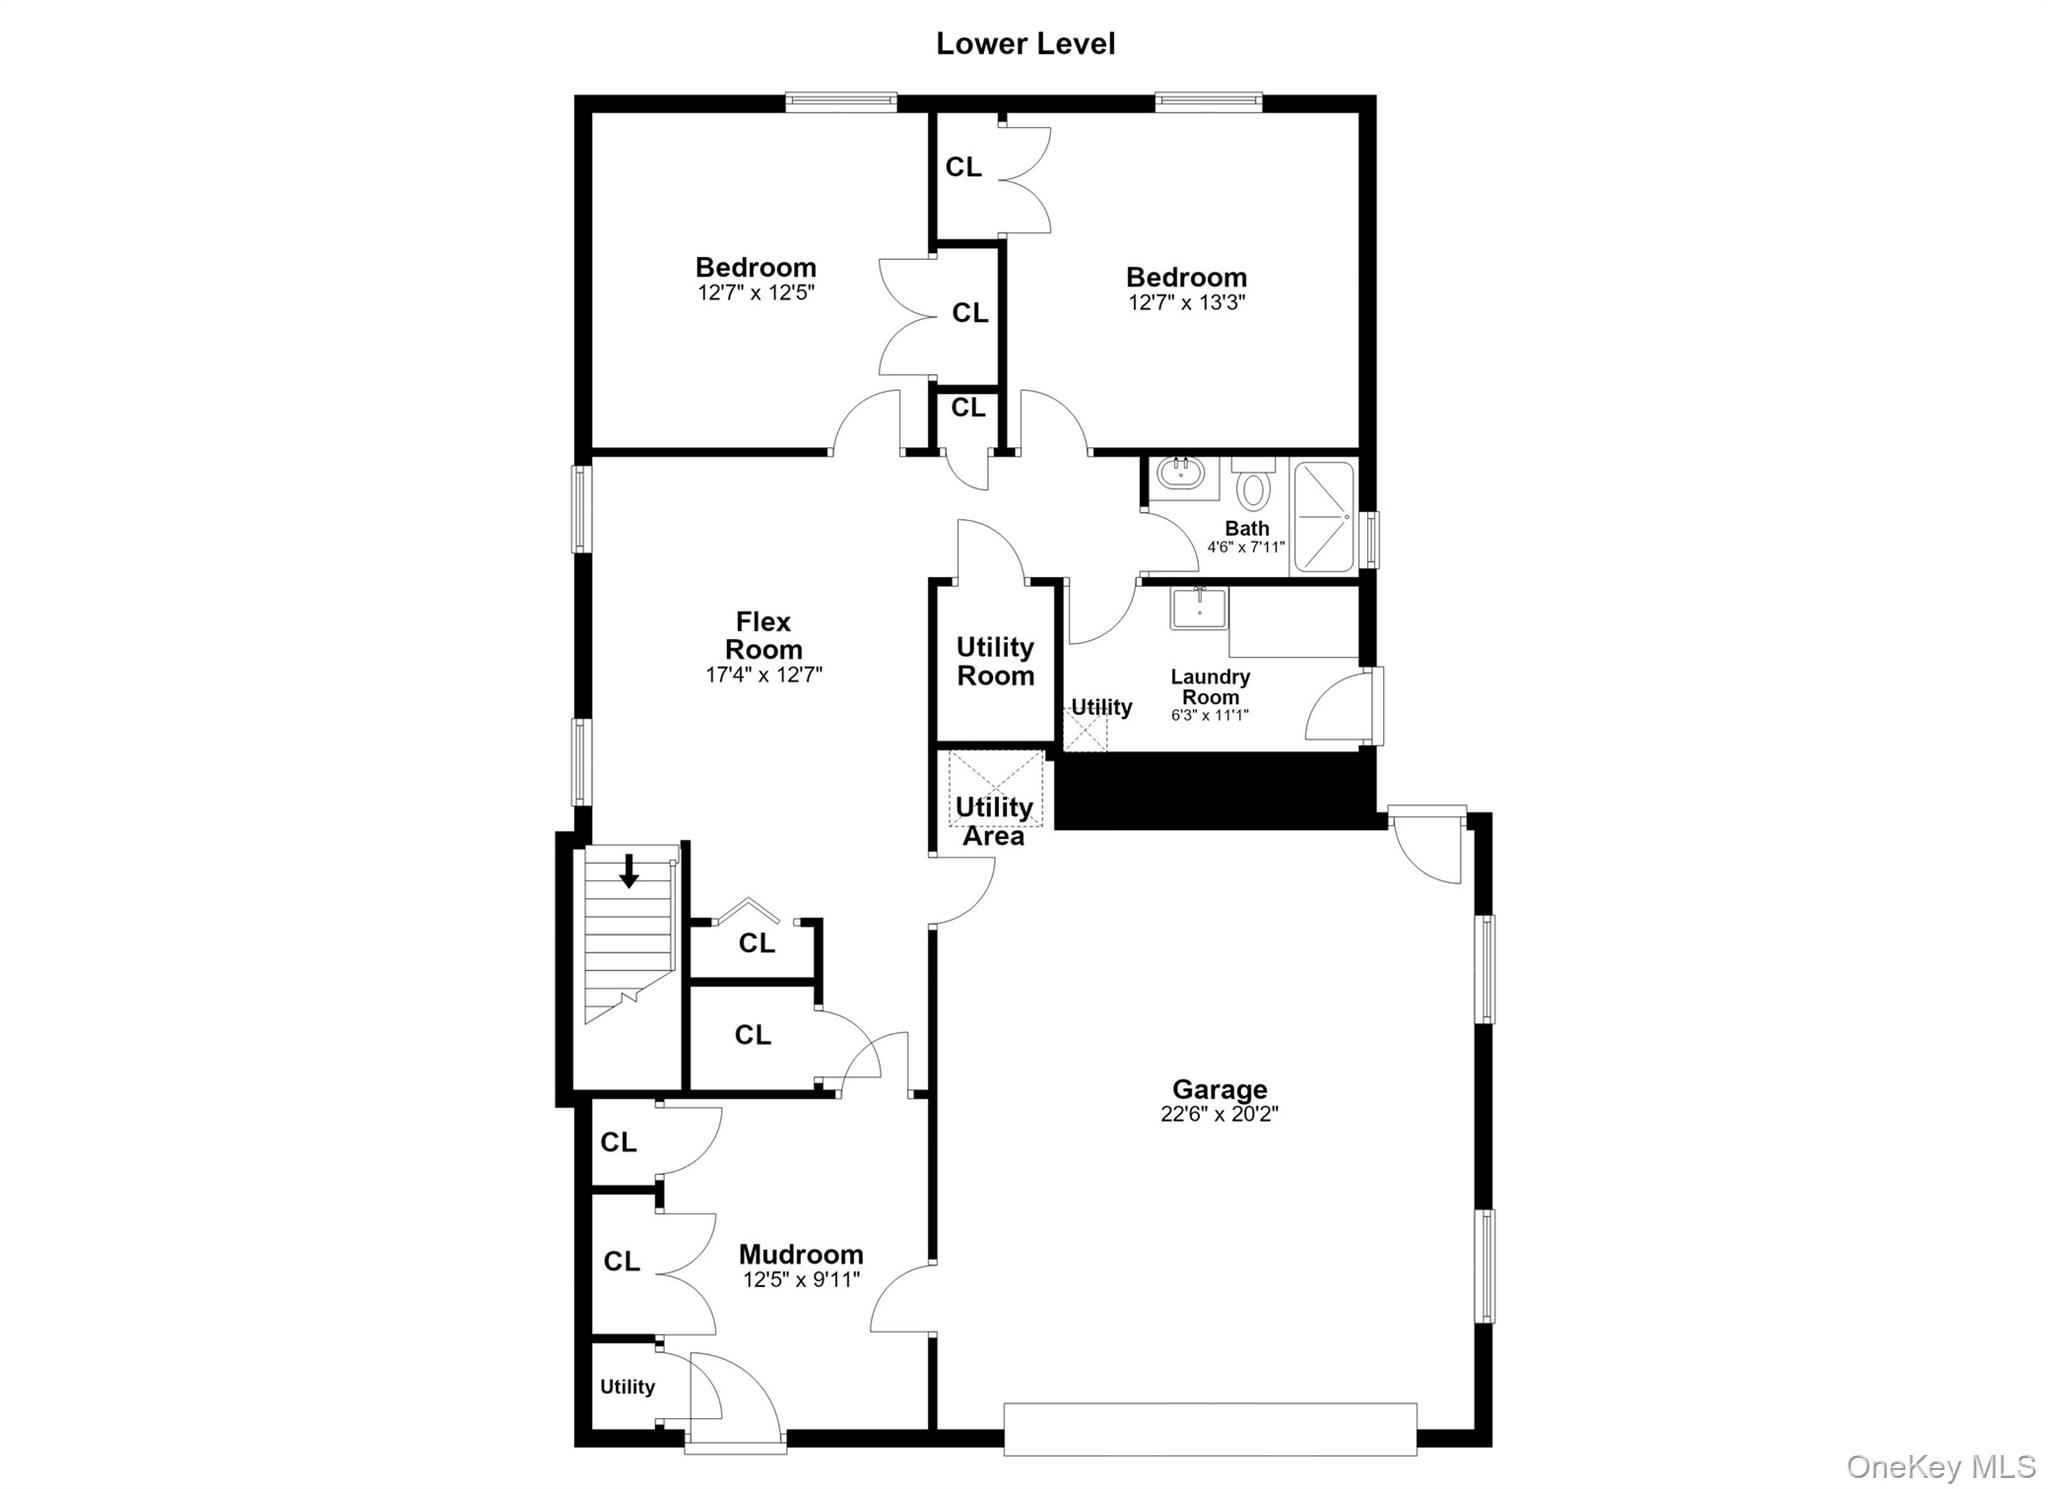
Enjoy the best of Lake Truesdale lifestyle from this beautifully updated contemporary, privately perched on an elevated setting with seasonal lake views and deeded lake rights. Vaulted ceilings, exposed beams and hardwood floors create an airy, inviting interior designed for both everyday living and entertaining. The flexible floor plan lives like a four-bedroom and includes two dedicated offices, multiple gathering spaces, a cozy fireside den and additional finished space on the lower level. Thoughtfully updated throughout, the home features renovated baths, newer appliances, stylish wallpaper and finishes, fresh interior and exterior paint, Serena and Lily lighting and a custom mudroom for easy trips to/from the lake. Outside, a large fenced backyard is framed by mature landscaping, hydrangeas and natural stonework, with plenty of room to play, entertain or simply unwind. Best of all, Lake Truesdale is just moments away, offering swimming, kayaking, paddling and a private association beach with picnic areas and kayak storage. Enjoy the relaxed feel of a lake retreat while remaining convenient to Katonah, Cross River and Ridgefield for shopping, dining, theater and everyday necessities. Located in the Katonah-Lewisboro School District, this is a home that makes every season feel like a getaway.Showings start Thursday 10/15
Details
| MLS # | 1059751 |
|---|---|
| Listing Type | For Sale |
| Style | House |
| HOA Dues | $495 |
| Sub-Type | Resale |
| Status | Active |
| Year | 1972 |
| Days On Site | 11 |
| Listing Provided By | Houlihan Lawrence Inc. | Sonya O'Donnell |
Features
| Bed(s) | 3 |
|---|---|
| Bath(s) | 3 Total |
| SQ Feet | 2,695 |
| Garage | 2 |
| Acreage | 0.52 |
| Property View | Lake |
Interior
| Cooling | Central Air |
|---|---|
| Heating | Hot Water, Oil |
| Interior Features | Beamed Ceilings, Cathedral Ceiling(s), Soaking Tub, Wired for Sound |
| Appliances | Cooktop, Dishwasher, Dryer, Refrigerator, Washer, Wine Refrigerator |
Exterior
| Construction Materials | Wood Siding |
|---|---|
| Fencing | Fenced, Full |
Parking
| Garage Yes / No | Yes |
|---|---|
| Parking Features | Attached |
Utilities
| Utilities | Trash Collection Private |
|---|---|
| Sewer | Septic Tank |
Taxes
| Tax Year | 2026 |
|---|---|
| Tax Assessed Value | 55700 |
| Tax Annual Amount | 17694 |
Area Information
| State | NY |
|---|---|
| County | Westchester County |
| City | South Salem |
| Zip Code | 10590 |
| School District | John Jay High School |
| Elementary School | Meadow Pond Elementary School |
| High School | John Jay High School |
| Listing VS Median (in 10590) | |
Price: $1,175,000 low | high Med: $1,022,500 sqft: 2,695 low | high Med: 2,164 $ / sqft: $436 low | high Med: $474 On site: 11 low | high Med: 21.5 | |
Market Activity 10590
Request a showing
Request a showing
Contact
Learn More About This Property

| State | NY |
|---|---|
| County | Westchester County |
| City | South Salem |
| Zip Code | 10590 |
| School District | John Jay High School |
| Elementary School | Meadow Pond Elementary School |
| High School | John Jay High School |
| Listing VS Median (in 10590) | |
Price: $1,175,000 low | high Med: $1,022,500 sqft: 2,695 low | high Med: 2,164 $ / sqft: $436 low | high Med: $474 On site: 11 low | high Med: 21.5 | |
