
 In-Person: 10/17 2:30 PM - 4:00 PM
In-Person: 10/18 2:30 PM - 4:00 PM
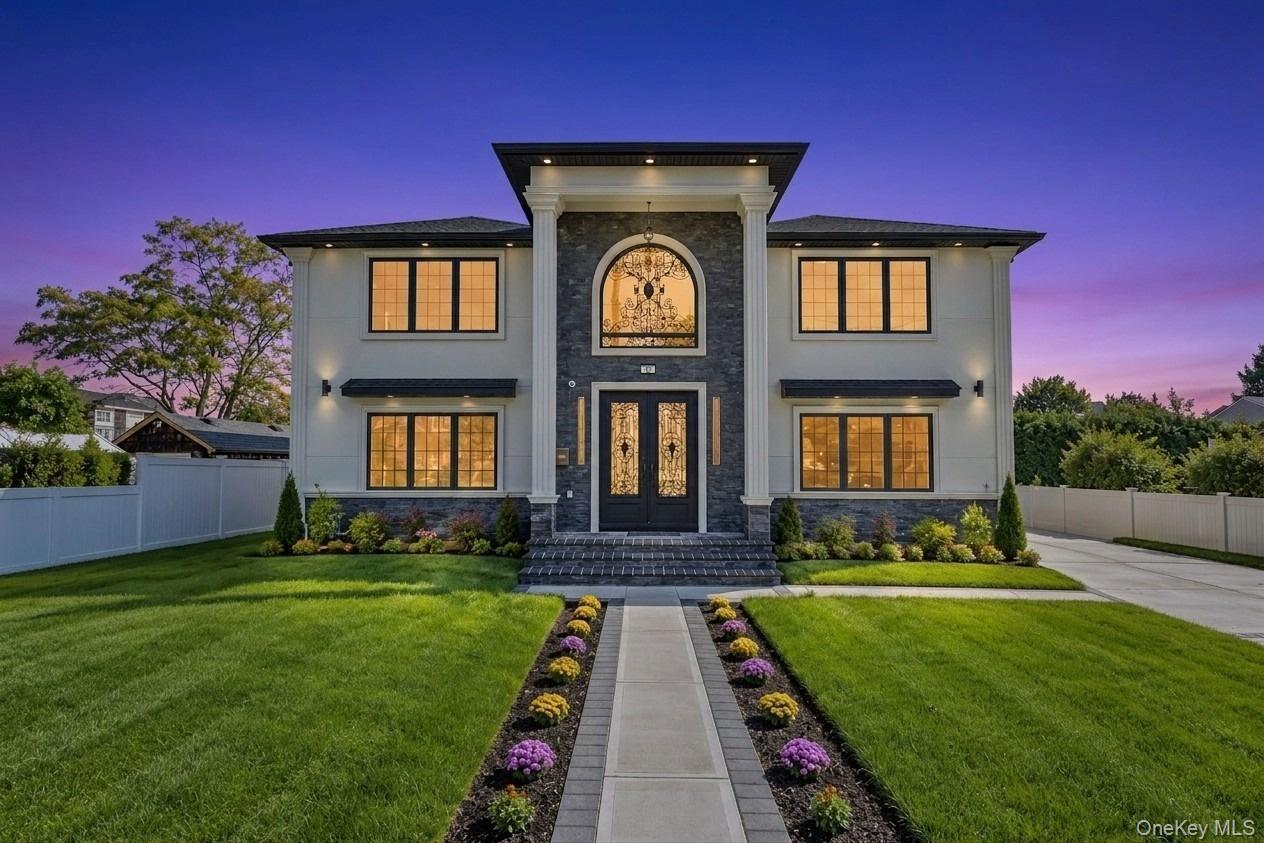
29 East Street,Hicksville, NY 11801
Hicksville, NY 11801

Description
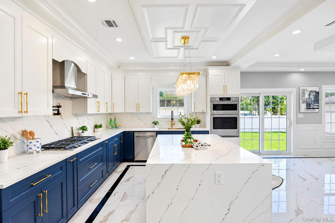
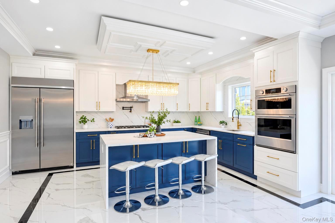
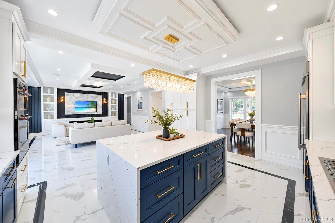
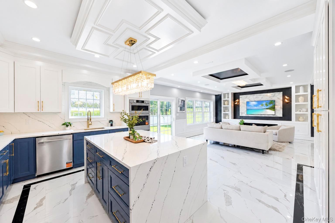
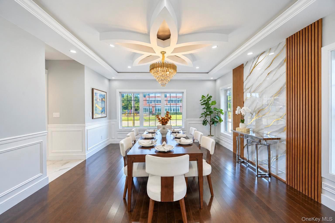
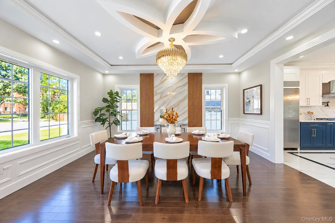
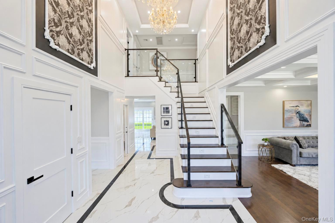
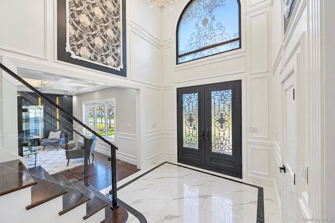
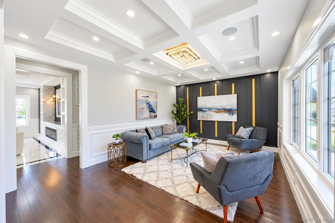
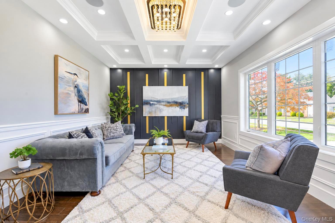
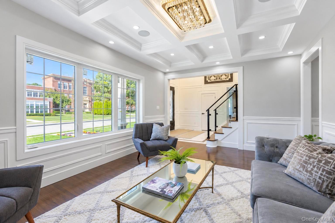
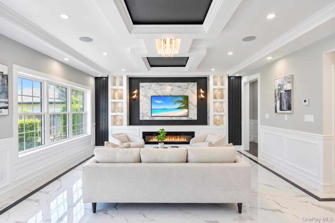
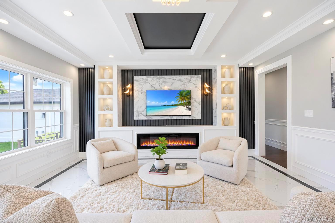
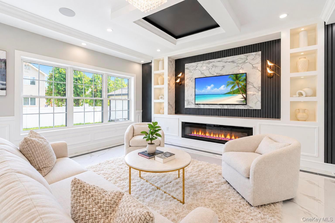
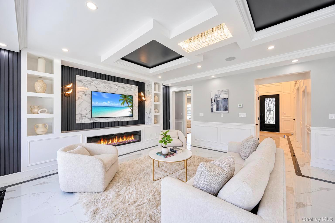
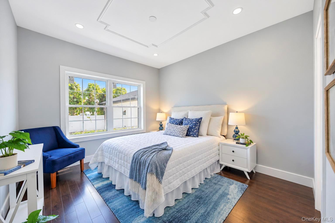
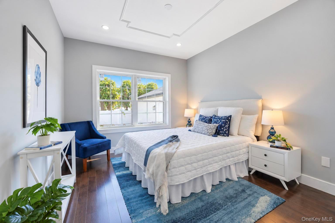
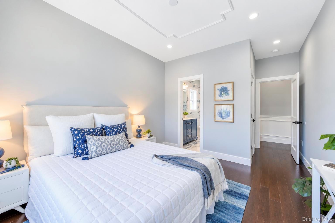
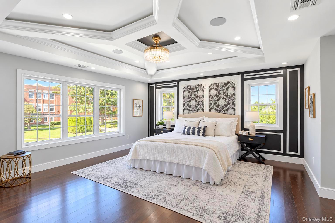
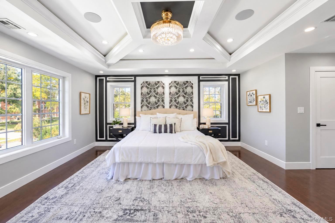
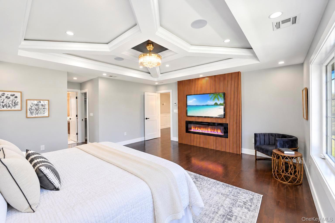
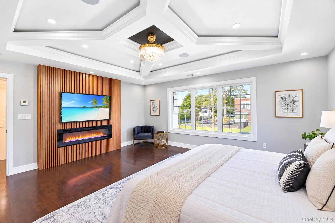
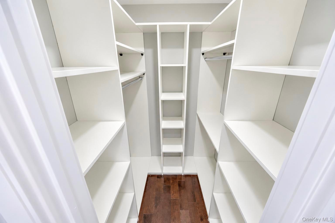
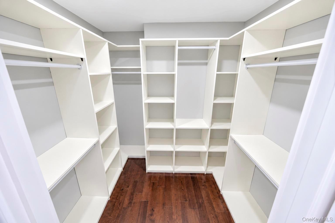
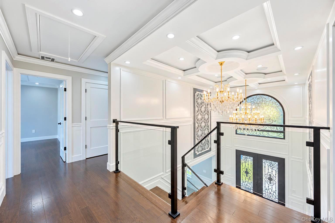
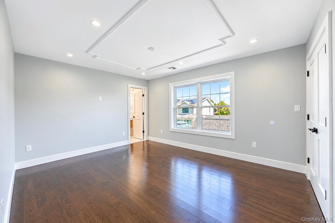
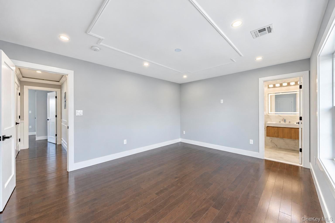
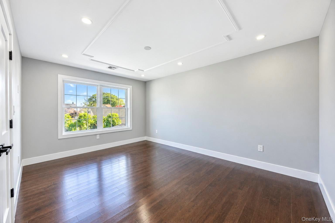
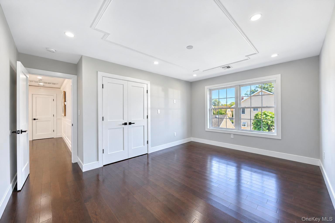
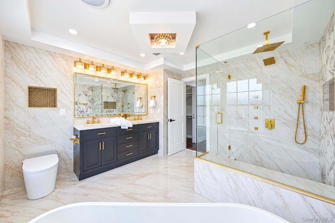
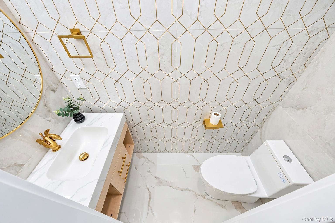
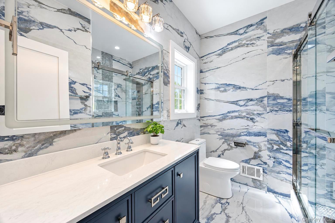
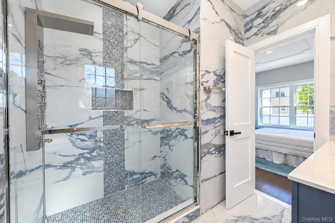
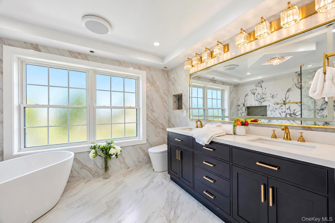
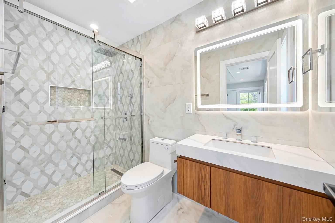
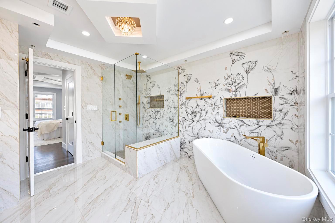
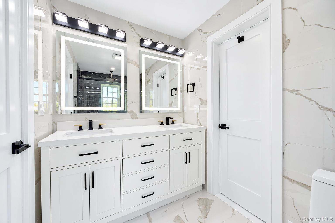
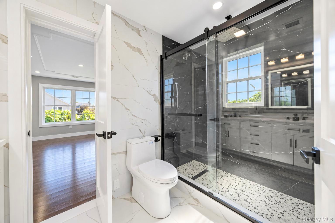
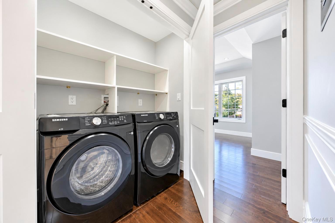
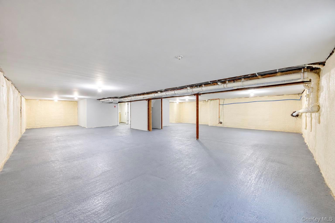
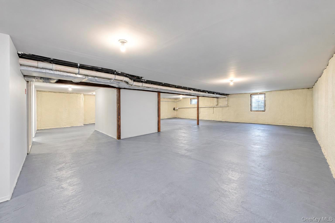
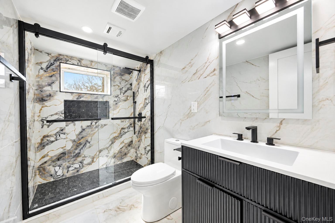
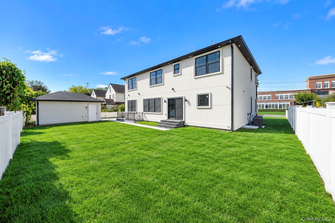
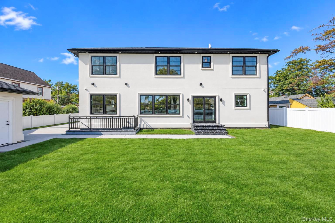
Welcome to 29 East St, Hicksville - a stunning newly built luxury residence offering approximately 3,300 sq. ft. of beautifully designed living space with 5 bedrooms and 5.5 bathrooms. This exceptional home combines modern elegance, premium finishes, and thoughtful craftsmanship throughout. The first floor features a welcoming living room, spacious family room, elegant dining room, and a spectacular eat-in kitchen equipped with high-end KitchenAid appliances, quartz countertops, and gas cooking. A private junior suite with a full bathroom provides an ideal space for guests or extended family. A convenient half bath completes the main level. Enjoy the warmth and ambiance of an electric fireplace. The second floor offers a luxurious primary suite featuring a spacious bedroom, private fireplace, walk-in closets, and a spa-inspired primary bathroom with a rain shower and linear drains. A second junior suite with its own full bathroom provides added privacy and comfort. Two additional bedrooms share a beautifully designed Jack-and-Jill bathroom, making this floor perfect for a growing family. The unfinished basement provides excellent additional storage or future living potential and includes a full bathroom and separate outside entrance. Additional highlights include wide-plank wood flooring throughout, elegant glass railings, stucco exterior, central air conditioning, whole-house speaker system, security cameras, and Andersen/ Okna windows. A one-car detached garage adds convenience and functionality.
Details
| MLS # | 1058613 |
|---|---|
| Listing Type | For Sale |
| Style | House |
| Sub-Type | Resale |
| Status | Active |
| Year | 2026 |
| Days On Site | 9 |
| Listing Provided By | BH&G R E Realty Connect | Gagandeep S. Manuja |
Features
| Bed(s) | 5 |
|---|---|
| Bath(s) | 6 Total |
| SQ Feet | 3,300 |
| Garage | 1 |
| Basement | Y |
| Acreage | 0.17 |
Interior
| Cooling | Central Air |
|---|---|
| Heating | Natural Gas |
| Interior Features | First Floor Bedroom, First Floor Full Bath, Eat-in Kitchen, Formal Dining, Quartz/Quartzite Counters |
| Window Features | New Windows |
| Appliances | Convection Oven, Cooktop, Dishwasher, Dryer, Microwave, Refrigerator, Stainless Steel Appliance(s) |
Exterior
| Exterior Features | Speakers |
|---|---|
| Security Features | Security System |
| Construction Materials | Stucco |
| Fencing | Fenced |
Parking
| Garage Yes / No | Yes |
|---|---|
| Parking Features | Driveway |
Utilities
| Utilities | Cable Connected, Electricity Connected, Natural Gas Connected, Phone Connected, Sewer Connected, Water Connected |
|---|---|
| Sewer | Public Sewer |
Taxes
| Tax Year | 2025 |
|---|---|
| Tax Assessed Value | 514 |
| Tax Annual Amount | 0 |
Area Information
| State | NY |
|---|---|
| County | Nassau County |
| City | Hicksville |
| Zip Code | 11801 |
| School District | Hicksville High School |
| Elementary School | East Street School |
| High School | Hicksville High School |
| Listing VS Median (in 11801) | |
Price: $1,689,999 low | high Med: $799,999 sqft: 3,300 low | high Med: 1,701 $ / sqft: $512 low | high Med: $470 On site: 9 low | high Med: 126 | |
Market Activity 11801
Request a showing
Request a showing
Contact
Learn More About This Property

| Open House |
|---|
| In-Person 10/17 2:30 PM - 4:00 PM |
| In-Person 10/18 2:30 PM - 4:00 PM |
| State | NY |
|---|---|
| County | Nassau County |
| City | Hicksville |
| Zip Code | 11801 |
| School District | Hicksville High School |
| Elementary School | East Street School |
| High School | Hicksville High School |
| Listing VS Median (in 11801) | |
Price: $1,689,999 low | high Med: $799,999 sqft: 3,300 low | high Med: 1,701 $ / sqft: $512 low | high Med: $470 On site: 9 low | high Med: 126 | |
 | $1,599,99916 Fountain StreetHicksville, NY 11801 |
 | $1,499,0008 Fountain StreetHicksville, NY 11801 |
