29 Beechwood Way,Briarcliff Manor, NY 10510
Briarcliff Manor, NY 10510

Description
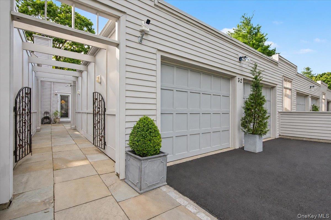
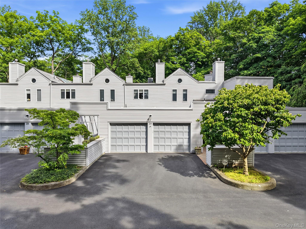
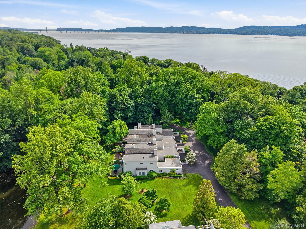
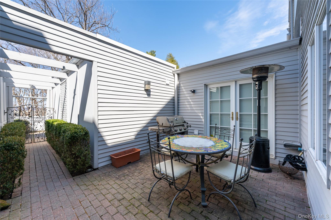
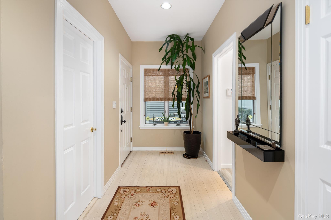
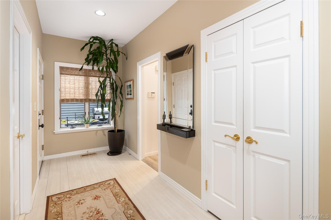
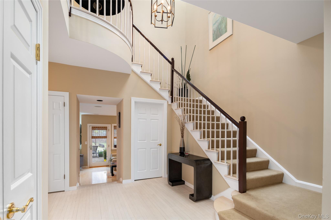
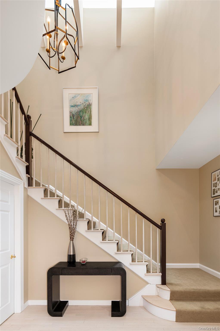
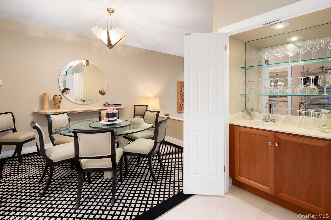
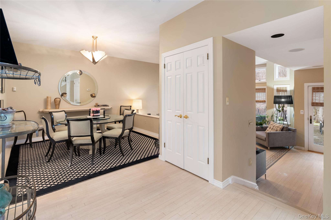
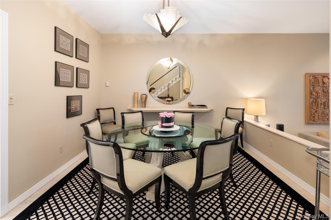
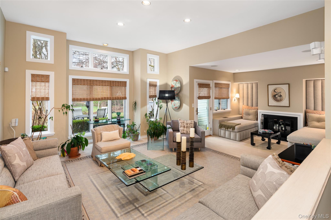
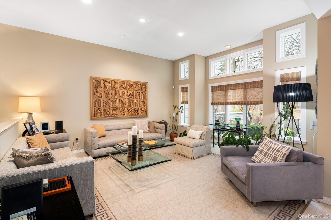
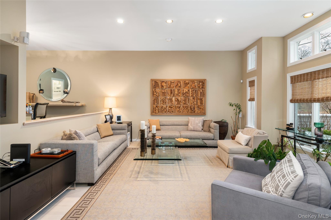
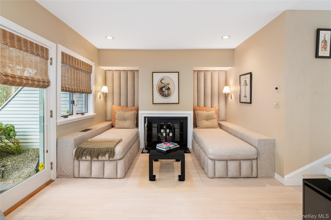
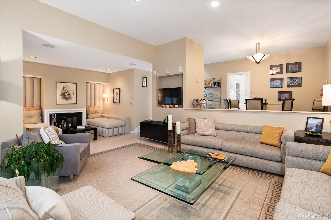
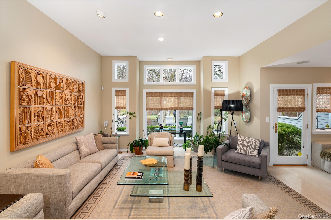
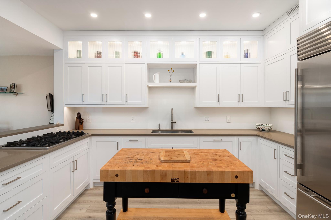
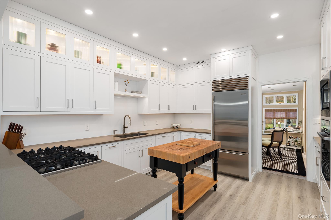
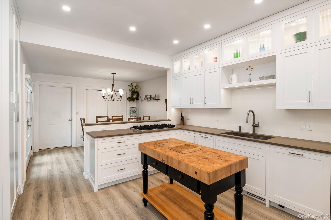
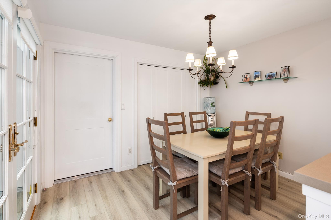
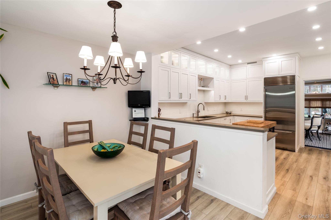
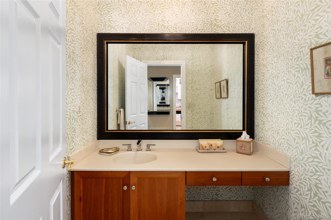
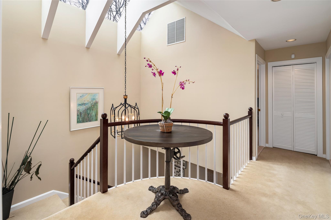
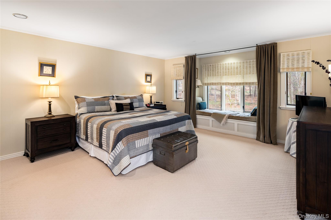
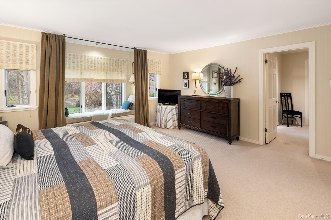
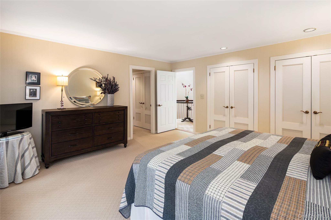
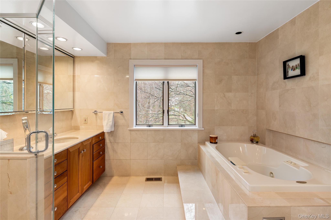
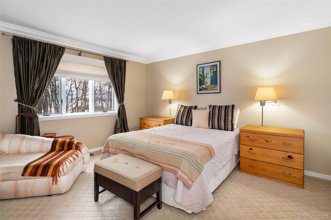
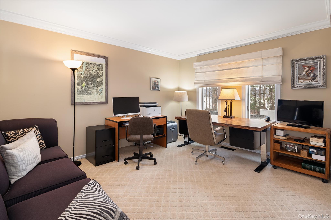
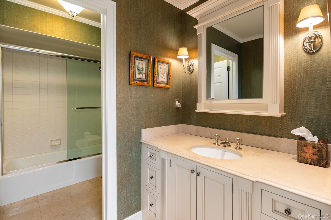
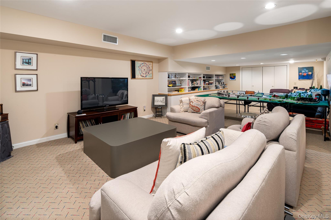
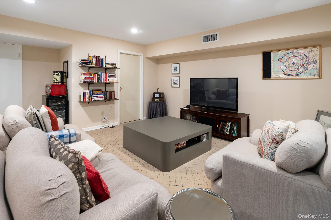
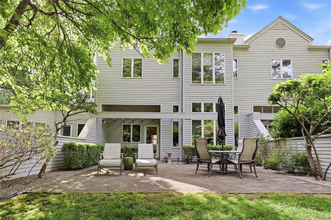
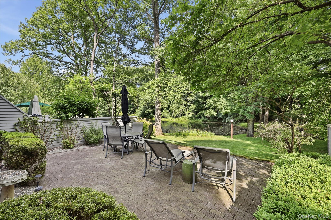
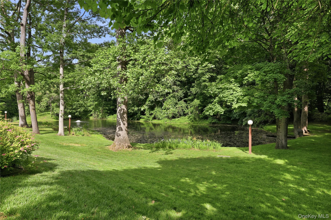
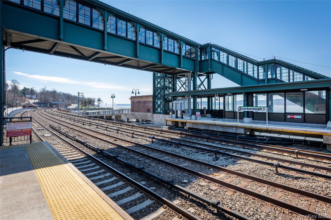
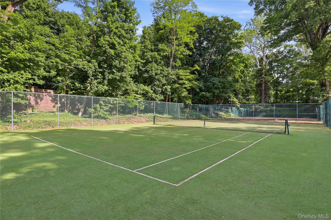
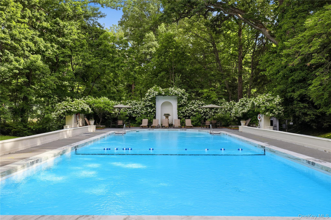
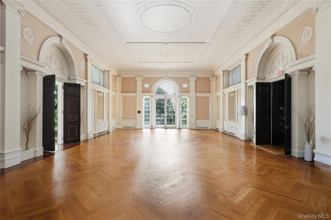
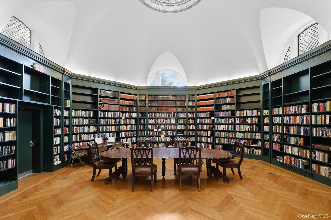
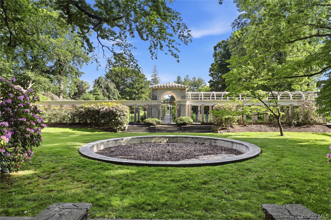
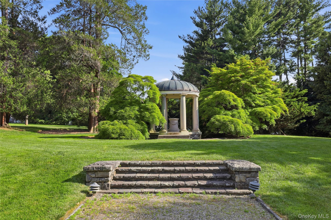
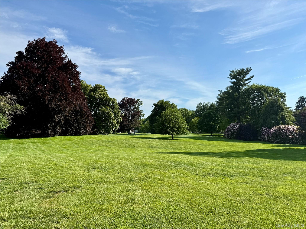
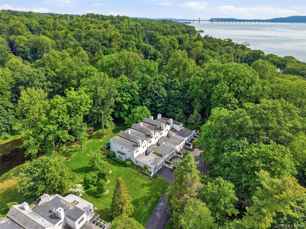
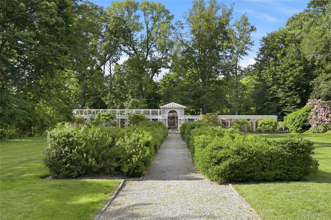
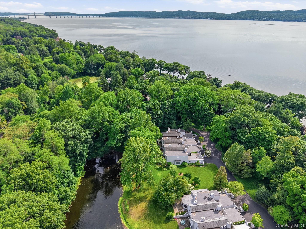
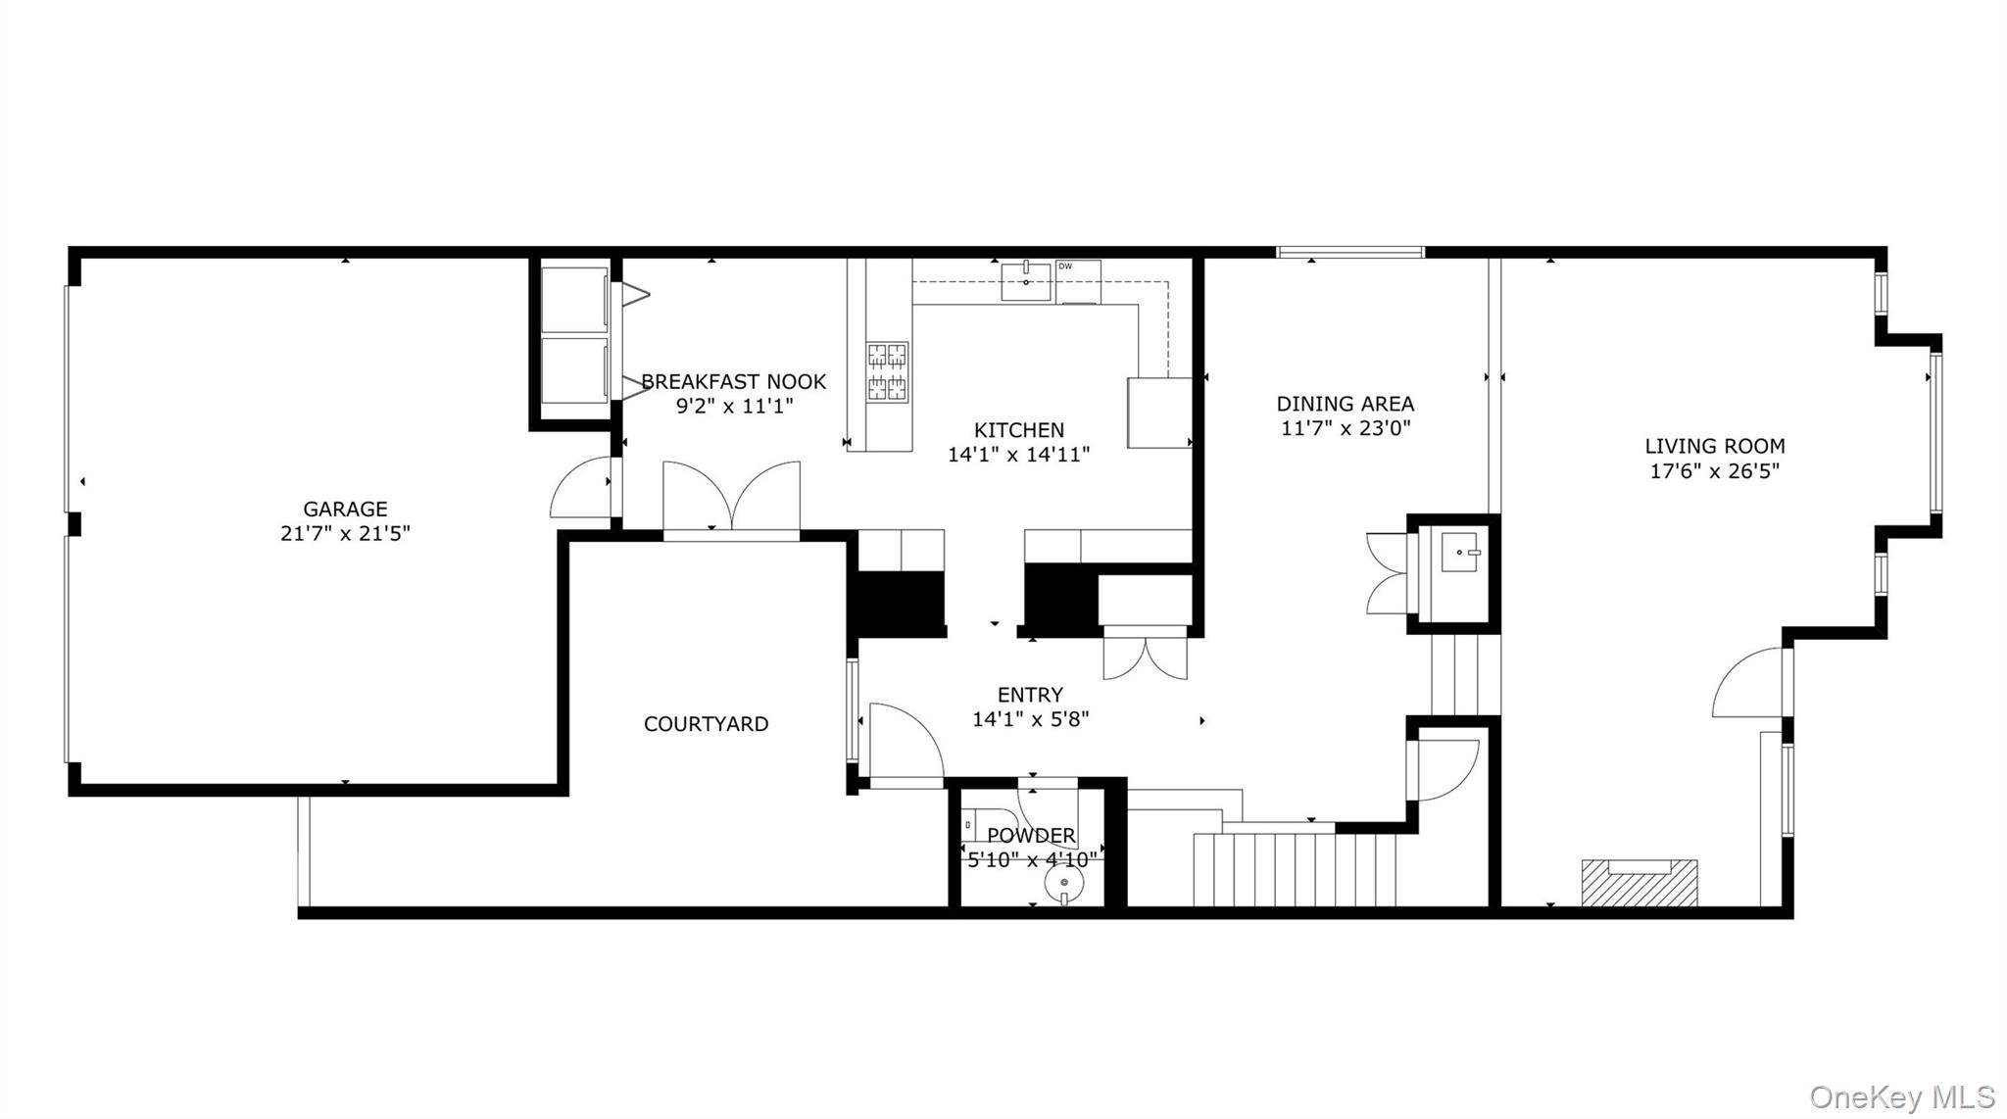
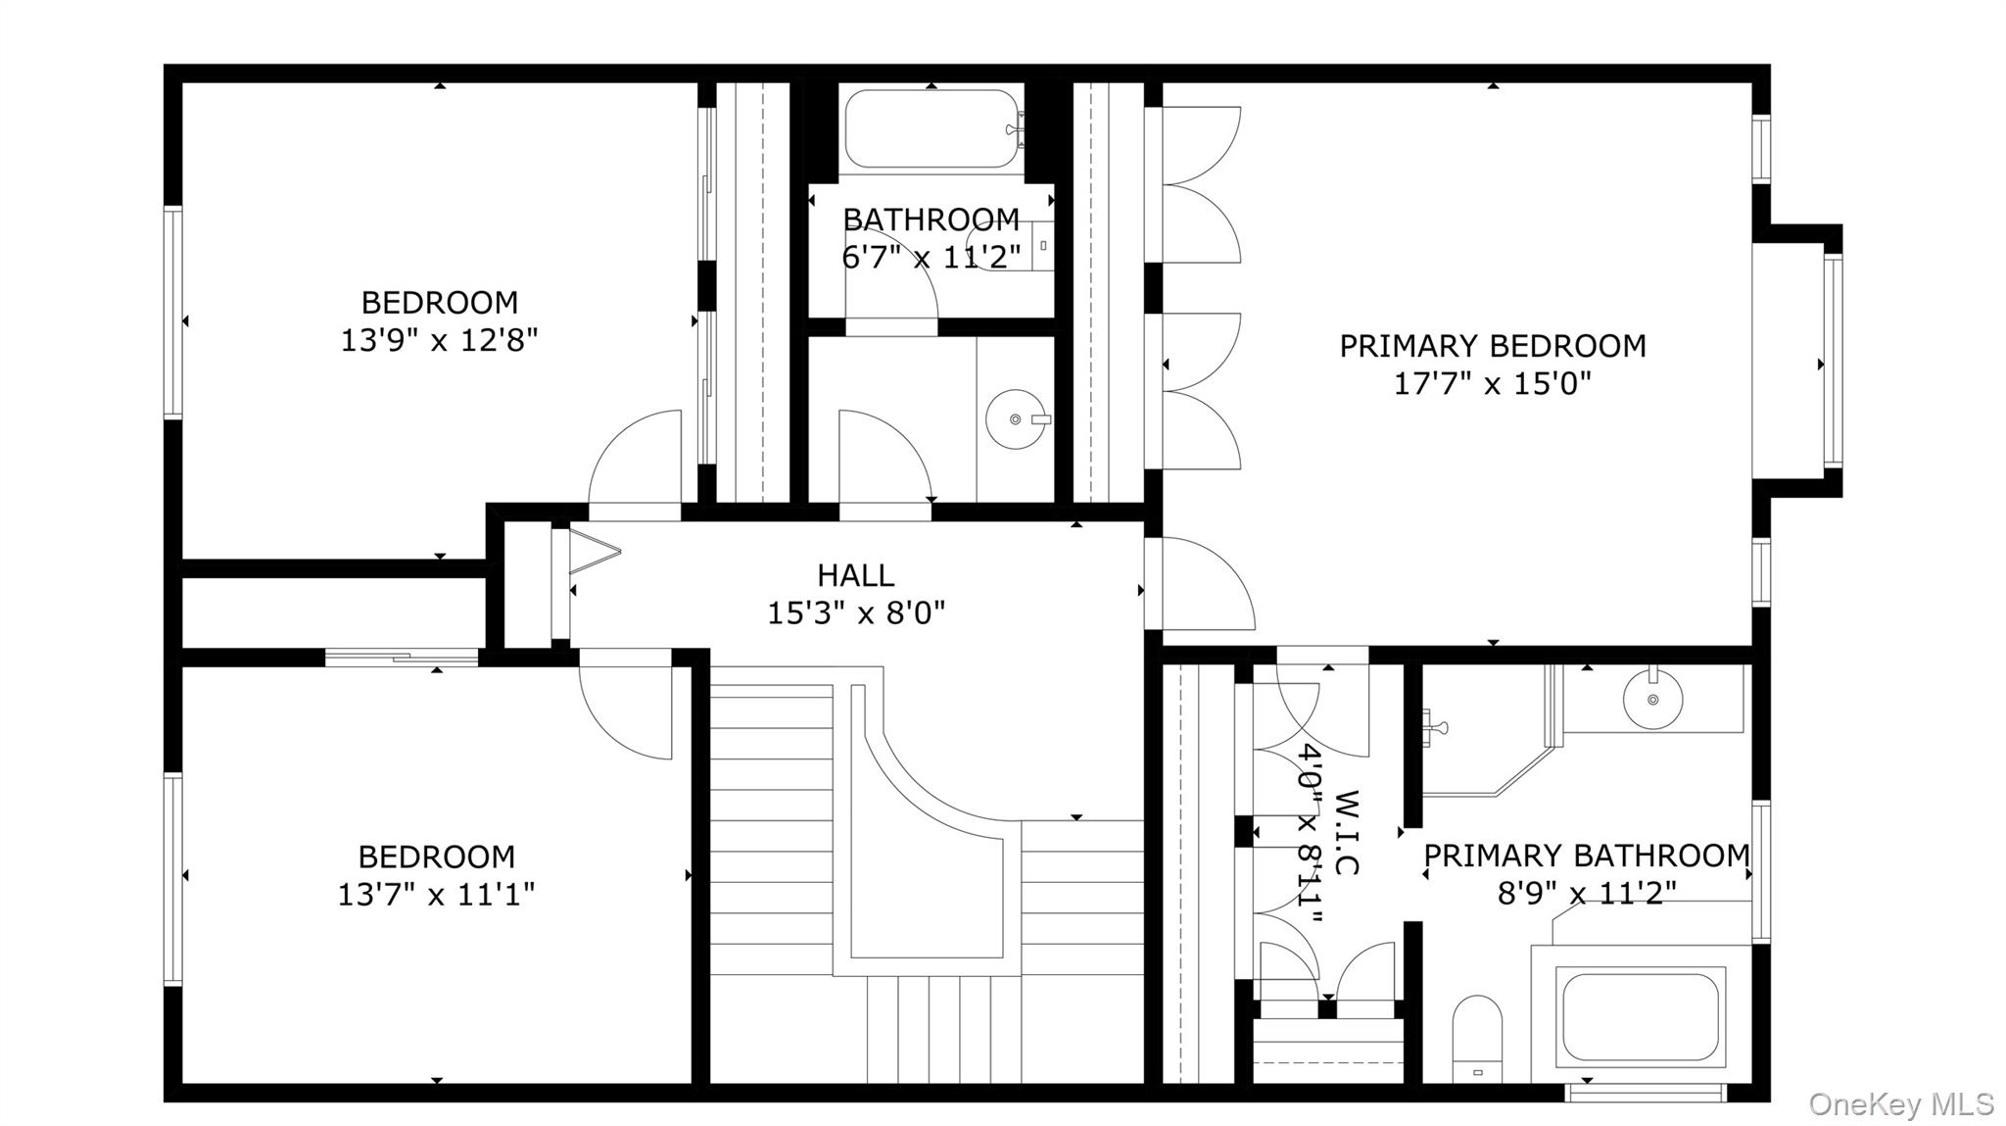
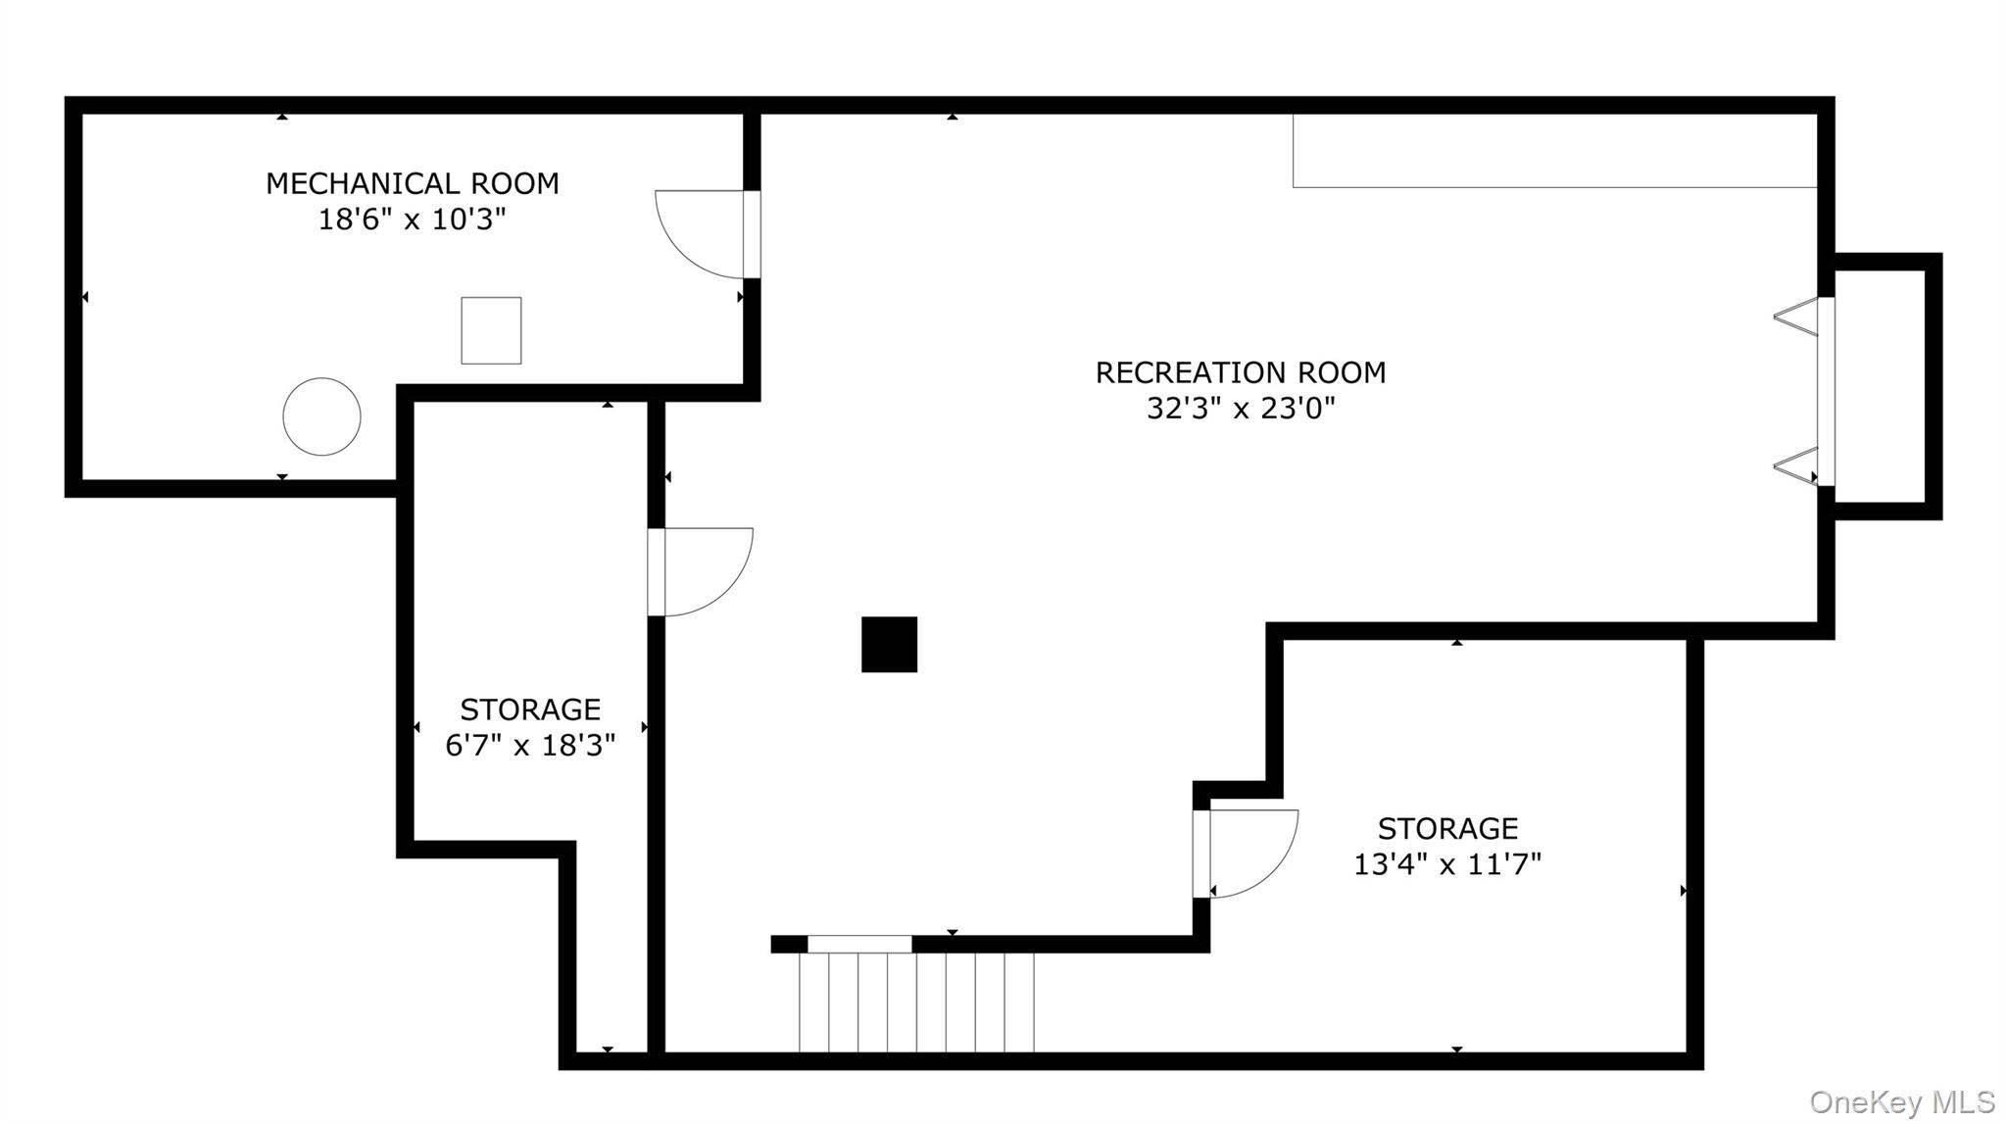
Set in one of Briarcliff Manor's most distinctive communities, this pond-front three-bedroom townhouse offers a rare combination of natural beauty and thoughtful updates. Enjoy peaceful pond views, seasonal views of the Hudson River, and 33 acres of Olmsted-designed grounds with lush gardens and mature landscaping as your backdrop. The recently updated eat-in kitchen anchors the bright main level with a functional, open layout, flowing into the dining room and living room with a French door to the patio-overlooking the pond. Powder room, laundry, and access to the two-car attached garage complete the first floor. Upstairs you'll find the primary bedroom suite with pond views and large walk-in-closet. The primary suite includes 5 spacious closets and an ensuite bathroom with double vanity, tub, and shower. Two additional spacious bedrooms and a full hall bath finish the second level. The lower level offers finished storage space and recreation room. 2443 sq footage First & Second floor plus 909 sq ft Recreation Room in lower level for a total of 3352 sq ft. Beechwood's 37-home community on 33+ acres includes an Olympic-sized pool, tennis courts, and a historic mansion with a ballroom and library available to residents. A full-time on-site manager oversees the grounds. Less than half a mile to Scarborough Metro-North, with shops and park nearby.
Details
| MLS # | 981714 |
|---|---|
| Listing Type | For Sale |
| Style | House |
| HOA Dues | $1,840 |
| Sub-Type | Resale |
| Status | Active |
| Year | 1983 |
| Days On Site | 146 |
| Listing Provided By | Compass Greater NY, LLC | Aurora Banaszek |
Features
| Bed(s) | 3 |
|---|---|
| Bath(s) | 3 Total |
| SQ Feet | 2,443 |
| Garage | 2 |
| Basement | Y |
| Acreage | 0.08 |
| Water Front | Yes |
Interior
| Cooling | Central Air |
|---|---|
| Heating | Forced Air |
| Interior Features | Built-in Features, Central Vacuum, Chandelier, Chefs Kitchen, Eat-in Kitchen, Entrance Foyer, Formal Dining, Natural Woodwork, Pantry, Primary Bathroom, Soaking Tub, Storage, Walk-In Closet(s), Wet Bar |
| Appliances | Dishwasher, Dryer, Electric Oven, Exhaust Fan, Gas Cooktop, Microwave, Refrigerator, Stainless Steel Appliance(s), Washer |
Exterior
| Exterior Features | Courtyard |
|---|---|
| Security Features | Security System |
| Construction Materials | Wood Siding |
Parking
| Garage Yes / No | Yes |
|---|---|
| Parking Features | Driveway, Garage |
Utilities
| Utilities | Cable Connected, Electricity Connected, Natural Gas Connected, Trash Collection Public |
|---|---|
| Sewer | Public Sewer |
Location
| Community Features | Clubhouse, Pool, Tennis Court(s) |
|---|
Taxes
| Tax Year | 2025 |
|---|---|
| Tax Assessed Value | 851700 |
| Tax Annual Amount | 25636.27 |
Area Information
| State | NY |
|---|---|
| County | Westchester County |
| City | Briarcliff Manor |
| Zip Code | 10510 |
| Community Name | Beechwood Way |
| School District | Ossining High School |
| Elementary School | Brookside |
| High School | Ossining High School |
| Listing VS Median (in Beechwood Way) | |
Price: $999,900 low | high Med: $999,900 sqft: 2,443 low | high Med: 2,443 $ / sqft: $409 low | high Med: $409 On site: 146 low | high Med: 146 | |
Market Activity 10510
Request a showing
Request a showing
Contact
Learn More About This Property

| State | NY |
|---|---|
| County | Westchester County |
| City | Briarcliff Manor |
| Zip Code | 10510 |
| Community Name | Beechwood Way |
| School District | Ossining High School |
| Elementary School | Brookside |
| High School | Ossining High School |
| Listing VS Median (in Beechwood Way) | |
Price: $999,900 low | high Med: $999,900 sqft: 2,443 low | high Med: 2,443 $ / sqft: $409 low | high Med: $409 On site: 146 low | high Med: 146 | |