
 In-Person: 08/30 12:00 PM - 1:30 PM
288 Brower Avenue,Rockville Centre, NY 11570
Rockville Centre, NY 11570


Description
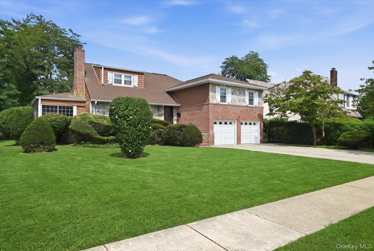
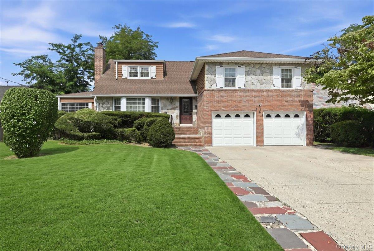
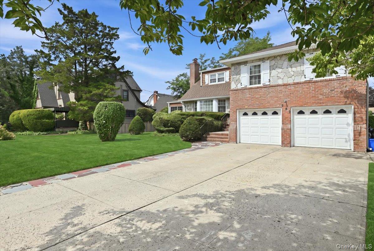
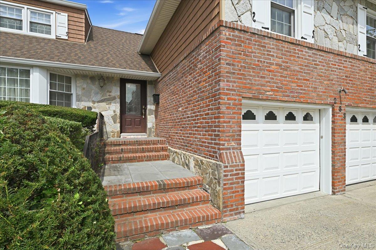
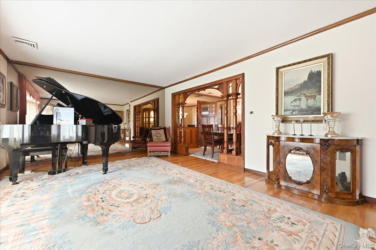
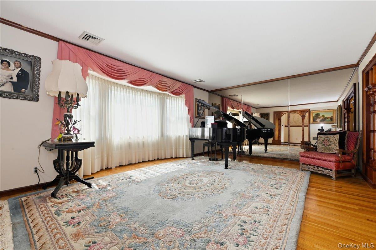
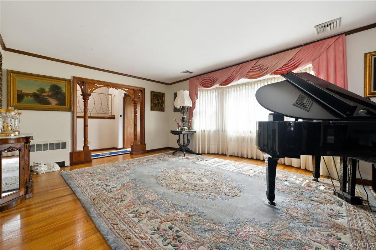
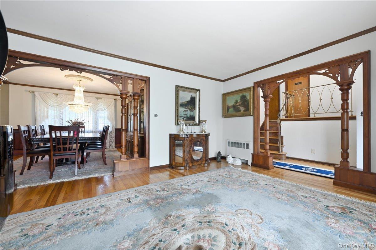
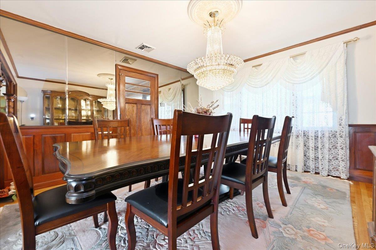
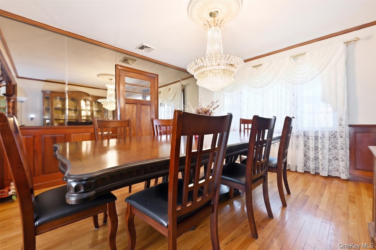
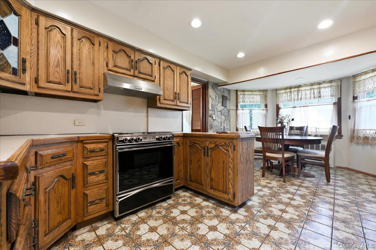
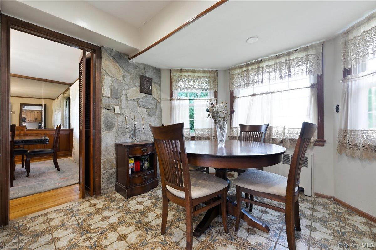
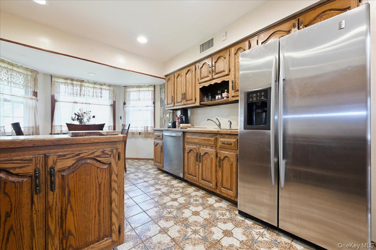
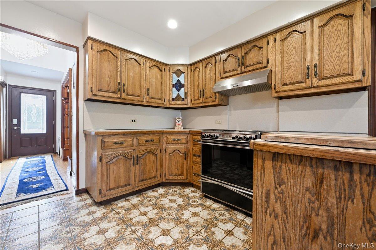
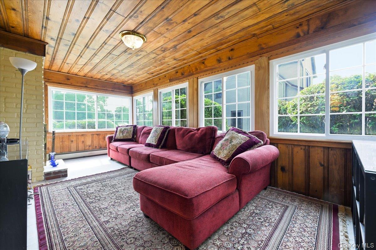
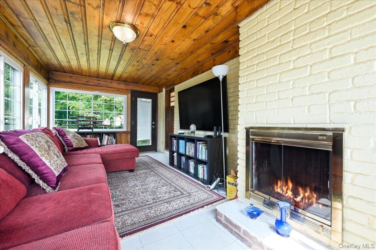
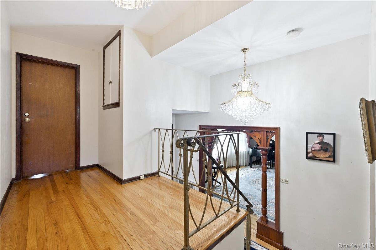
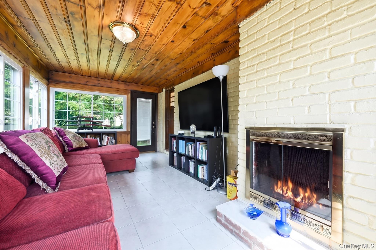
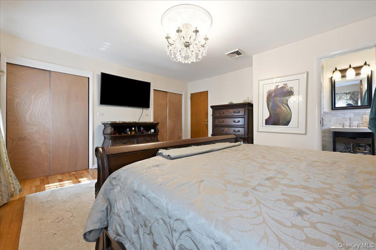
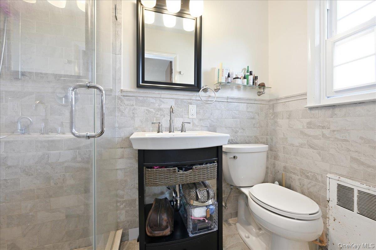
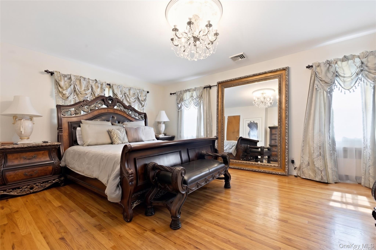
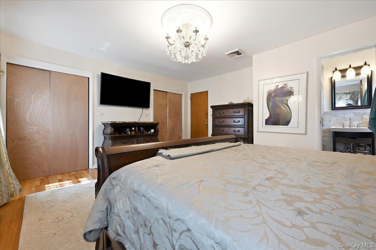
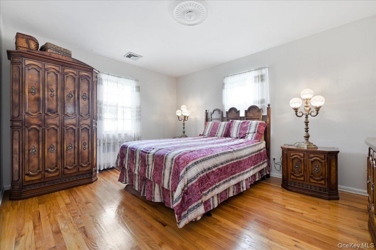
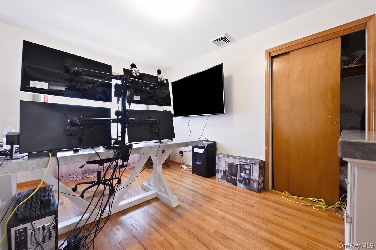
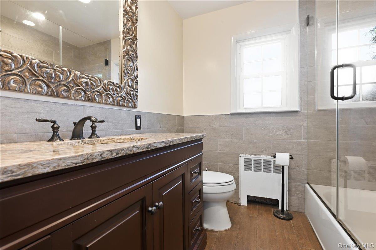
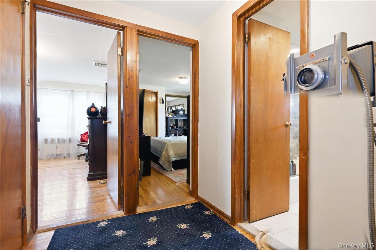
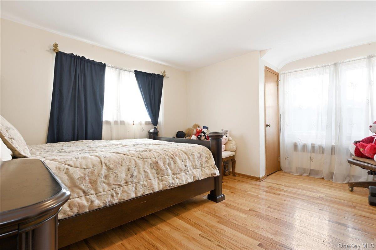
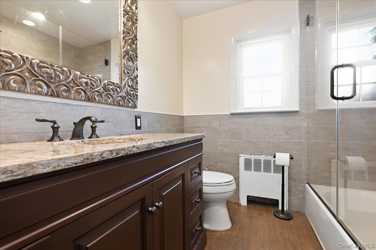
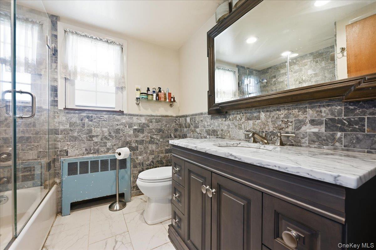
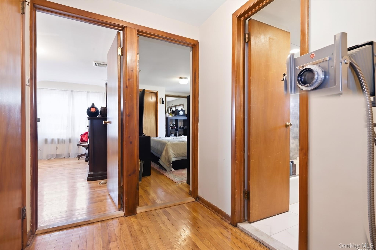
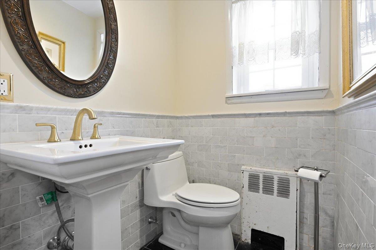
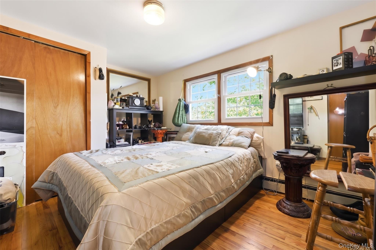
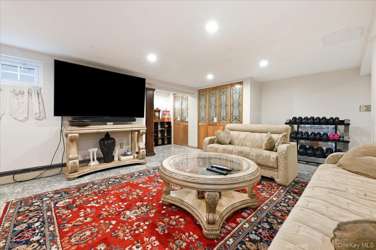
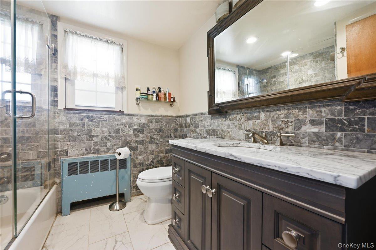
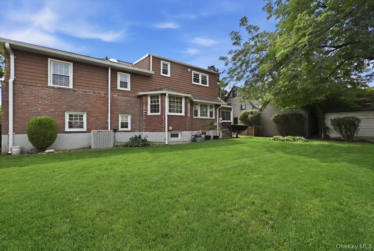
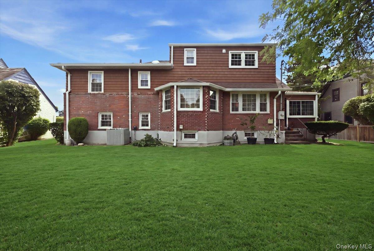
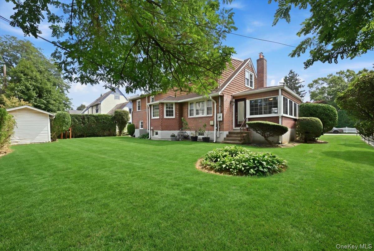
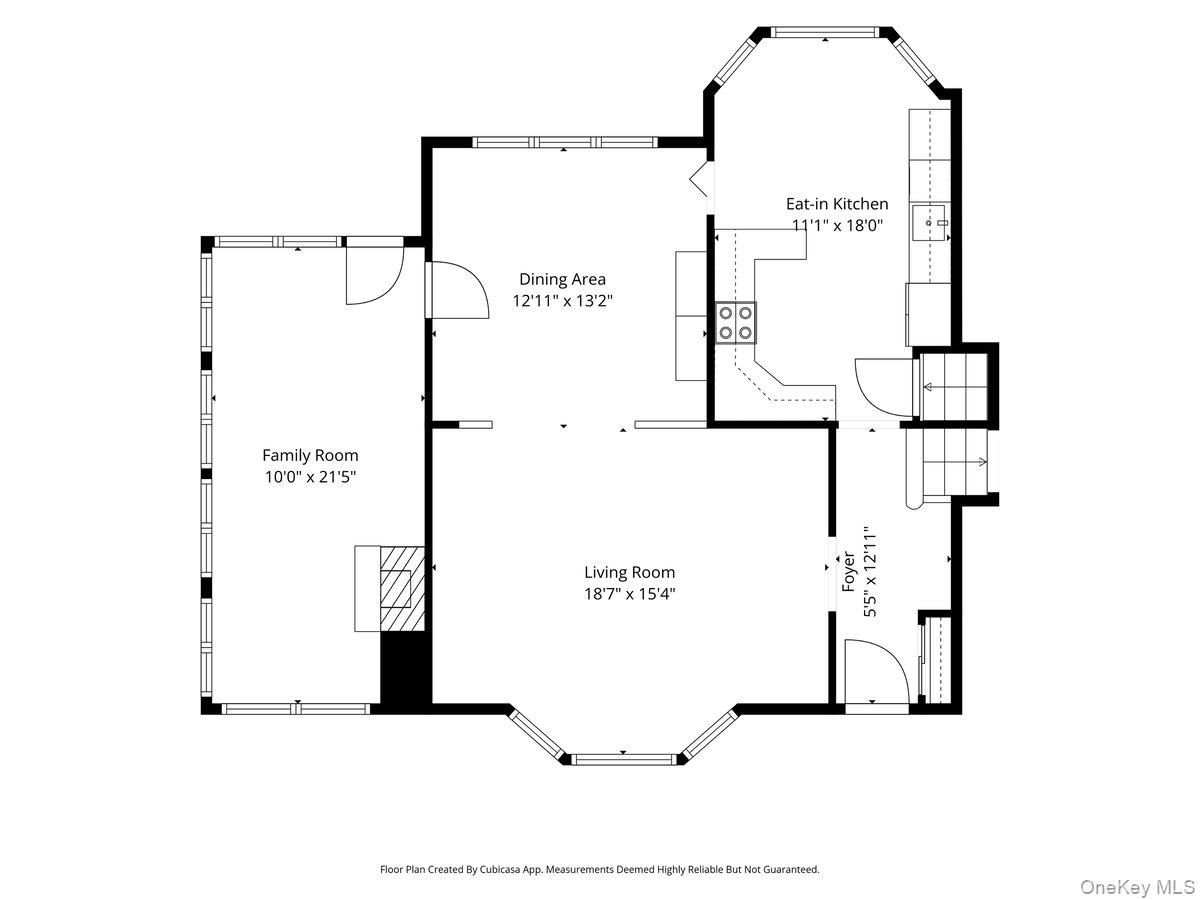
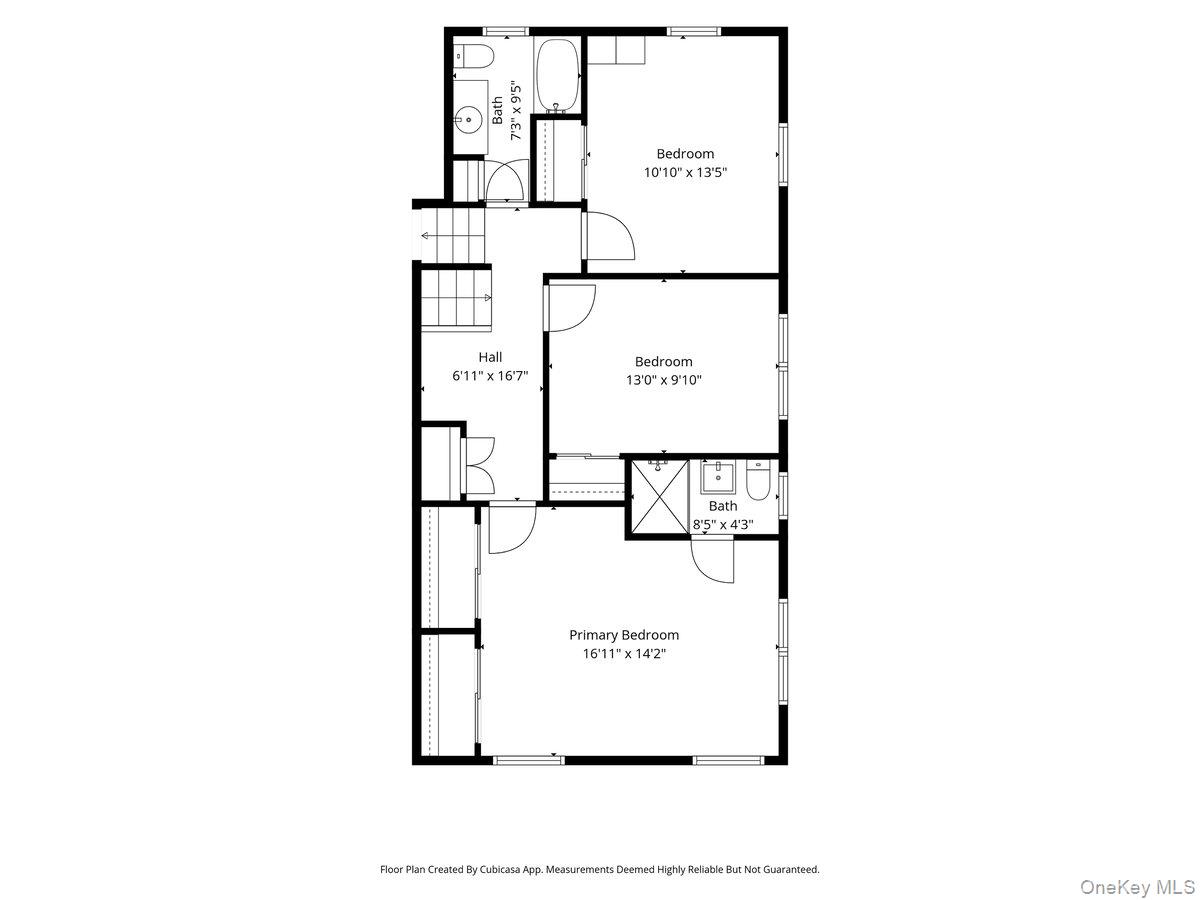
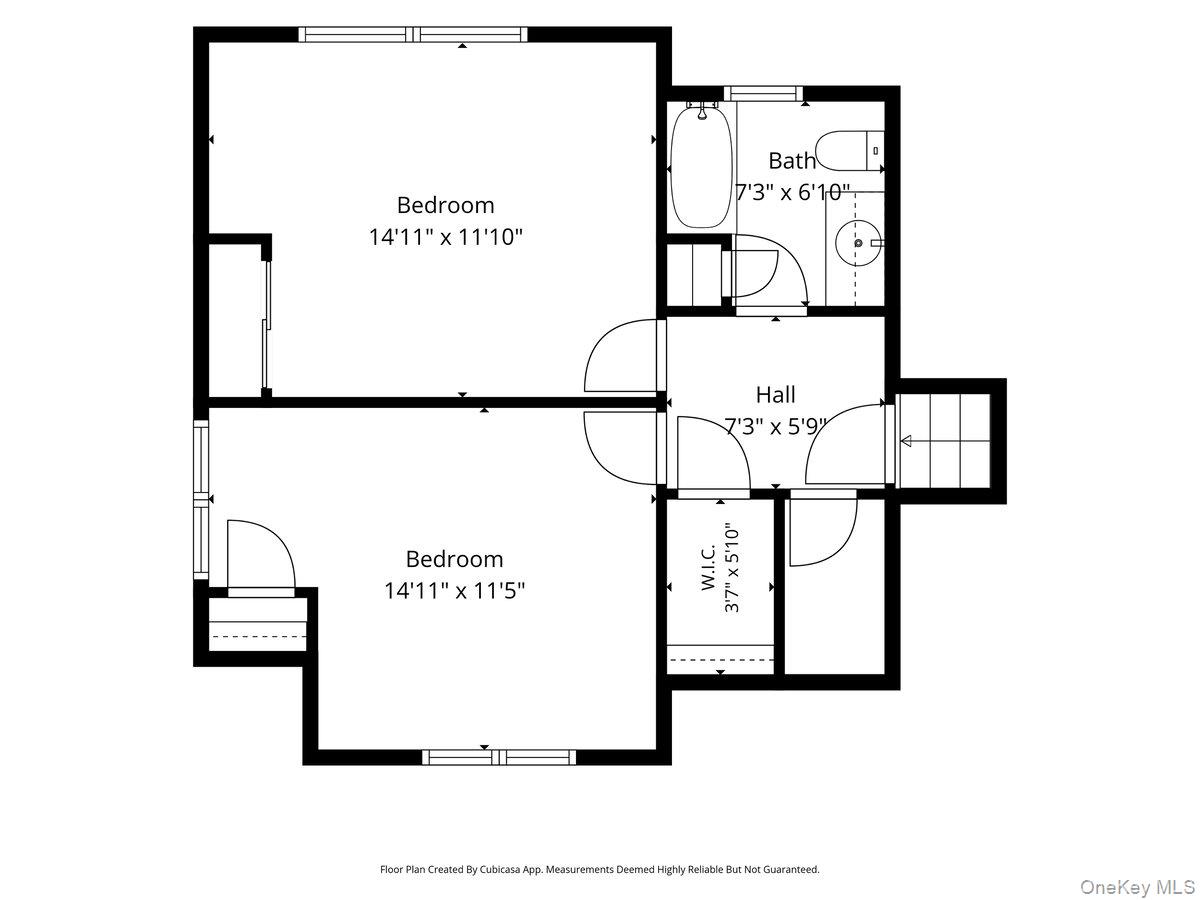
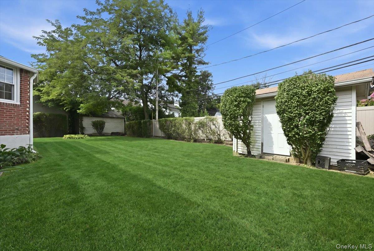
Exceptional opportunity to own a spacious Five-bedroom, 3½-bath, Five-level Brick and Stone Split in one of Rockville Centre's most sought-after neighborhoods. Offering approximately 3500 square feet of living space, this home provides the ideal combination of space, comfort, and convenience. Designed for today's lifestyle, the flexible floor plan features oversized living areas, generously sized bedrooms, Hardwood Flooring, Primary Bedroom Suite with full bathroom, Updated Bathrooms, Large main level Den/Recreation room and Half Bathroom with a separate entrance, a Four season room with windows, wood burning fireplace and abundant natural light...perfect for relaxing or an office space, Great size Basement, storage, washer/dryer, utility room, gas heating, central air conditioning, 2 Car attached Garage, and plenty of room for entertaining, working from home, or multi-generational living. Enjoy an unbeatable location just minutes from the Long Island Rail Road, providing a convenient, quick commute to Manhattan. You'll also be close to downtown Rockville Centre's popular restaurants, shopping, parks, and top-rated schools. Whether you're looking for a forever home or simply need more space in a prime location, this property checks every box. Don't miss your chance to make it yours!!!
Details
| MLS # | 1034544 |
|---|---|
| Listing Type | For Sale |
| Style | House |
| Sub-Type | Resale |
| Status | Active |
| Year | 1954 |
| Days On Site | 22 |
| Listing Provided By | Coldwell Banker American Homes | Anna Aprea ABR SFR SRES |
Features
| Bed(s) | 5 |
|---|---|
| Bath(s) | 4 Total |
| SQ Feet | 3,501 |
| Garage | 2 |
| Basement | Y |
| Acreage | 0.21 |
Interior
| Cooling | Central Air |
|---|---|
| Heating | Natural Gas |
| Interior Features | Eat-in Kitchen, Formal Dining, Primary Bathroom, Storage, Washer/Dryer Hookup |
| Appliances | Dishwasher, Dryer, Electric Oven, Refrigerator, Washer, Gas Water Heater |
Exterior
| Construction Materials | Brick, Stone |
|---|---|
| Fencing | Vinyl |
Parking
| Garage Yes / No | Yes |
|---|---|
| Parking Features | Driveway |
Utilities
| Utilities | Electricity Connected, Natural Gas Connected, Sewer Connected, Water Connected |
|---|---|
| Sewer | Public Sewer |
Taxes
| Tax Year | 2026 |
|---|---|
| Tax Assessed Value | 880 |
| Tax Annual Amount | 27680 |
Area Information
| State | NY |
|---|---|
| County | Nassau County |
| City | Rockville Centre |
| Zip Code | 11570 |
| School District | South Side High School |
| Elementary School | Wilson Elementary School |
| High School | South Side High School |
| Listing VS Median (in 11570) | |
Price: $1,250,000 low | high Med: $729,000 sqft: 3,501 low | high Med: 1,446 $ / sqft: $357 low | high Med: $504 On site: 22 low | high Med: 42 | |
Market Activity 11570
Request a showing
Request a showing
Contact
Learn More About This Property

| Open House |
|---|
| In-Person 08/30 12:00 PM - 1:30 PM |
| State | NY |
|---|---|
| County | Nassau County |
| City | Rockville Centre |
| Zip Code | 11570 |
| School District | South Side High School |
| Elementary School | Wilson Elementary School |
| High School | South Side High School |
| Listing VS Median (in 11570) | |
Price: $1,250,000 low | high Med: $729,000 sqft: 3,501 low | high Med: 1,446 $ / sqft: $357 low | high Med: $504 On site: 22 low | high Med: 42 | |
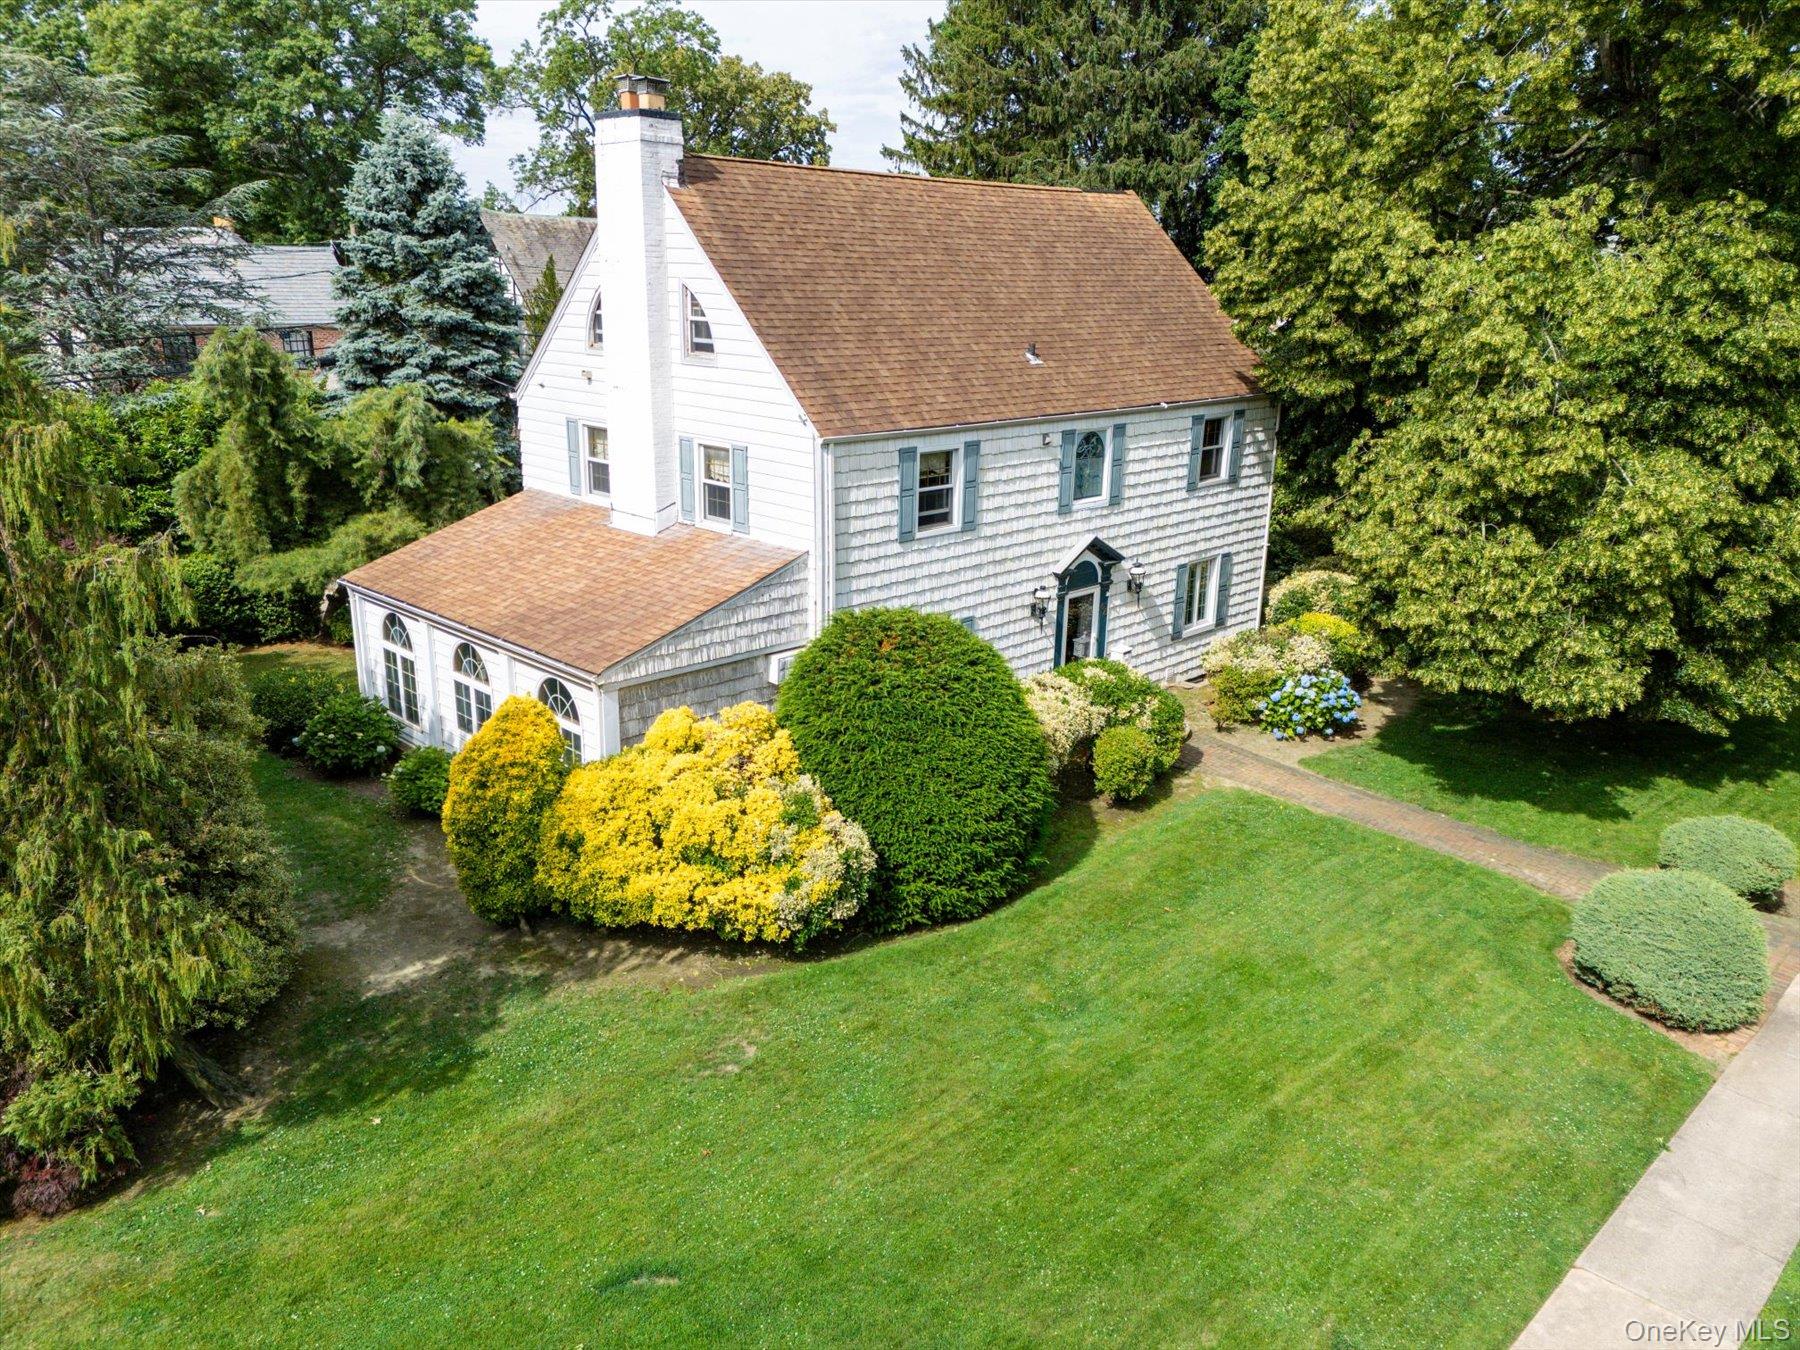 | $1,449,00068 Oxford RoadRockville Centre, NY 11570 |
