280 Atlantic Avenue 132,East Rockaway, NY 11518
East Rockaway, NY 11518

Description
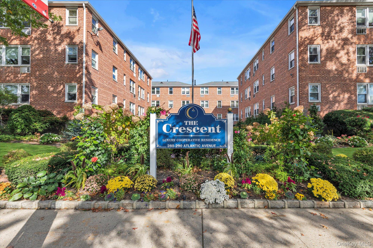
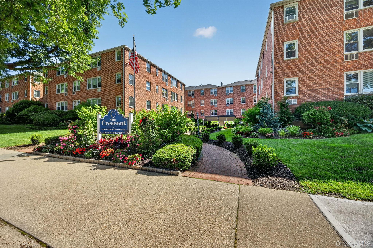
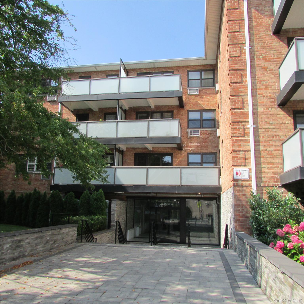
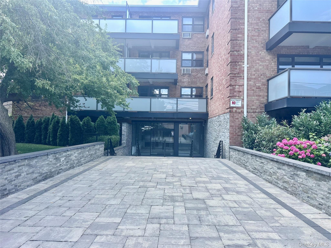
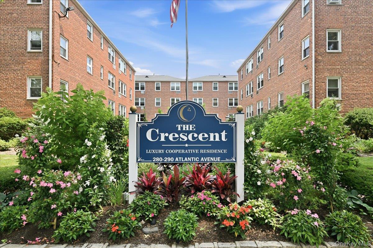
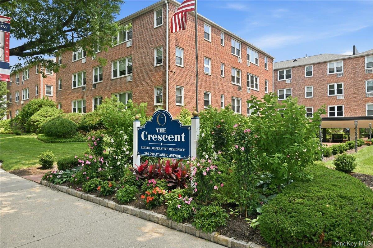
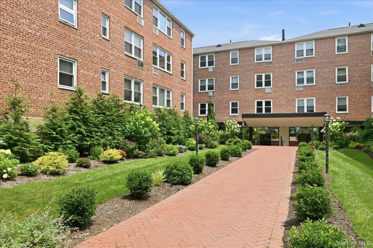
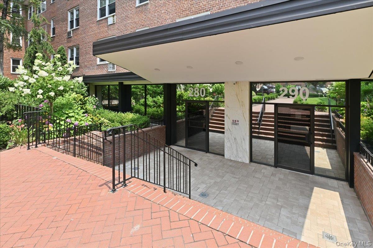
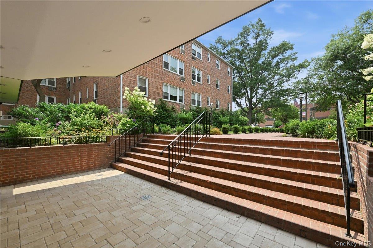
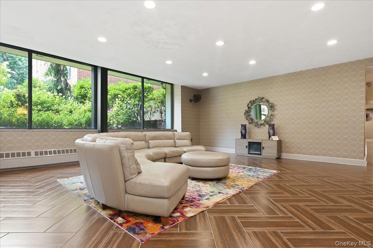
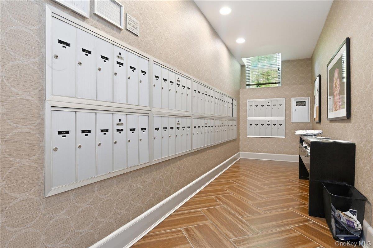
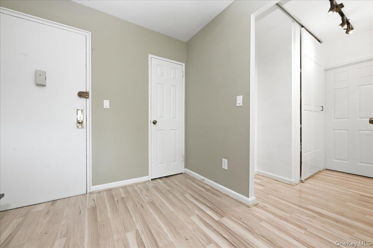
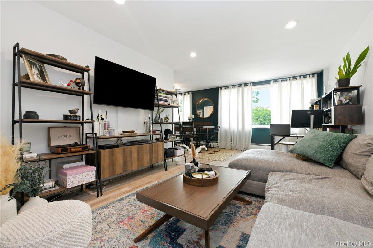
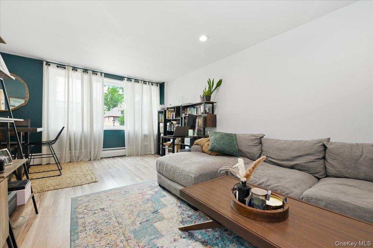
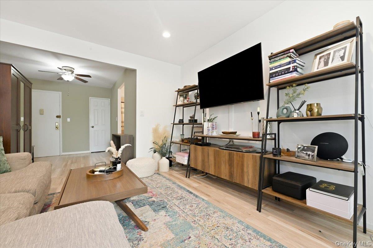
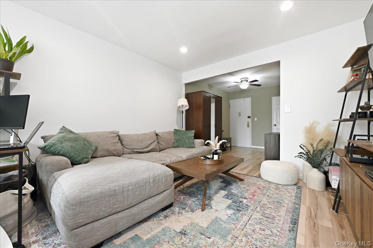
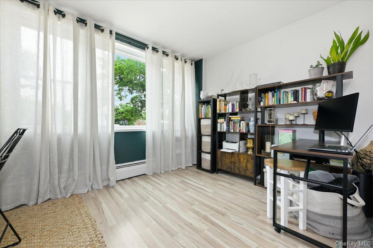
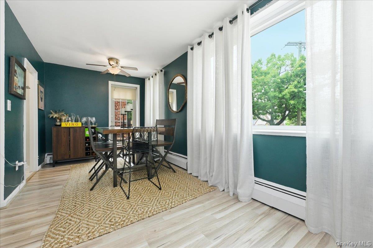
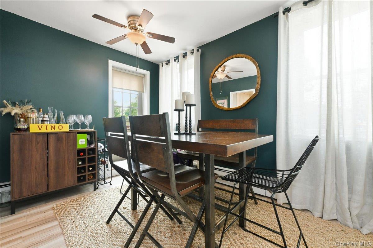
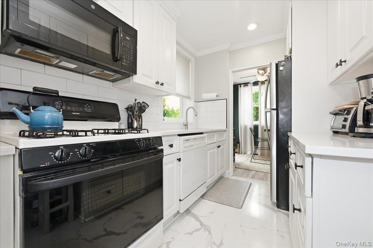
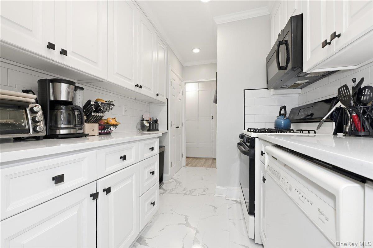
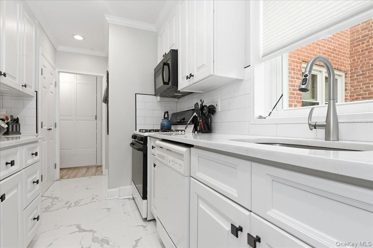
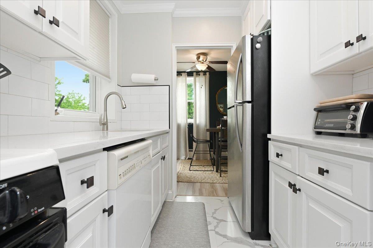
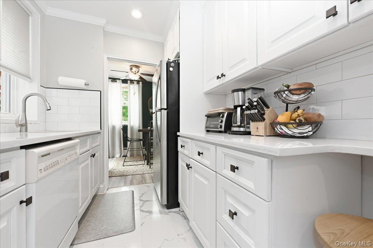
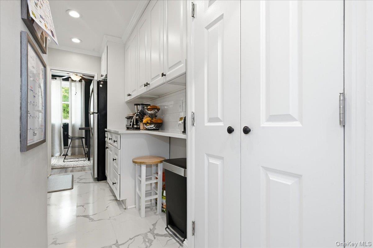
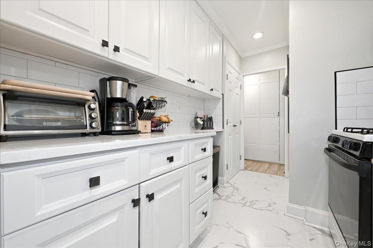
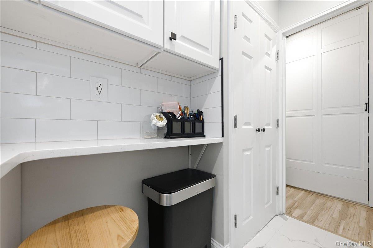
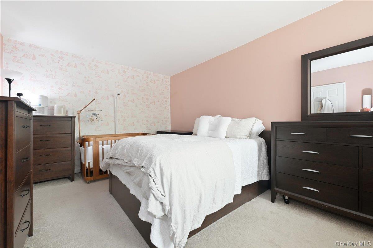
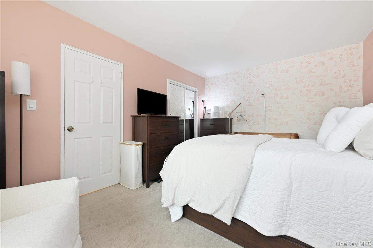
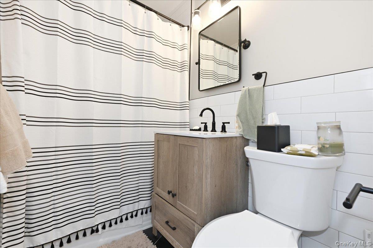
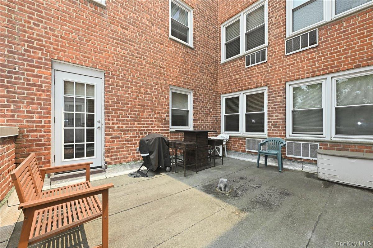
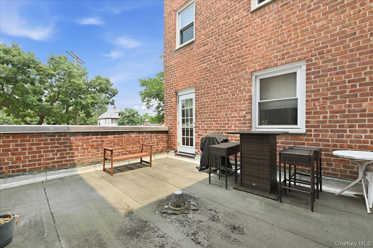
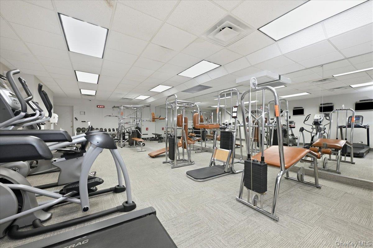
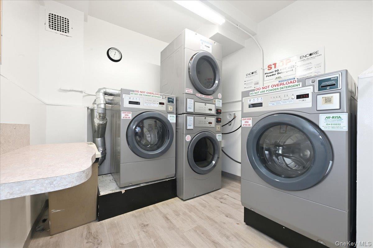
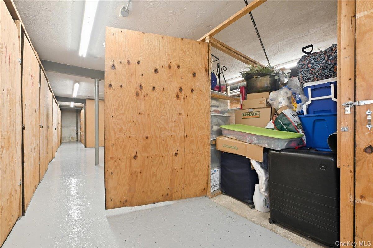
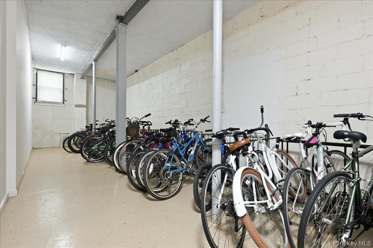
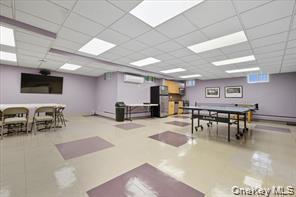
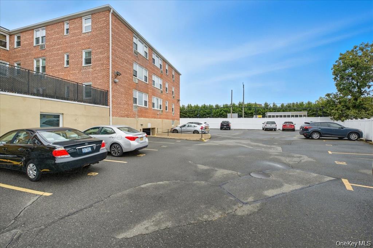
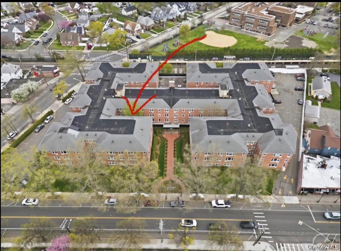
Welcome to the The Crescent, Luxury Cooperative Residence! This beautifully renovated 1 BR unit features a patio and an abundance of natural sunlight. The spacious living and dining, and office areas showcase new laminate flooring, creating a bright, open atmosphere perfect for relaxing or entertaining. The updated kitchen offers quartz countertops, a subway tile backsplash, a large pantry, dishwasher, white cabinetry, and newer flooring. The open entryway includes a convenient coat closet leading to an updated and modern bathroom, more closet spaces, and an oversized linen closet with a charming sliding barn door adds both character and storage. The unit has a generously sized 16.5' x 11' bedroom & additional upgrades include recessed lighting, two newer wall air conditioning units, and newer windows. Located one level up on 1st floor of this elevator building, this beautiful home offers access to a private patio shared with just one neighboring apartment. Residents have the option of garage or outdoor parking on a waitlist, while guests will appreciate the ample street parking and nearby municipal parking. Additional conveniences include a private 5' x 7' lockable Storage unit, Large Gym, Bike room, Recreation room, and a Laundry room with new machines located on the same floor. Ideally situated near the Long Island Rail Road (LIRR), local restaurants, parks, and shopping, this apartment combines comfort, style, and convenience. No Pets. Monthly maintenance includes property taxes, heat, gas, and water.
Details
| MLS # | 1025177 |
|---|---|
| Listing Type | For Sale |
| Style | House |
| Sub-Type | Resale |
| Status | Pending |
| Year | 1961 |
| Days On Site | 59 |
| Listing Provided By | Coldwell Banker American Homes | Anna Aprea ABR SFR SRES |
Features
| Bed(s) | 1 |
|---|---|
| Bath(s) | 1 Total |
| SQ Feet | 800 |
| Garage | 1 |
| Story(s) | 4 |
| Acreage | 1.18 |
Interior
| Cooling | Wall/Window Unit(s) |
|---|---|
| Heating | Natural Gas |
| Interior Features | Eat-in Kitchen, Elevator, Formal Dining, Walk Through Kitchen |
| Appliances | Dishwasher, Gas Oven, Microwave, Refrigerator |
Exterior
| Construction Materials | Brick |
|---|
Parking
| Garage Yes / No | Yes |
|---|---|
| Parking Features | Assigned |
Utilities
| Utilities | Electricity Connected, Natural Gas Connected, Sewer Connected, Water Connected |
|---|---|
| Sewer | Public Sewer |
Area Information
| State | NY |
|---|---|
| County | Nassau County |
| City | East Rockaway |
| Zip Code | 11518 |
| School District | East Rockaway Junior-Senior High |
| Elementary School | Centre Avenue Elementary School |
| High School | East Rockaway Junior-Senior High |
| Listing VS Median (in 11518) | |
Price: $330,000 low | high Med: $650,000 sqft: 800 low | high Med: 1,525 $ / sqft: $413 low | high Med: $426 On site: 59 low | high Med: 206 | |
Market Activity 11518
Request a showing
Request a showing
Contact
Learn More About This Property

| State | NY |
|---|---|
| County | Nassau County |
| City | East Rockaway |
| Zip Code | 11518 |
| School District | East Rockaway Junior-Senior High |
| Elementary School | Centre Avenue Elementary School |
| High School | East Rockaway Junior-Senior High |
| Listing VS Median (in 11518) | |
Price: $330,000 low | high Med: $650,000 sqft: 800 low | high Med: 1,525 $ / sqft: $413 low | high Med: $426 On site: 59 low | high Med: 206 | |