New Listing
28 Village Mill,Haverstraw, NY 10927
Haverstraw, NY 10927

Description
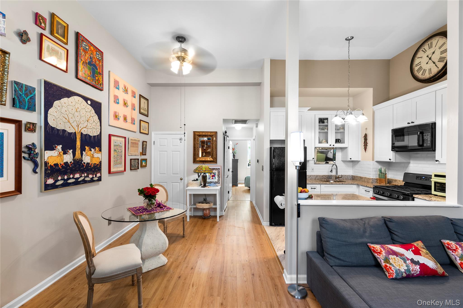
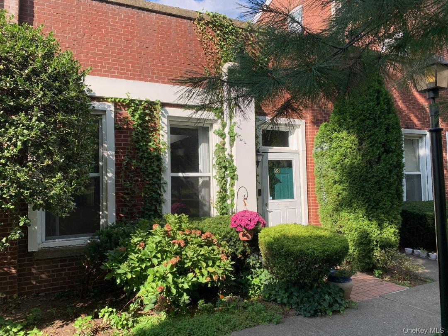
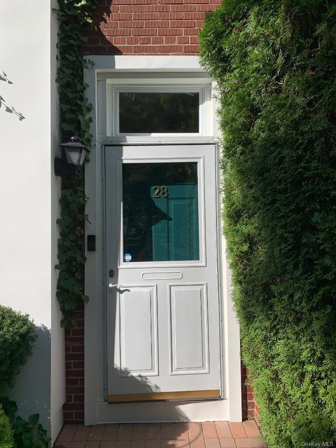
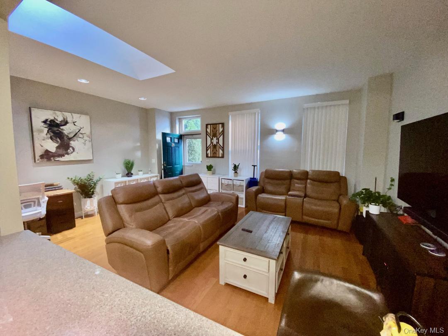
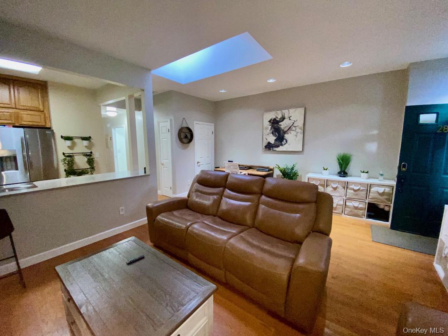
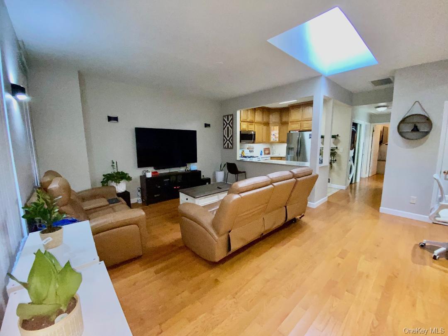
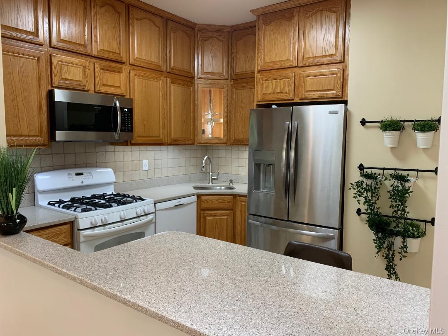
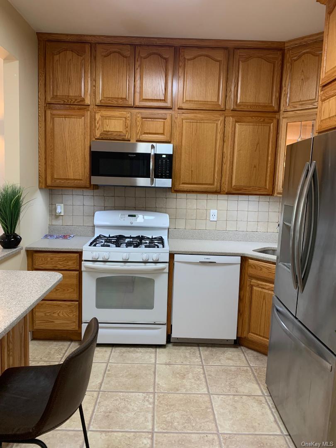
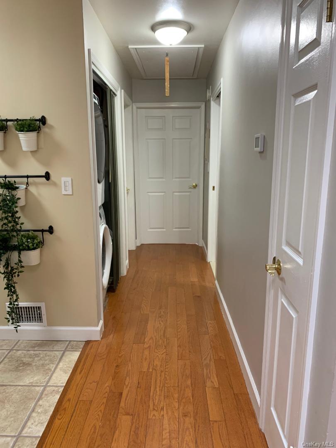
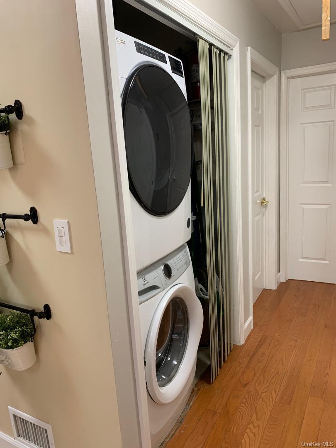
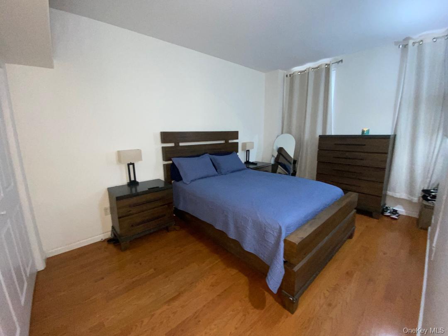
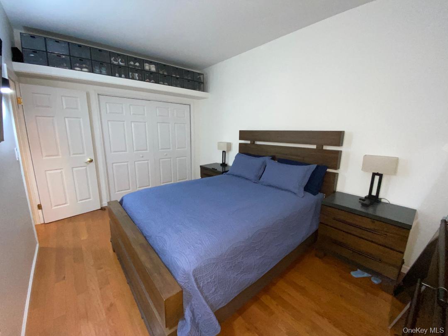
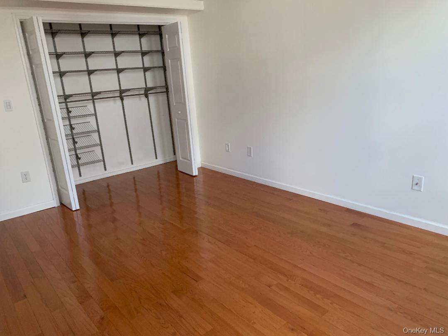
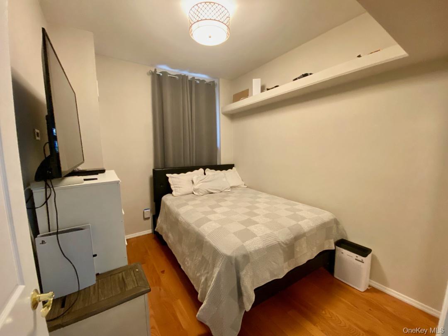
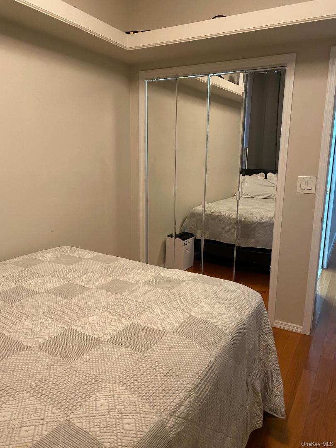
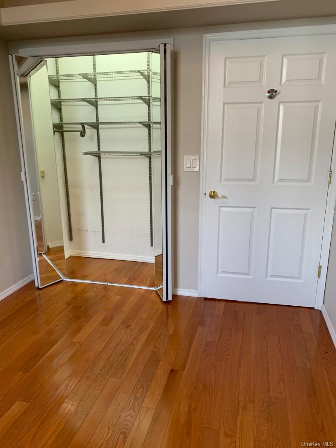
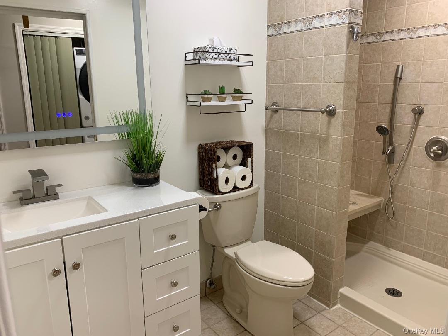
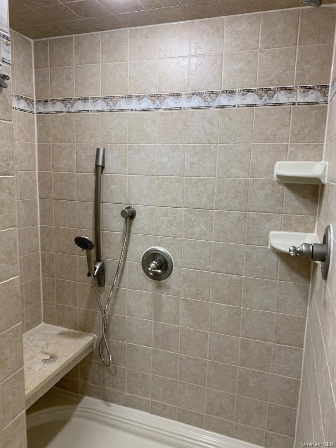
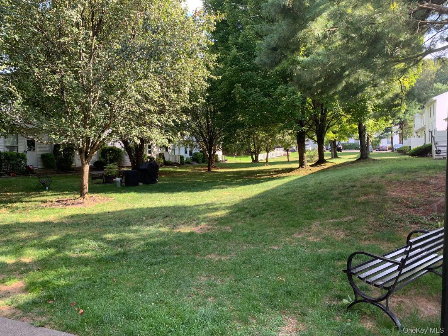
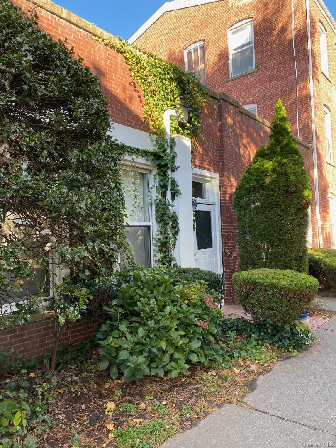
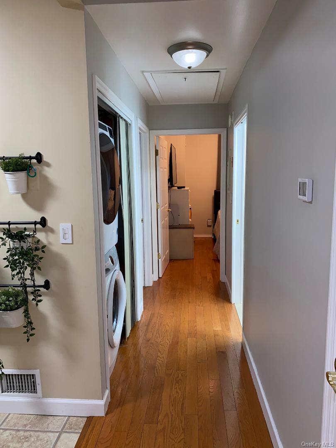
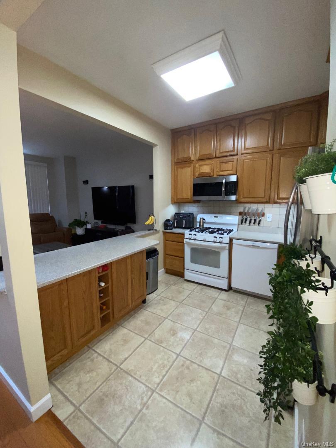
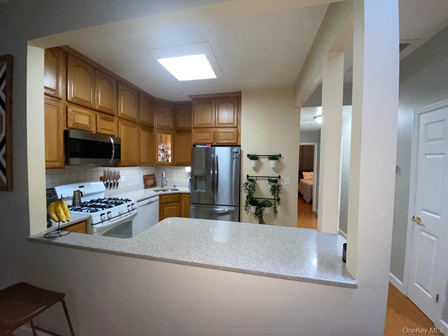
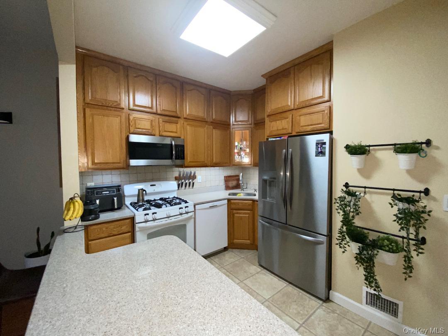
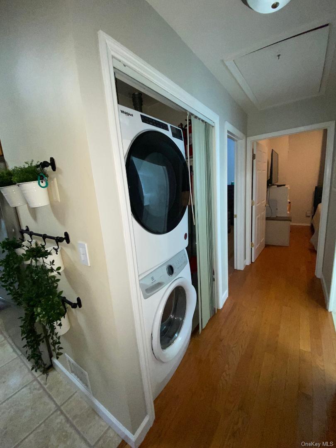
Don't miss this beautifully updated, true 2-bedroom pet friendly condo with a private entrance and no neighbors above or below-offering the privacy of a single-family home with the convenience of condo living! Located on the first floor with no steps, this bright and inviting home is nestled in a serene courtyard setting just steps from the parking area. Inside, you'll find a spacious open-concept living and dining area featuring high ceilings, a skylight, and gleaming wood floors throughout. The adjacent kitchen offers abundant oak cabinetry, generous counter space, ceramic tile flooring, and updated appliances-perfect for everyday living and entertaining. The primary bedroom and true second bedroom both include professionally organized closets, while the updated bathroom boasts a modern vanity and oversized walk-in shower. Additional highlights include in-unit full-size washer and dryer, central air, and one assigned parking space (#48) with additional unassigned spaces available. Taxes would be $5,453.16 with the basic star discount of $1,225.00. Low monthly HOA charge $202.00 This rare, move-in ready gem combines comfort, style, and convenience-schedule your showing today!
Details
| MLS # | 1071762 |
|---|---|
| Listing Type | For Sale |
| Style | Condominium |
| HOA Dues | $202 |
| Sub-Type | Resale |
| Status | Active |
| Year | 1988 |
| Days On Site | 6 |
| Listing Provided By | Howard Hanna Rand Realty | Amy B Brown-Vigotsky |
Features
| Bed(s) | 2 |
|---|---|
| Bath(s) | 1 Total |
| SQ Feet | 792 |
| Story(s) | 1 |
| Acreage | 0.04 |
| Property View | Park, Greenbelt, Trees, Woods |
Interior
| Cooling | Central Air |
|---|---|
| Heating | Ducts |
| Interior Features | First Floor Bedroom, First Floor Full Bath, High Ceilings, Open Floorplan, Open Kitchen, Master Downstairs, Recessed Lighting, Washer/Dryer Hookup |
| Appliances | Dishwasher, Dryer, Gas Range, Microwave, Refrigerator, Stainless Steel Appliance(s), Washer, Gas Water Heater |
Exterior
| Exterior Features | Courtyard, Private Entrance |
|---|---|
| Construction Materials | Brick |
| Foundation Details | Brick/Mortar |
| Lot Features | Cul-De-Sac, Garden |
Parking
| Garage Yes / No | No |
|---|---|
| Parking Features | Parking Lot |
Utilities
| Utilities | Cable Connected, Electricity Connected, Natural Gas Connected, Trash Collection Private, Underground Utilities, Water Connected |
|---|---|
| Sewer | Public Sewer |
Taxes
| Tax Year | 2026 |
|---|---|
| Tax Annual Amount | 6678 |
Area Information
| State | NY |
|---|---|
| County | Rockland County |
| City | Haverstraw |
| Zip Code | 10927 |
| Community Name | Village Mill |
| School District | North Rockland High School |
| Elementary School | West Haverstraw Elementary Schoo |
| High School | North Rockland High School |
| Listing VS Median (in Village Mill) | |
Price: $299,900 low | high Med: $299,900 sqft: 792 low | high Med: 792 $ / sqft: $379 low | high Med: $379 On site: 6 low | high Med: 6 | |
Market Activity 10927
Request a showing
Request a showing
Contact
Learn More About This Property

| State | NY |
|---|---|
| County | Rockland County |
| City | Haverstraw |
| Zip Code | 10927 |
| Community Name | Village Mill |
| School District | North Rockland High School |
| Elementary School | West Haverstraw Elementary Schoo |
| High School | North Rockland High School |
| Listing VS Median (in Village Mill) | |
Price: $299,900 low | high Med: $299,900 sqft: 792 low | high Med: 792 $ / sqft: $379 low | high Med: $379 On site: 6 low | high Med: 6 | |