28 Saint Joseph Avenue,Ronkonkoma, NY 11779
Ronkonkoma, NY 11779

Description
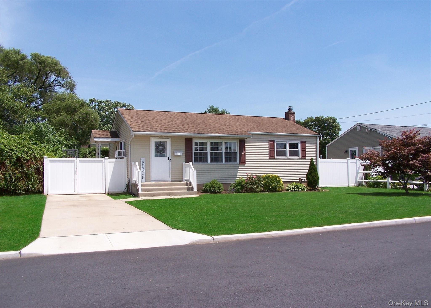
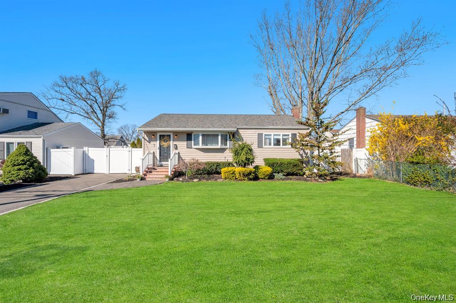
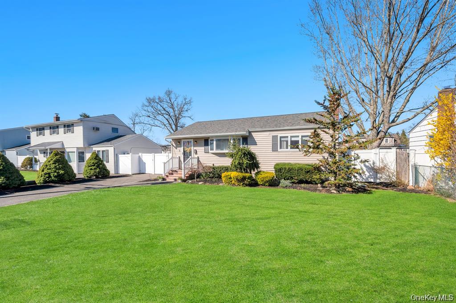
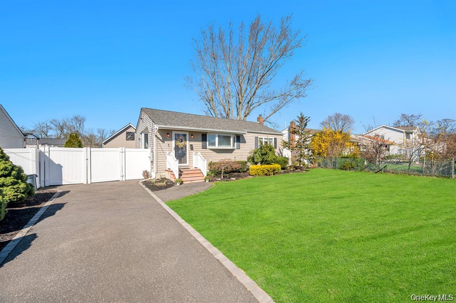
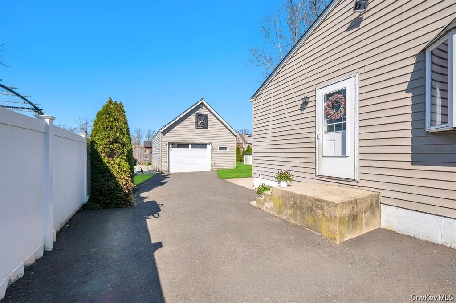
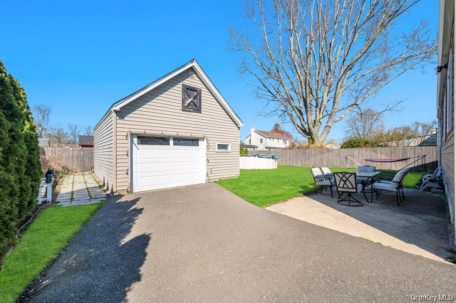
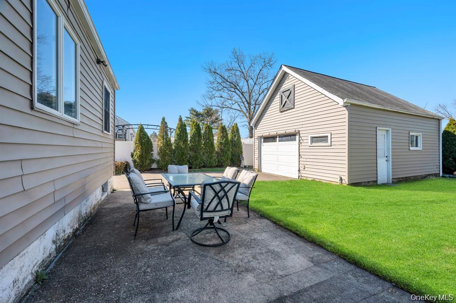
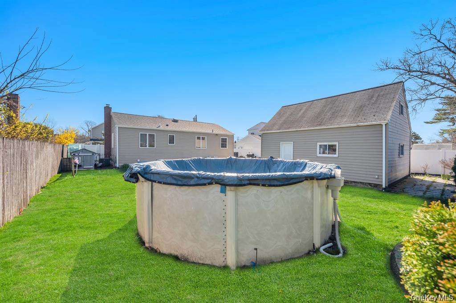
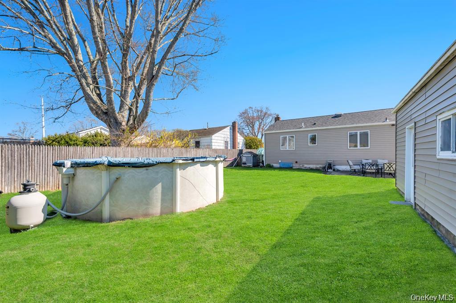
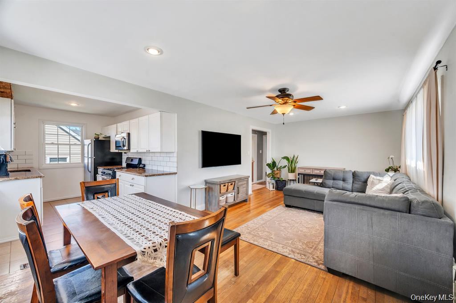
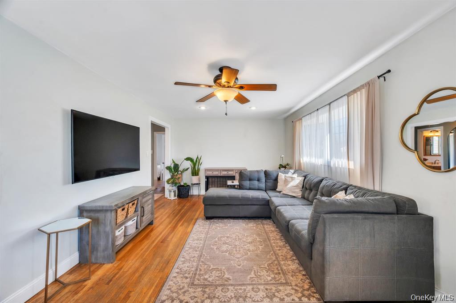
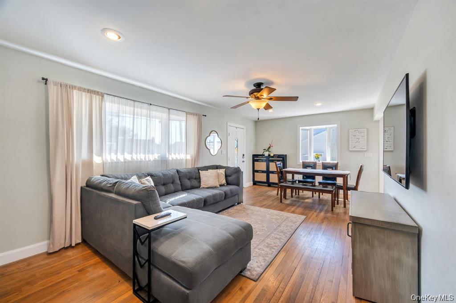
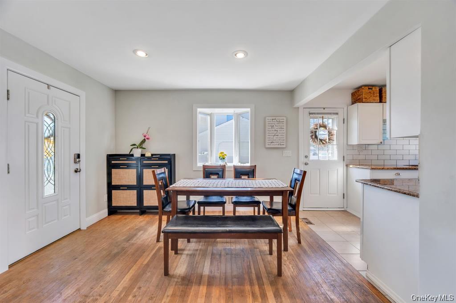
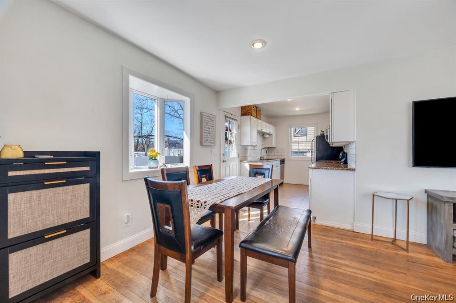
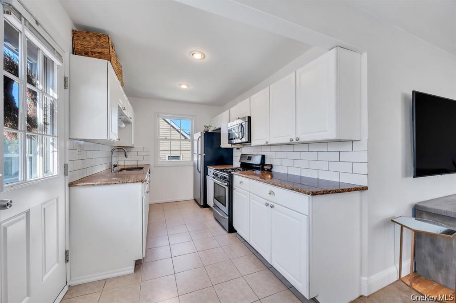
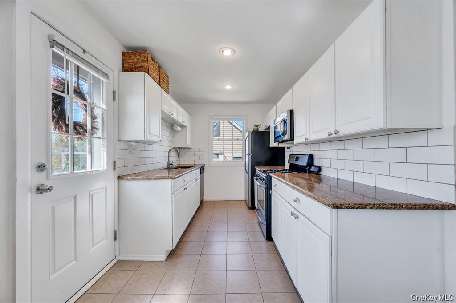
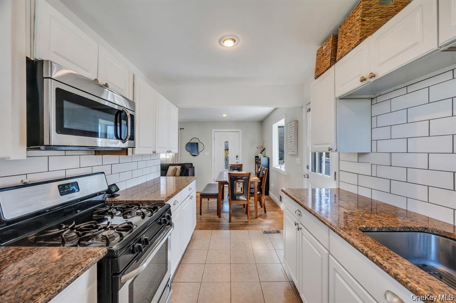
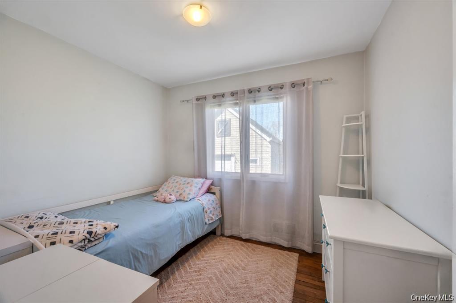
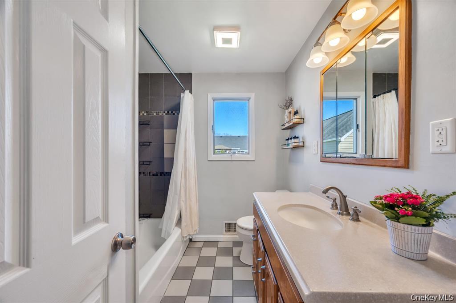
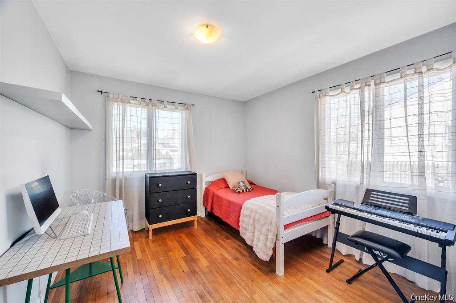
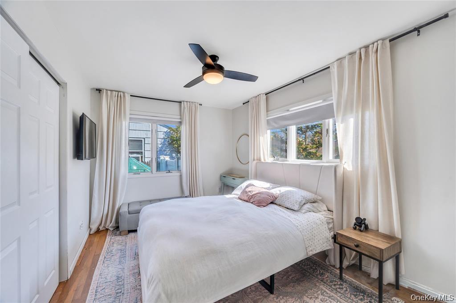
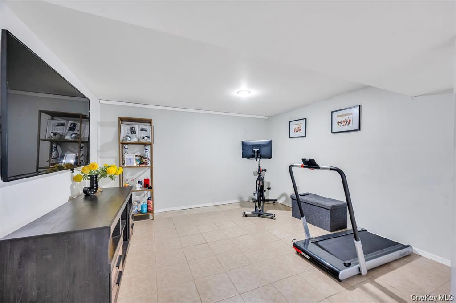
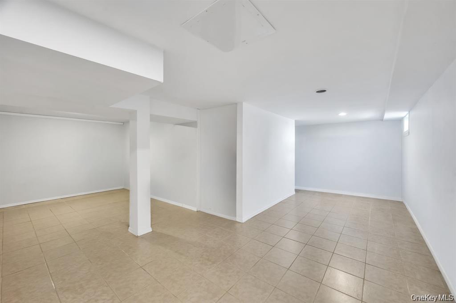
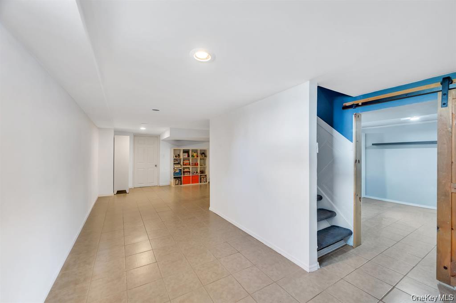
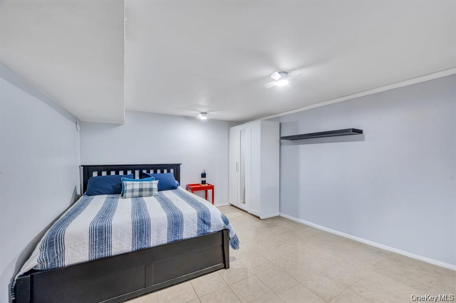
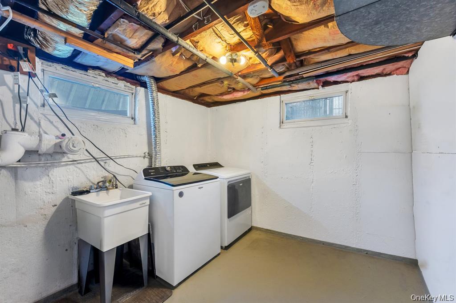
Magnificent turnkey ranch with brand new roof set mid-block on a perfectly flat lot offering incredible curb appeal and a one-and-a-half-car detached garage and 6 month old one layer roof. Beautiful vinyl siding wraps the entire home, complemented by attractive landscaping, an expanded blacktop driveway with paving stone border, white PVC front fencing, and a welcoming paving stone front porch. The long driveway leads all the way back to the one-and-a-half-car detached garage with electric and a separate side door. Step inside to an open and airy floor plan featuring hardwood floors, recessed lighting, and ceiling fans throughout. The chef’s kitchen offers white cabinetry, granite countertops, a large white subway tile backsplash, stainless steel appliances, and abundant cabinet and counter space, with a convenient door leading to the side yard. A bright formal living room filled with natural light flows into a hallway bath with tub and shower and three spacious bedrooms with hardwood floors, including a primary bedroom with ceiling fan. The finished basement with high ceilings and tile flooring provides excellent additional living space perfect for a home office, recreation room, or bonus room. The backyard features a cement patio ideal for entertaining and a 5 year young above ground pool with 1 year young liner. Recent updates include a 10 year young heating and air conditioning as well as 1 year young 4 zone sprinkler system. Located close to everything including the Long Island Expressway, the Ronkonkoma Station Yards development, and the Ronkonkoma train station, this home offers outstanding convenience and move-in-ready living.
Details
| MLS # | 1020620 |
|---|---|
| Listing Type | For Sale |
| Style | House |
| Sub-Type | Resale |
| Status | Pending |
| Year | 1955 |
| Days On Site | 56 |
| Listing Provided By | Coldwell Banker American Homes | Bryan J. Karp CBR |
Features
| Bed(s) | 3 |
|---|---|
| Bath(s) | 1 Total |
| SQ Feet | 925 |
| Garage | 1 |
| Basement | Y |
| Pool | Yes |
| Acreage | 0.14 |
Interior
| Cooling | Central Air |
|---|---|
| Heating | Forced Air |
| Interior Features | First Floor Bedroom, First Floor Full Bath, Ceiling Fan(s), Eat-in Kitchen, Galley Type Kitchen, Granite Counters, Master Downstairs, Recessed Lighting, Washer/Dryer Hookup |
| Appliances | Dishwasher, Dryer, Range, Refrigerator, Washer |
Exterior
| Security Features | Video Cameras |
|---|---|
| Construction Materials | Frame |
| Lot Features | Back Yard, Front Yard, Landscaped, Level, Private, Sprinklers In Front, Sprinklers In Rear |
Parking
| Garage Yes / No | Yes |
|---|---|
| Parking Features | Detached, Driveway, Garage |
Utilities
| Utilities | Cable Available, Cable Connected, Electricity Available, Electricity Connected, Natural Gas Available, Natural Gas Connected, Phone Available, Trash Collection Public, Water Available, Water Connected |
|---|---|
| Sewer | Cesspool |
Taxes
| Tax Year | 2026 |
|---|---|
| Tax Assessed Value | 2290 |
| Tax Annual Amount | 9160 |
Area Information
| State | NY |
|---|---|
| County | Suffolk County |
| City | Ronkonkoma |
| Zip Code | 11779 |
| School District | Sachem High School North |
| Elementary School | Cayuga Elementary School |
| High School | Sachem High School North |
| Listing VS Median (in 11779) | |
Price: $549,999 low | high Med: $614,950 sqft: 925 low | high Med: 1,526 $ / sqft: $595 low | high Med: $435 On site: 56 low | high Med: 18.5 | |
Market Activity 11779
Request a showing
Request a showing
Contact
Learn More About This Property

| State | NY |
|---|---|
| County | Suffolk County |
| City | Ronkonkoma |
| Zip Code | 11779 |
| School District | Sachem High School North |
| Elementary School | Cayuga Elementary School |
| High School | Sachem High School North |
| Listing VS Median (in 11779) | |
Price: $549,999 low | high Med: $614,950 sqft: 925 low | high Med: 1,526 $ / sqft: $595 low | high Med: $435 On site: 56 low | high Med: 18.5 | |