28 Rose Street 28,Hastings-on-Hudson, NY 10706
Hastings-on-Hudson, NY 10706



















Description
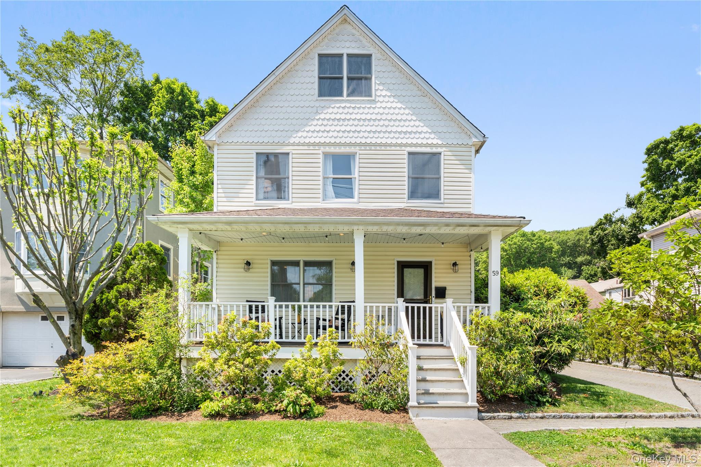
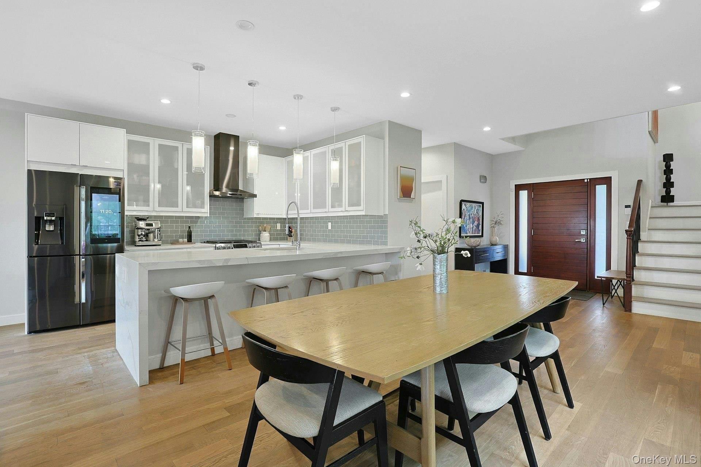
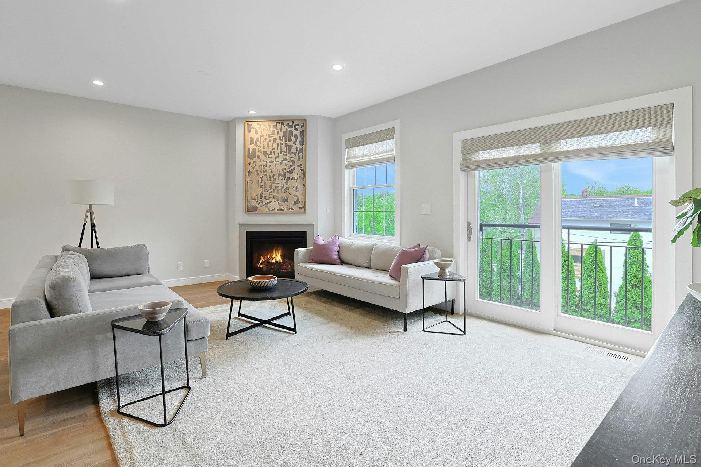
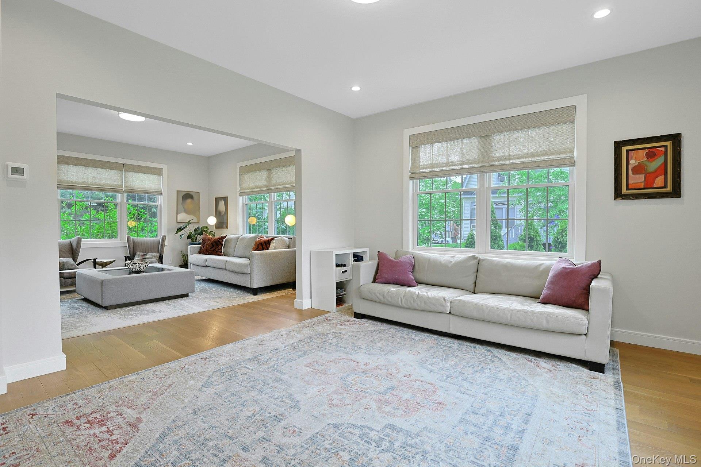
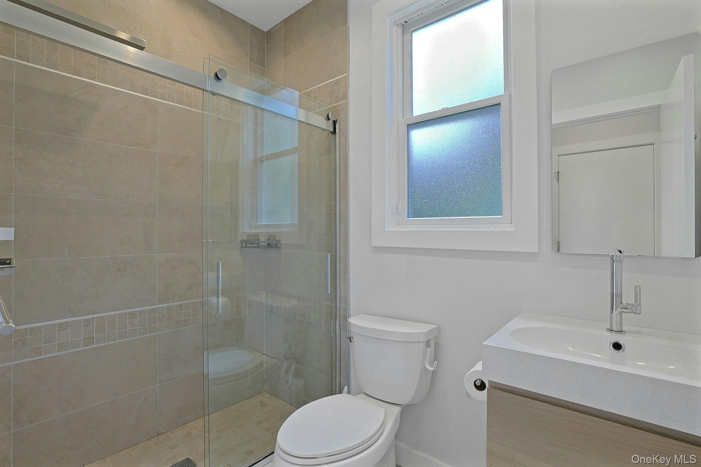
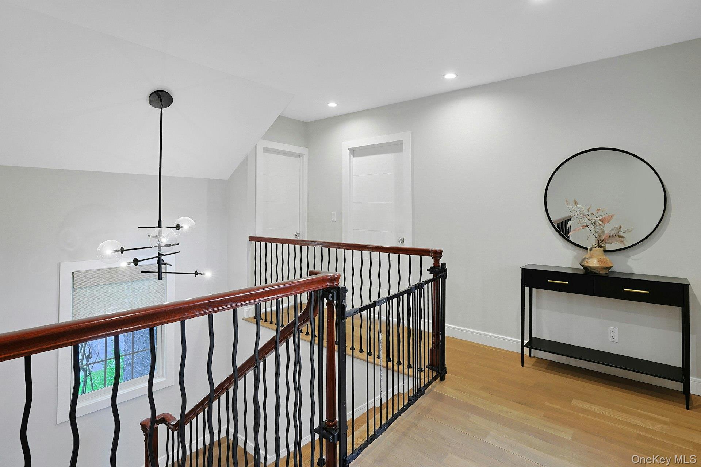
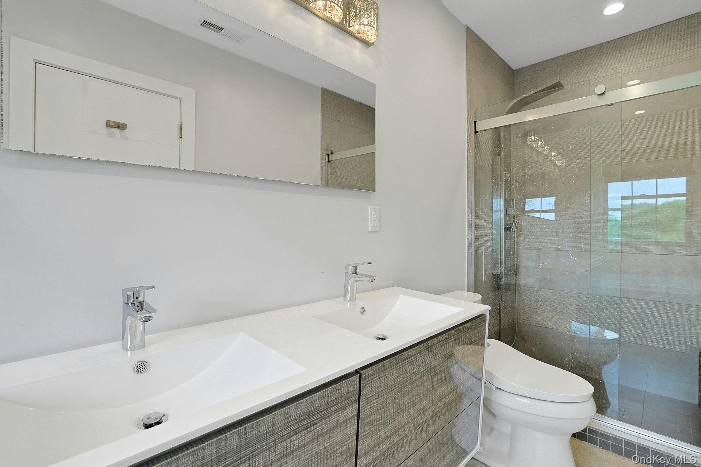
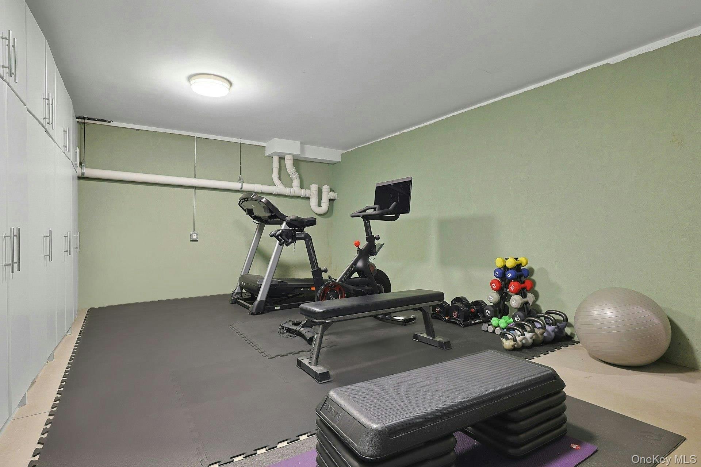
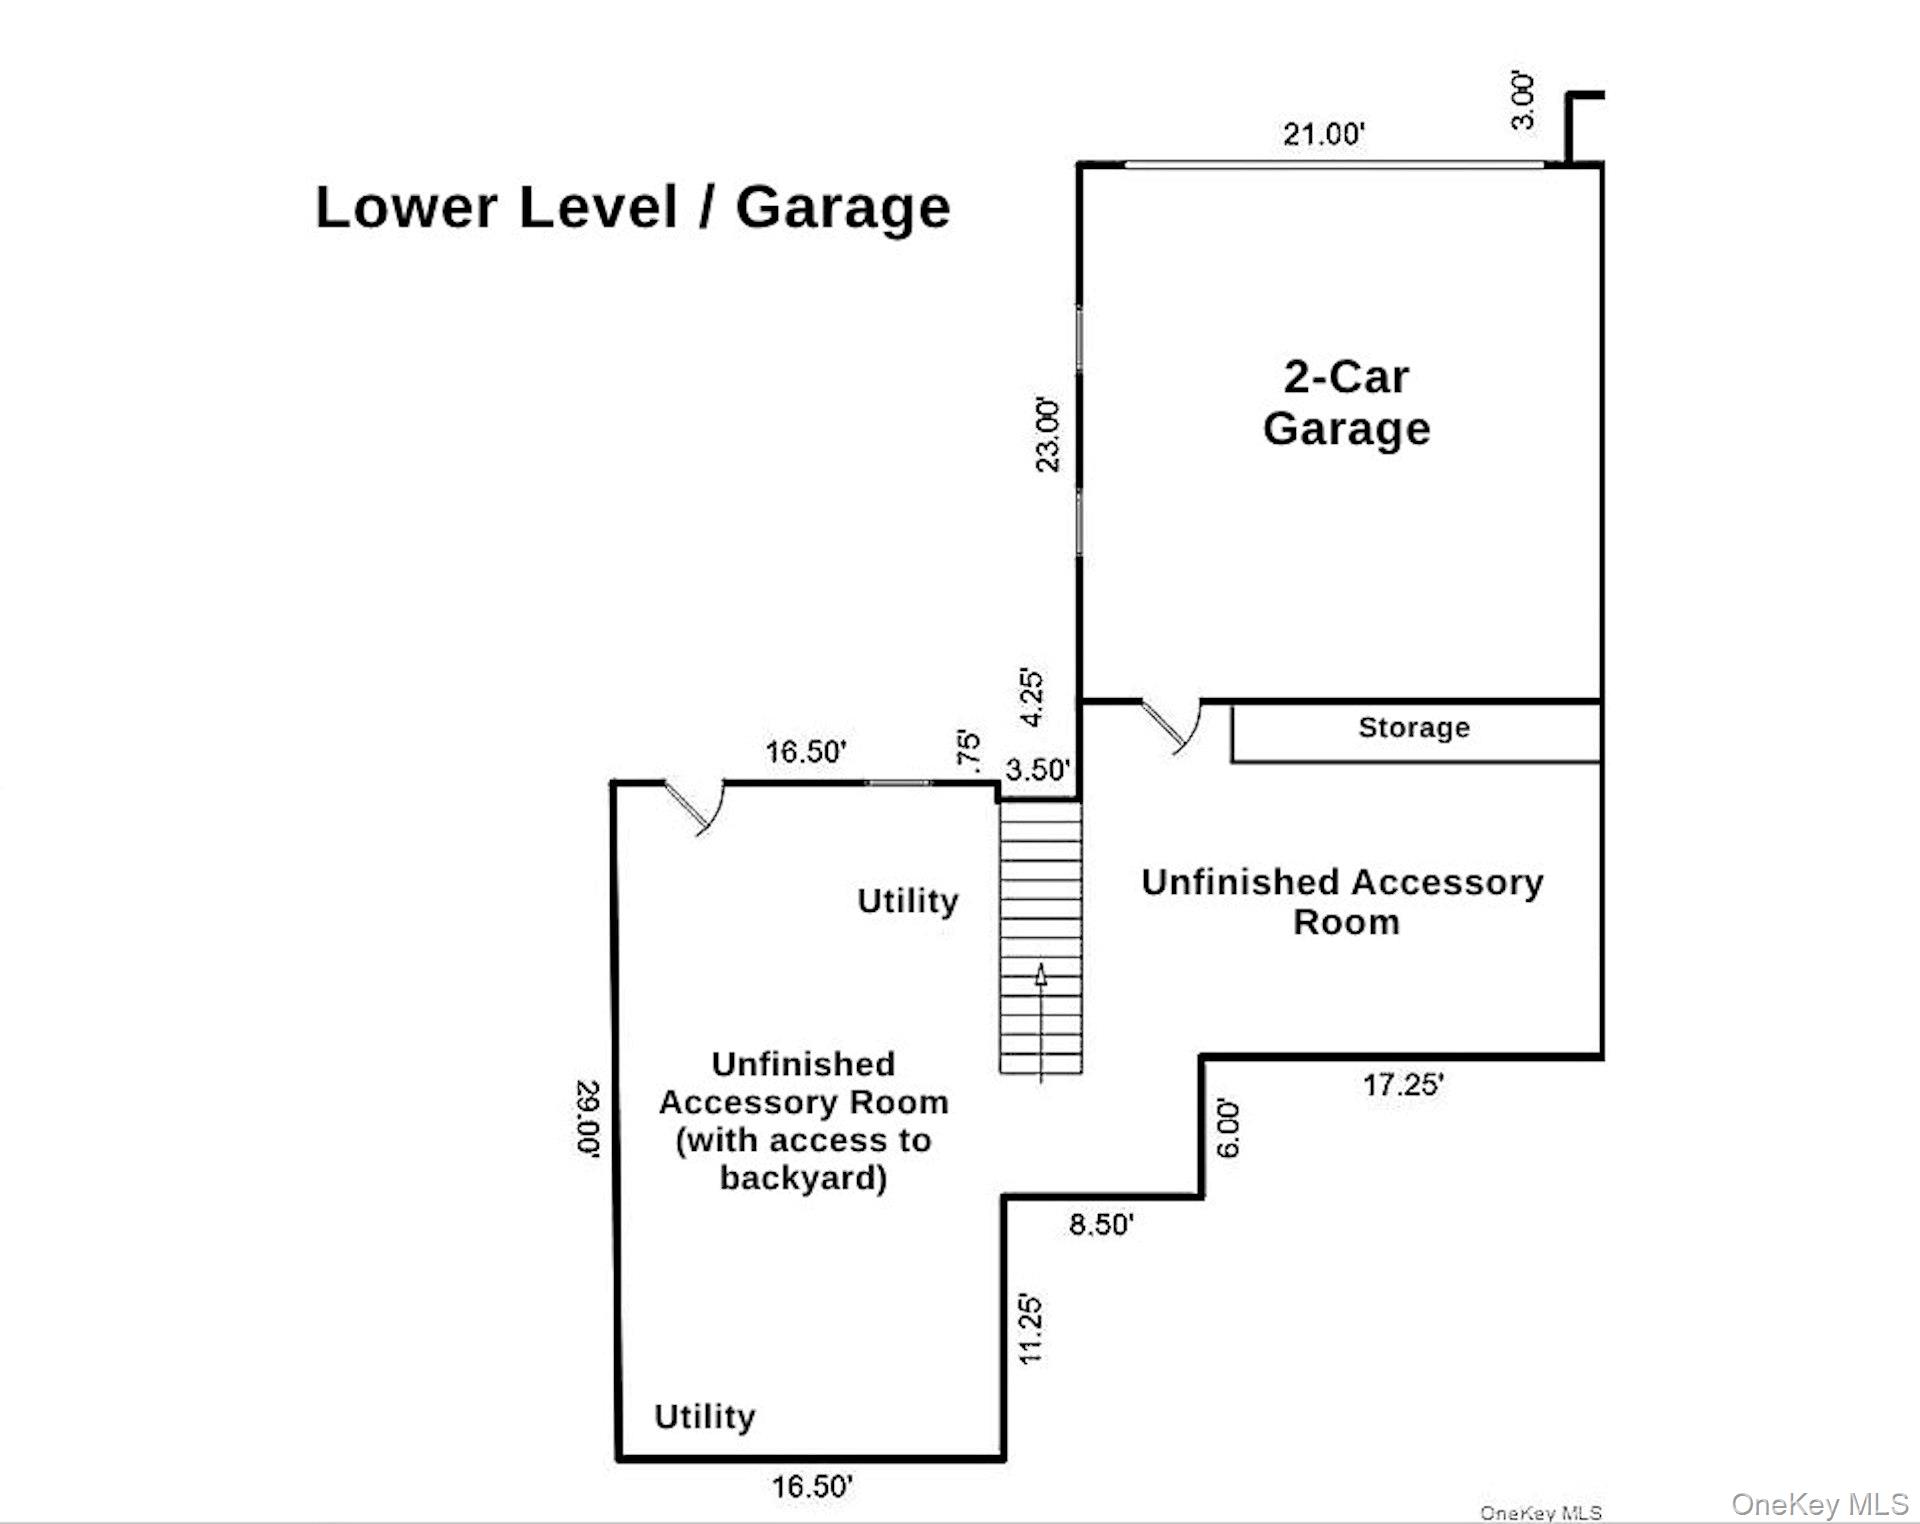
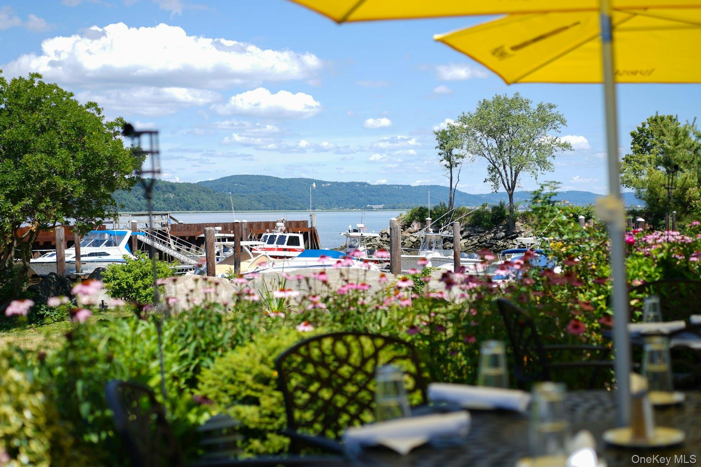
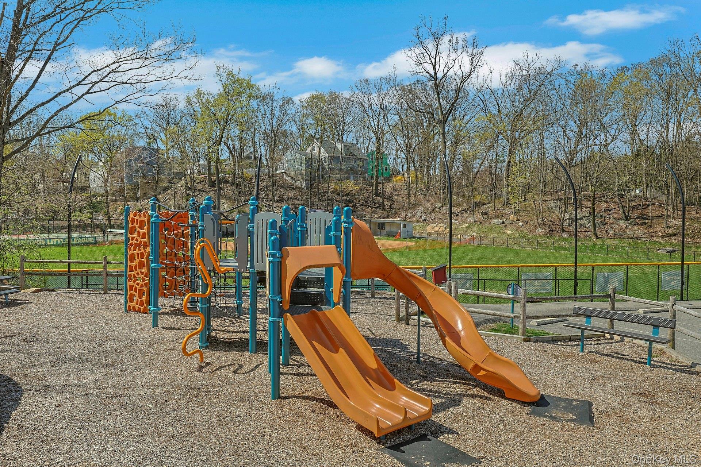
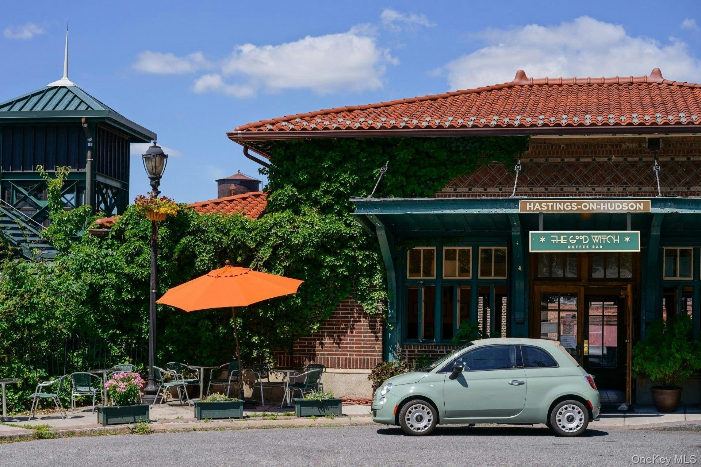
Nestled in the charming Uniontown neighborhood, this beautifully crafted townhouse offers the lifestyle that draws people to The Rivertowns and a financial advantage that sets it apart: its Condo classification means roughly 40% lower real estate taxes compared to a similar market value Single-family home, delivering real, year-after-year savings from day one. Built in 2018 and move-in ready, this is a rare opportunity to be only the second owner of a turnkey home in one of Westchester's most sought-after communities. Soaring ceilings, oak hardwood floors, and three exposures that flood every room with natural light set the tone from the moment you step inside. The open main level is made for today's living a chef's kitchen with an oversized center island, a cozy family room with gas fireplace, plus a den with custom built-ins, ideal for those who work from home. Upstairs, the primary suite feels like a private retreat, with a generous walk-in closet and spa-inspired ensuite featuring dual sinks, a soaking tub, and step-in shower. Three additional bedrooms, a full hallway bath, and a conveniently located laundry area complete this level. Below, a two-car garage, ample storage, and a fenced level backyard add the finishing touches. Beyond your front door: Blue Ribbon Schools of Excellence, a neighborhood playground & baseball field at the end of the block, the Old Croton Aqueduct Trail, a vibrant village with restaurants and the beloved Flea and Farmers Market and Grand Central just 37 scenic minutes away by Metro-North.
Details
| MLS # | 1001737 |
|---|---|
| Listing Type | For Sale |
| Style | Condominium |
| HOA Dues | $325 |
| Sub-Type | Resale |
| Status | Pending |
| Year | 2018 |
| Days On Site | 106 |
| Listing Provided By | Coldwell Banker Realty | Daniel Bucci |
Features
| Bed(s) | 4 |
|---|---|
| Bath(s) | 3 Total |
| SQ Feet | 2,864 |
| Garage | 2 |
| Basement | Y |
| Story(s) | 3 |
Interior
| Cooling | Central Air |
|---|---|
| Heating | Hydro Air |
| Interior Features | First Floor Full Bath, Built-in Features, Entrance Foyer, High Ceilings, Open Floorplan, Primary Bathroom, Quartz/Quartzite Counters, Walk-In Closet(s) |
| Window Features | Double Pane Windows, New Windows |
| Appliances | Dishwasher, Dryer, Exhaust Fan, Gas Oven, Gas Range, Microwave, Refrigerator, Tankless Water Heater, Washer |
Exterior
| Construction Materials | Frame |
|---|---|
| Fencing | Back Yard, Fenced |
Parking
| Garage Yes / No | Yes |
|---|---|
| Parking Features | Garage |
Utilities
| Utilities | Electricity Connected, Natural Gas Connected, Sewer Connected, Water Connected |
|---|---|
| Sewer | Public Sewer |
Taxes
| Tax Year | 2025 |
|---|---|
| Tax Annual Amount | 11682 |
Area Information
| State | NY |
|---|---|
| County | Westchester County |
| City | Hastings-on-Hudson |
| Zip Code | 10706 |
| School District | Hastings High School |
| Elementary School | Hillside Elementary School |
| High School | Hastings High School |
| Listing VS Median (in 10706) | |
Price: $1,290,000 low | high Med: $999,250 sqft: 2,864 low | high Med: 1,769 $ / sqft: $450 low | high Med: $577 On site: 106 low | high Med: 92 | |
Market Activity 10706
Request a showing
Request a showing
Contact
Learn More About This Property

| State | NY |
|---|---|
| County | Westchester County |
| City | Hastings-on-Hudson |
| Zip Code | 10706 |
| School District | Hastings High School |
| Elementary School | Hillside Elementary School |
| High School | Hastings High School |
| Listing VS Median (in 10706) | |
Price: $1,290,000 low | high Med: $999,250 sqft: 2,864 low | high Med: 1,769 $ / sqft: $450 low | high Med: $577 On site: 106 low | high Med: 92 | |