28 King Arthurs Court,Saint James, NY 11780
Saint James, NY 11780



Description
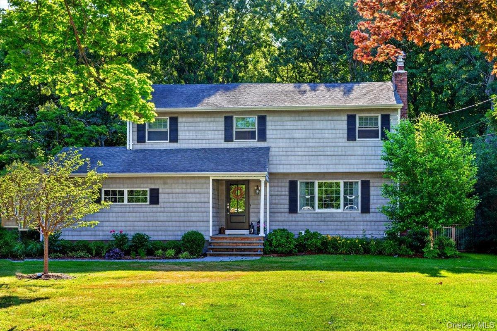
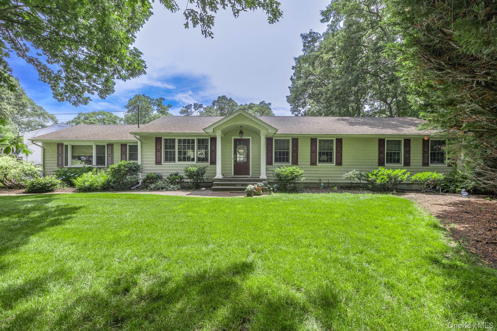
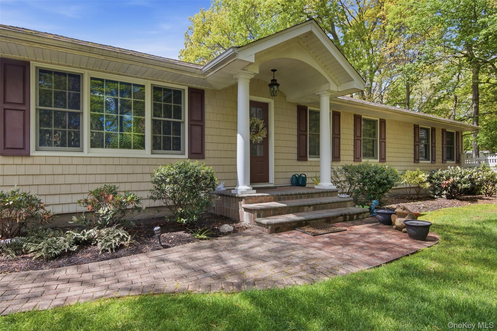
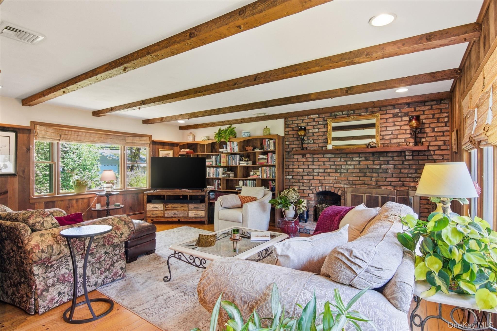
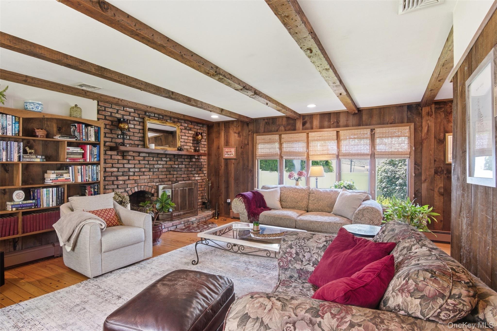
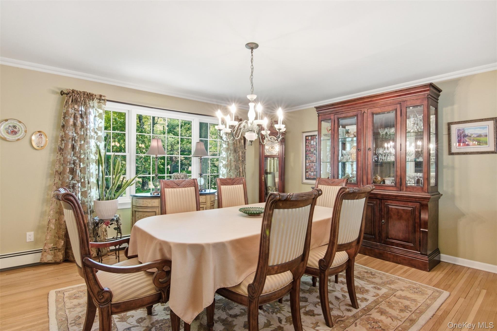
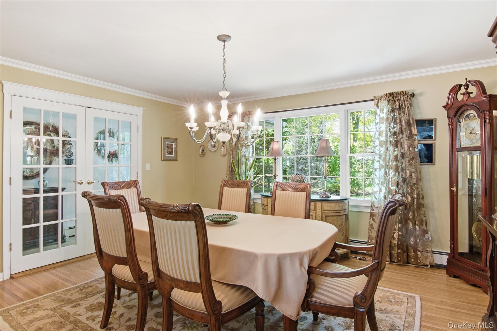
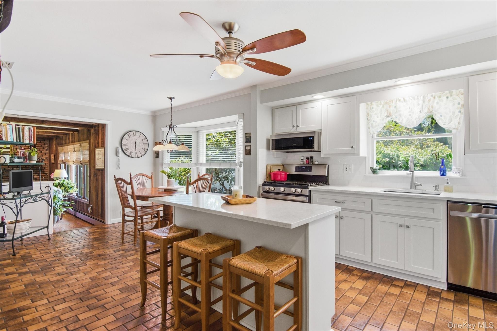
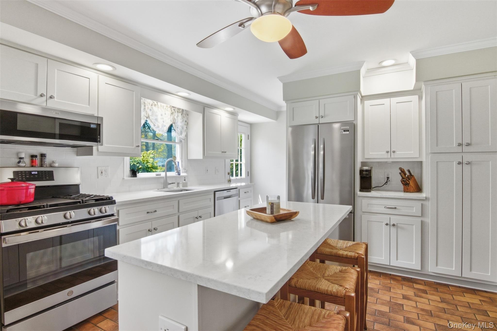
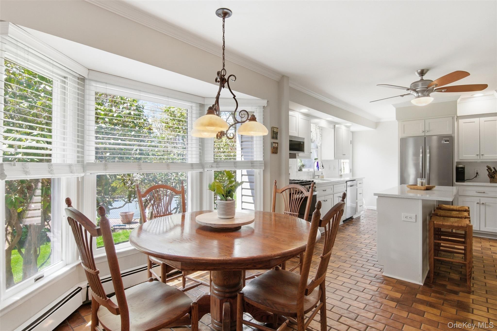
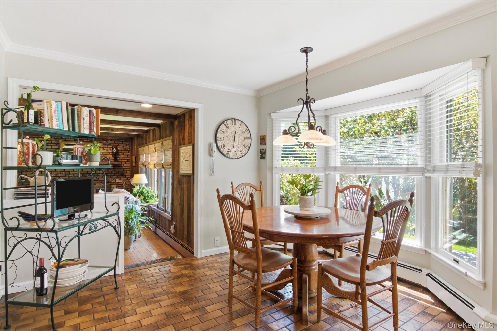
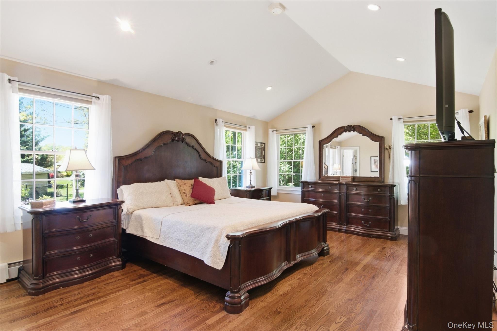
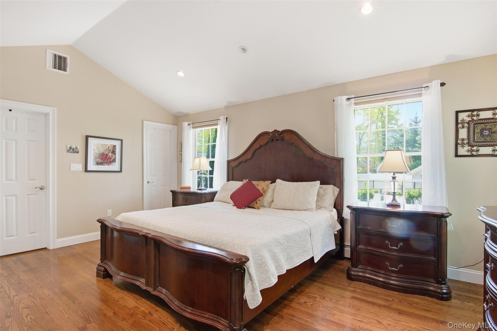
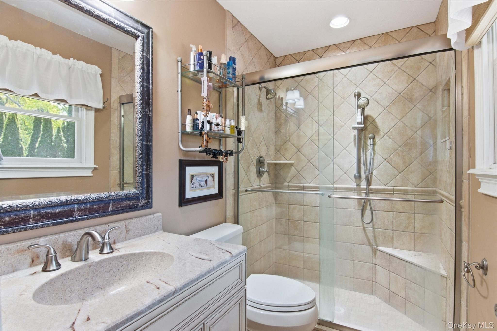
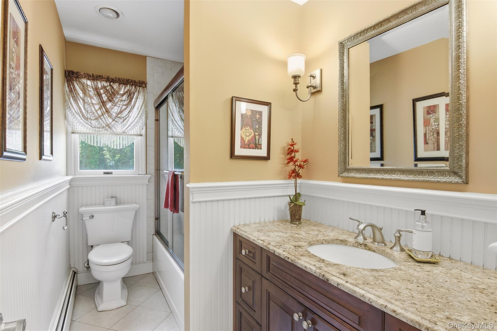
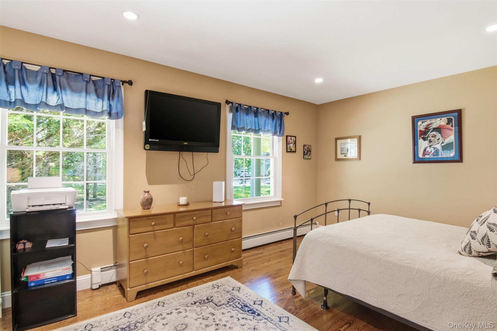
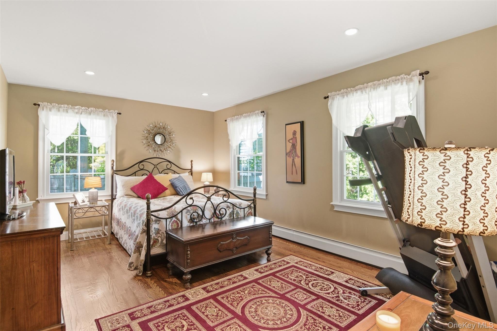
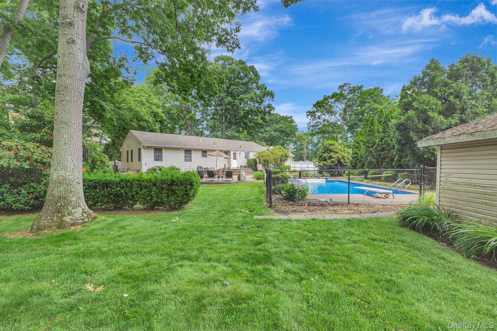
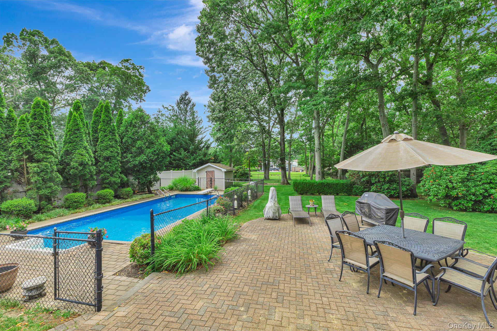
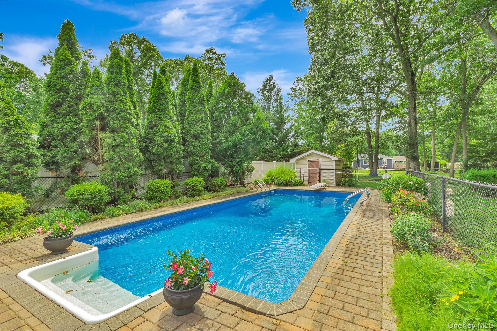
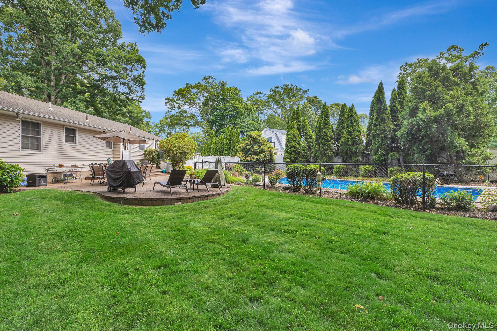
Elegant and inviting expanded ranch featuring numerous recent updates and spacious living throughout. Expanded in 2009, the home offers generously sized bedrooms and a layout designed for both comfortable living and entertainingUpon entering, you are welcomed by a spacious formal dining room highlighted by a large picture window that fills the space with natural light. Just beyond, the stunning great room features pegged hardwood flooring, a cozy wood-burning fireplace, and custom built-in bookshelves, creating the perfect gathering space. Recently remodeled in 2024, the kitchen boasts white cabinetry, quartz countertops, stainless steel appliances, and a sunny breakfast nook ideal for casual dining. The private primary suite offers a vaulted ceiling with high hats, a walk-in closet, and its own full bath. Two additional oversized bedrooms share a beautifully maintained full bathroom.Additional features include a partially finished basement, new central air conditioning, a new cesspool, updated heating system, and many new or replaced windows throughout the home.Outside, the fully fenced backyard creates a private retreat complete with an in-ground pool featuring a new liner and new heater - perfect for relaxing or entertaining all summer long. Ideally located near area shopping, fine dining, local beaches, and Stony Brook University and Medical Center. Smithtown Schools
Details
| MLS # | 999791 |
|---|---|
| Listing Type | For Sale |
| Style | House |
| Sub-Type | Resale |
| Status | Pending |
| Year | 1963 |
| Days On Site | 107 |
| Listing Provided By | Daniel Gale Sothebys Intl Rlty | Marianne J. Koke |
Features
| Bed(s) | 3 |
|---|---|
| Bath(s) | 2 Total |
| SQ Feet | 1,951 |
| Basement | Y |
| Pool | Yes |
| Story(s) | 1 |
| Acreage | 0.50 |
Interior
| Cooling | Central Air |
|---|---|
| Heating | Hot Water, Oil |
| Interior Features | First Floor Bedroom, First Floor Full Bath, Crown Molding, Eat-in Kitchen, Entrance Foyer, Formal Dining, Primary Bathroom, Quartz/Quartzite Counters, Recessed Lighting, Storage, Walk-In Closet(s), Washer/Dryer Hookup |
| Appliances | Dishwasher, Dryer, Gas Range, Refrigerator, Stainless Steel Appliance(s) |
Exterior
| Construction Materials | Vinyl Siding |
|---|---|
| Lot Features | Back Yard, Cleared, Front Yard, Garden, Landscaped, Level, Near Shops, Private, Sprinklers In Front, Sprinklers In Rear |
| Fencing | Back Yard |
Parking
| Garage Yes / No | No |
|---|---|
| Parking Features | Driveway |
Utilities
| Utilities | Electricity Connected, Trash Collection Public, Water Connected |
|---|---|
| Sewer | Cesspool |
Taxes
| Tax Year | 2026 |
|---|---|
| Tax Assessed Value | 5990 |
| Tax Annual Amount | 16612 |
| Tax Lot | 29 |
Area Information
| State | NY |
|---|---|
| County | Suffolk County |
| City | Saint James |
| Zip Code | 11780 |
| School District | Smithtown High School-East |
| Elementary School | Mills Pond Elementary School |
| High School | Smithtown High School-East |
| Listing VS Median (in 11780) | |
Price: $839,000 low | high Med: $831,500 sqft: 1,951 low | high Med: 1,876 $ / sqft: $430 low | high Med: $444 On site: 107 low | high Med: 83.5 | |
Market Activity 11780
Request a showing
Request a showing
Contact
Learn More About This Property

| State | NY |
|---|---|
| County | Suffolk County |
| City | Saint James |
| Zip Code | 11780 |
| School District | Smithtown High School-East |
| Elementary School | Mills Pond Elementary School |
| High School | Smithtown High School-East |
| Listing VS Median (in 11780) | |
Price: $839,000 low | high Med: $831,500 sqft: 1,951 low | high Med: 1,876 $ / sqft: $430 low | high Med: $444 On site: 107 low | high Med: 83.5 | |