28 E Hill Road,Cortlandt Manor, NY 10567
Cortlandt Manor, NY 10567

Description
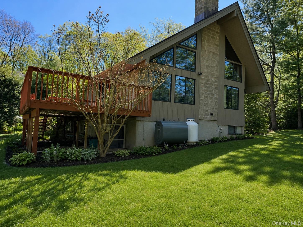
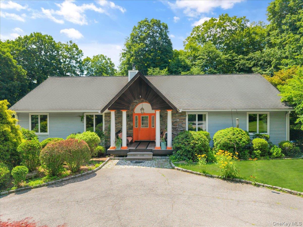
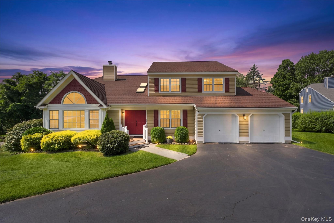
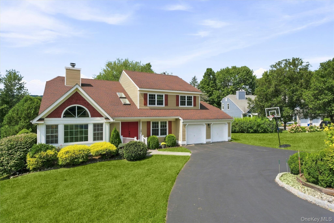
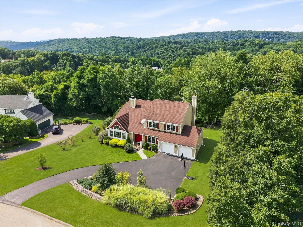
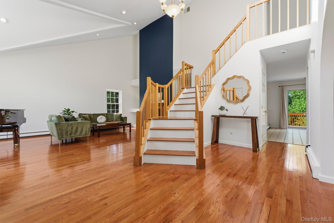
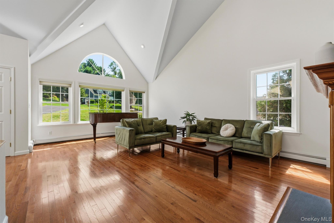
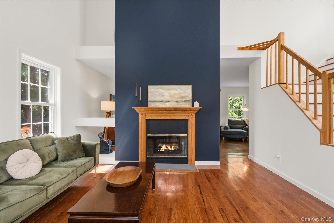
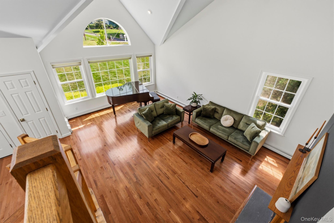
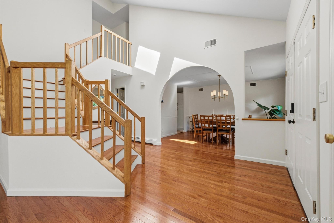
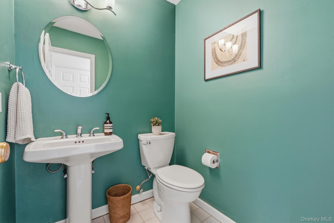
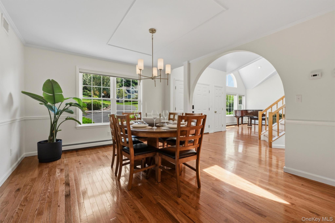
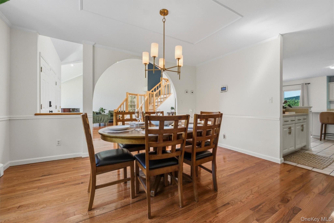
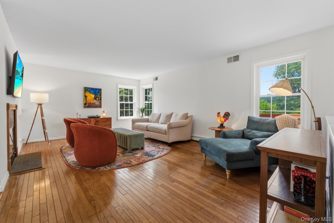
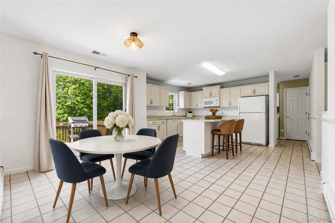
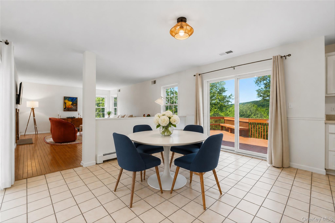
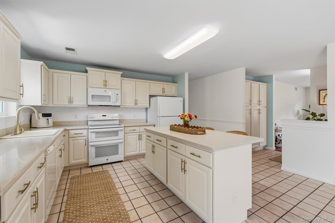
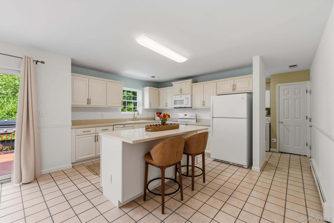
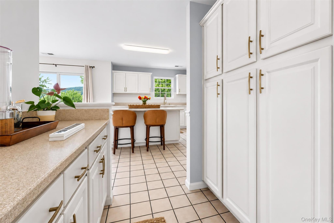
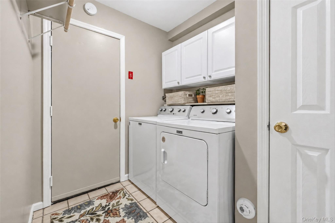
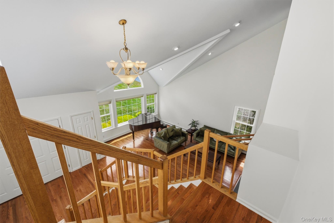
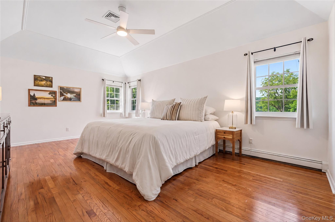
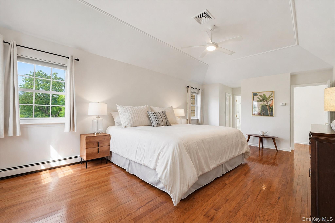
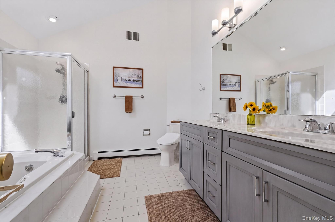
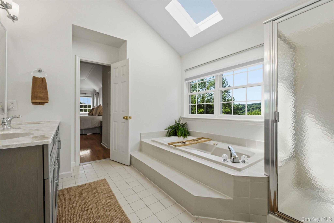
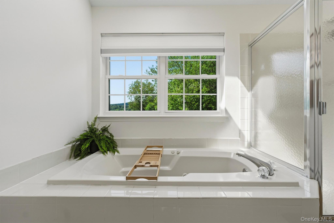
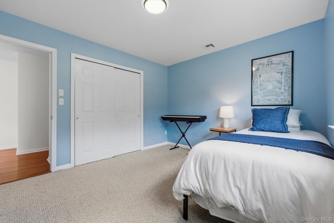
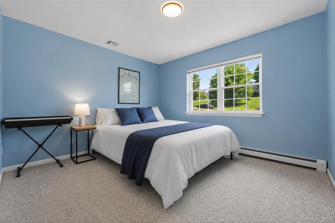
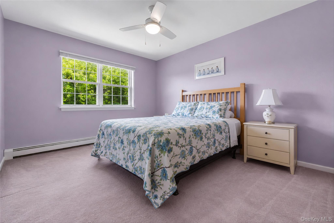
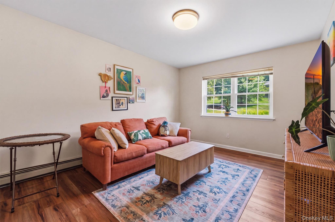
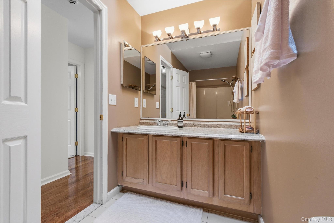
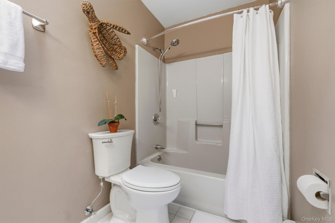
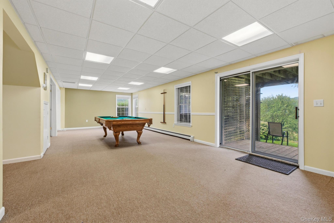
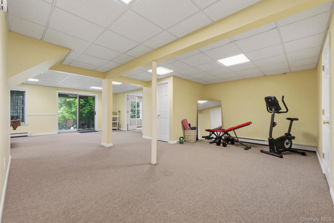
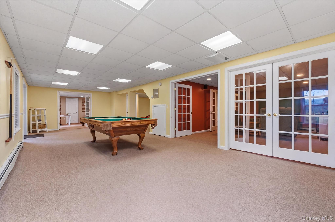
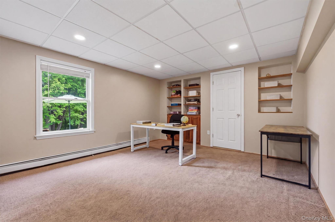
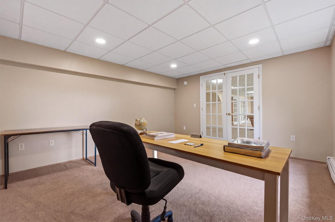
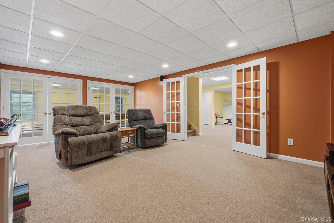
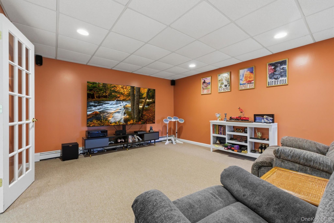
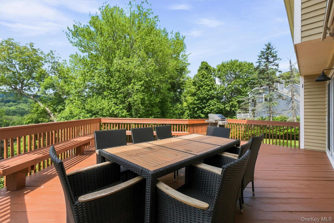
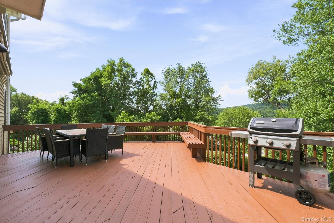
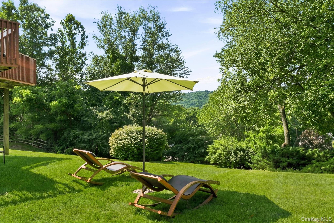
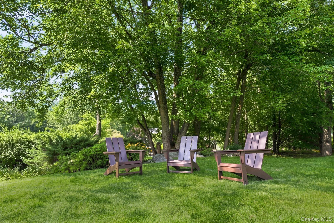
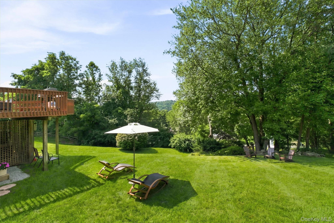
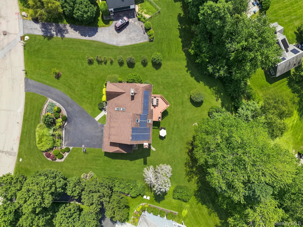
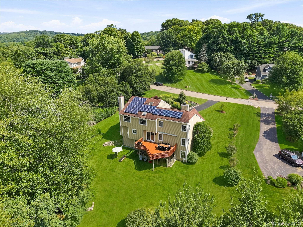
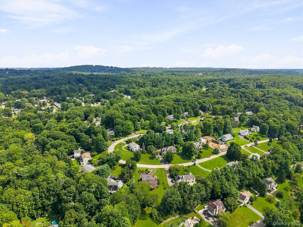
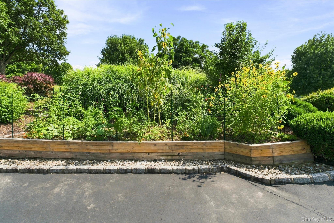
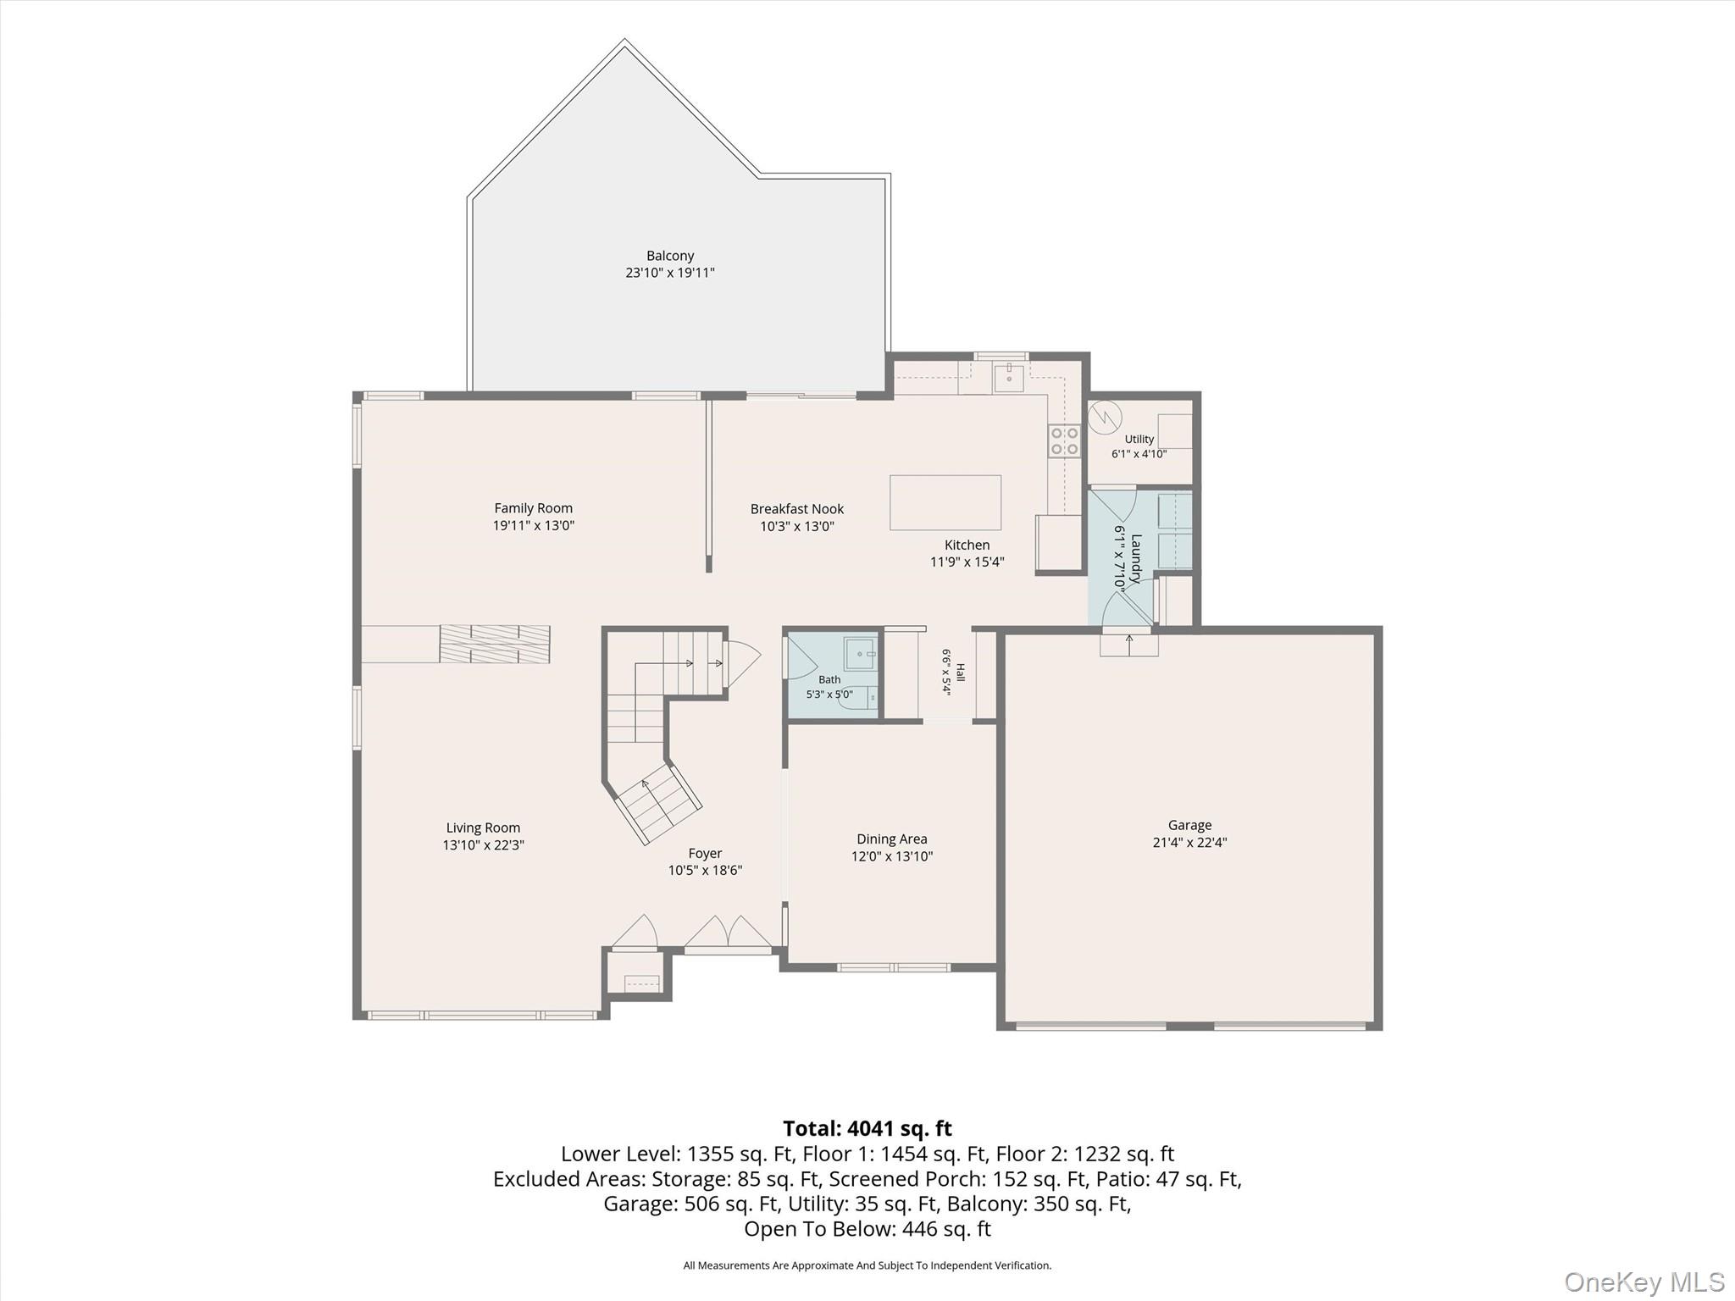
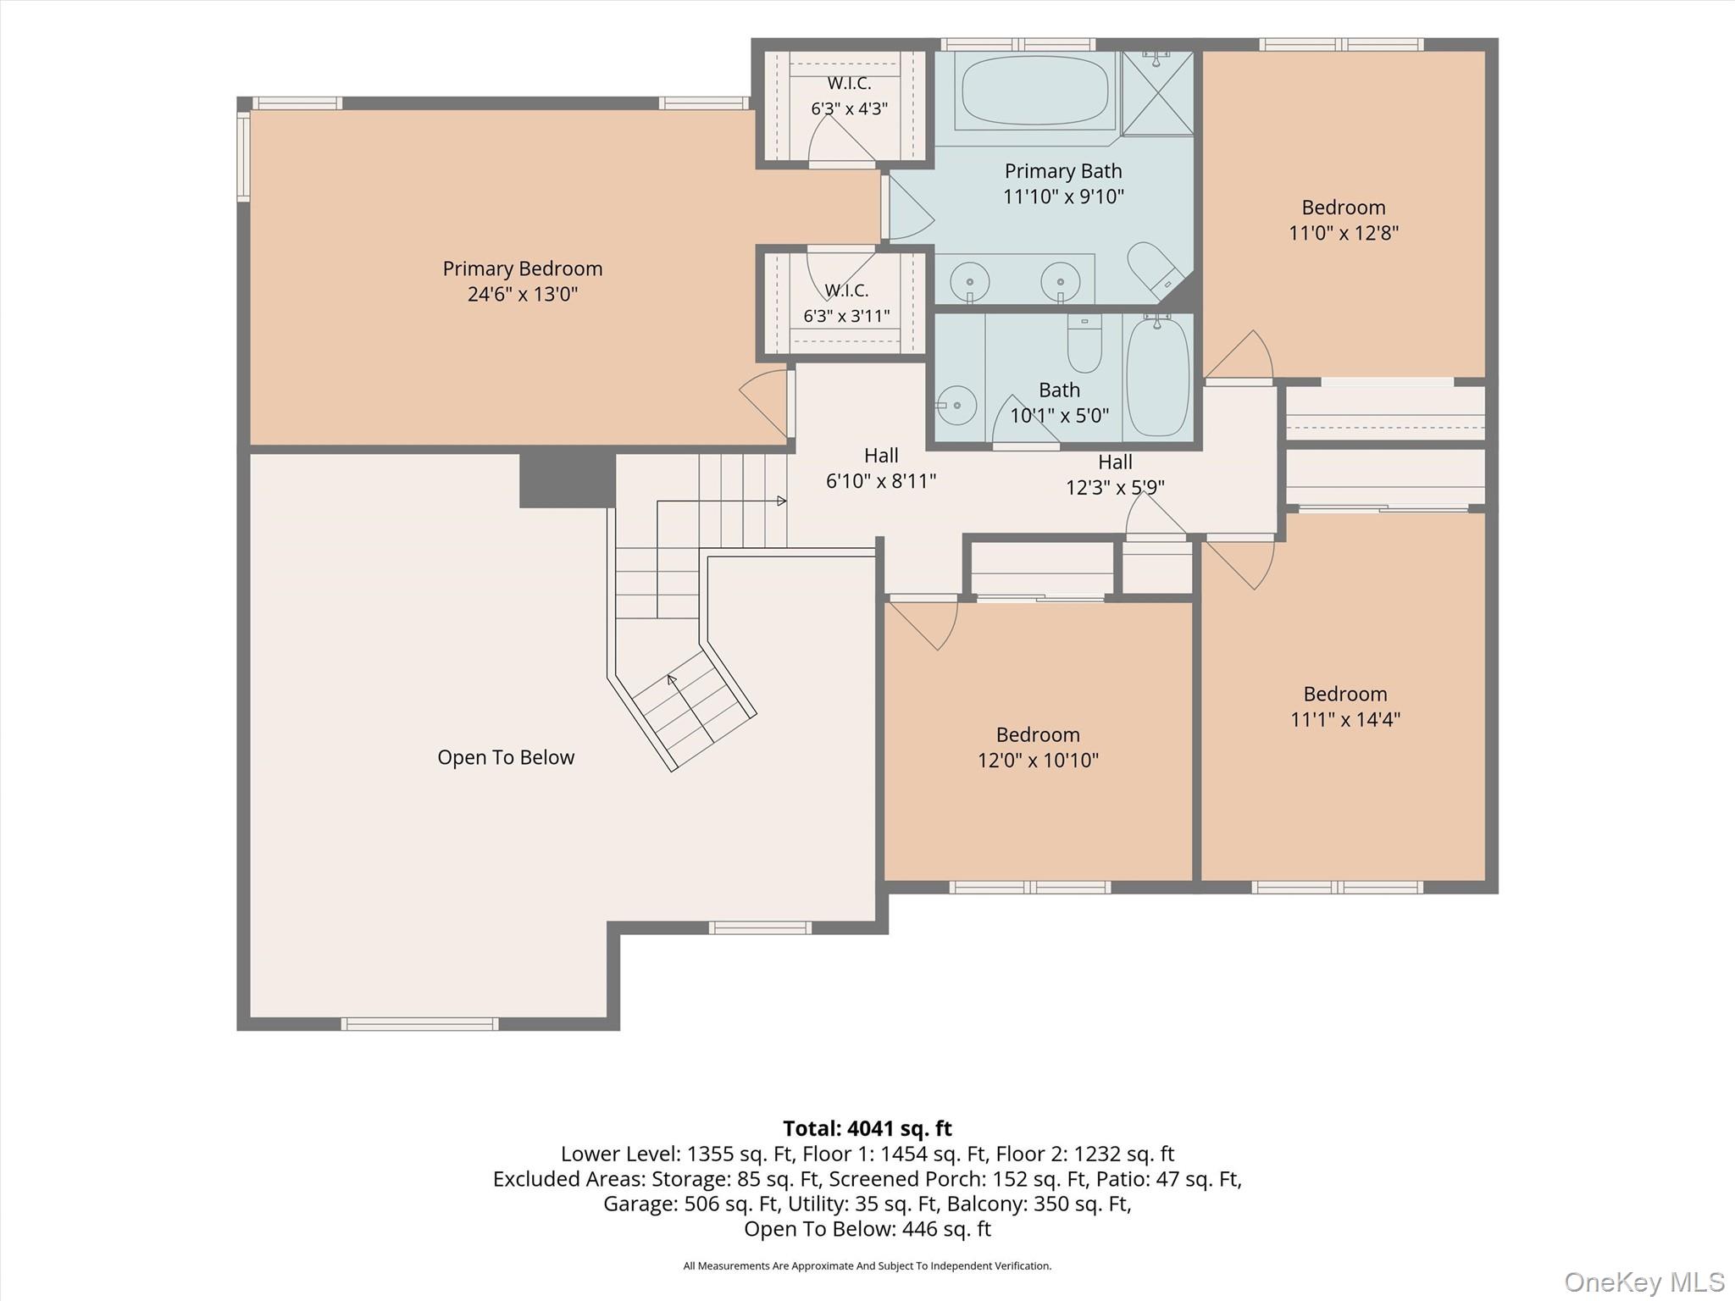
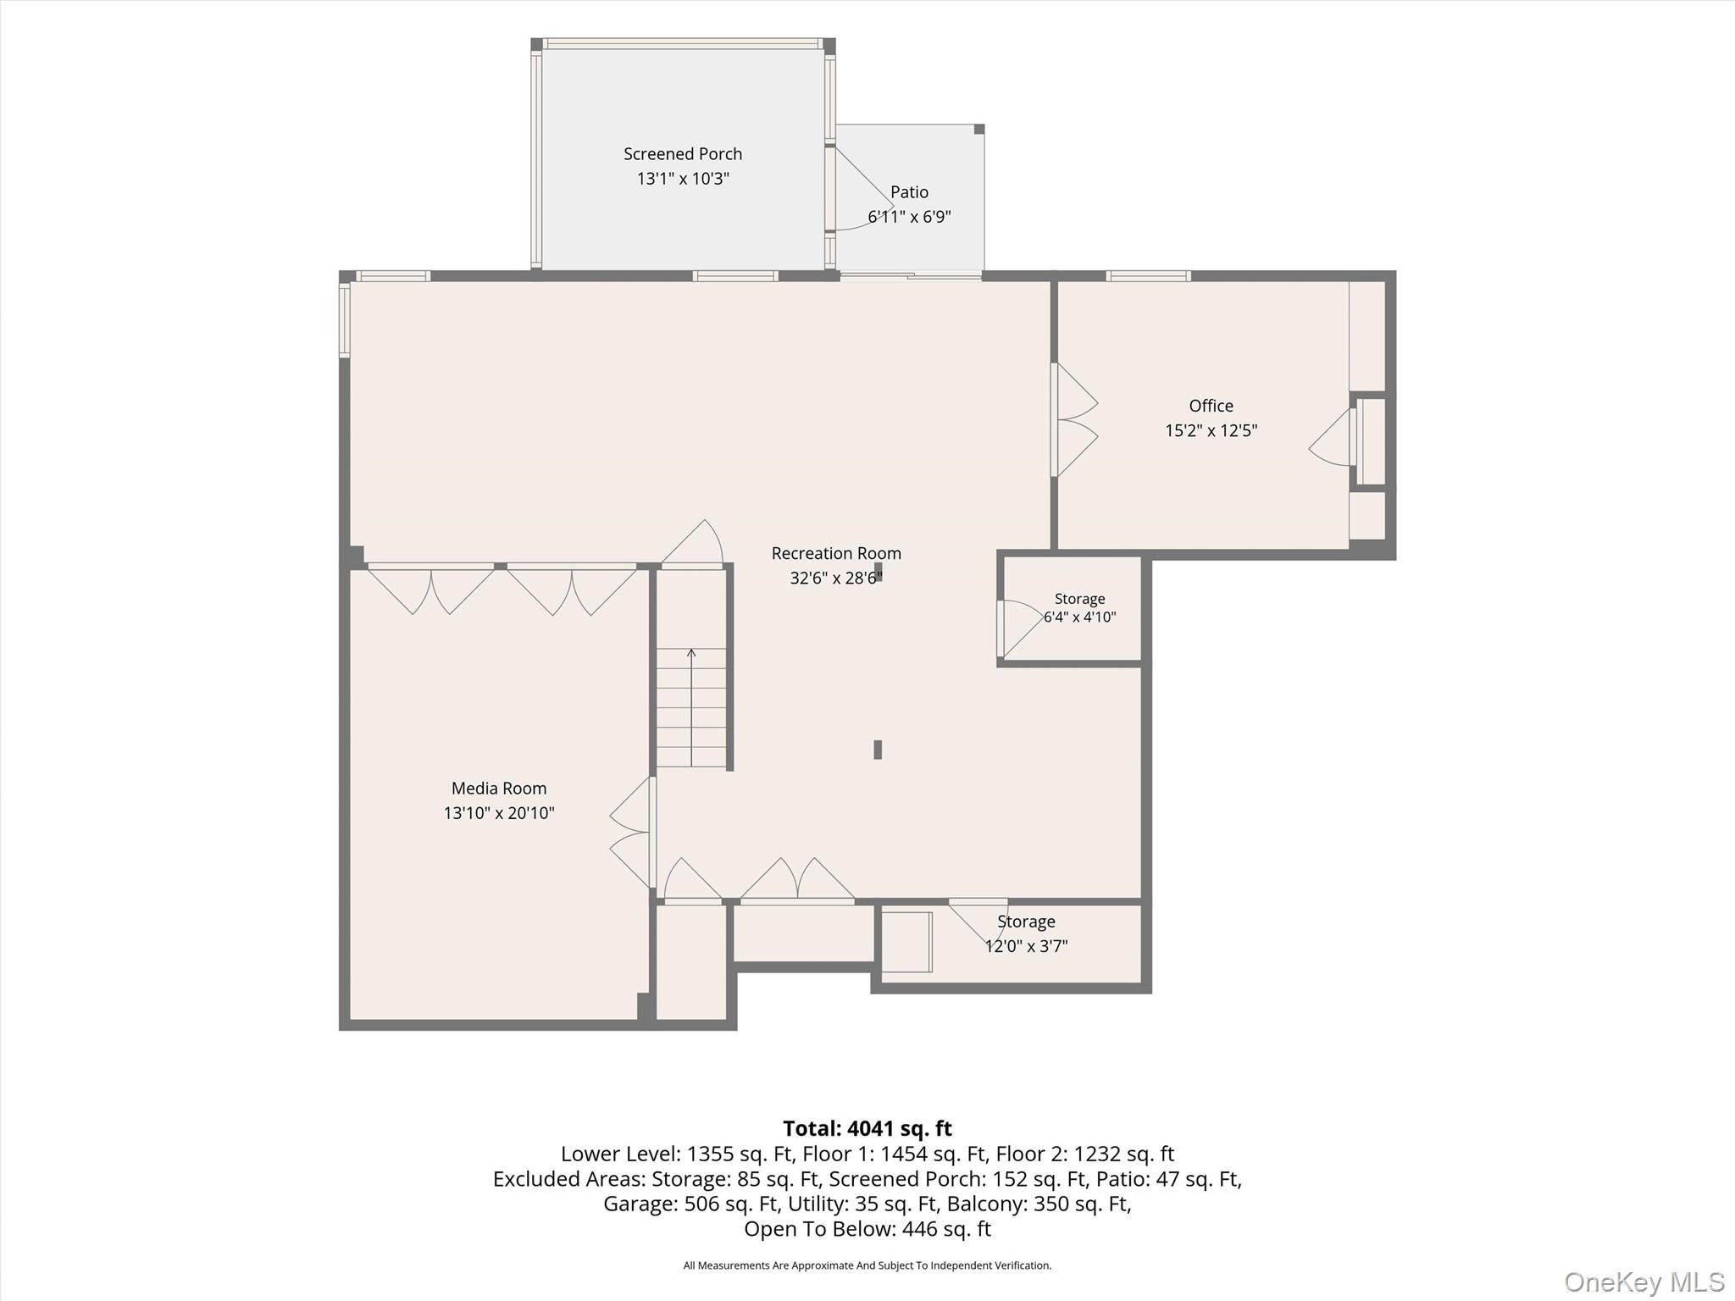
Beautifully updated Colonial with sweeping mountain views and over 4,000 square feet of living space. Set on a quiet cul-de-sac, this spacious 4-bedroom home is filled with natural light and features new hardwood floors throughout. A dramatic two-story foyer opens to impressive living spaces with cathedral ceilings, skylights and a double-sided fireplace connecting the living and family rooms.The eat-in kitchen offers a timeless design and functional layout, opening to the family room and a large deck where beautiful mountain views and sunsets provide the backdrop. A formal dining room, butler's pantry, mudroom/laundry room and powder room complete the main level.Upstairs, the spacious primary suite features two walk-in closets and a private bath with double vanity, soaking tub and separate shower. Three additional bedrooms and a full hall bath complete the second floor.The 1,355-square-foot finished walk-out lower level adds exceptional living space, with plenty of room for a media room, home office, gym, playroom and more.Outside, the expansive deck is made for relaxing, dining and entertaining while taking in the views. The property also features mature landscaping, a spacious backyard and organic garden. Central air, municipal water and sewer, an attached two-car garage and a convenient location close to shopping, Metro-North, major parkways, hiking and the Hudson River complete the package.
Details
| MLS # | 1046236 |
|---|---|
| Listing Type | For Sale |
| Style | House |
| Sub-Type | Resale |
| Status | Active |
| Year | 1990 |
| Days On Site | 11 |
| Listing Provided By | Houlihan Lawrence Inc. | Nadia Van Hauwaert |
Features
| Bed(s) | 4 |
|---|---|
| Bath(s) | 3 Total |
| SQ Feet | 4,041 |
| Garage | 2 |
| Basement | Y |
| Acreage | 0.57 |
Interior
| Cooling | Central Air |
|---|---|
| Heating | Baseboard, Oil, Solar |
| Interior Features | Breakfast Bar, Cathedral Ceiling(s), Chefs Kitchen, Double Vanity, Eat-in Kitchen, Entrance Foyer, Formal Dining, High Ceilings, His and Hers Closets, Kitchen Island, Open Floorplan, Open Kitchen, Pantry, Primary Bathroom, Recessed Lighting, Soaking Tub, Storage, Walk-In Closet(s), Washer/Dryer Hookup |
| Window Features | Double Pane Windows, ENERGY STAR Qualified Windows |
| Appliances | Dishwasher, Dryer, ENERGY STAR Qualified Appliances, Exhaust Fan, Microwave, Range, Refrigerator, Washer |
Exterior
| Construction Materials | Wood Siding |
|---|
Parking
| Garage Yes / No | Yes |
|---|---|
| Parking Features | Attached |
Utilities
| Utilities | Electricity Connected, Sewer Connected, Water Connected |
|---|---|
| Sewer | Public Sewer |
Taxes
| Tax Year | 2026 |
|---|---|
| Tax Assessed Value | 9110 |
| Tax Annual Amount | 22366 |
Area Information
| State | NY |
|---|---|
| County | Westchester County |
| City | Cortlandt Manor |
| Zip Code | 10567 |
| School District | Putnam Valley High School |
| Elementary School | Putnam Valley Elementary School |
| High School | Putnam Valley High School |
| Listing VS Median (in 10567) | |
Price: $950,000 low | high Med: $687,450 sqft: 4,041 low | high Med: 1,838 $ / sqft: $235 low | high Med: $377 On site: 11 low | high Med: 65 | |
Market Activity 10567
Request a showing
Request a showing
Contact
Learn More About This Property

| State | NY |
|---|---|
| County | Westchester County |
| City | Cortlandt Manor |
| Zip Code | 10567 |
| School District | Putnam Valley High School |
| Elementary School | Putnam Valley Elementary School |
| High School | Putnam Valley High School |
| Listing VS Median (in 10567) | |
Price: $950,000 low | high Med: $687,450 sqft: 4,041 low | high Med: 1,838 $ / sqft: $235 low | high Med: $377 On site: 11 low | high Med: 65 | |