279 Sunset Avenue,Westhampton Beach, NY 11978
Westhampton Beach, NY 11978

Description
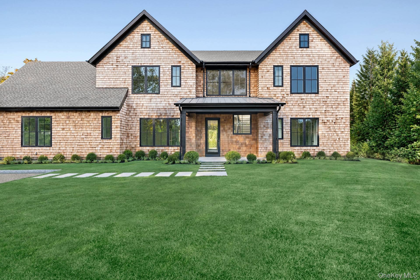
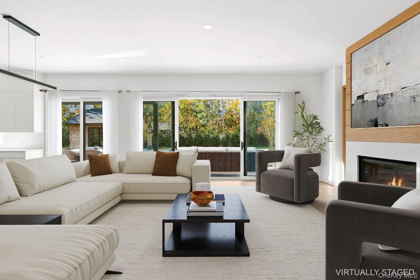
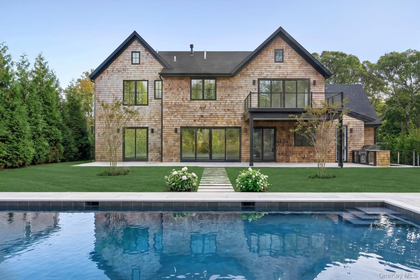
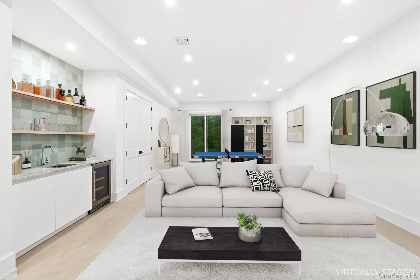
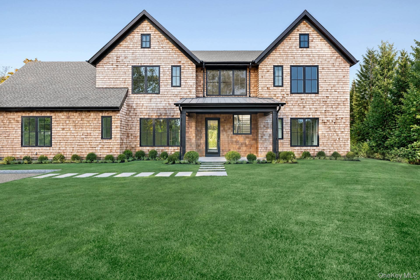
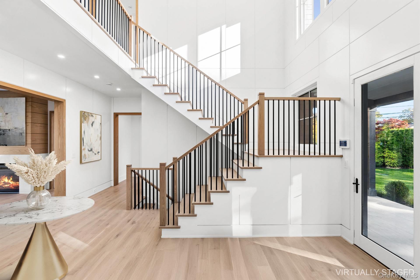
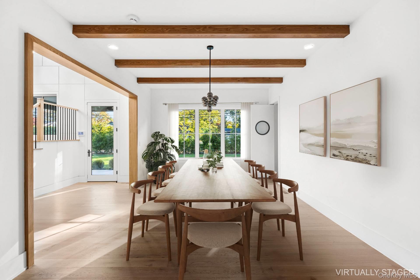
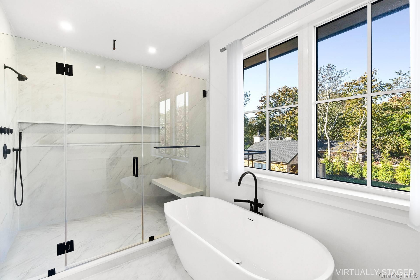
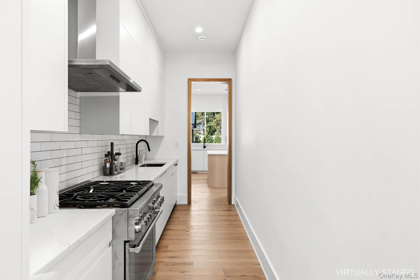
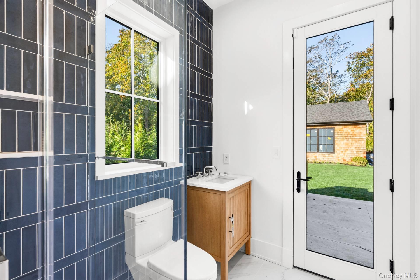
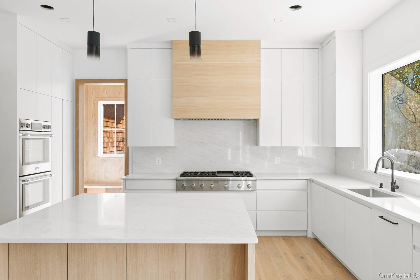
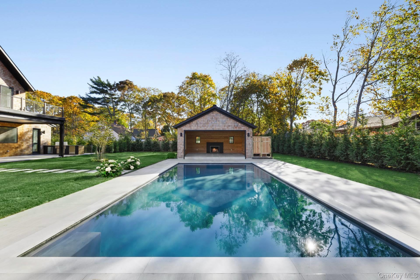
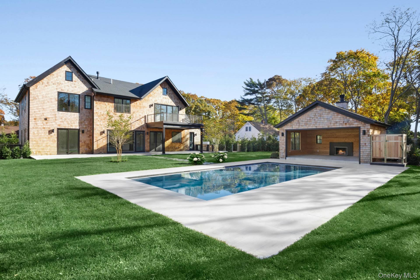
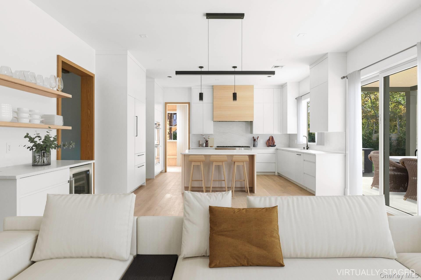
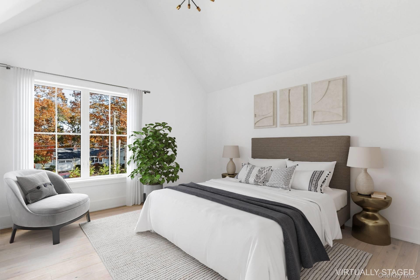
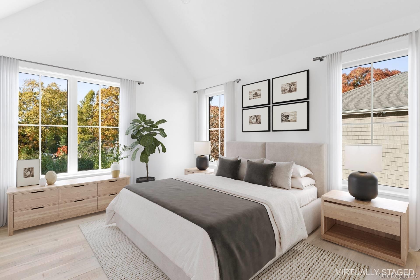
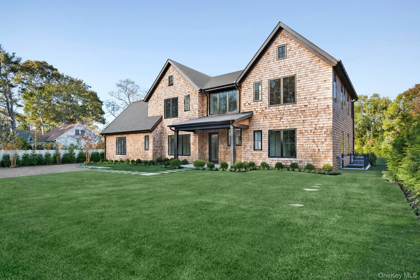
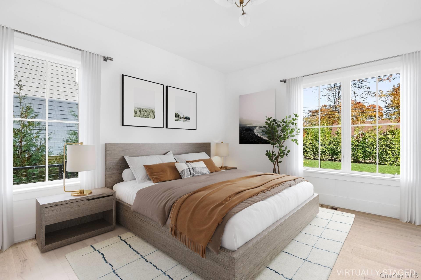
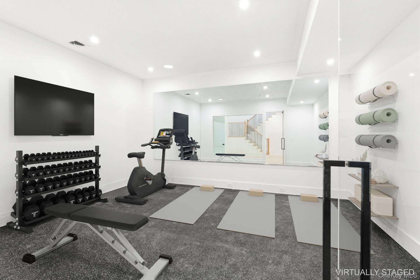
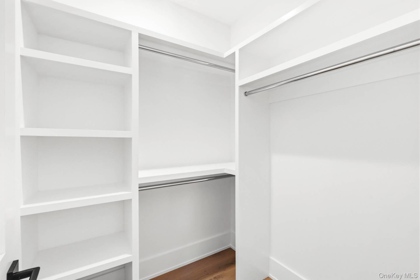
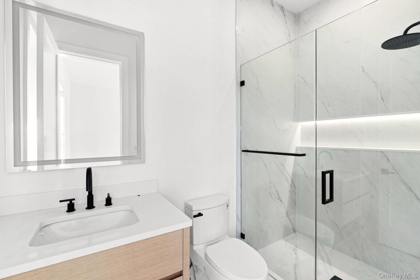
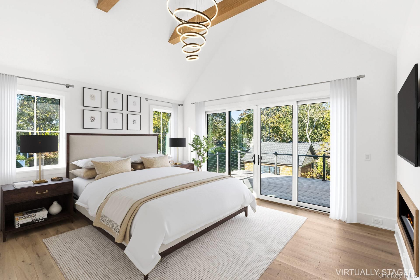
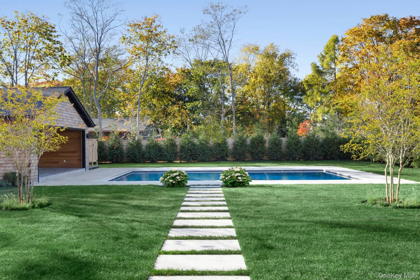
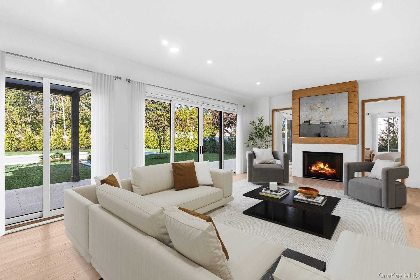
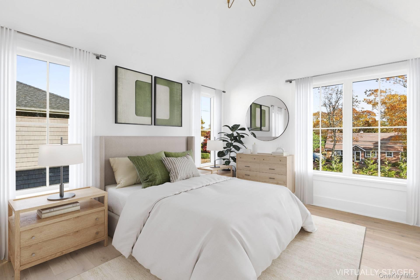
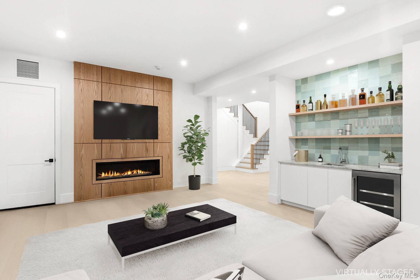
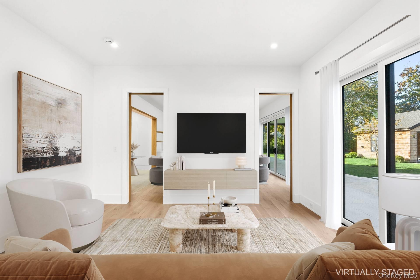
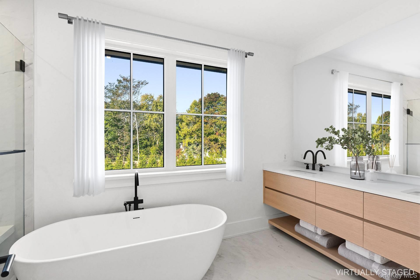
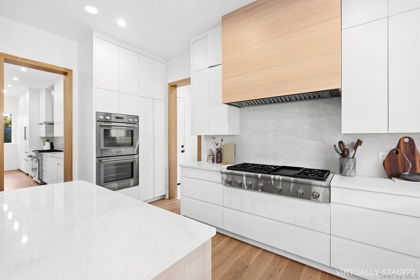
Moments from Westhampton Beach Village's shops and restaurants, 279 Sunset Avenue presents a newly built home by BJC Custom Builders on an expansive half-acre property. Offering 6,000 square feet across three finished levels, the residence pairs beautifully detailed white oak interiors with a light-filled floor plan and expansive outdoor living spaces. A dramatic double-height paneled entry opens to a sun-filled great room, establishing an inviting sense of scale and openness. The custom chef's kitchen features dual preparation areas and a fully separate prep kitchen, thoughtfully arranged for everyday cooking and large-scale entertaining. A private den provides a quieter retreat, while a main-floor junior primary suite offers comfortable guest accommodations. A mudroom, full pool bath, formal powder room, and two-car garage complete the main level. A grand staircase ascends to the upper foyer leading to the well-appointed primary suite, complete with a private balcony, two walk-in closets, and a luxurious spa bath. Three additional generous guest bedrooms, a home office, and a laundry room complete the second floor. The finished lower level offers an expansive recreation room with fireplace and wet bar, a glass-enclosed gym, two guest bedrooms, and two full baths. Outside, verdant grounds enjoy brilliant western exposure with ample space to relax and entertain around the heated Gunite pool and pool cabana. Combining exceptional space with thoughtful design, 279 Sunset Avenue offers beautifully appointed new construction in the heart of the village.
Details
| MLS # | 1071715 |
|---|---|
| Listing Type | For Sale |
| Style | House |
| Sub-Type | Resale |
| Status | Active |
| Year | 2026 |
| Days On Site | 14 |
| Listing Provided By | Douglas Elliman Real Estate | Thomas R. Cavallo |
Features
| Bed(s) | 7 |
|---|---|
| Bath(s) | 9 Total |
| SQ Feet | 6,072 |
| Garage | 2 |
| Basement | Y |
| Pool | Yes |
| Acreage | 0.54 |
Interior
| Cooling | Central Air |
|---|---|
| Heating | See Remarks |
| Interior Features | First Floor Bedroom, First Floor Full Bath, Cathedral Ceiling(s), Chefs Kitchen, Double Vanity, Eat-in Kitchen, Entertainment Cabinets, Entrance Foyer, Formal Dining, High Ceilings, His and Hers Closets, Kitchen Island, Natural Woodwork, Open Floorplan, Open Kitchen, Primary Bathroom, Master Downstairs, Recessed Lighting, Soaking Tub, Walk-In Closet(s), Wired for Sound |
| Appliances | Dishwasher, Microwave, Range, Refrigerator, Wine Refrigerator |
Exterior
| Construction Materials | Cedar |
|---|
Parking
| Garage Yes / No | Yes |
|---|---|
| Parking Features | Driveway, Garage |
Utilities
| Utilities | See Remarks |
|---|---|
| Sewer | Septic Tank |
Taxes
| Tax Year | 2026 |
|---|---|
| Tax Annual Amount | 0 |
Area Information
| State | NY |
|---|---|
| County | Suffolk County |
| City | Westhampton Beach |
| Zip Code | 11978 |
| School District | Westhampton Beach Senior High Sc |
| Elementary School | Westhampton Beach Elem School |
| High School | Westhampton Beach Senior High Sc |
| Listing VS Median (in 11978) | |
Price: $5,200,000 low | high Med: $720,000 sqft: 6,072 low | high Med: 1,277 $ / sqft: $856 low | high Med: $564 On site: 14 low | high Med: 38 | |
Market Activity 11978
Request a showing
Request a showing
Contact
Learn More About This Property

| State | NY |
|---|---|
| County | Suffolk County |
| City | Westhampton Beach |
| Zip Code | 11978 |
| School District | Westhampton Beach Senior High Sc |
| Elementary School | Westhampton Beach Elem School |
| High School | Westhampton Beach Senior High Sc |
| Listing VS Median (in 11978) | |
Price: $5,200,000 low | high Med: $720,000 sqft: 6,072 low | high Med: 1,277 $ / sqft: $856 low | high Med: $564 On site: 14 low | high Med: 38 | |