
Description
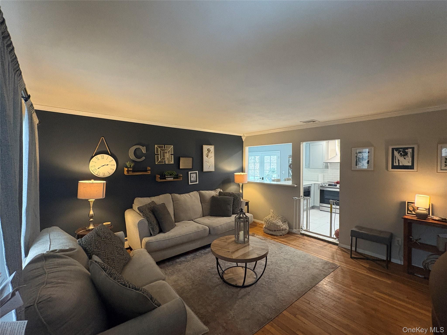
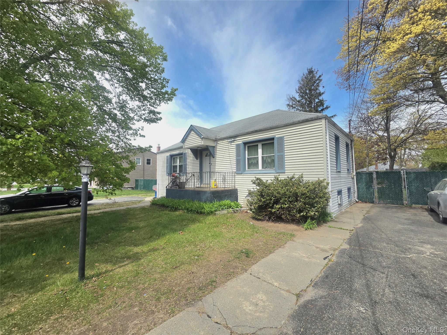
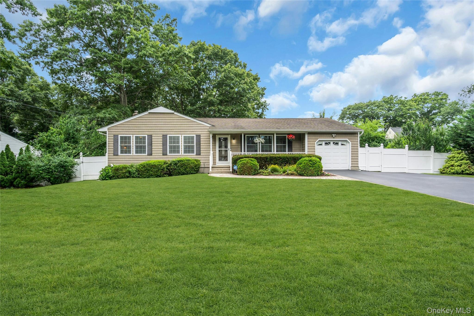
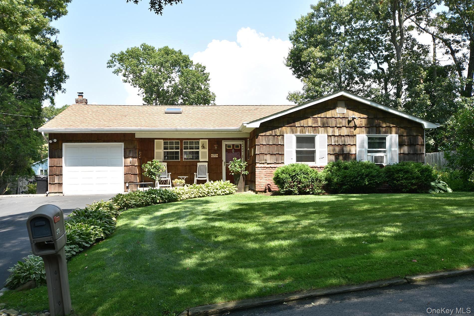
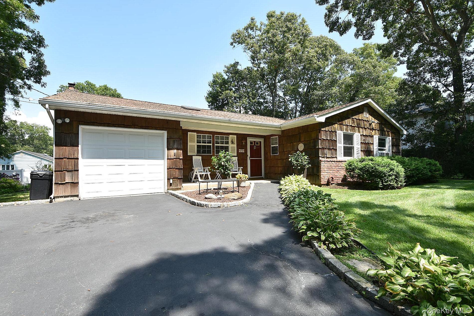
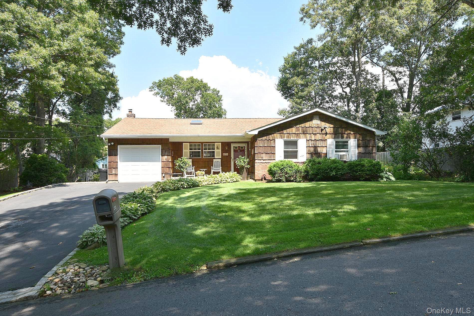
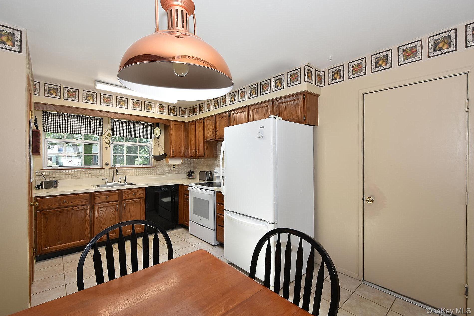
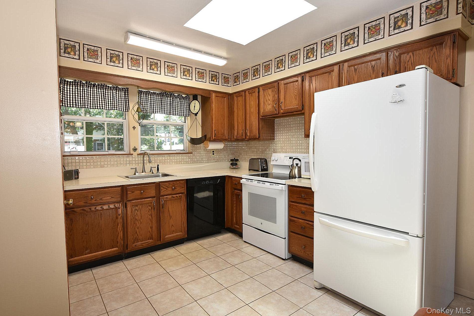
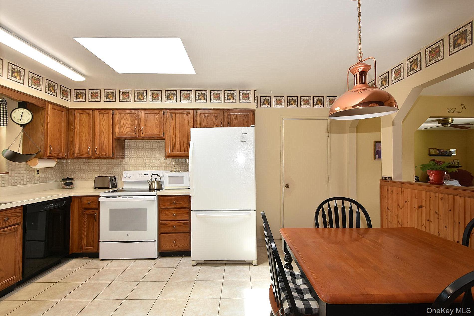

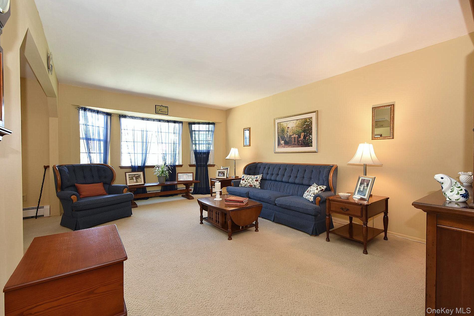
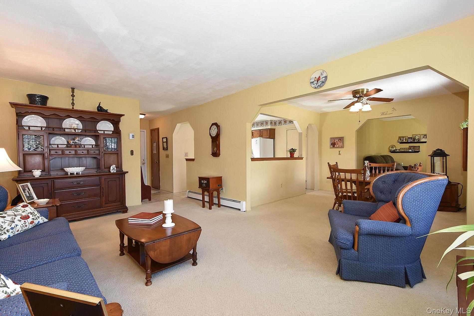
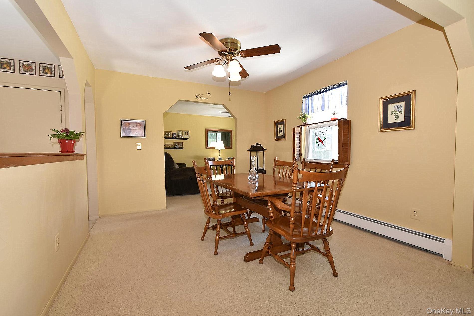
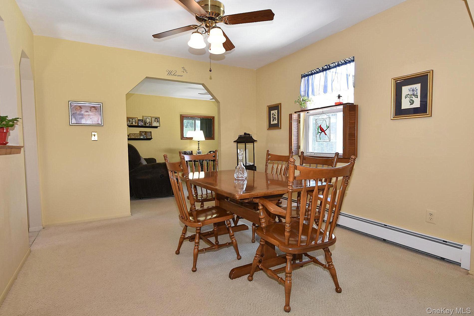
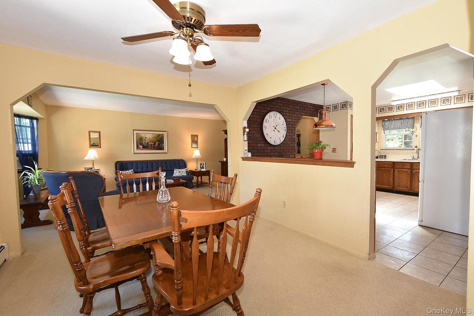
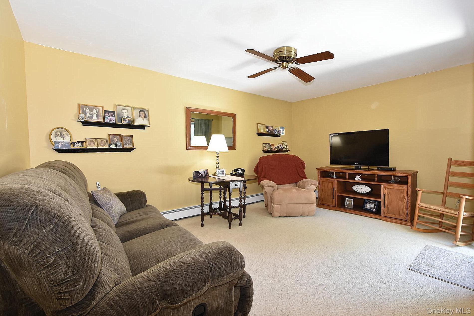
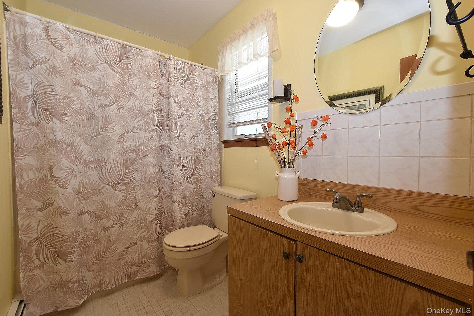
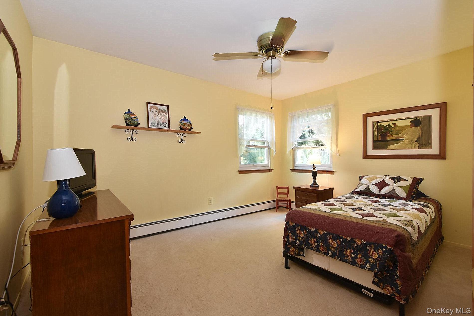
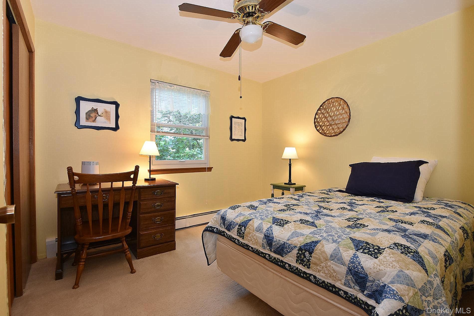
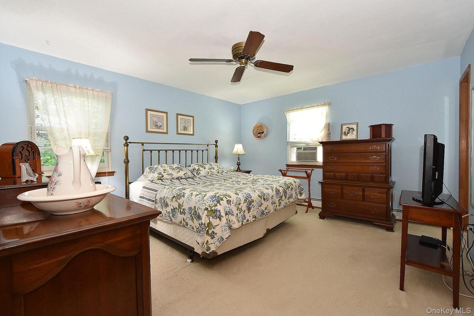
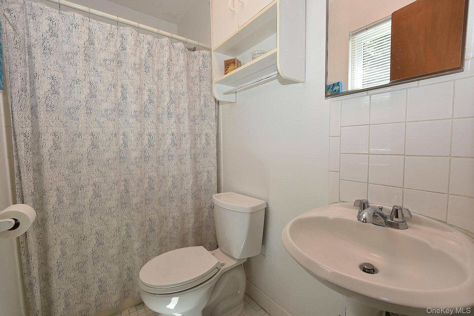
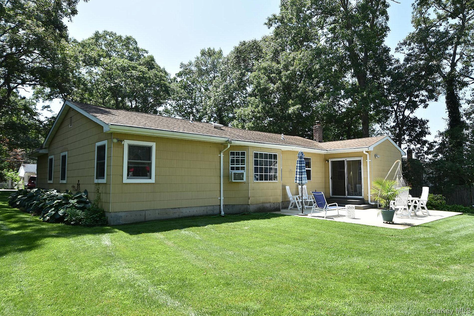
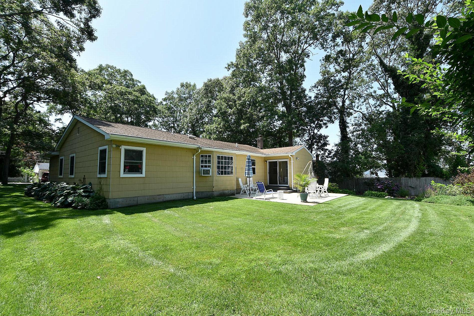
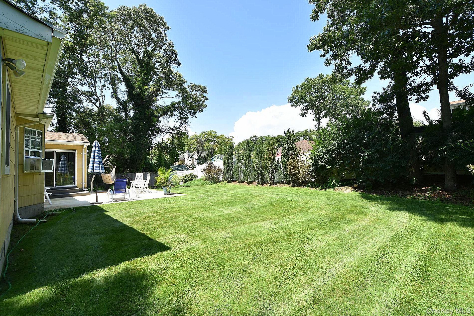
Welcome to this beautifully maintained 3-bedroom, 2-full-bath ranch nestled in the Town of Islip within the Connetquot School District. Offering a spacious and functional layout, this home is perfect for comfortable everyday living and entertaining. The inviting eat-in kitchen flows seamlessly into the formal dining room, while the bright living room is filled with natural light from its large picture windows. Just beyond, the cozy den features sliding glass doors leading to a patio and a beautifully landscaped backyard with plenty of room to relax, entertain, or play. The spacious primary suite offers a private full bath and two large closets, while the additional bedrooms feature oversized double-wide closets, providing abundant storage throughout the home. Additional highlights include replacement windows, pull-down attic access for extra storage, in-ground sprinkler system, and an attached garage with ample room for your vehicle, storage, and a convenient laundry area. Ideally located close to parks, shopping, dining, major roadways, and all that the Town of Islip has to offer, this home combines comfort, convenience, and pride of ownership. Don't miss the opportunity to make this wonderful ranch your next home!
Details
| MLS # | 1036042 |
|---|---|
| Listing Type | For Sale |
| Style | House |
| Sub-Type | Resale |
| Status | Active |
| Year | 1987 |
| Days On Site | 16 |
| Listing Provided By | Exit Realty Liberty | Christine M. Olsen AHWD E-PRO |
Features
| Bed(s) | 3 |
|---|---|
| Bath(s) | 2 Total |
| SQ Feet | 1,556 |
| Garage | 1 |
| Story(s) | 1 |
| Acreage | 0.25 |
Interior
| Cooling | Wall/Window Unit(s) |
|---|---|
| Heating | Oil |
| Interior Features | First Floor Bedroom, First Floor Full Bath, Ceiling Fan(s), Eat-in Kitchen, Formal Dining, Open Floorplan, Open Kitchen, Primary Bathroom, Storage, Washer/Dryer Hookup |
| Appliances | Dryer, Oven, Refrigerator |
Exterior
| Construction Materials | Brick, Frame |
|---|
Parking
| Garage Yes / No | Yes |
|---|---|
| Parking Features | Driveway, Garage, Oversized |
Utilities
| Utilities | Cable Available, Electricity Connected |
|---|---|
| Sewer | Cesspool |
Taxes
| Tax Year | 2026 |
|---|---|
| Tax Assessed Value | 34000 |
| Tax Annual Amount | 11021 |
Area Information
| State | NY |
|---|---|
| County | Suffolk County |
| City | Ronkonkoma |
| Zip Code | 11779 |
| School District | Connetquot High School |
| Elementary School | Cherokee Street Elementary Schoo |
| High School | Connetquot High School |
| Listing VS Median (in 11779) | |
Price: $629,999 low | high Med: $619,999 sqft: 1,556 low | high Med: 1,634 $ / sqft: $405 low | high Med: $394 On site: 16 low | high Med: 33 | |
Market Activity 11779
Request a showing
Request a showing
Contact
Learn More About This Property

| State | NY |
|---|---|
| County | Suffolk County |
| City | Ronkonkoma |
| Zip Code | 11779 |
| School District | Connetquot High School |
| Elementary School | Cherokee Street Elementary Schoo |
| High School | Connetquot High School |
| Listing VS Median (in 11779) | |
Price: $629,999 low | high Med: $619,999 sqft: 1,556 low | high Med: 1,634 $ / sqft: $405 low | high Med: $394 On site: 16 low | high Med: 33 | |