
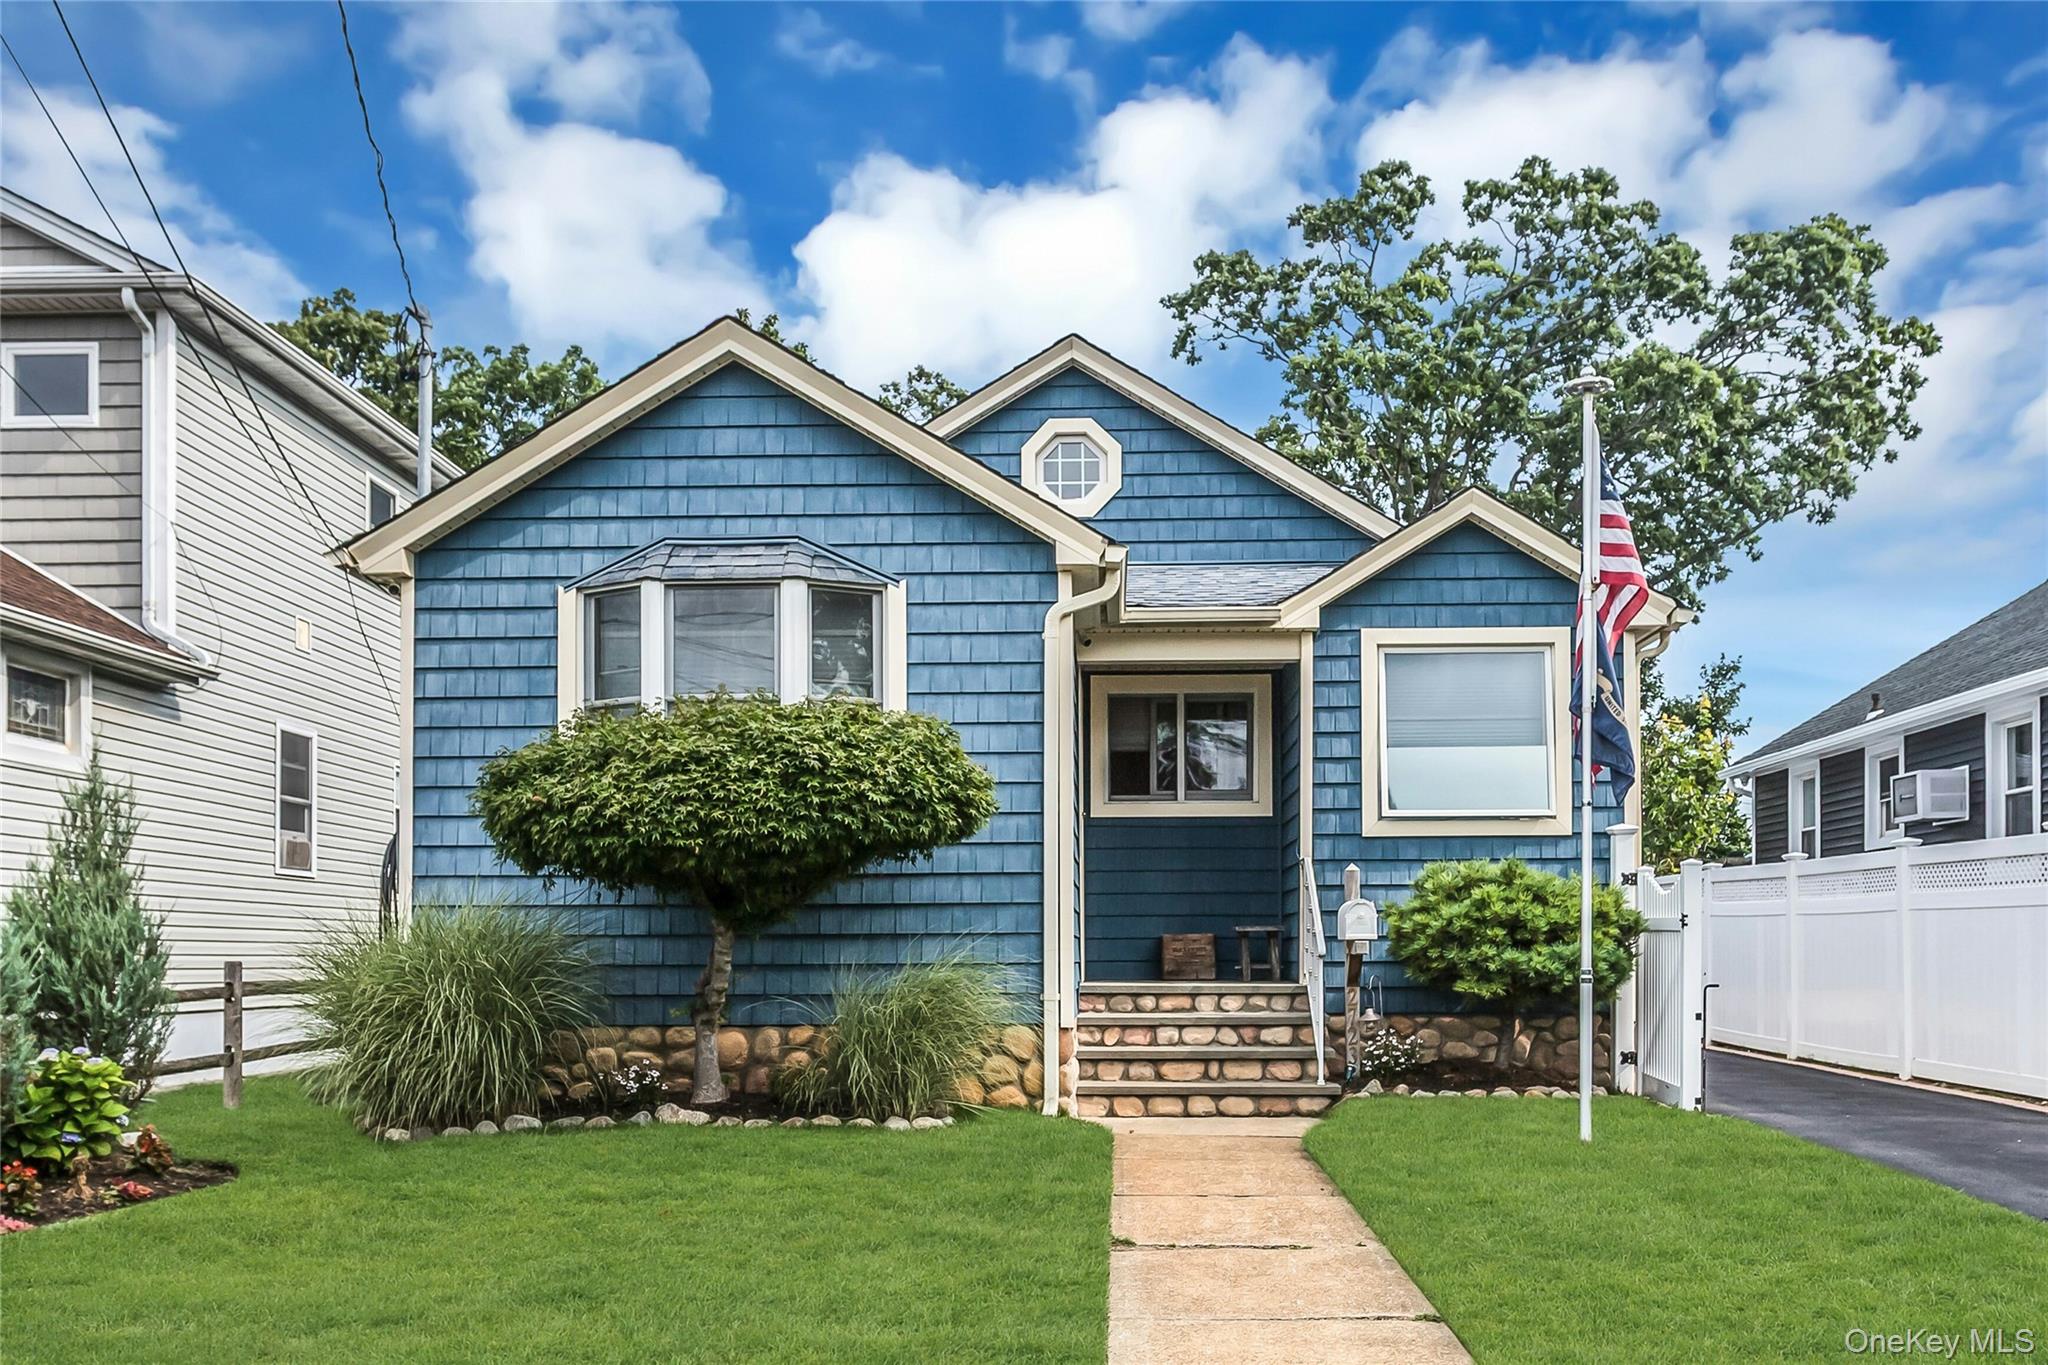
2723 Clarendon Avenue,Bellmore, NY 11710
Bellmore, NY 11710

Description
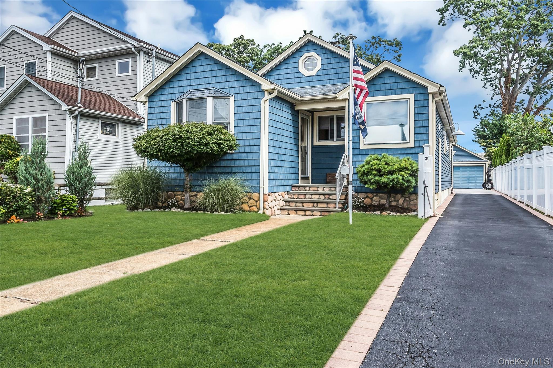
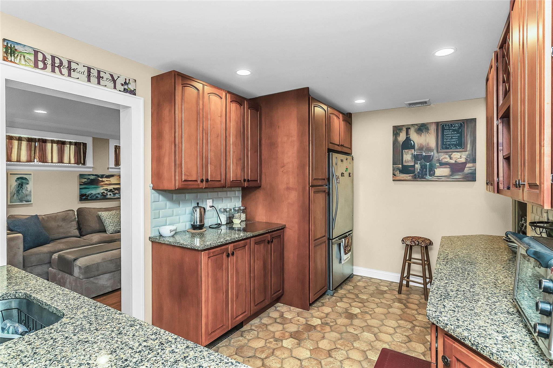
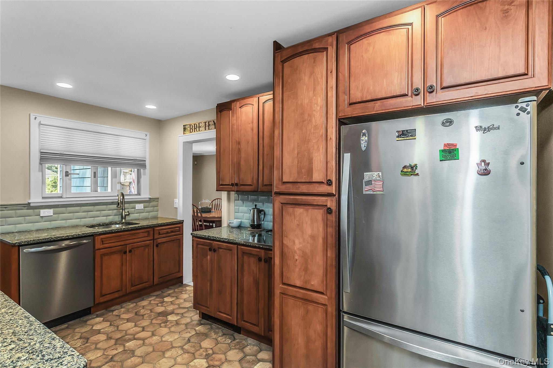
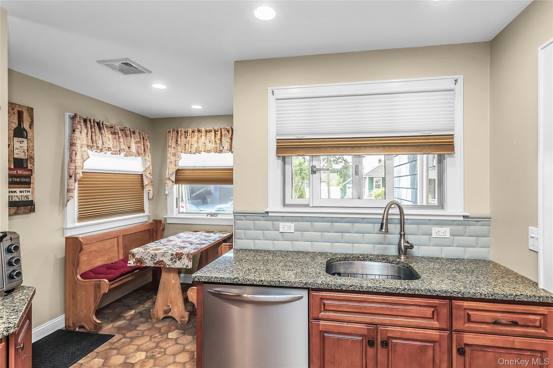
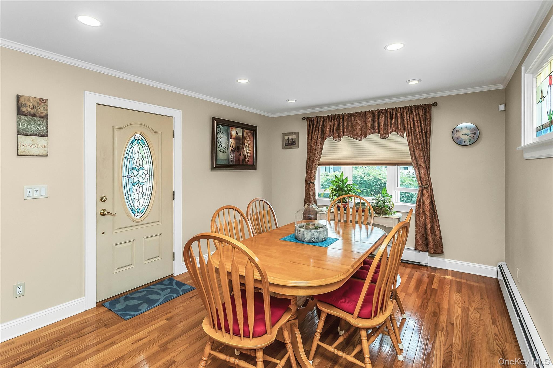
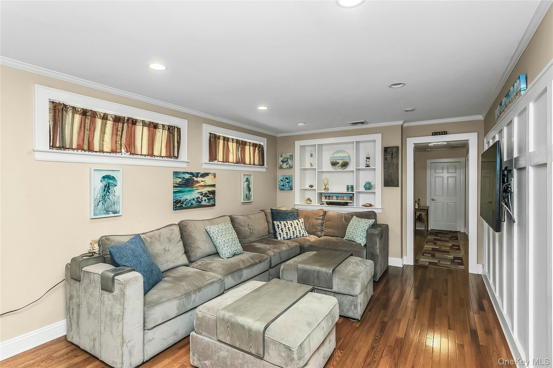
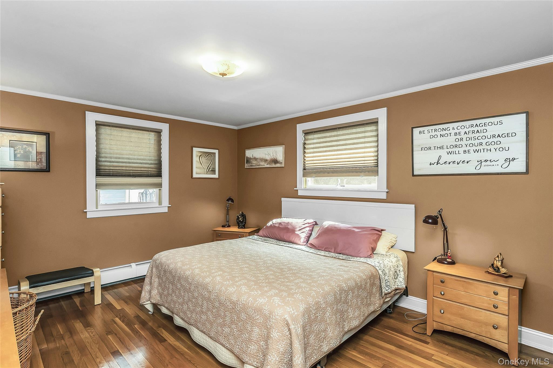
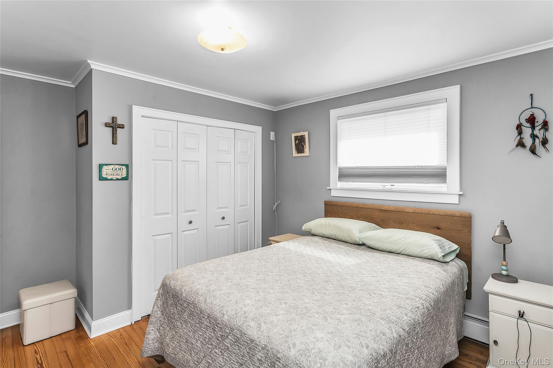
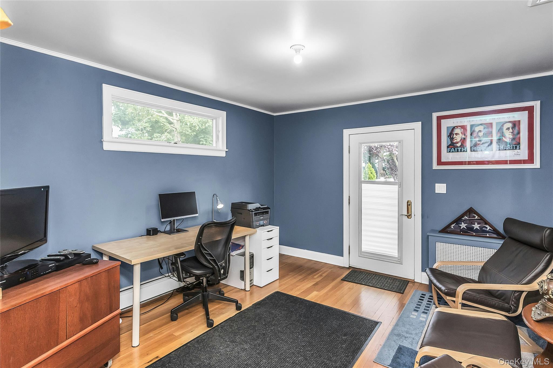
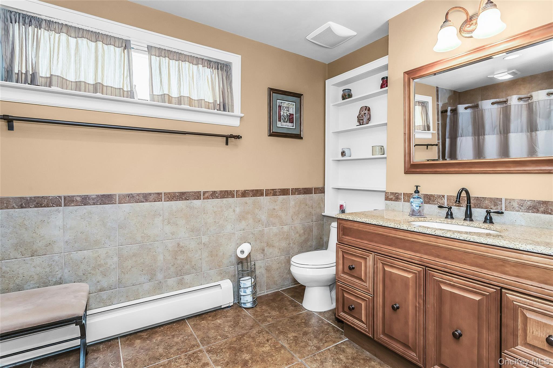
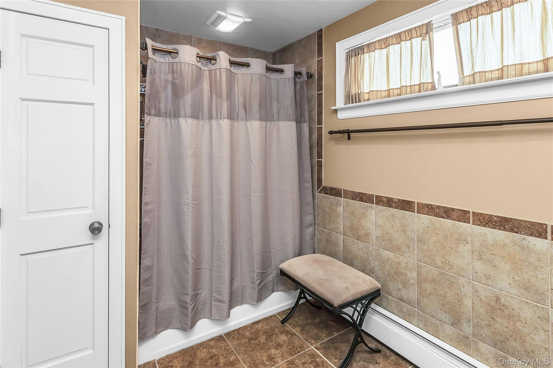
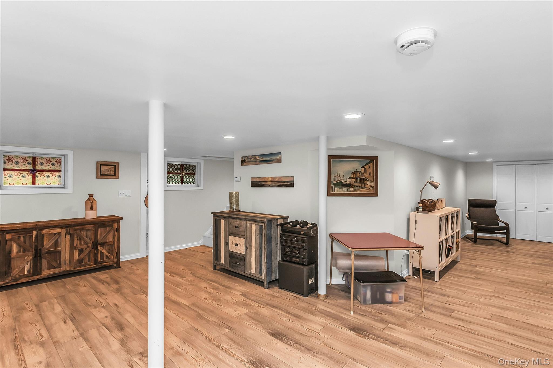
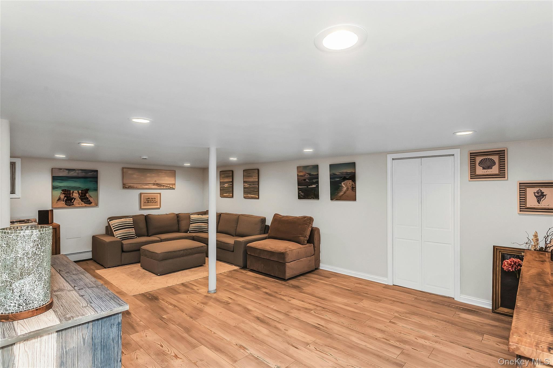
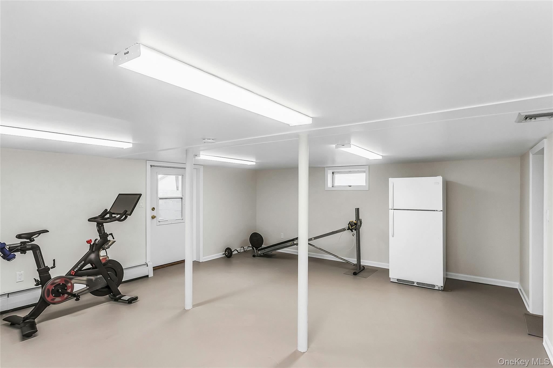
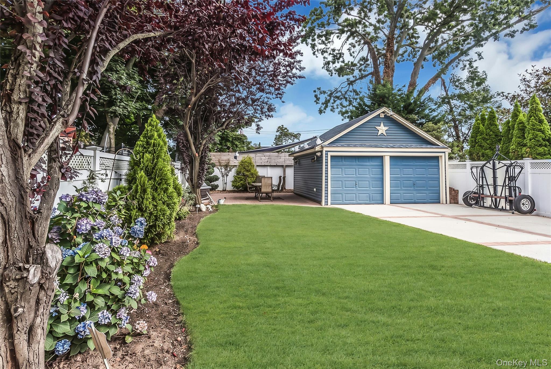
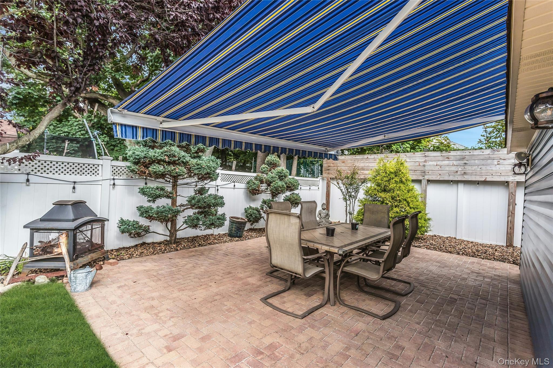
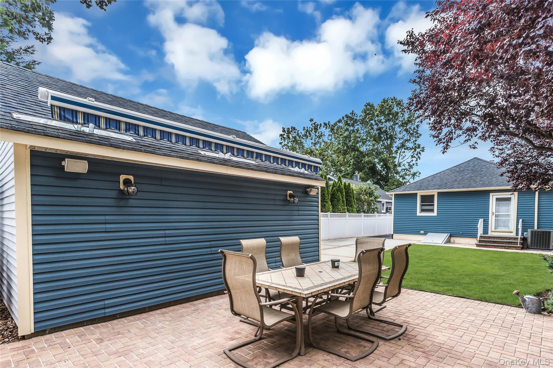
Welcome to this beautifully updated expanded ranch set on a professionally landscaped property, offering true move-in condition with exceptional attention to detail throughout. Upon entry, you are greeted by gleaming hardwood floors and elegant millwork, including crown molding, 5 1/4-inch base moldings, and shadow boxing that enhance the living room and dining room area. The eat-in kitchen features custom cherry wood cabinetry, Silestone countertops, a Subway Tile Backsplash, Stainless Steel Appliances with gas cooking, porcelain tile flooring, and a charming breakfast nook. The updated full bathroom is tastefully finished with porcelain tile flooring, partially tiled walls, a fully tiled tub/shower, and a custom vanity with a granite countertop. The main level is completed by three spacious bedrooms, all with hardwood floors and ample closet space. The fully finished basement expands the living area with a wide-plank floating floor, ideal for entertaining or relaxation. It also offers an outside entrance via Bilco doors, along with a dedicated laundry and gym area.Step outside to enjoy two paver patios designed for both entertaining and peaceful outdoor living. The backyard patio with awning creates a serene, Zen-like setting. A large two-car garage provides excellent storage and convenience. Additional features include upgraded 200-amp electric service, Andersen windows throughout, a 30-year architectural roof, brand-new Trane variable-speed central air conditioning, and a newer high-efficiency Burnham boiler. Taxes with star are $11,155.15 and are currently being greveed. A true must-see home offering comfort, style, and quality throughout!
Details
| MLS # | 1031530 |
|---|---|
| Listing Type | For Sale |
| Style | House |
| Sub-Type | Resale |
| Status | Pending |
| Year | 1931 |
| Days On Site | 40 |
| Listing Provided By | Douglas Elliman Real Estate | Todd E. Solomon |
Features
| Bed(s) | 3 |
|---|---|
| Bath(s) | 1 Total |
| SQ Feet | 1,329 |
| Garage | 2 |
| Basement | Y |
| Acreage | 0.14 |
Interior
| Cooling | Central Air |
|---|---|
| Heating | Baseboard, Hot Water, Natural Gas, Other |
| Interior Features | First Floor Bedroom, First Floor Full Bath, Crown Molding, Eat-in Kitchen, Formal Dining, Other, Recessed Lighting, Stone Counters, Storage |
| Appliances | Dishwasher, Dryer, Exhaust Fan, Freezer, Gas Range, Microwave, Refrigerator, Stainless Steel Appliance(s), Washer, Gas Water Heater |
Exterior
| Construction Materials | Frame, Stone, Vinyl Siding |
|---|
Parking
| Garage Yes / No | Yes |
|---|---|
| Parking Features | Driveway |
Utilities
| Utilities | Cable Available, Electricity Connected, Natural Gas Connected, Phone Available, Sewer Connected, Trash Collection Public, Water Connected |
|---|---|
| Sewer | Public Sewer |
Taxes
| Tax Year | 2026 |
|---|---|
| Tax Annual Amount | 12220 |
Area Information
| State | NY |
|---|---|
| County | Nassau County |
| City | Bellmore |
| Zip Code | 11710 |
| School District | John F Kennedy High School |
| Elementary School | Winthrop Avenue School |
| High School | John F Kennedy High School |
| Listing VS Median (in 11710) | |
Price: $749,999 low | high Med: $849,000 sqft: 1,329 low | high Med: 2,052 $ / sqft: $564 low | high Med: $414 On site: 40 low | high Med: 45 | |
Market Activity 11710
Request a showing
Request a showing
Contact
Learn More About This Property

| State | NY |
|---|---|
| County | Nassau County |
| City | Bellmore |
| Zip Code | 11710 |
| School District | John F Kennedy High School |
| Elementary School | Winthrop Avenue School |
| High School | John F Kennedy High School |
| Listing VS Median (in 11710) | |
Price: $749,999 low | high Med: $849,000 sqft: 1,329 low | high Med: 2,052 $ / sqft: $564 low | high Med: $414 On site: 40 low | high Med: 45 | |
 | $1,200,0002846 Sunrise HighwayBellmore, NY 11710 |
