
 New Listing
 In-Person: 11/22 3:00 PM - 4:30 PM
27 Grape Lane,Hicksville, NY 11801
Hicksville, NY 11801

Description
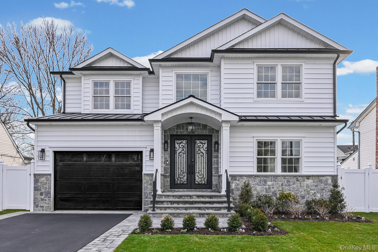
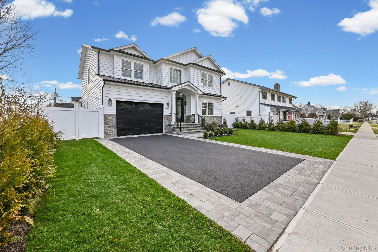
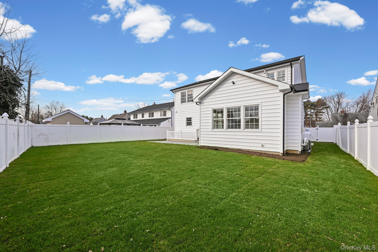
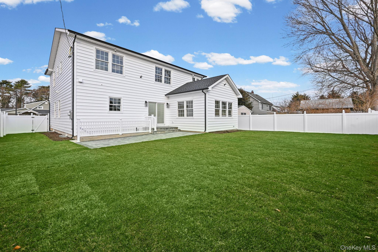
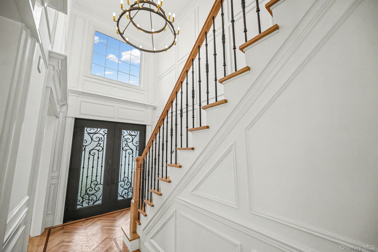
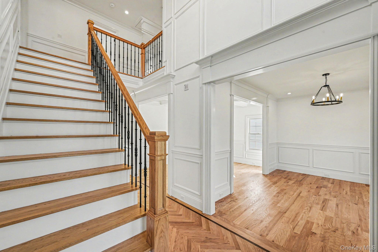
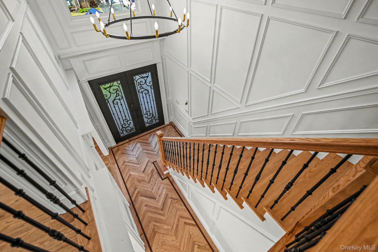
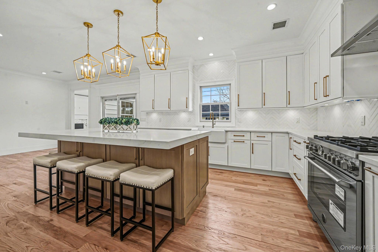
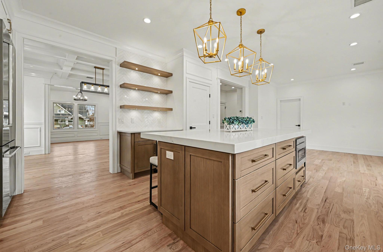
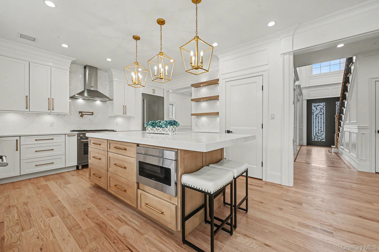
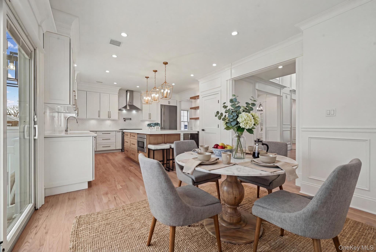
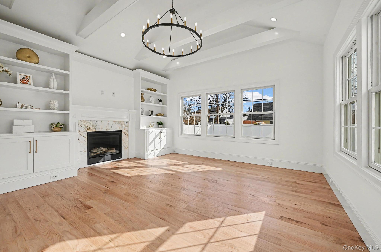
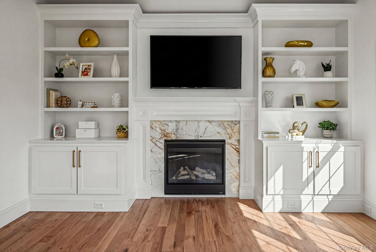
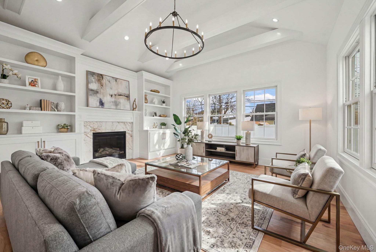
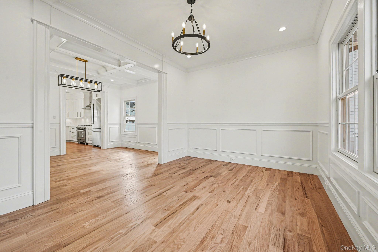
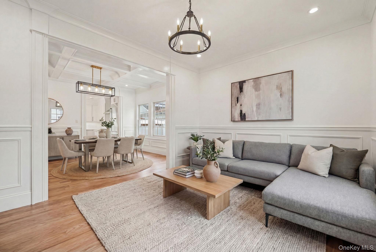
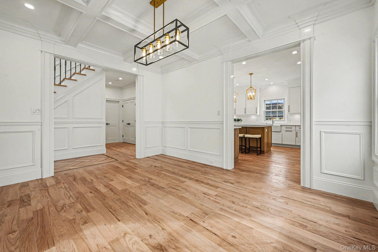
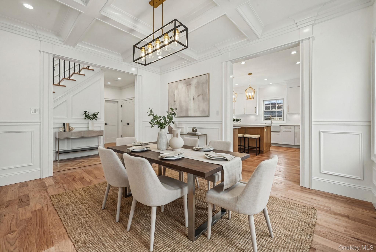
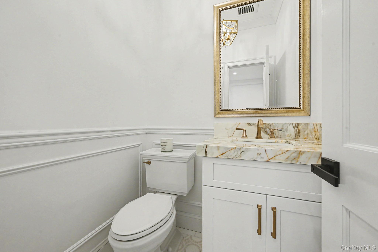
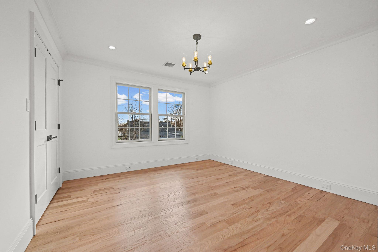
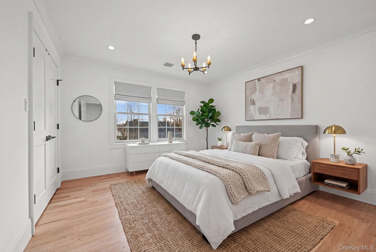
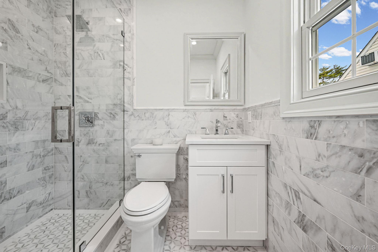
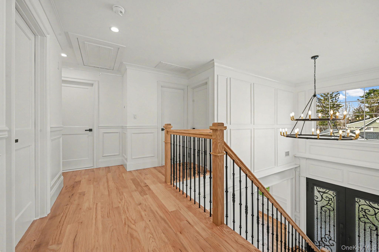
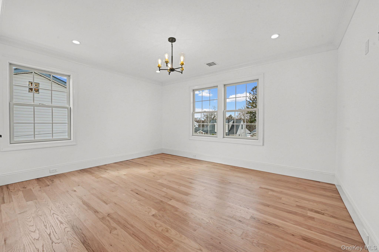
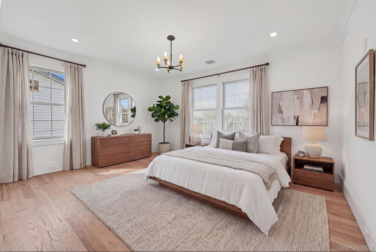
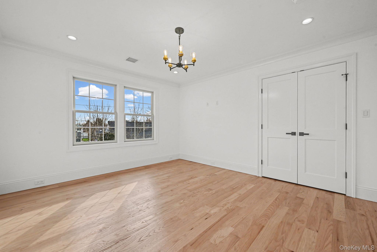
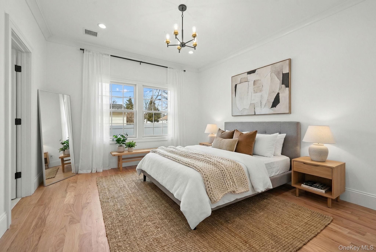
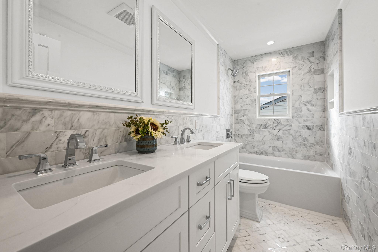
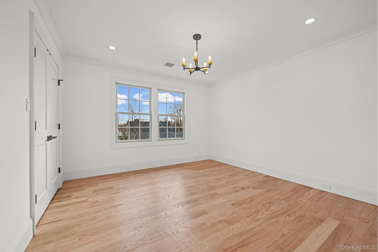
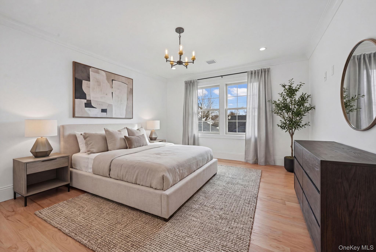
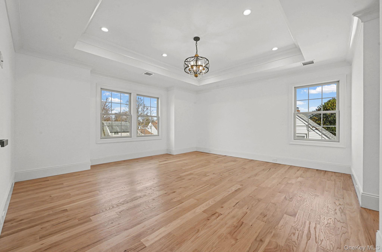
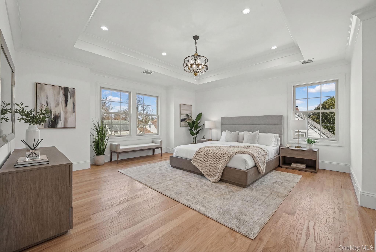
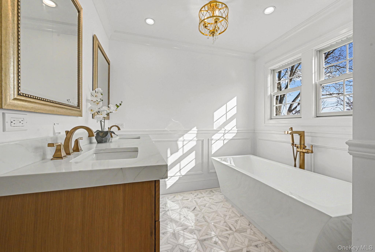
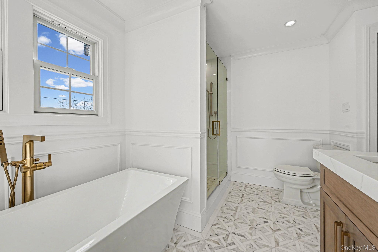
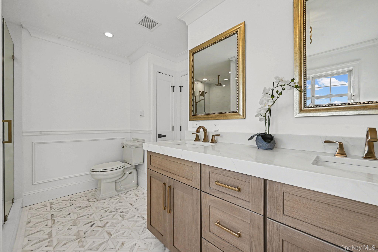
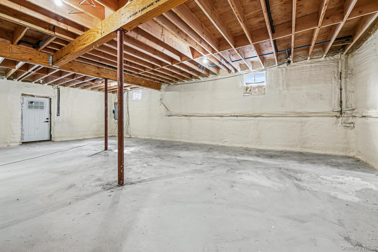
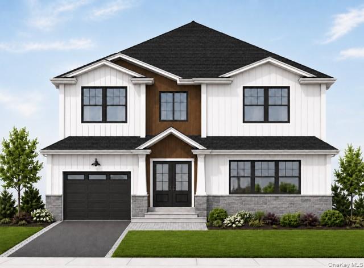
NEW CONSTRUCTION WITH 9' BASEMENT AND SEPARATE OUTSIDE ENTRANCE! This completed, move-in-ready home features 5 bedrooms, 4 bathrooms, an open-concept floor plan, and wide-plank natural oak hardwood floors throughout. The entry foyer features herringbone floor inlay, leading to a gourmet kitchen with an oversized center island, commercial-grade appliances, white quartz countertops, farmhouse sink, and marble backsplash. The living room offers custom built-ins and a fireplace, while the formal dining room features coffered ceilings. A first-floor bedroom with a full marble bathroom provides added flexibility. Upstairs, the spacious primary suite includes two walk-in closets and a marble bathroom with double vanity, freestanding soaking tub, and oversized shower. Three additional bedrooms and a second-floor laundry room complete the upper level. A standout feature is the FULL-FOOTPRINT BASEMENT WITH 9' CEILINGS AND SEPARATE OUTSIDE ENTRANCE, offering exceptional space for future customization. Additional features include spray foam insulation, central air conditioning, central vacuum, and Ring security camera. Home is completed and move-in ready! Schedule your private showing today!
Details
| MLS # | 1061023 |
|---|---|
| Listing Type | For Sale |
| Style | House |
| Sub-Type | Resale |
| Status | Active |
| Year | 2026 |
| Days On Site | 3 |
| Listing Provided By | Signature Premier Properties | Antonietta Battisti |
Features
| Bed(s) | 5 |
|---|---|
| Bath(s) | 4 Total |
| SQ Feet | 3,400 |
| Garage | 1 |
| Basement | Y |
| Acreage | 0.17 |
Interior
| Cooling | Central Air |
|---|---|
| Heating | Propane |
| Interior Features | First Floor Bedroom, First Floor Full Bath, Chefs Kitchen, Eat-in Kitchen, Entrance Foyer, Formal Dining, Soaking Tub, Washer/Dryer Hookup |
| Window Features | ENERGY STAR Qualified Windows |
| Appliances | Gas Range, Microwave, Refrigerator, Stainless Steel Appliance(s) |
Exterior
| Construction Materials | Energy Star, Foam Insulation, Stone, Vinyl Siding |
|---|---|
| Foundation Details | Concrete Perimeter |
| Fencing | Fenced, Full |
Parking
| Garage Yes / No | Yes |
|---|---|
| Parking Features | Driveway, Garage, On Street |
Utilities
| Utilities | Propane |
|---|---|
| Sewer | Public Sewer |
Taxes
| Tax Year | 2026 |
|---|---|
| Tax Assessed Value | 261 |
| Tax Annual Amount | 6908.95 |
| Tax Lot | 17 |
Area Information
| State | NY |
|---|---|
| County | Nassau County |
| City | Hicksville |
| Zip Code | 11801 |
| School District | Hicksville High School |
| Elementary School | Dutch Lane School |
| High School | Hicksville High School |
| Listing VS Median (in 11801) | |
Price: $1,598,000 low | high Med: $799,999 sqft: 3,400 low | high Med: 1,791 $ / sqft: $470 low | high Med: $448 On site: 3 low | high Med: 150.5 | |
Market Activity 11801
Request a showing
Request a showing
Contact
Learn More About This Property

| Open House |
|---|
| In-Person 11/22 3:00 PM - 4:30 PM |
| In-Person 11/22 3:00 PM - 4:30 PM |
| State | NY |
|---|---|
| County | Nassau County |
| City | Hicksville |
| Zip Code | 11801 |
| School District | Hicksville High School |
| Elementary School | Dutch Lane School |
| High School | Hicksville High School |
| Listing VS Median (in 11801) | |
Price: $1,598,000 low | high Med: $799,999 sqft: 3,400 low | high Med: 1,791 $ / sqft: $470 low | high Med: $448 On site: 3 low | high Med: 150.5 | |
 | $1,628,00045 Bond LaneHicksville, NY 11801 |
