268 Lake Road,Salisbury Mills, NY 12577
Salisbury Mills, NY 12577


Description
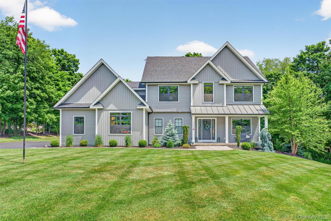
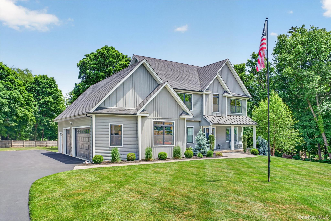
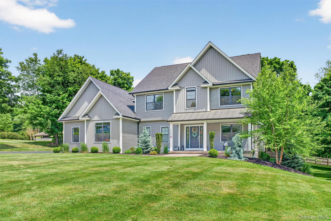
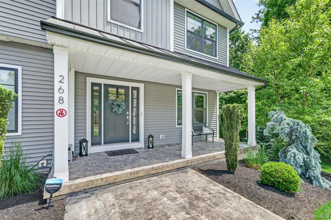
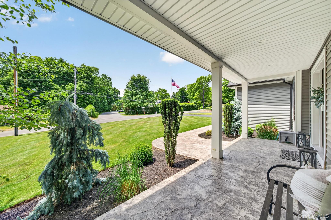
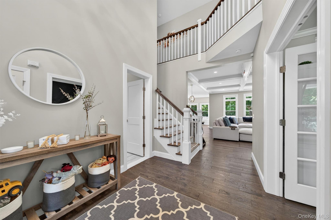
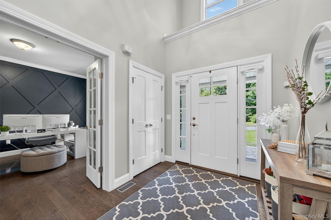
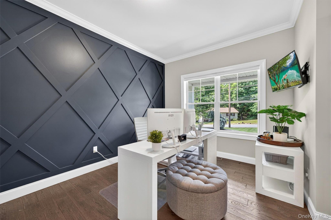
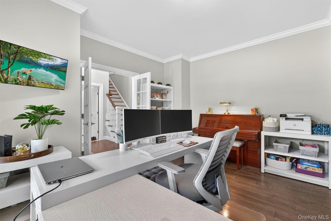
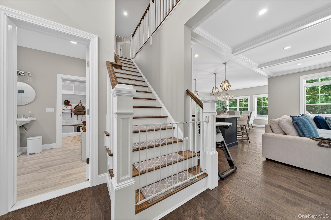
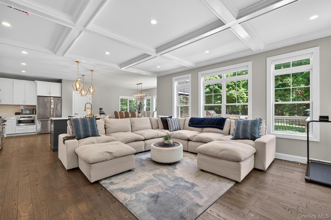
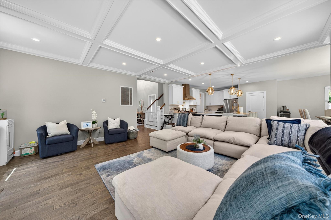
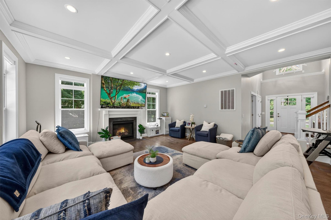
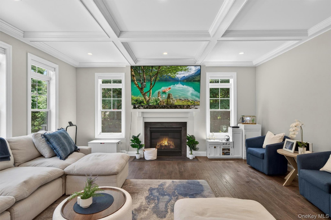
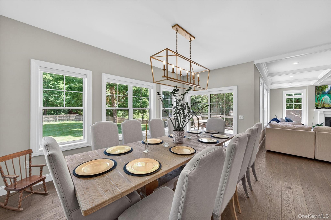
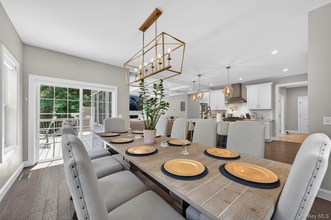
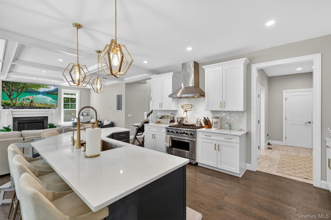
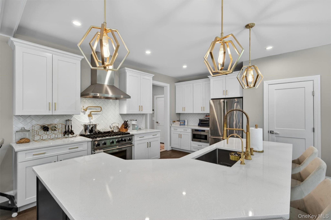
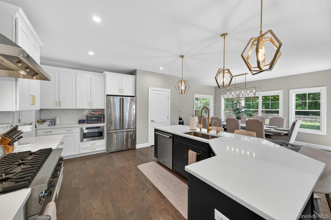
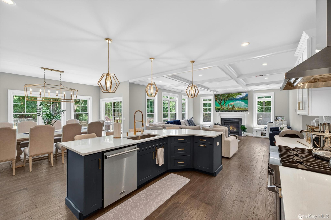
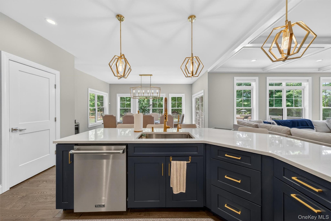
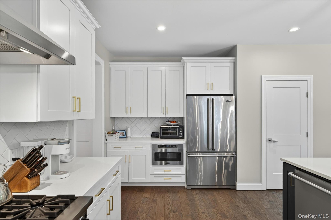
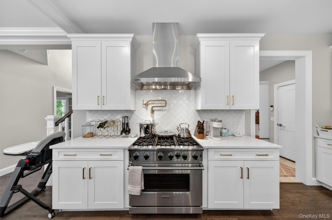
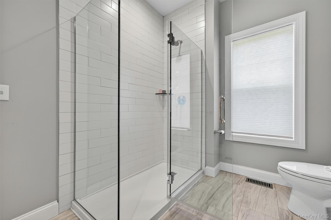
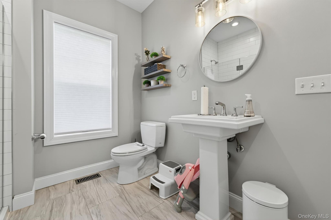
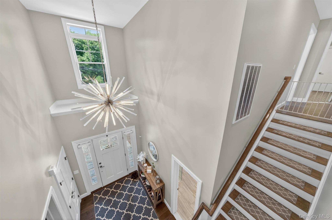
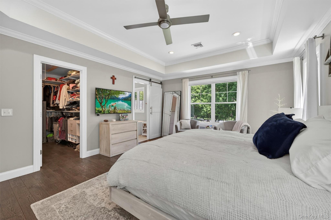
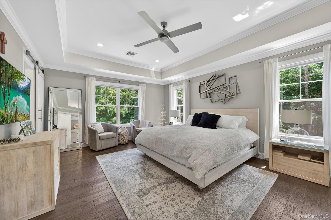
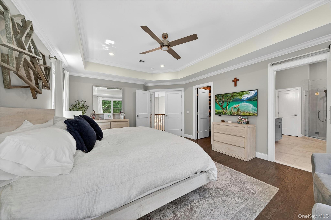
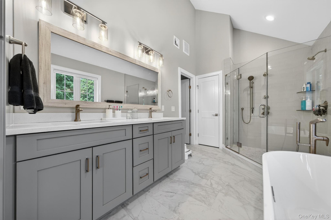
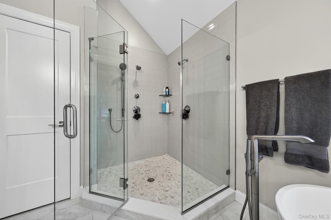
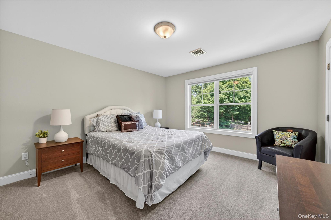
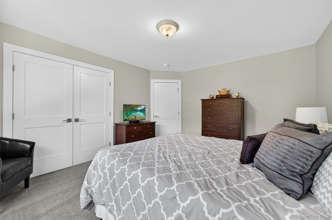
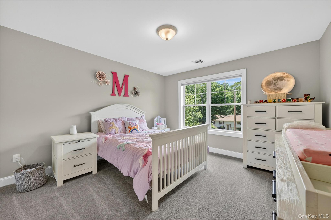
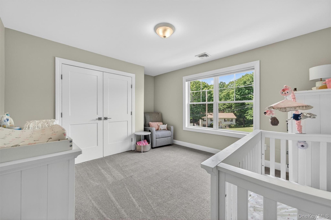
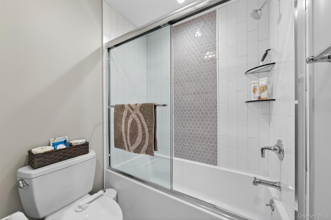
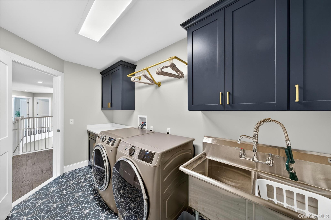
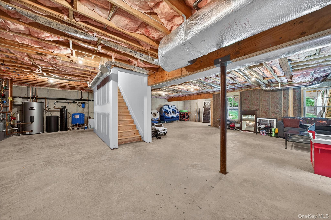
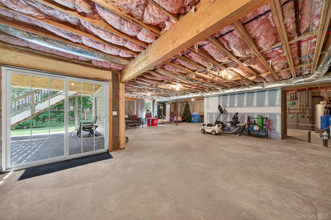
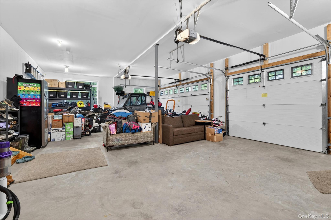
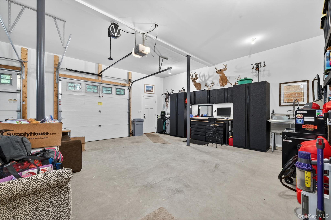
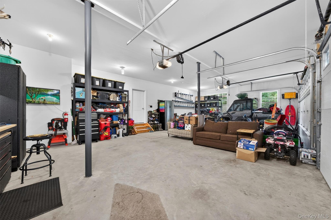
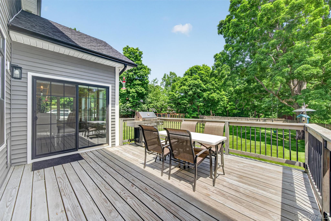
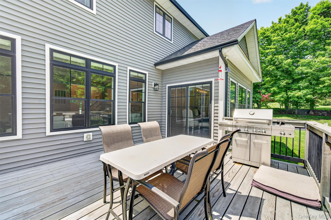
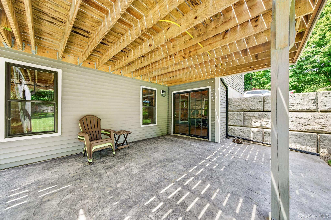
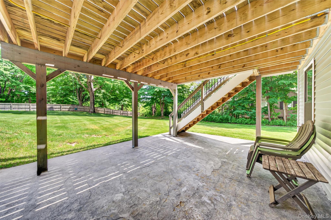
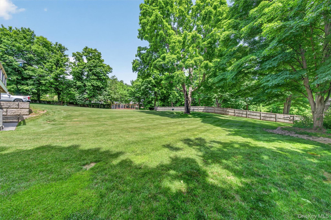
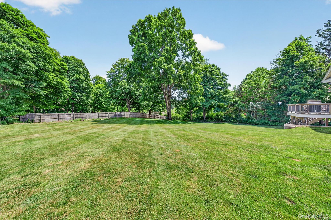
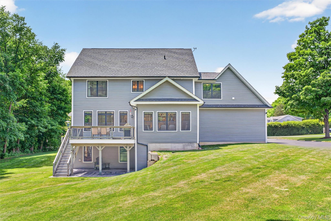
Exceptional Spacious Colonial with Lake Views & Lake Rights. Set on a picturesque one-acre lot with views of Beaver Dam Lake and deeded lake rights, this meticulously crafted 4-bedroom, 3-full-bath, 2,700 sq. ft. Colonial offers the perfect blend of luxury, comfort, and thoughtful design. As the builder’s own home, no detail was overlooked. From the moment you arrive, you’ll appreciate the professionally landscaped exterior, stamped concrete slate walkway, and welcoming front porch with standing-seam metal roof. Inside, the home is filled with natural light from high-quality Marvin windows throughout. The main living areas flow seamlessly, making the home ideal for both everyday living and entertaining. A private upscale office with a stylish accent wall provides the perfect work-from-home retreat, while the mudroom features custom storage cubbies with shiplap accents for both style and organization. The luxury kitchen is truly the heart of the home, featuring a full professional Viking appliance package, exterior-vented range hood, a large center island perfect for entertaining, a spacious walk-in pantry offering exceptional storage. Upstairs, the primary suite is a true sanctuary, highlighted by a spa-like master bathroom with heated radiant floors, a stunning freestanding soaking tub, a large custom shower with multiple shower heads, a remote-controlled heated Toto bidet toilet seat for ultimate comfort and luxury. An upstairs laundry room adds everyday convenience and includes full cabinetry, a folding area, sound-insulated walls, a double basin stainless steel utility sink, and expansive walk-in attic storage. Reliable high efficiency propane heat with Wi-Fi controlled thermostats. Hot water recirculation loop, providing instant hot water at every fixture. Direct propane grill hookup from main tankno more swapping tanks. Radiant in-floor heating in the basement and garage. Automated Wi-Fi App controlled lawn irrigation system. The spacious 3.5-car garage features in-slab radiant heating and a stainless steel double basin utility sinkideal for projects or additional storage. The walk-out basement is ready to be finished, featuring under-slab plumbing for a future bathroom, radiant in-floor heating, a unique concrete room beneath the front porchperfect for a wine cellar or safe room. Enjoy outdoor living year-round with a stamped concrete slate under-deck patio- perfect for a hot tub, hot and cold exterior hose spigots, and a beautiful fenced raised-bed vegetable garden with a fully automated drip irrigation system. This extraordinary home combines craftsmanship, modern technology, and natural beauty, offering a lifestyle that is both refined and relaxed. A rare opportunity to own a truly special property with lake views, lake rights, all with the highest quality throughout.
Details
| MLS # | 1010058 |
|---|---|
| Listing Type | For Sale |
| Style | House |
| Sub-Type | Resale |
| Status | Active |
| Year | 2022 |
| Days On Site | 93 |
| Listing Provided By | Biagini Realty | Paul Biagini |
Features
| Bed(s) | 4 |
|---|---|
| Bath(s) | 3 Total |
| SQ Feet | 2,694 |
| Garage | 3 |
| Basement | Y |
| Story(s) | 2 |
| Acreage | 1.00 |
| Water Front | Yes |
| Property View | Lake |
Interior
| Cooling | Central Air |
|---|---|
| Heating | Propane |
| Interior Features | First Floor Full Bath, Beamed Ceilings, Bidet, Breakfast Bar, Built-in Features, Ceiling Fan(s), Chandelier, Chefs Kitchen, Crown Molding, Double Vanity, Eat-in Kitchen, High Ceilings, Kitchen Island, Open Floorplan, Open Kitchen, Pantry, Primary Bathroom, Recessed Lighting, Tray Ceiling(s), Walk-In Closet(s), Washer/Dryer Hookup |
| Appliances | Dishwasher, Microwave, Range, Refrigerator, Stainless Steel Appliance(s) |
Exterior
| Security Features | Security System |
|---|---|
| Construction Materials | Frame, Vinyl Siding |
Parking
| Garage Yes / No | Yes |
|---|---|
| Parking Features | Attached, Driveway, Garage, Garage Door Opener, Heated Garage |
Utilities
| Utilities | Cable Connected, Electricity Connected, Phone Connected, Propane, Sewer Connected |
|---|---|
| Sewer | Public Sewer |
Taxes
| Tax Year | 2025 |
|---|---|
| Tax Assessed Value | 65300 |
| Tax Annual Amount | 15626.18 |
Area Information
| State | NY |
|---|---|
| County | Orange County |
| City | Salisbury Mills |
| Zip Code | 12577 |
| School District | Washingtonville Senior High Scho |
| Elementary School | Little Britain Elementary School |
| High School | Washingtonville Senior High Scho |
| Listing VS Median (in 12577) | |
Price: $829,900 low | high Med: $542,450 sqft: 2,694 low | high Med: 1,912 $ / sqft: $308 low | high Med: $298 On site: 93 low | high Med: 45.5 | |
Market Activity 12577
Request a showing
Request a showing
Contact
Learn More About This Property

| State | NY |
|---|---|
| County | Orange County |
| City | Salisbury Mills |
| Zip Code | 12577 |
| School District | Washingtonville Senior High Scho |
| Elementary School | Little Britain Elementary School |
| High School | Washingtonville Senior High Scho |
| Listing VS Median (in 12577) | |
Price: $829,900 low | high Med: $542,450 sqft: 2,694 low | high Med: 1,912 $ / sqft: $308 low | high Med: $298 On site: 93 low | high Med: 45.5 | |