In-Person: 09/06 12:00 PM - 2:00 PM
In-Person: 09/13 12:00 PM - 2:00 PM
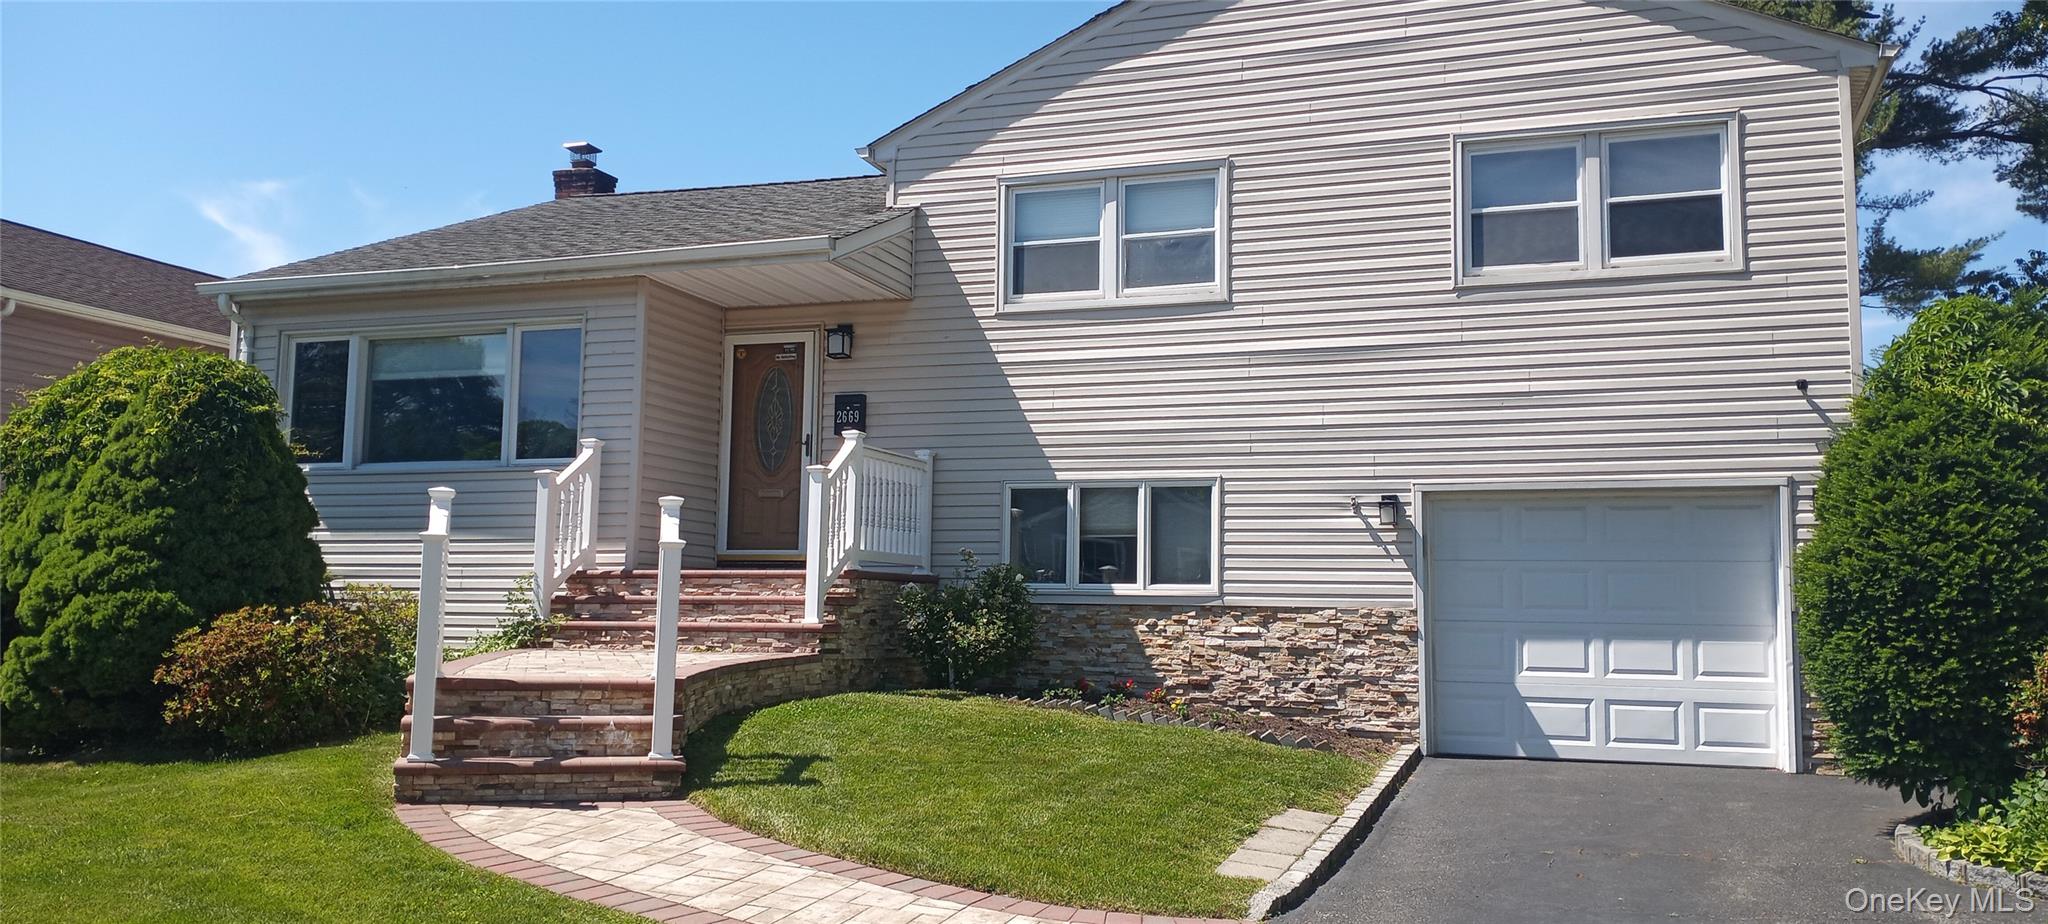
2669 Grayson Drive,East Meadow, NY 11554
East Meadow, NY 11554

Description
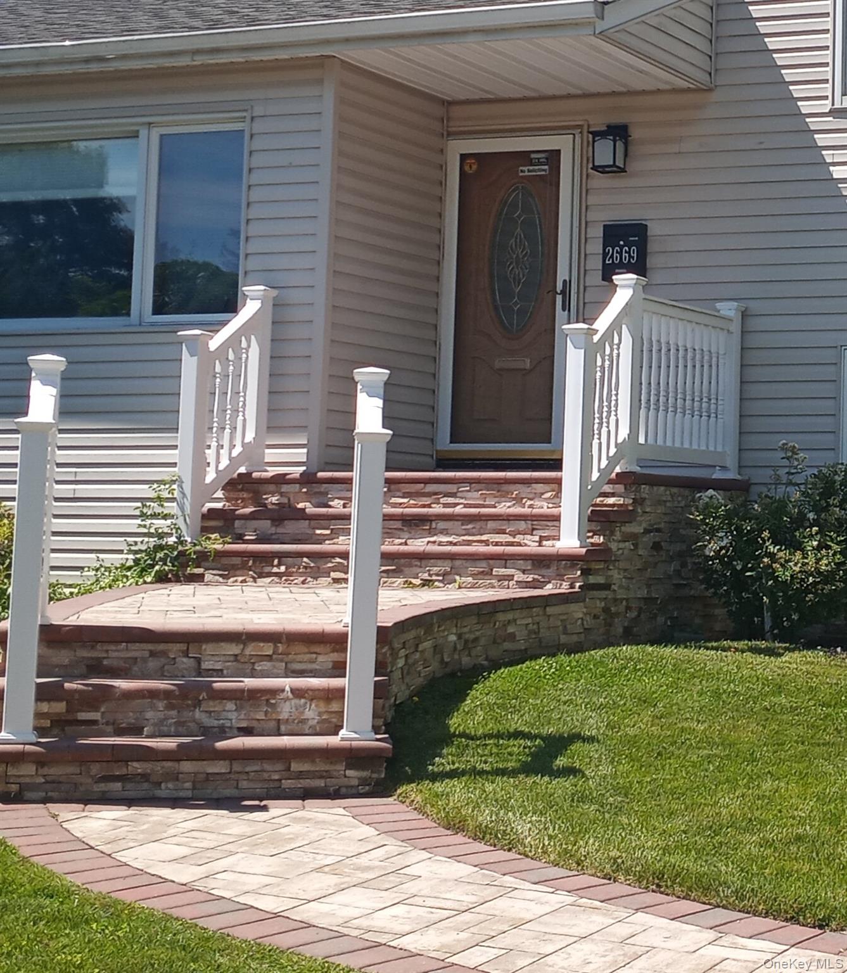




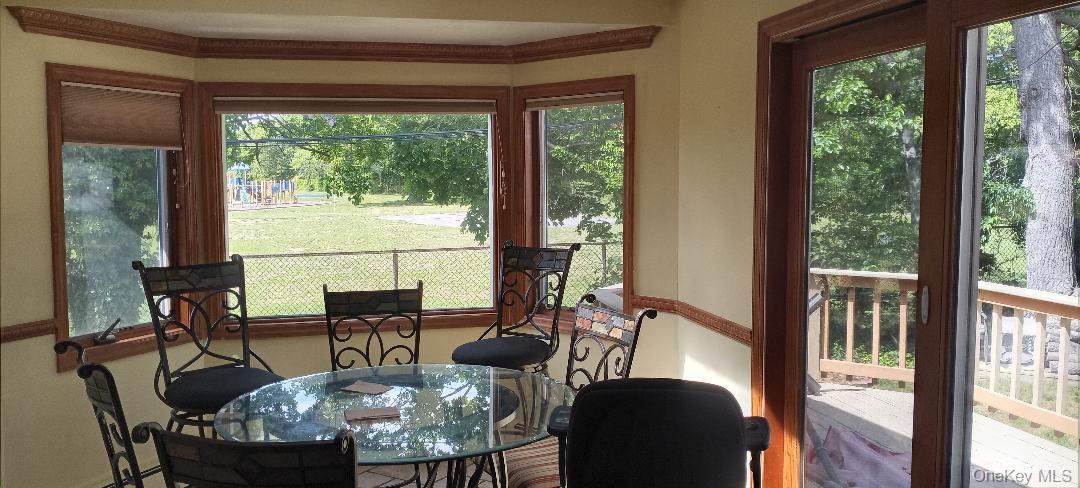

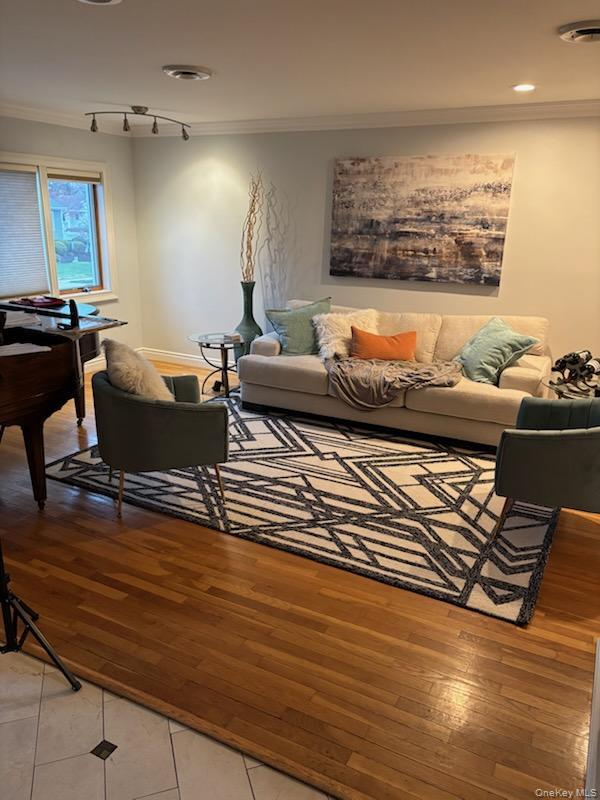




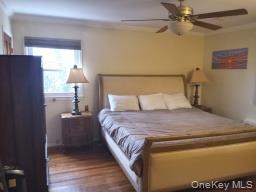


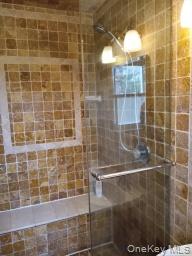
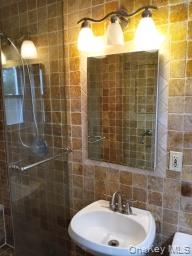
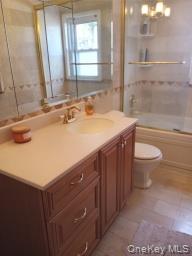
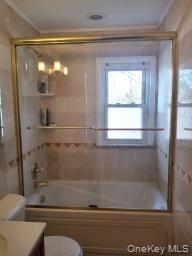


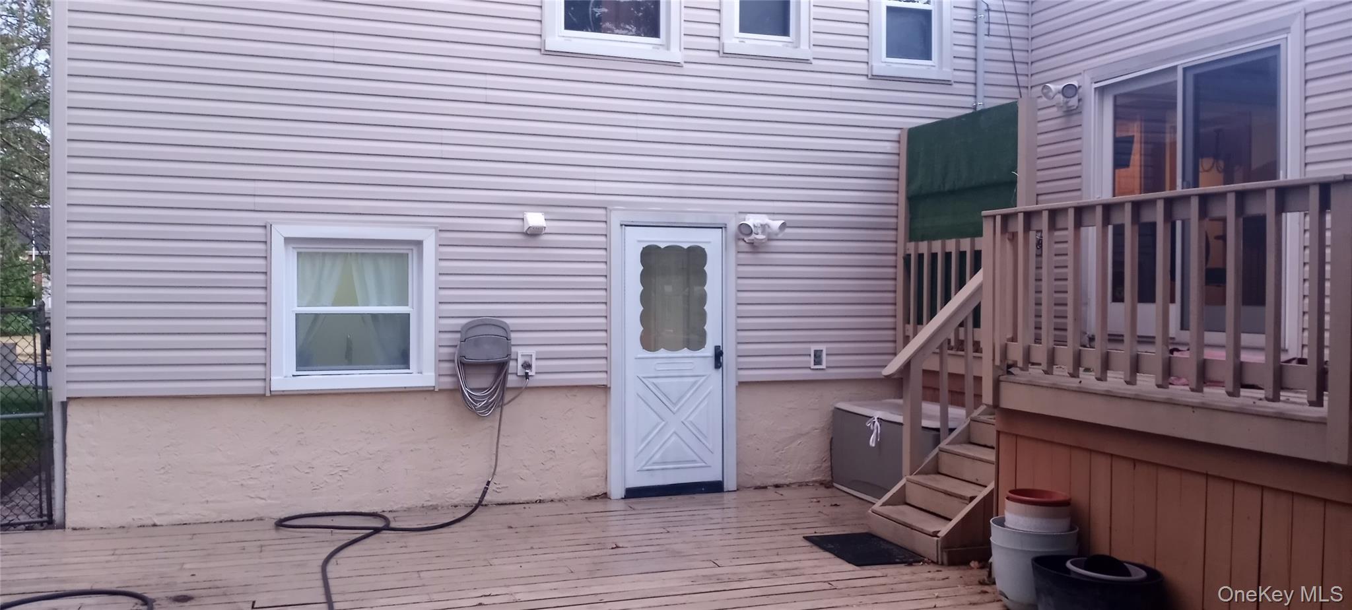
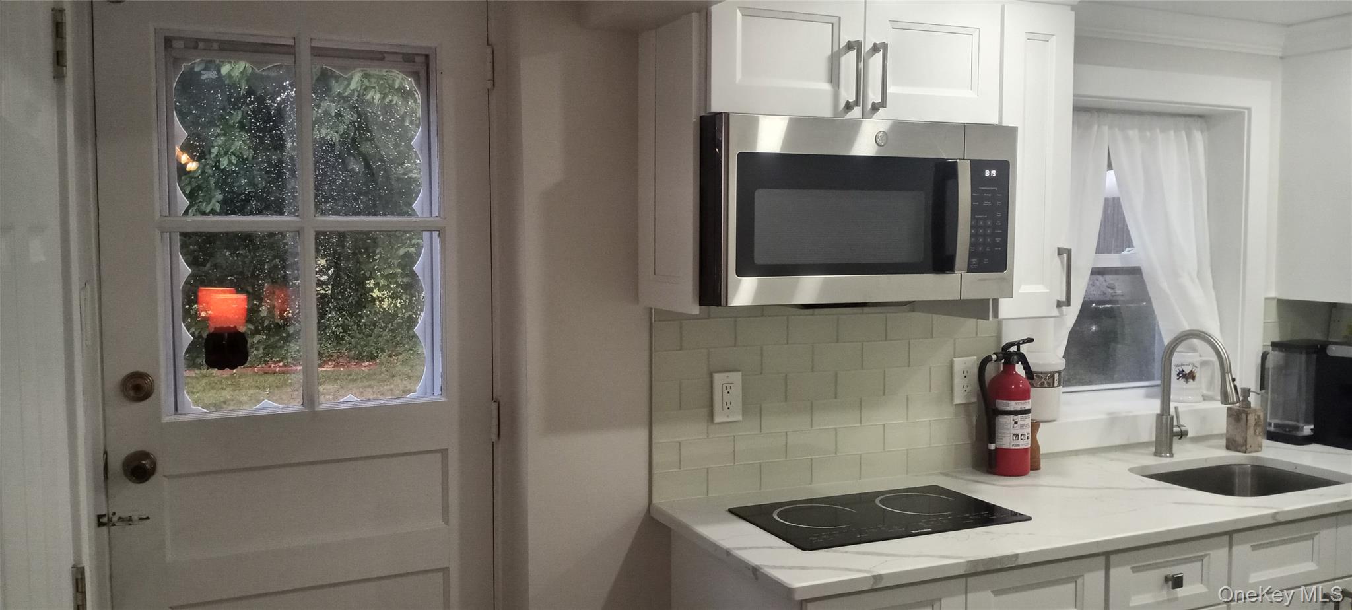

Updated and/ or newly renovated house nothing spared!!! Possible mother/ daughter with separate entrance, great schools, great block and Must see!!! Taxes $12,041Property Highlights/ Home DetailsSingle-Family Home Built: 1955, Total Interior: 1,812 sq. ft., Lot Size: 6,000 sq ft, Bathrooms: 3, Basement: Finished, Cooling: Central Air, Parking: Attached Garage Spacious 1,812 sq ft interior layout Finished basement ideal for office, gym, or recreation Central air conditioning Attached garage with private driveway 6,000 sq ft lot on a quiet residential block Extended kitchen with skylight, custom ceramic floor and granite counters Convenient access to parks, schools (next to elementary school), shopping, and major roadways Open field rear view from extended kitchen Possible mother/ daughter with new "summer kitchen" on main floor & private entrance New vinyl floors in den, downstairs summer kitchen and basement recently updated electrical panel 200 Amp/ 240V.Interior Features 3 bathrooms Fully finished basement private rear entrance Flexible living and dining layout with wood floors Wood floors upstairs in bedrooms and hallway Plenty of storage & utility space bedrooms 3/4 Heating: oil/ baseboard/ radiators Includes: Dishwasher, 2 refrigerators, Range/ Oven, Cooktop, Washer, Dryer Marble main bathroom with whirlpool tub primary bath with travertine tile throughout. Exterior Features Attached garage Private driveway Low-Maintenance vinyl siding exterior with stone accents.
Details
| MLS # | 1015163 |
|---|---|
| Listing Type | For Sale |
| Style | House |
| Sub-Type | Resale |
| Status | Active |
| Year | 1955 |
| Days On Site | 78 |
| Listing Provided By | Greene Realty Group | Derek J. Greene |
Features
| Bed(s) | 3 |
|---|---|
| Bath(s) | 3 Total |
| SQ Feet | 1,812 |
| Garage | 1 |
| Basement | Y |
| Acreage | 0.14 |
| Property View | Neighborhood, Open |
Interior
| Cooling | Central Air |
|---|---|
| Heating | Baseboard, Oil |
| Interior Features | Ceiling Fan(s), Chandelier, Crown Molding, Eat-in Kitchen, Entrance Foyer, Formal Dining, Granite Counters, In-Law Floorplan, Stone Counters, Storage, Walk Through Kitchen, Walk-In Closet(s), Washer/Dryer Hookup |
| Window Features | Casement, Oversized Windows, Skylight(s) |
| Appliances | Convection Oven, Cooktop, Dishwasher, Disposal, Dryer, Electric Cooktop, Electric Range, Exhaust Fan, Freezer, Microwave, Range, Refrigerator, Stainless Steel Appliance(s), Washer, Oil Water Heater |
Exterior
| Security Features | Smoke Detector(s) |
|---|---|
| Construction Materials | Frame, Vinyl Siding |
| Foundation Details | Concrete Perimeter |
| Lot Features | Back Yard, Front Yard, Near School |
| Fencing | Back Yard, Fenced, Partial |
Parking
| Garage Yes / No | Yes |
|---|---|
| Parking Features | Driveway, Garage, Garage Door Opener, On Street |
Utilities
| Utilities | Cable Available, Electricity Connected, Sewer Connected, Trash Collection Public, Water Connected |
|---|---|
| Sewer | Public Sewer |
Taxes
| Tax Year | 2025 |
|---|---|
| Tax Annual Amount | 12041 |
Area Information
| State | NY |
|---|---|
| County | Nassau County |
| City | East Meadow |
| Zip Code | 11554 |
| School District | East Meadow High School |
| Elementary School | Parkway School |
| High School | East Meadow High School |
| Listing VS Median (in 11554) | |
Price: $995,000 low | high Med: $839,000 sqft: 1,812 low | high Med: 1,390 $ / sqft: $549 low | high Med: $604 On site: 78 low | high Med: 163 | |
Market Activity 11554
Request a showing
Request a showing
Contact
Learn More About This Property

| Open House |
|---|
| In-Person 09/06 12:00 PM - 2:00 PM |
| In-Person 09/13 12:00 PM - 2:00 PM |
| State | NY |
|---|---|
| County | Nassau County |
| City | East Meadow |
| Zip Code | 11554 |
| School District | East Meadow High School |
| Elementary School | Parkway School |
| High School | East Meadow High School |
| Listing VS Median (in 11554) | |
Price: $995,000 low | high Med: $839,000 sqft: 1,812 low | high Med: 1,390 $ / sqft: $549 low | high Med: $604 On site: 78 low | high Med: 163 | |