
2612 150th Street,Whitestone, NY 11354
Whitestone, NY 11354

Description
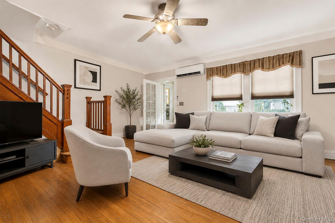
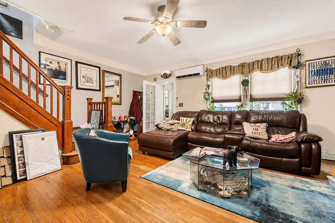
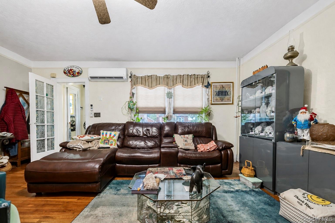
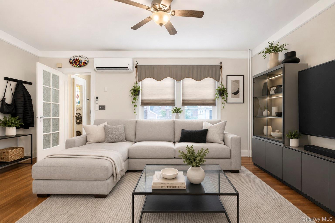
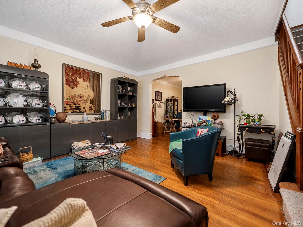
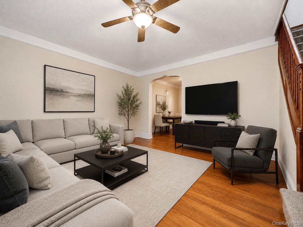
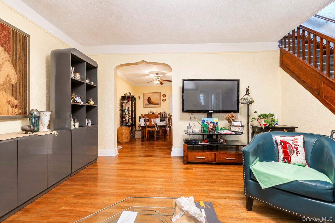
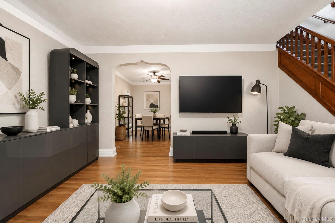
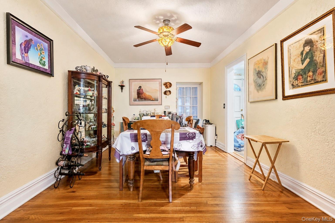
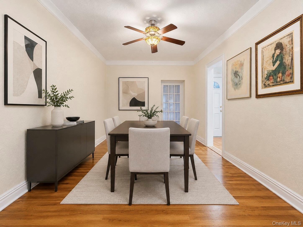
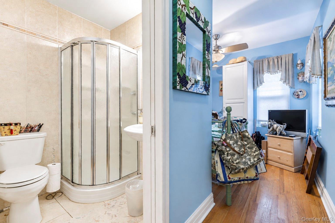
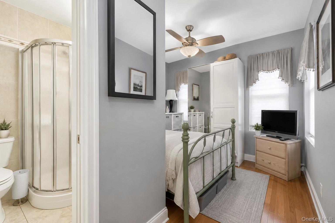
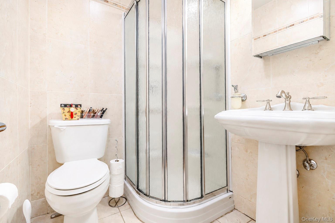
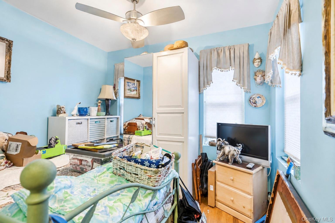
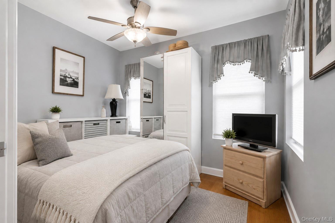
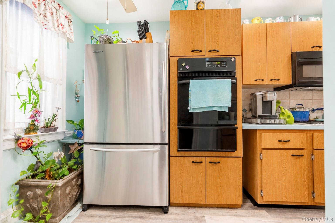
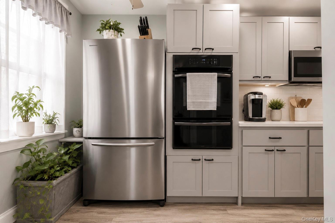
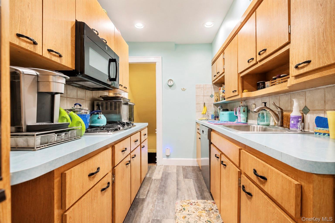
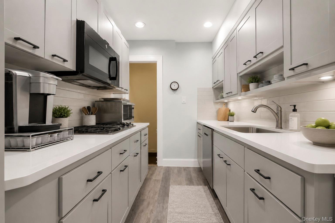
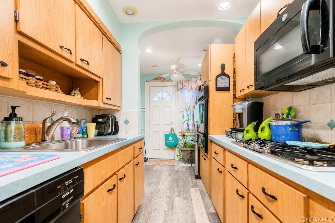
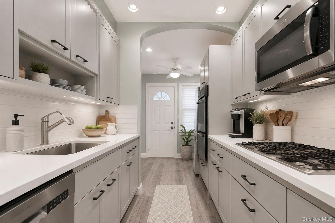
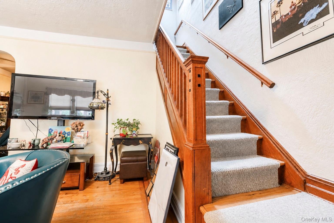
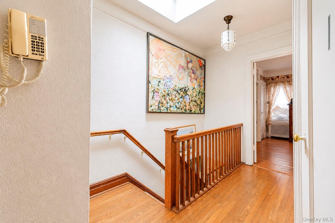
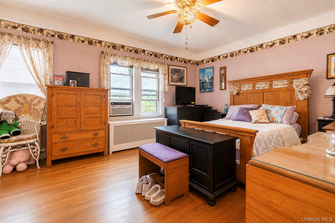
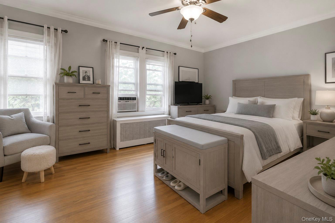
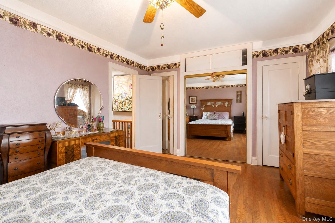
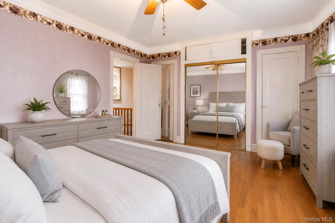
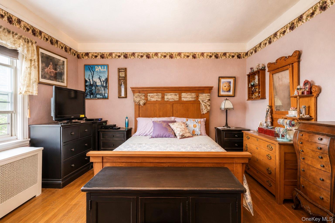
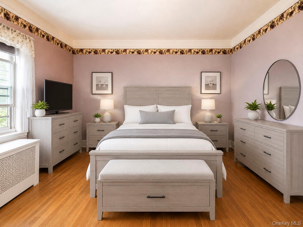
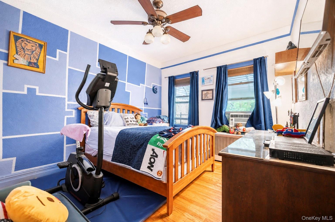
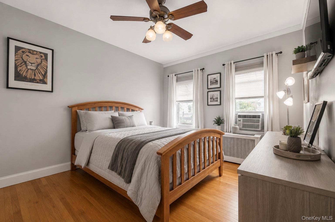
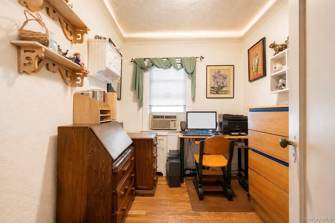
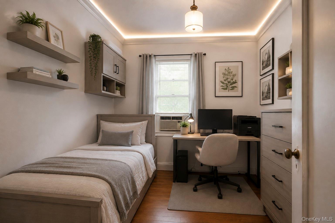
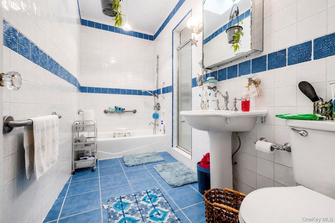
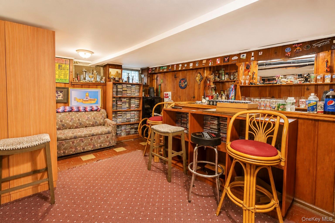
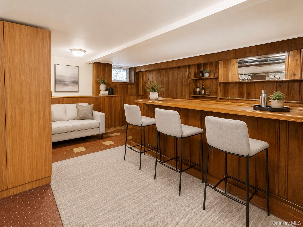
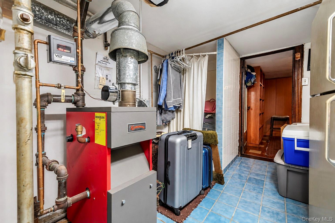
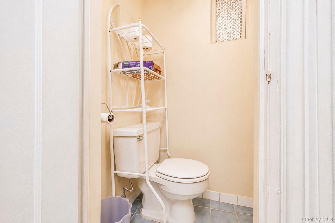
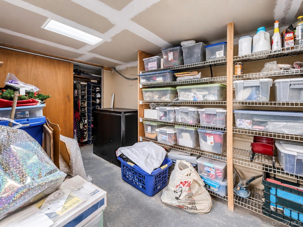
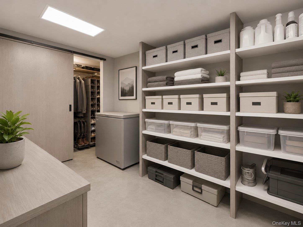
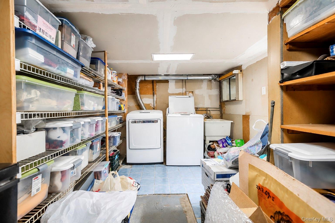
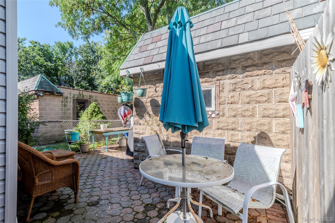
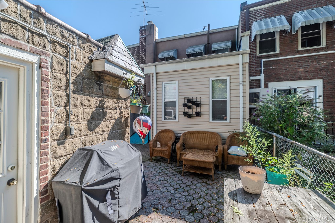
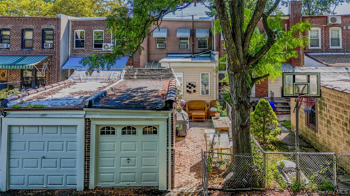
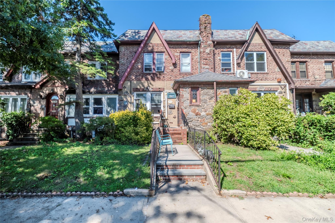
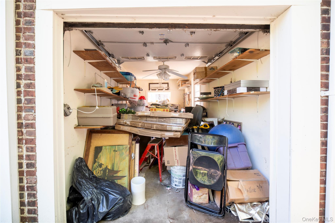
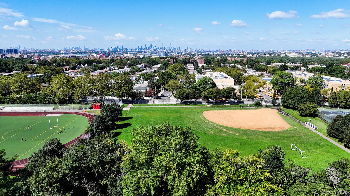
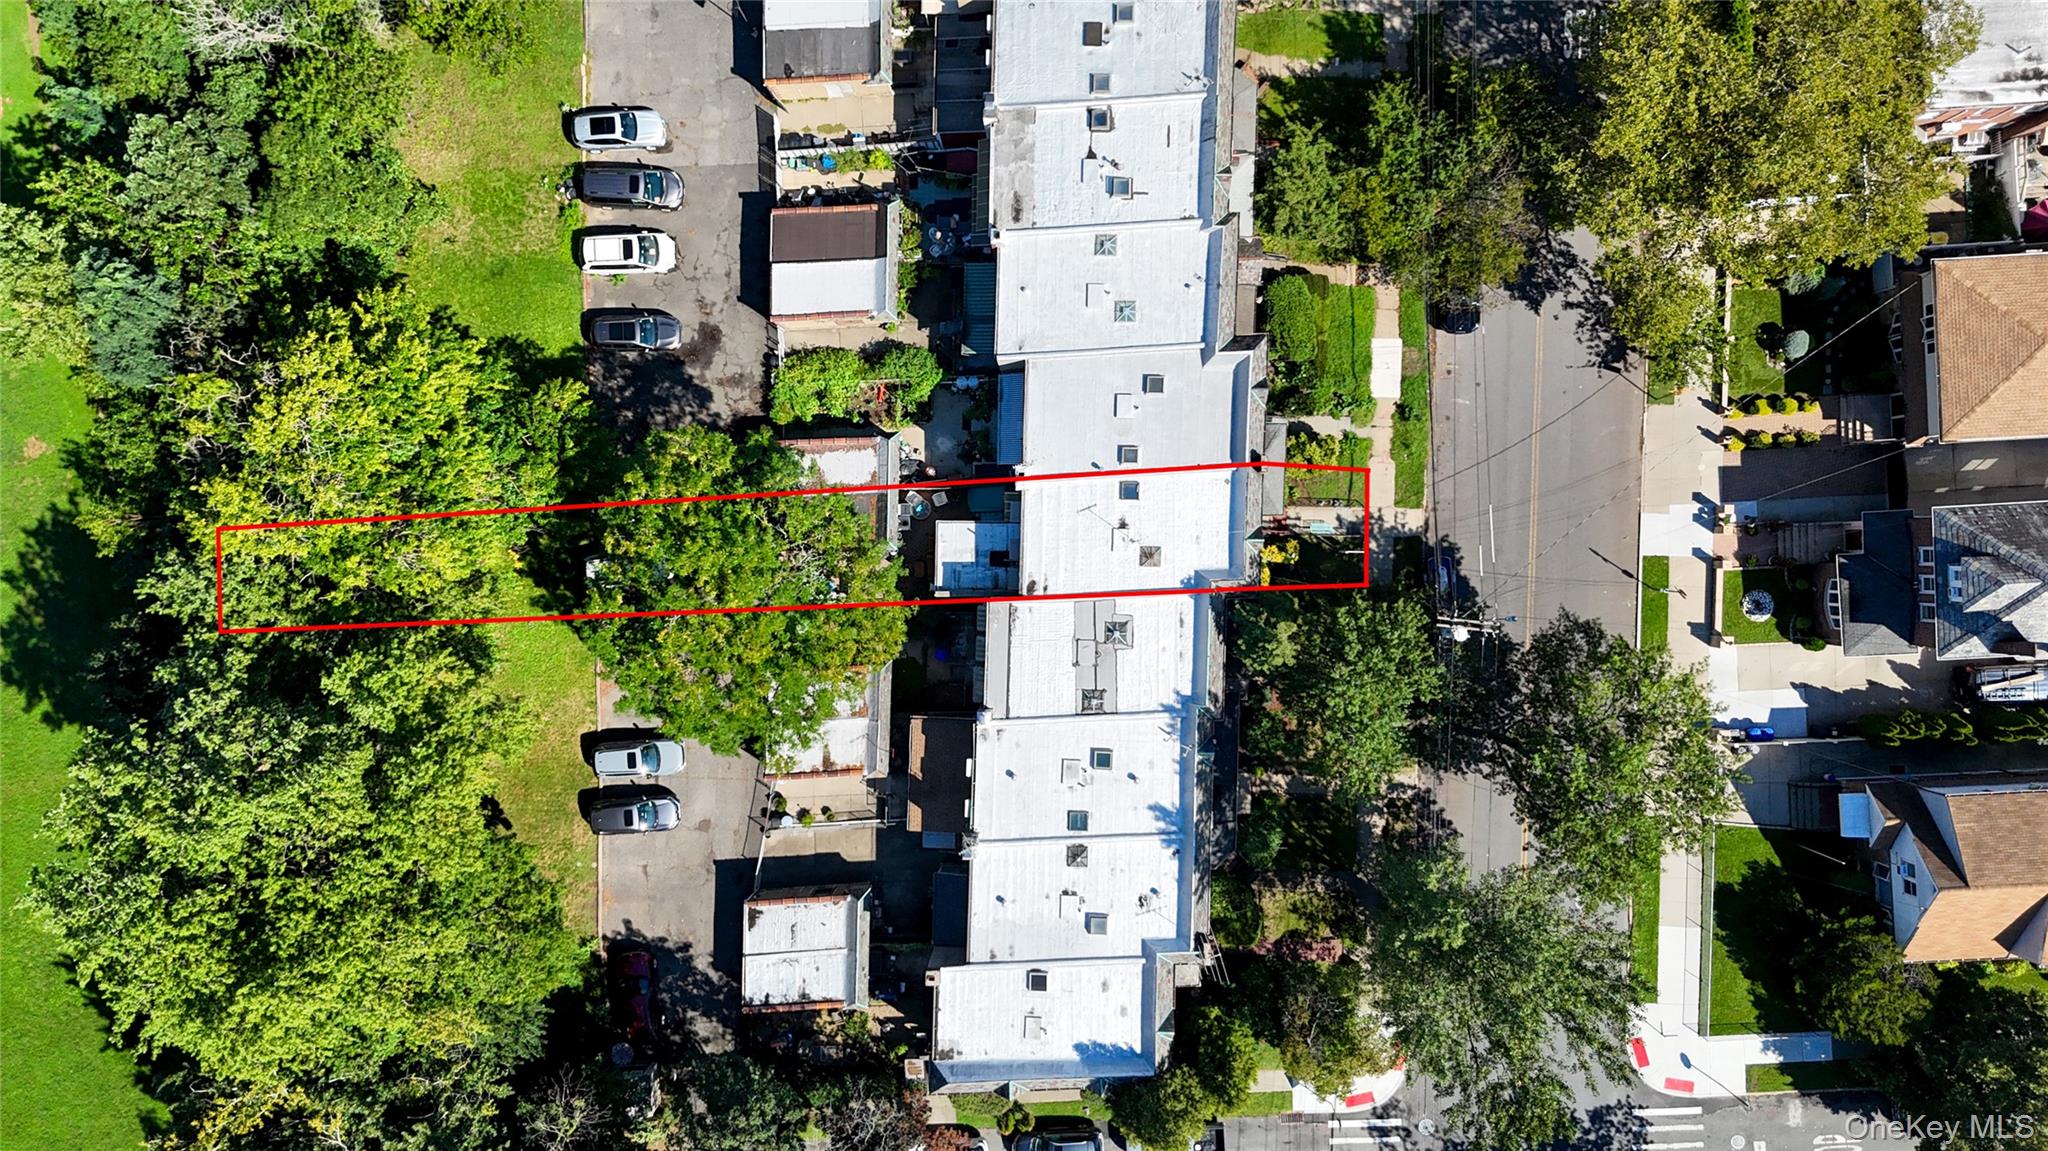
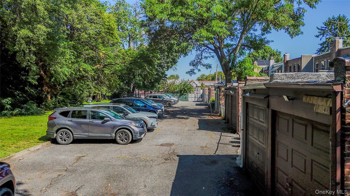
Discover this distinctive Tudor-style home in Whitestone, Queens, offering 4 bedrooms, 2.5 baths, approximately 1,535 square feet of interior space and an exceptionally deep 19' x 158' property. A flexible first-floor layout includes a bedroom and full bath, providing valuable main-level living space rarely found in similar homes. The main level features a welcoming living room, formal dining area and kitchen, with the rear extension adding versatility to the floor plan. Upstairs are three additional bedrooms and a full bath. A partially finished basement provides additional usable space and storage. Outside, the approximately 158-foot-deep lot creates substantial outdoor space, complemented by rear access, off-street parking and a garage. Additional highlights include gas heat, classic Tudor architectural character and annual property taxes of approximately $7,729. Located in Whitestone with convenient access to shopping, dining, transportation and surrounding Queens neighborhoods, this 4-bedroom Tudor combines a flexible floor plan, first-floor bedroom and full bath, deep lot, garage parking and substantial outdoor space in one property.
Details
| MLS # | 1047342 |
|---|---|
| Listing Type | For Sale |
| Style | House |
| Sub-Type | Resale |
| Status | Active |
| Year | 1930 |
| Days On Site | 39 |
| Listing Provided By | RE/MAX Team | David P. Annarumma |
Features
| Bed(s) | 4 |
|---|---|
| Bath(s) | 3 Total |
| SQ Feet | 1,535 |
| Garage | 1 |
| Basement | Y |
| Acreage | 0.07 |
Interior
| Cooling | Ductless, Wall/Window Unit(s) |
|---|---|
| Heating | Natural Gas |
| Interior Features | First Floor Bedroom, First Floor Full Bath, Ceiling Fan(s), Entrance Foyer, Formal Dining, Galley Type Kitchen, High Ceilings |
| Appliances | Convection Oven, Cooktop, Dishwasher, Dryer, Exhaust Fan, Gas Cooktop, Gas Oven |
Exterior
| Construction Materials | Brick, Frame |
|---|
Parking
| Garage Yes / No | Yes |
|---|---|
| Parking Features | Alley Access, Garage, Private |
Utilities
| Utilities | Electricity Available, Electricity Connected, Natural Gas Available, Natural Gas Connected |
|---|---|
| Sewer | Public Sewer |
Taxes
| Tax Year | 2026 |
|---|---|
| Tax Assessed Value | 60240 |
| Tax Annual Amount | 7729 |
Area Information
| State | NY |
|---|---|
| County | Queens |
| City | Whitestone |
| Zip Code | 11354 |
| School District | Flushing High School |
| Elementary School | Ps 21 Edward Hart |
| High School | Flushing High School |
| Listing VS Median (in 11354) | |
Price: $1,150,000 low | high Med: $708,000 sqft: 1,535 low | high Med: 739 $ / sqft: $749 low | high Med: $958 On site: 39 low | high Med: 70 | |
Market Activity 11354
Request a showing
Request a showing
Contact
Learn More About This Property

| State | NY |
|---|---|
| County | Queens |
| City | Whitestone |
| Zip Code | 11354 |
| School District | Flushing High School |
| Elementary School | Ps 21 Edward Hart |
| High School | Flushing High School |
| Listing VS Median (in 11354) | |
Price: $1,150,000 low | high Med: $708,000 sqft: 1,535 low | high Med: 739 $ / sqft: $749 low | high Med: $958 On site: 39 low | high Med: 70 | |
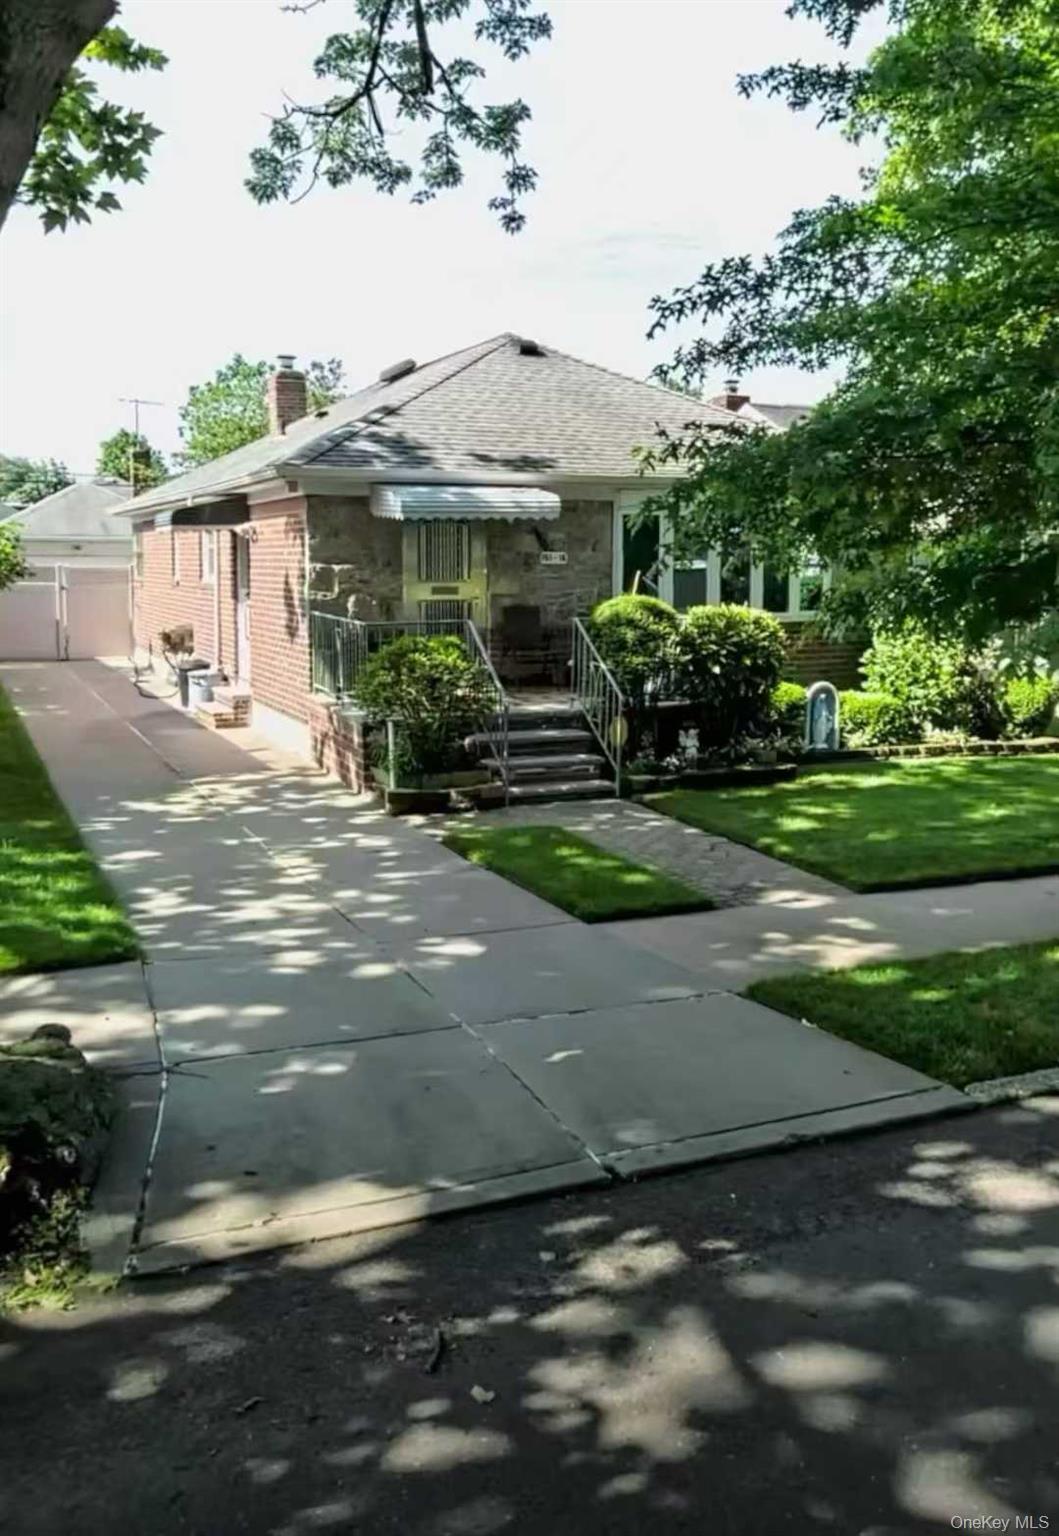 | $1,188,000151-28 24th Rd RoadWhitestone, NY 11357 |
