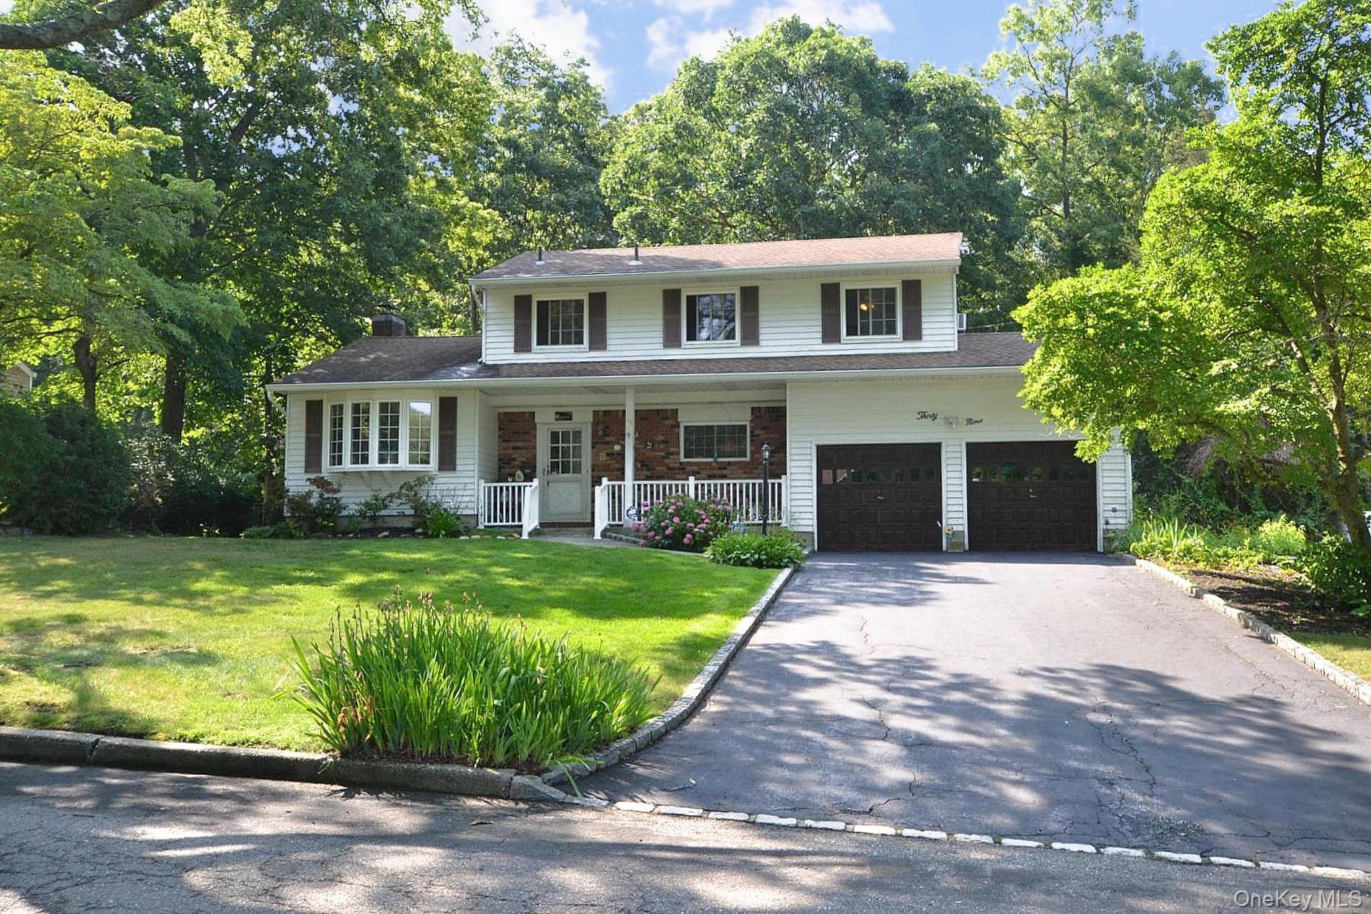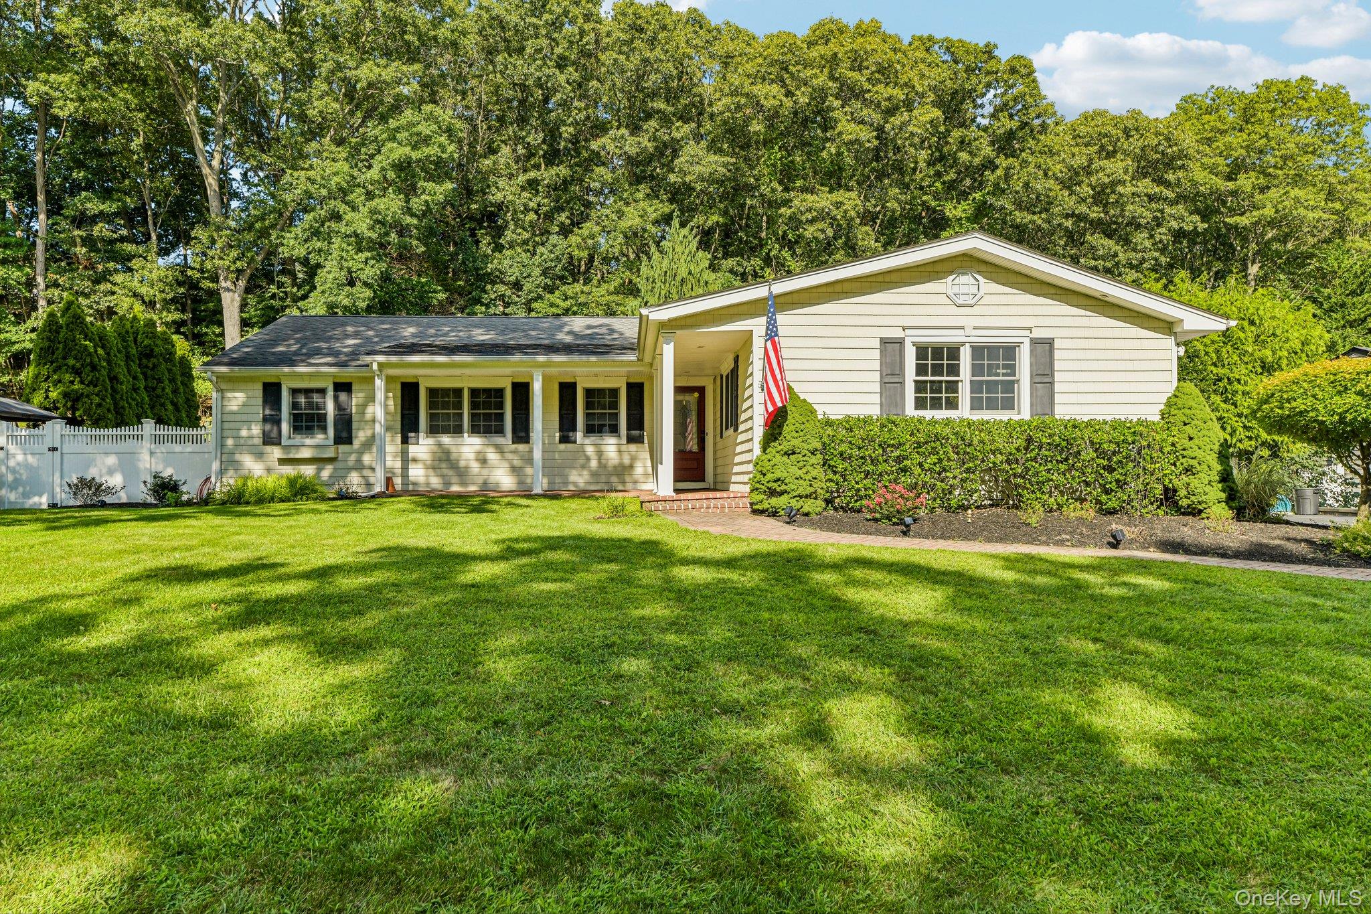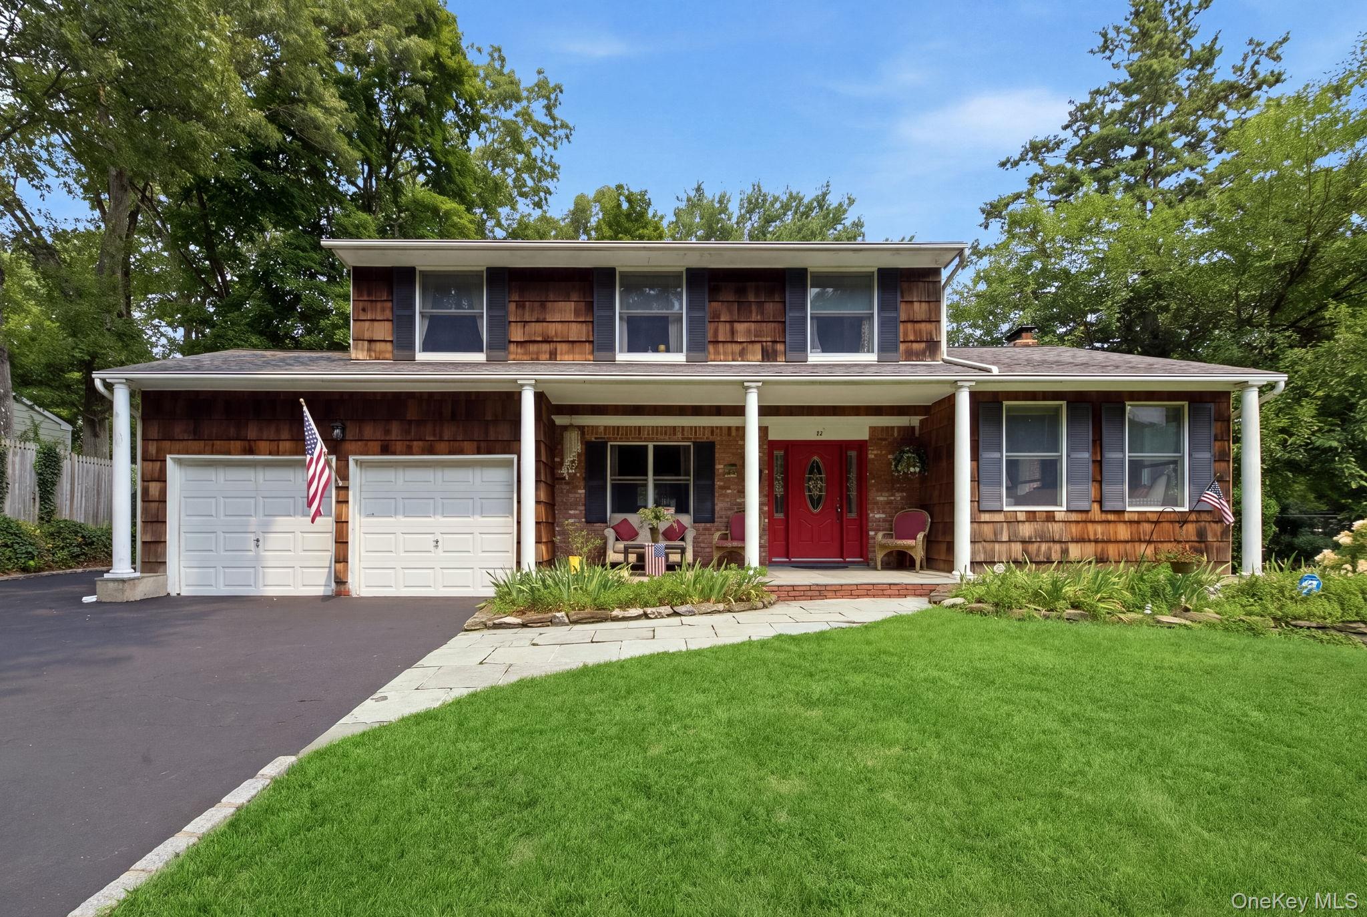
26 Sheryl Crescent,Smithtown, NY 11787
Smithtown, NY 11787

Description
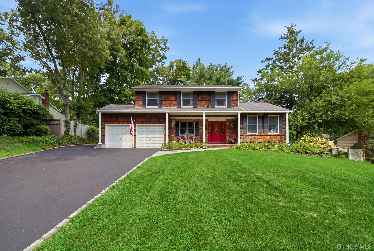
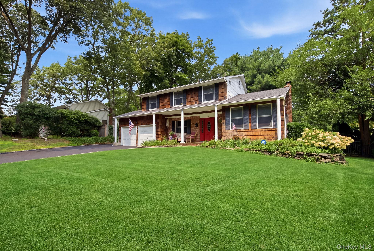
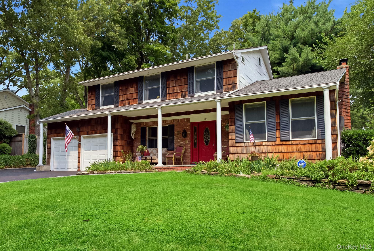
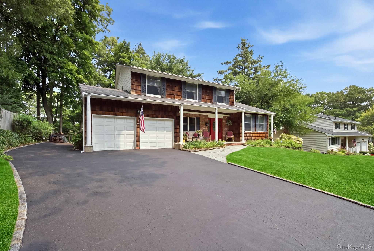
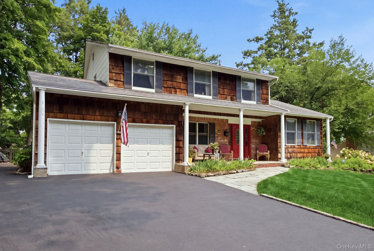
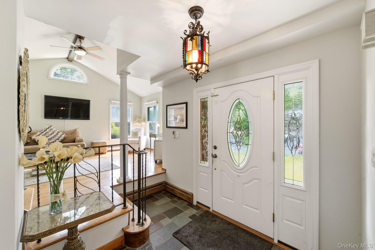
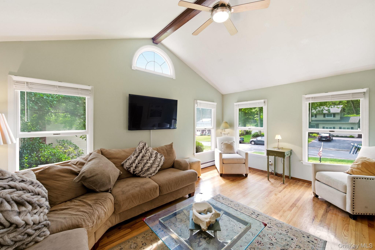
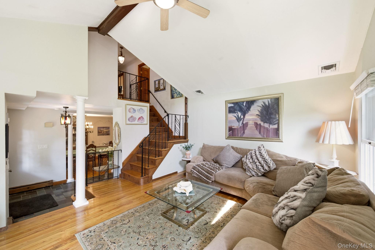
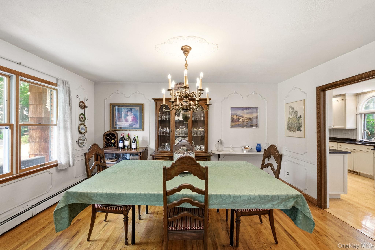
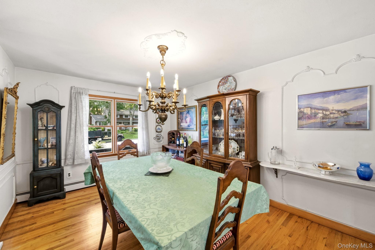
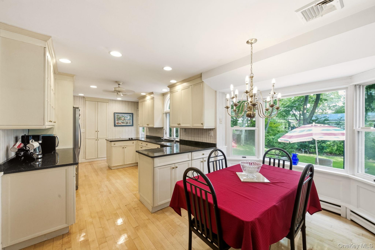
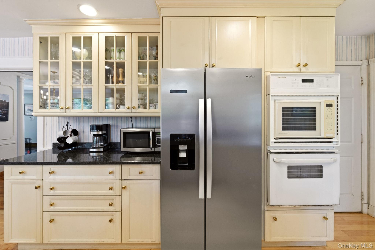
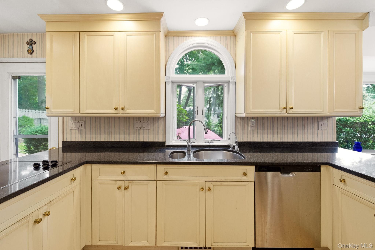
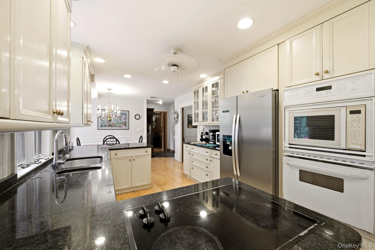
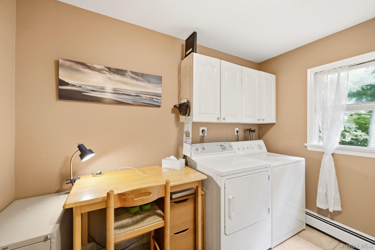
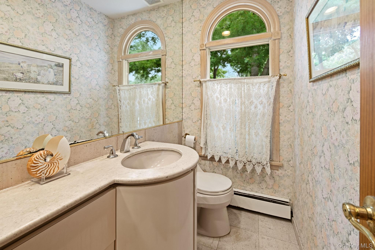
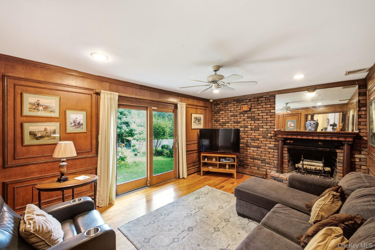
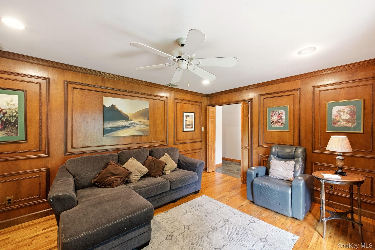
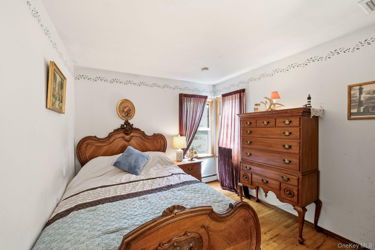
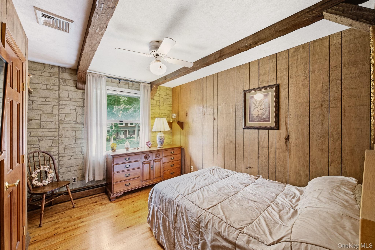
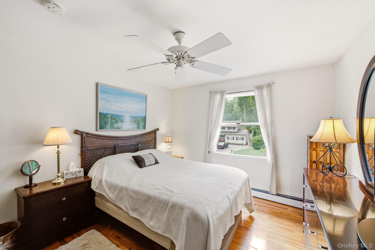
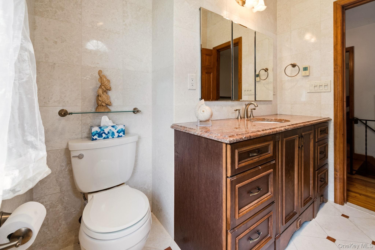
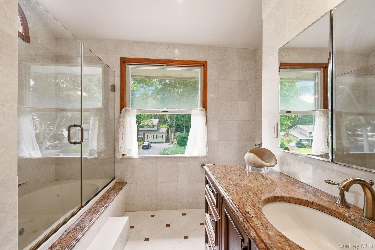
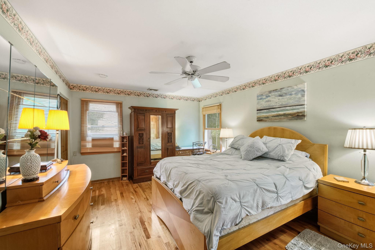
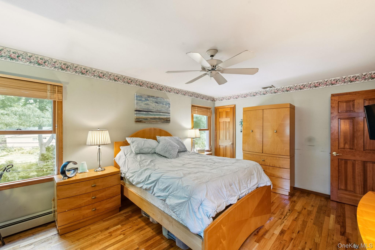
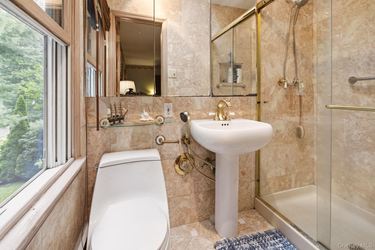
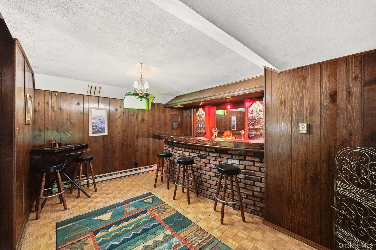
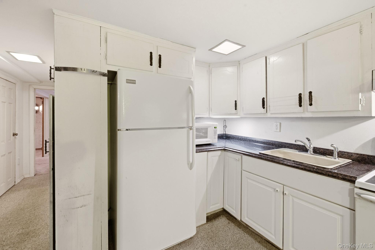
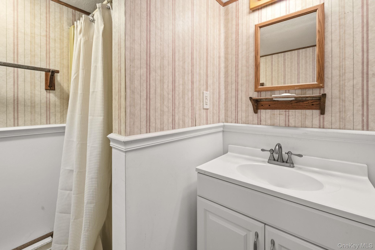
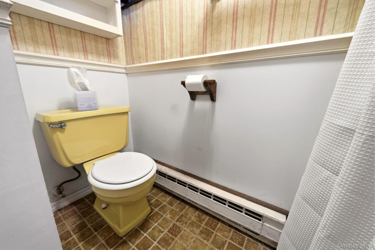
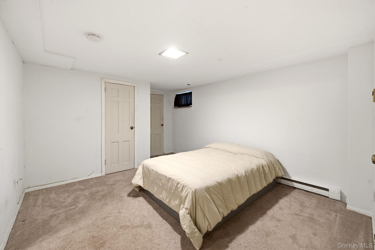
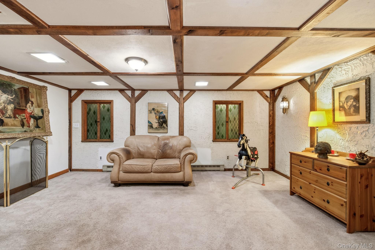
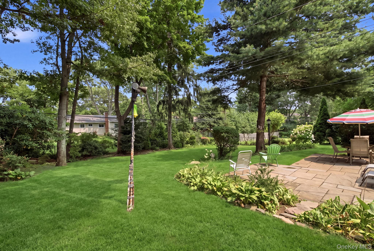
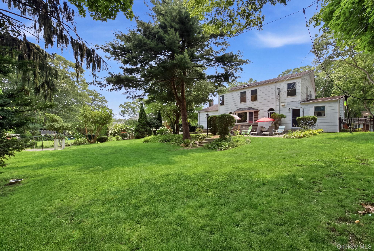
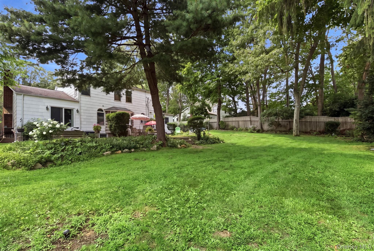
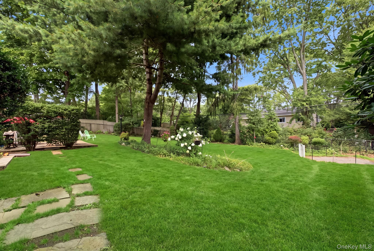
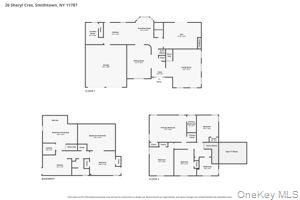
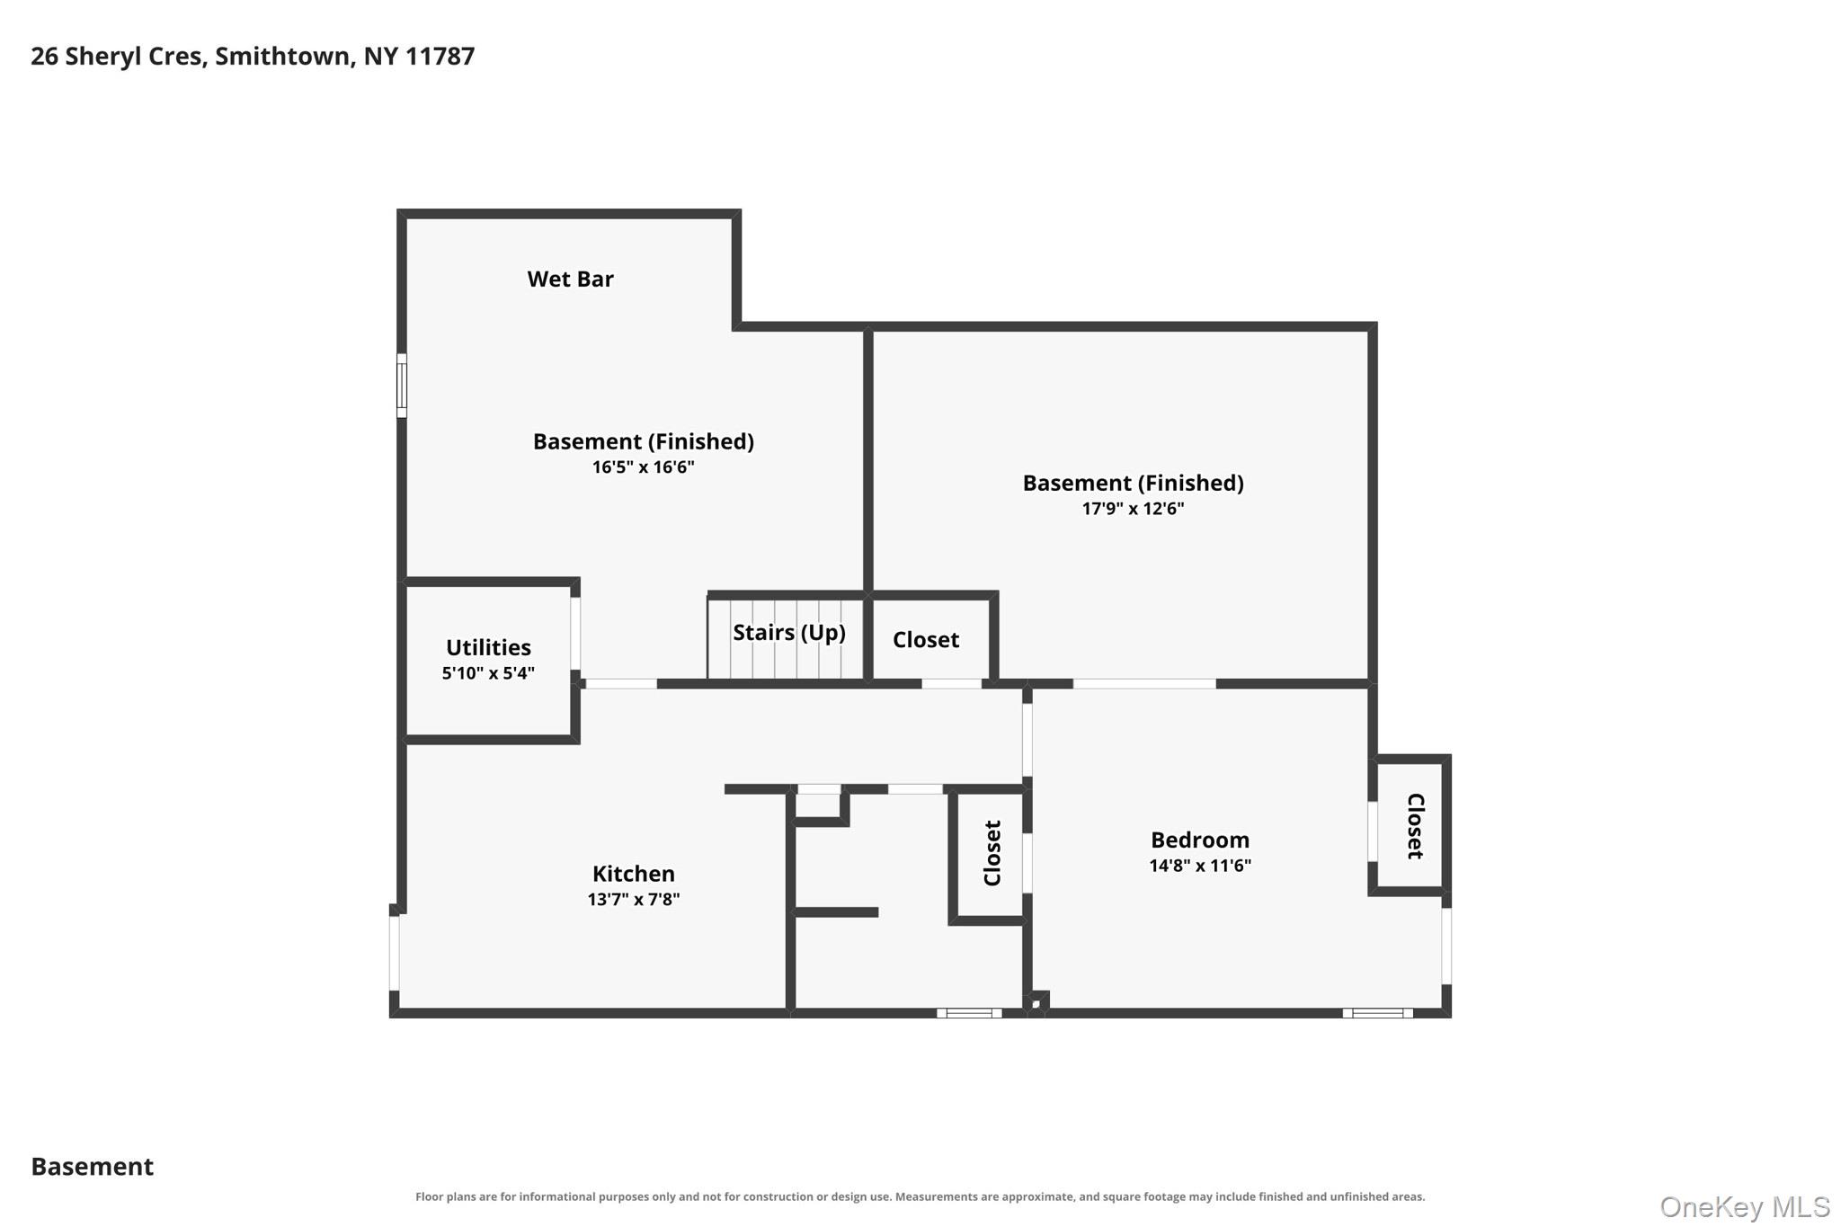
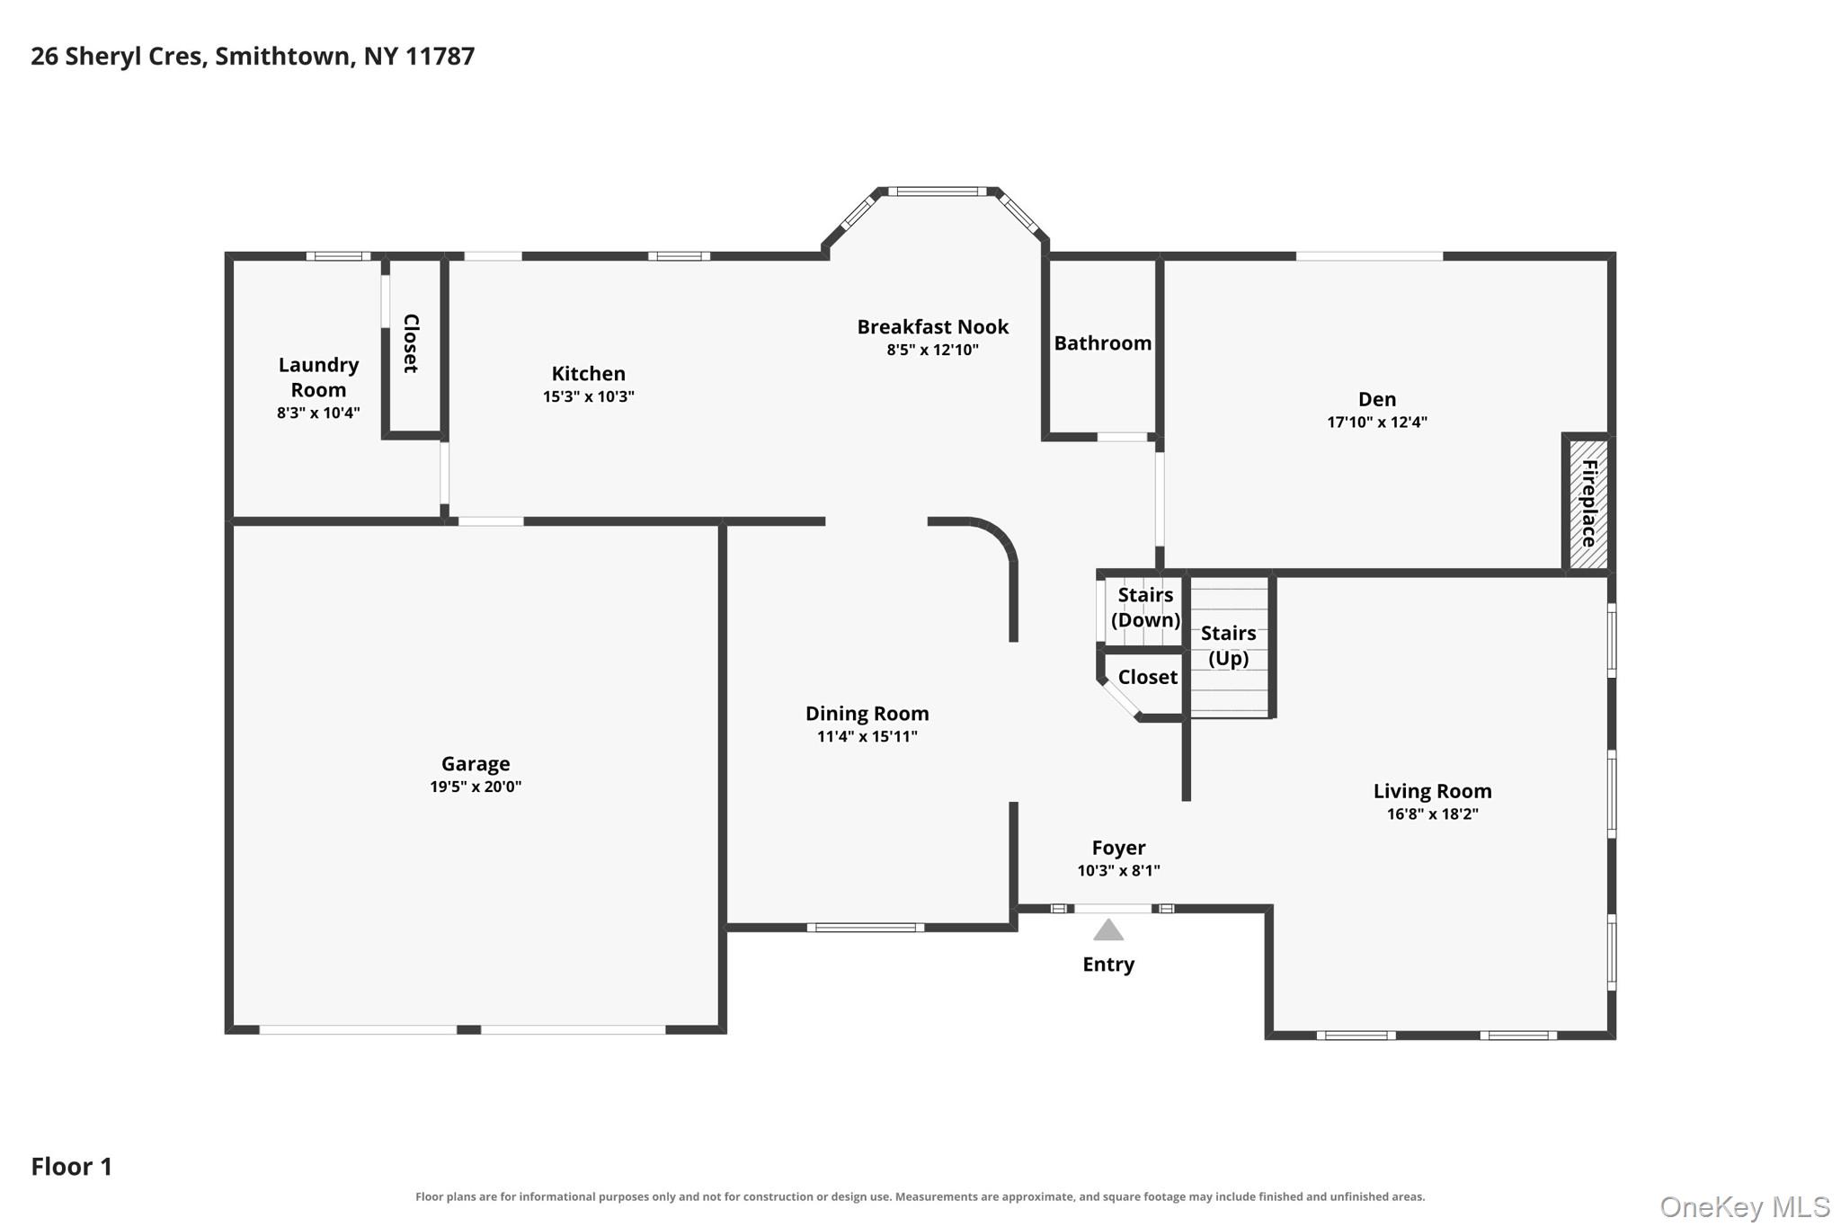
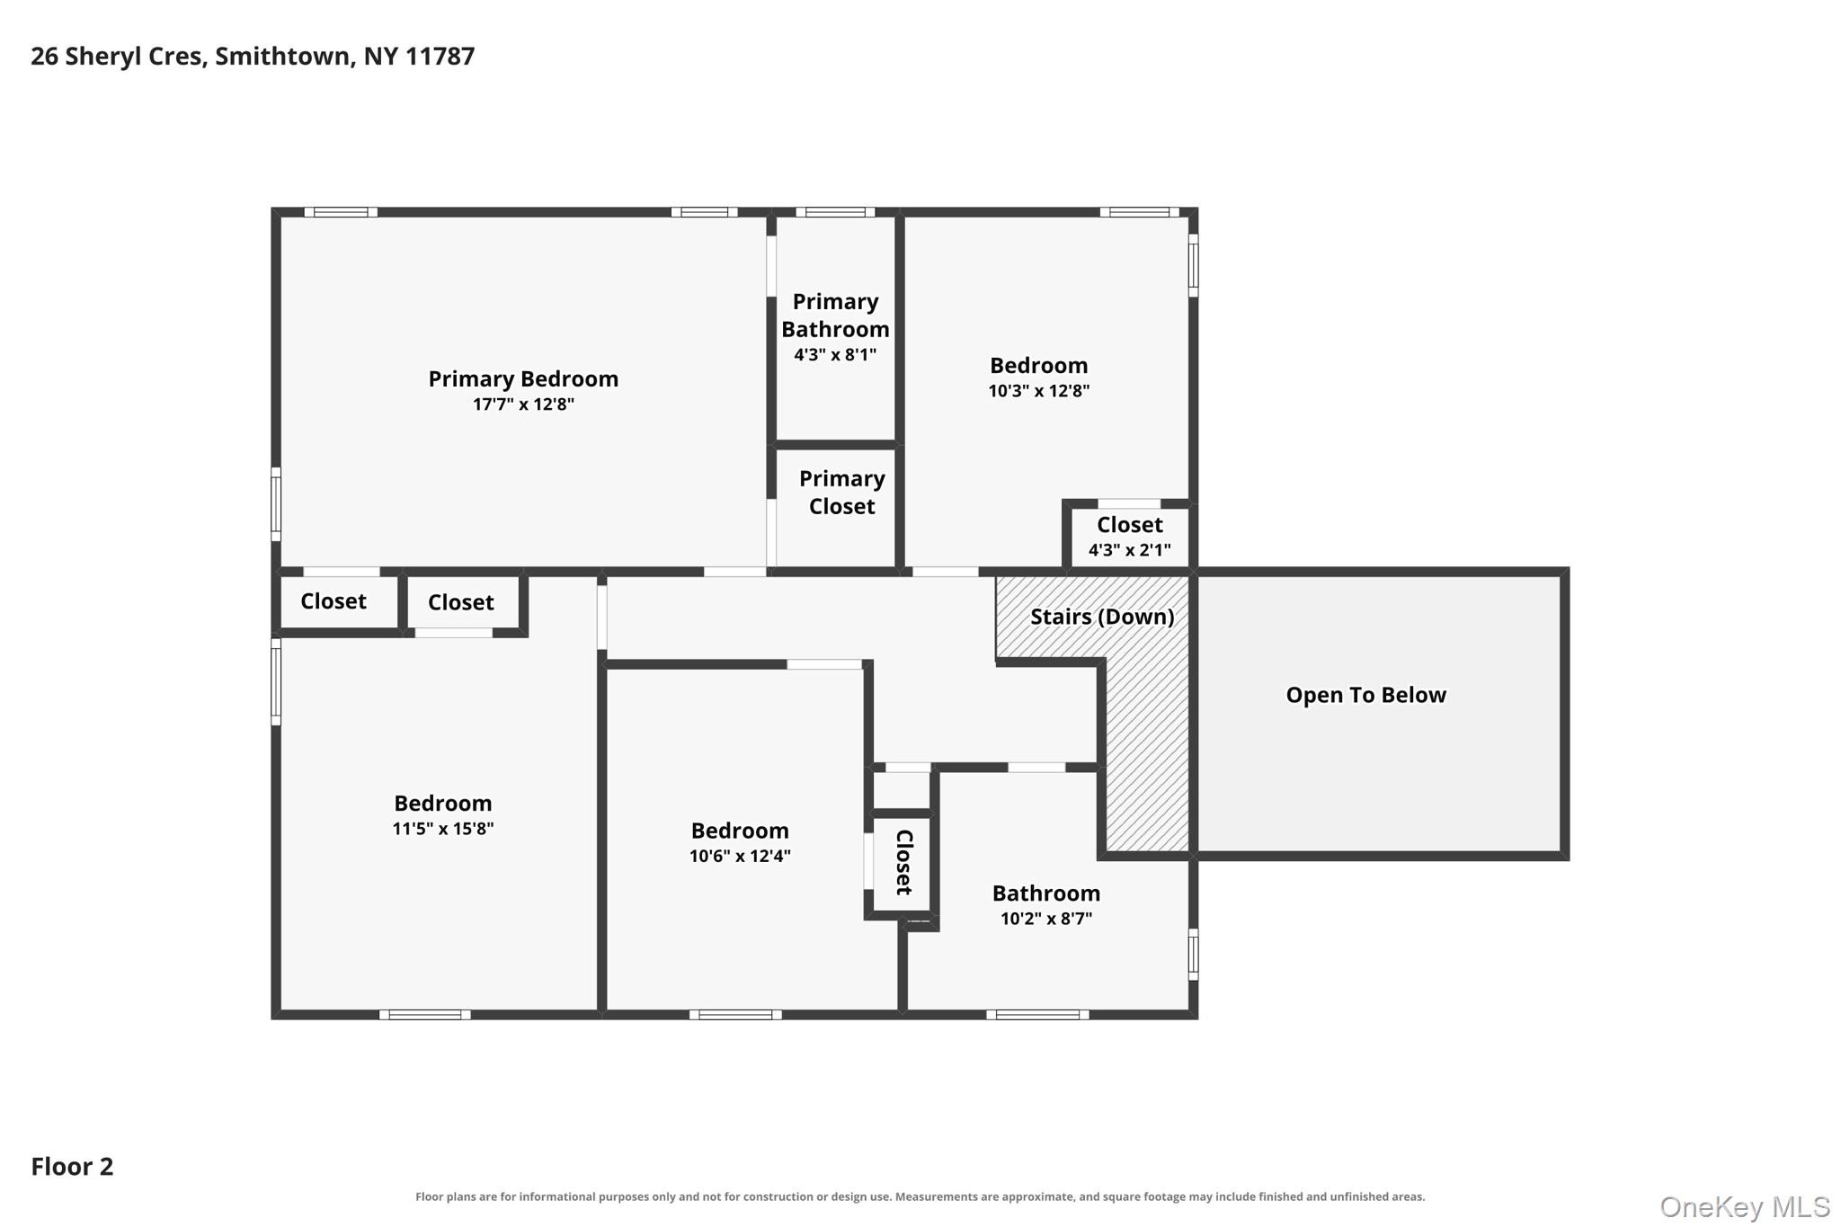
Colonial located in the desirable Smithtown Hillside (formerly known as Royal Woods). Welcome to this well-maintained 4-bedroom, 3.5-bathroom This spacious home offers a wonderful combination of comfort, functionality, and entertaining space. The inviting step-up living room features vaulted ceilings, a sunburst window, and an abundance of natural light. The formal dining room is ideal for entertaining, while the eat-in kitchen offers granite countertops, a bay window, and a convenient outside entrance. A first-floor mudroom/laundry room provides added everyday convenience, along with a powder room. The comfortable den features a wood-burning fireplace and sliders leading to the peaceful, fully fenced backyard with patio-perfect for relaxing, dining, or entertaining. The finished basement provides an impressive amount of entertaining space, including a bar area, recreation room, counter set up with refrigerator, full bathroom, workshop, storage area, and outside entrance. The layout offers possible mother-daughter potential with proper permits. Additional features include 200-amp electric, six-panel solid interior doors, an above-ground galvanized oil tank, water filtration system in the kitchen, and a cesspool located in the front yard with drywell. The second-floor full bathroom features marble tile, radiant heat, a heat lamp, and vaulted ceiling with sunburst window (radiant heat not making representation and needs battery) jacuzzi tub w/colorful lighting. The home also offers a full attic with flooring, pull-down stairs, and electric, a Pearson heating system installed in 2018, and 6-zone in-ground sprinklers. Smoke detectors installed with Lithium Batteries. House is wired with Fiber Optics. A wonderful opportunity to enjoy spacious living, versatile finished space, and a desirable location in Smithtown.
Details
| MLS # | 1035540 |
|---|---|
| Listing Type | For Sale |
| Style | House |
| Sub-Type | Resale |
| Status | Pending |
| Year | 1965 |
| Days On Site | 74 |
| Listing Provided By | Howard Hanna Coach | Lisa A. Corwin SRS |
Features
| Bed(s) | 4 |
|---|---|
| Bath(s) | 4 Total |
| SQ Feet | 1,975 |
| Garage | 2 |
| Basement | Y |
| Story(s) | 2 |
| Acreage | 0.33 |
Interior
| Cooling | Wall/Window Unit(s) |
|---|---|
| Heating | Oil |
| Interior Features | Eat-in Kitchen, Formal Dining, Granite Counters |
| Appliances | Dishwasher, Dryer, Oven, Range, Refrigerator, Washer |
Exterior
| Security Features | Security System |
|---|---|
| Construction Materials | Cedar, Shake Siding |
| Fencing | Fenced, Full |
Parking
| Garage Yes / No | Yes |
|---|---|
| Parking Features | Driveway |
Utilities
| Utilities | See Remarks |
|---|---|
| Sewer | Cesspool |
Taxes
| Tax Year | 2025 |
|---|---|
| Tax Assessed Value | 6060 |
| Tax Annual Amount | 16723.84 |
Area Information
| State | NY |
|---|---|
| County | Suffolk County |
| City | Smithtown |
| Zip Code | 11787 |
| School District | Smithtown High School-West |
| Elementary School | Accompsett Elementary School |
| High School | Smithtown High School-West |
| Listing VS Median (in 11787) | |
Price: $875,000 low | high Med: $780,000 sqft: 1,975 low | high Med: 1,400 $ / sqft: $443 low | high Med: $557 On site: 74 low | high Med: 140 | |
Market Activity 11787
Request a showing
Request a showing
Contact
Learn More About This Property

| State | NY |
|---|---|
| County | Suffolk County |
| City | Smithtown |
| Zip Code | 11787 |
| School District | Smithtown High School-West |
| Elementary School | Accompsett Elementary School |
| High School | Smithtown High School-West |
| Listing VS Median (in 11787) | |
Price: $875,000 low | high Med: $780,000 sqft: 1,975 low | high Med: 1,400 $ / sqft: $443 low | high Med: $557 On site: 74 low | high Med: 140 | |