

Description
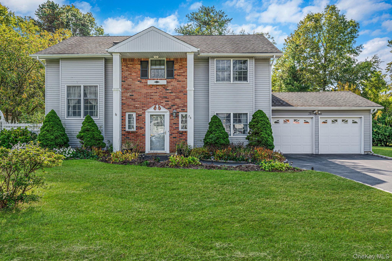
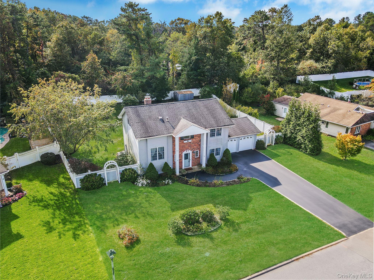
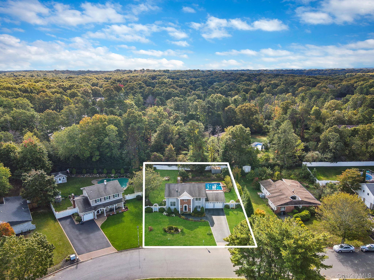
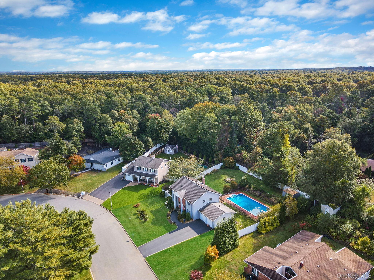
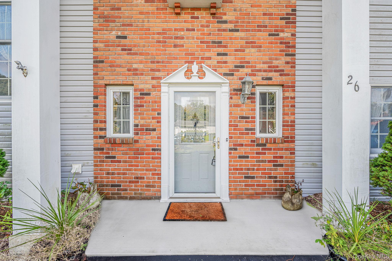
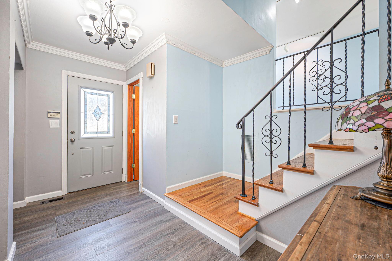
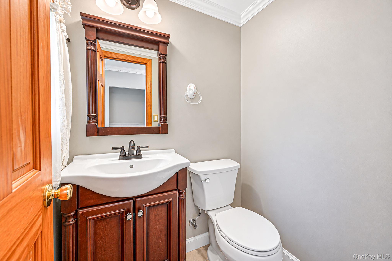
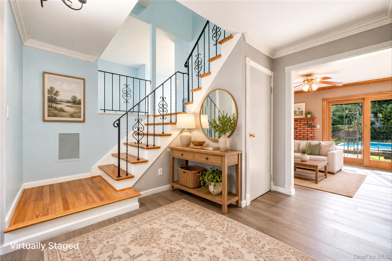
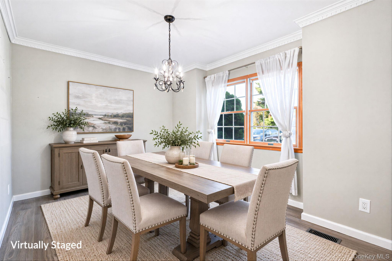
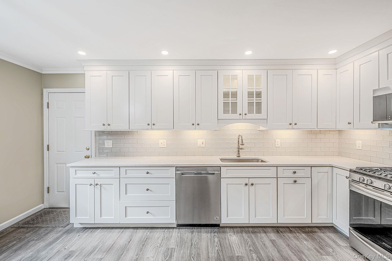
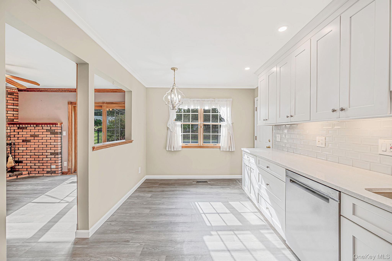
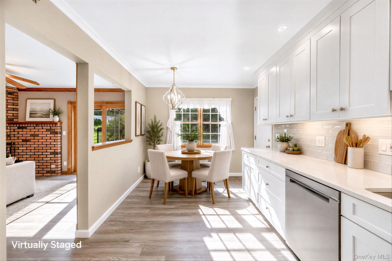
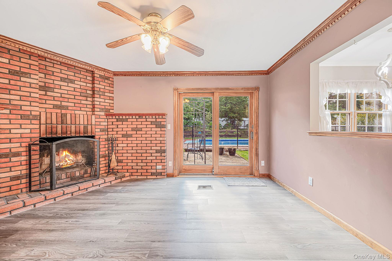
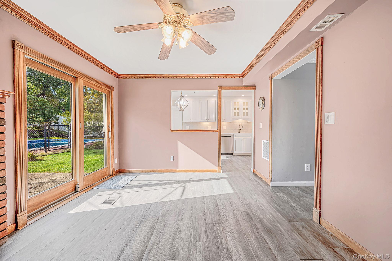
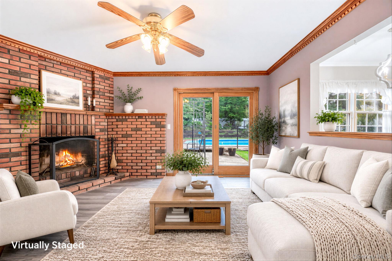
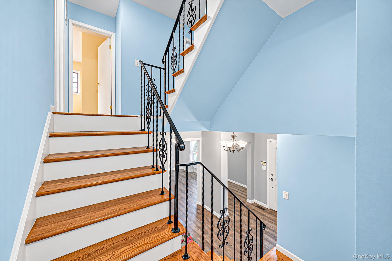
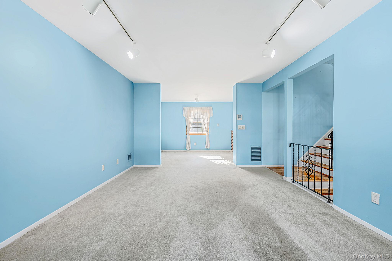
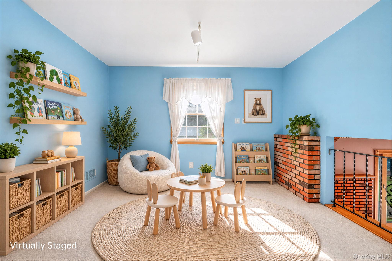
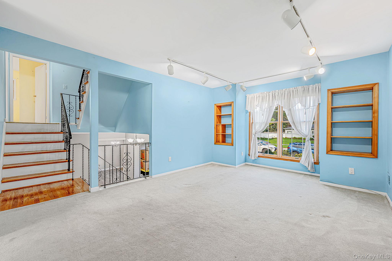
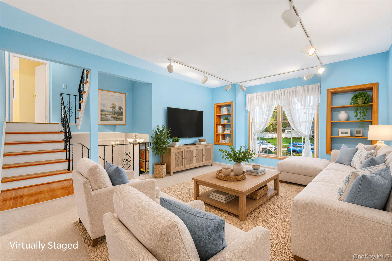
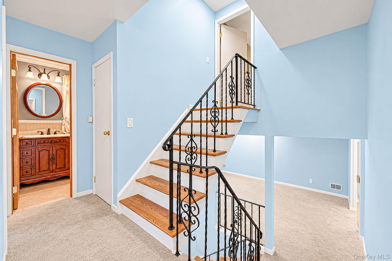
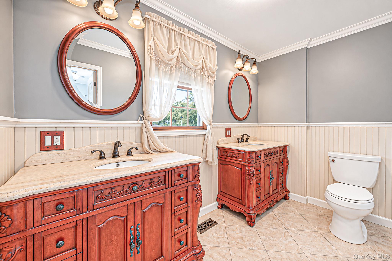
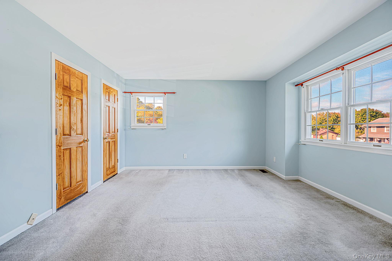
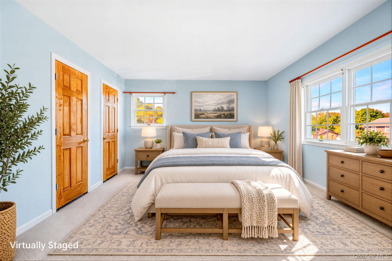
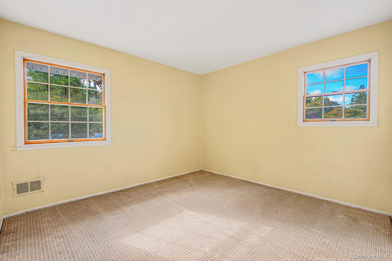
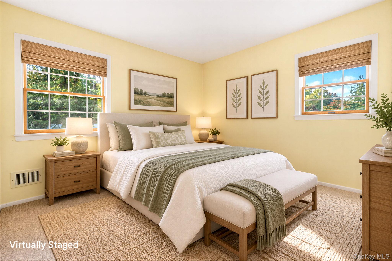
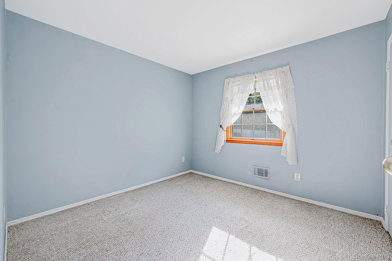
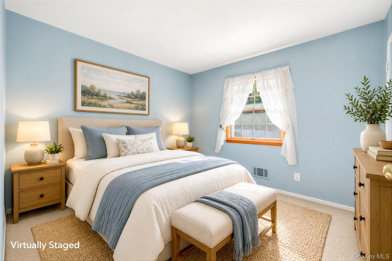
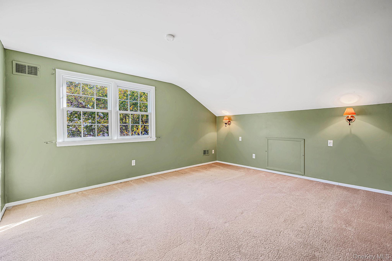
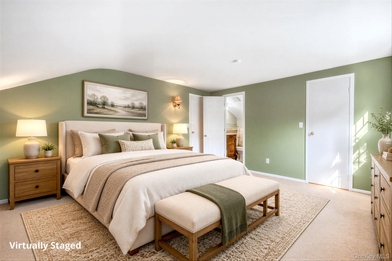
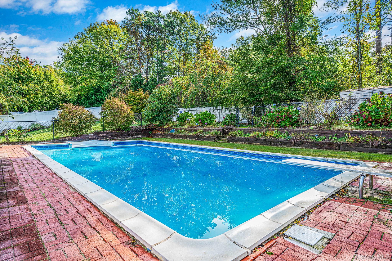
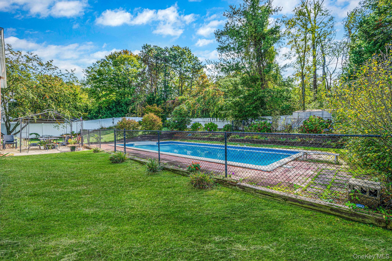
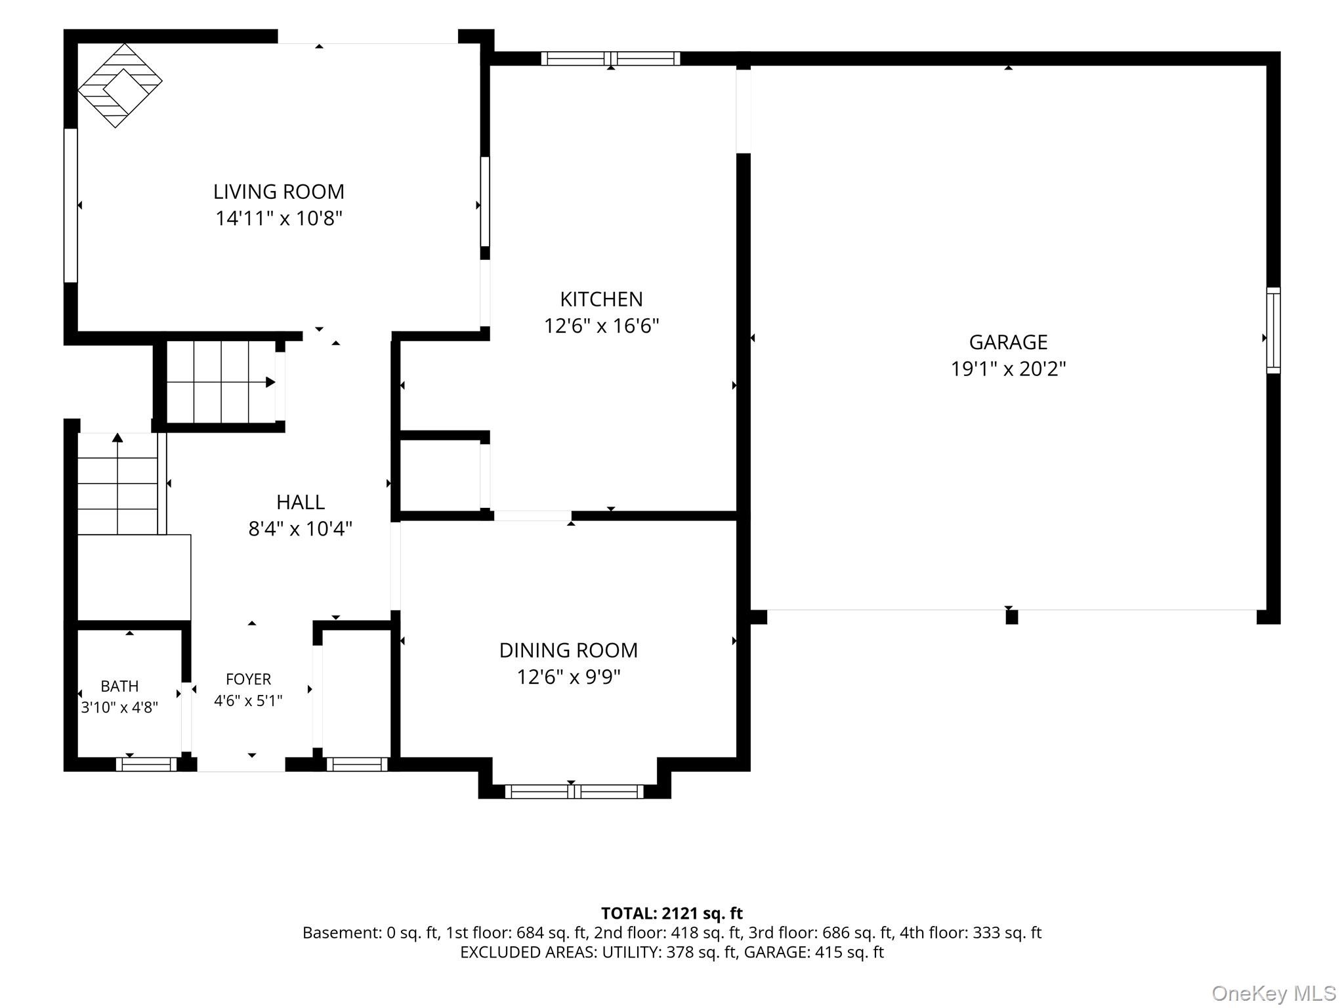
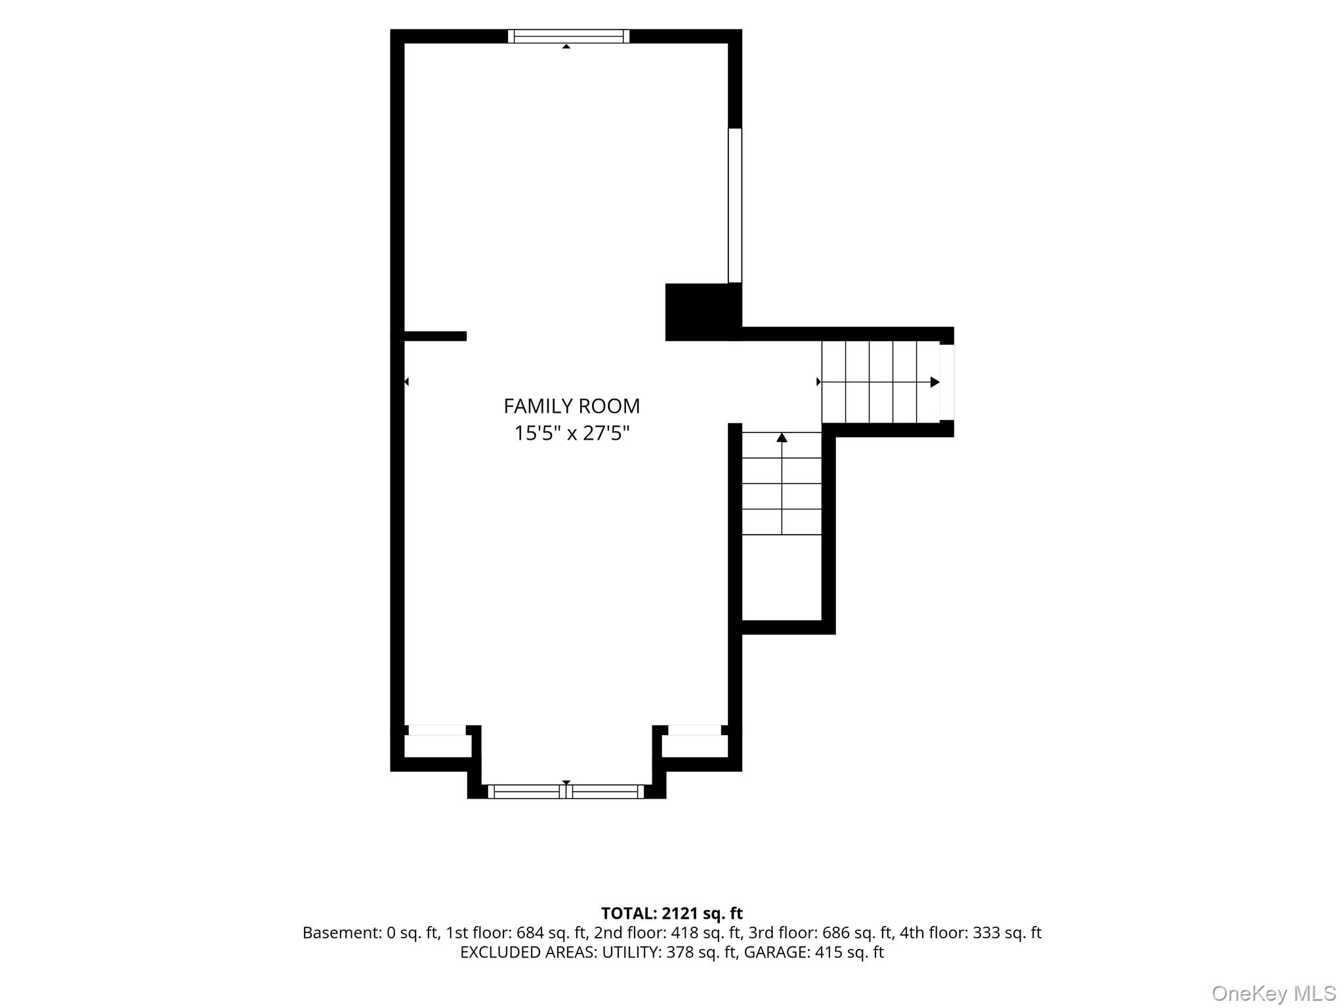
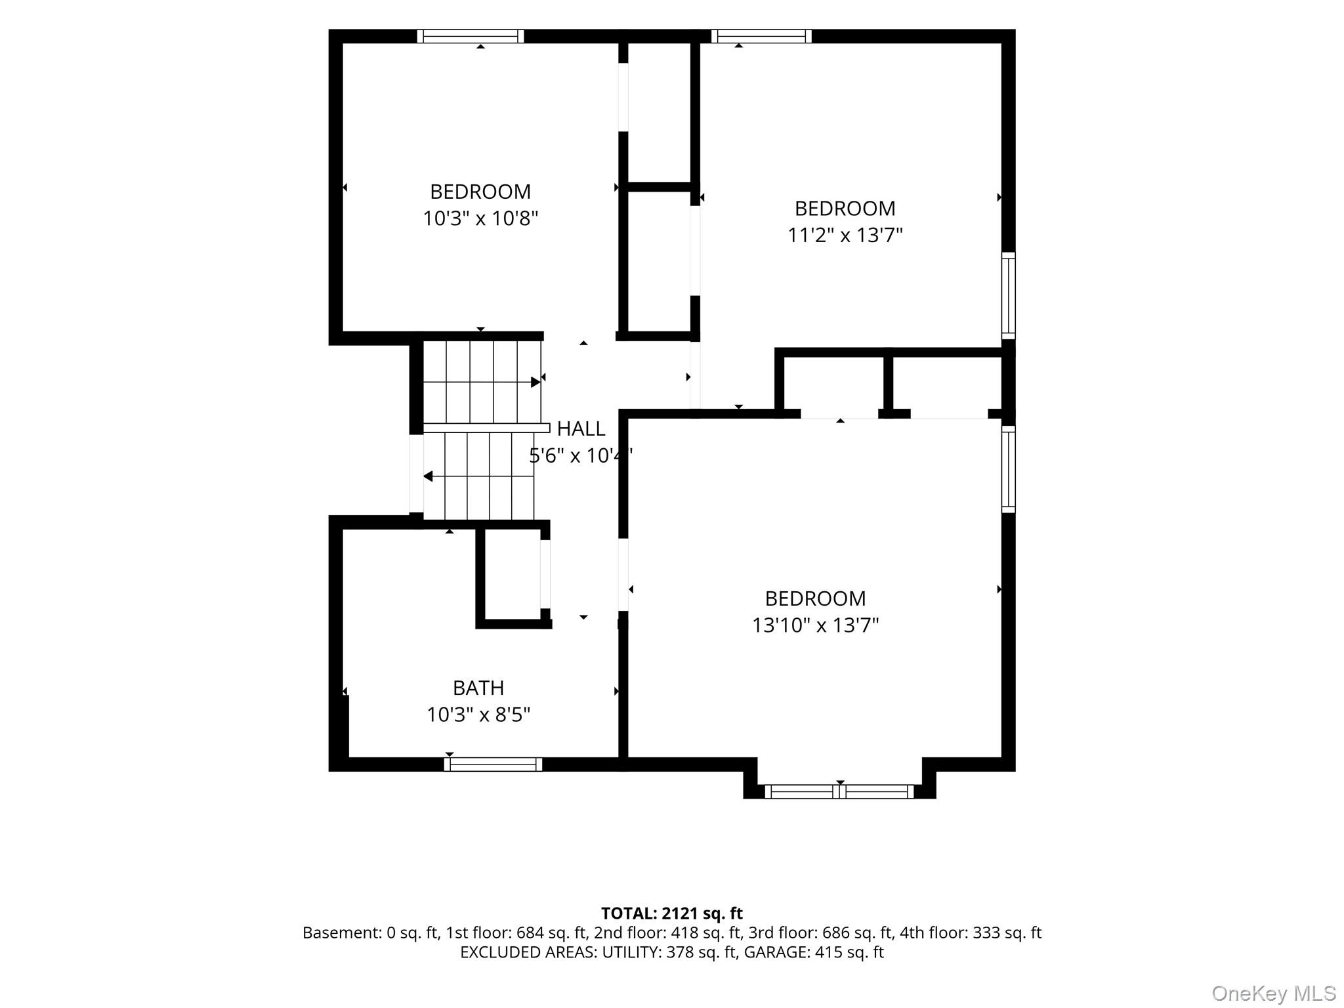
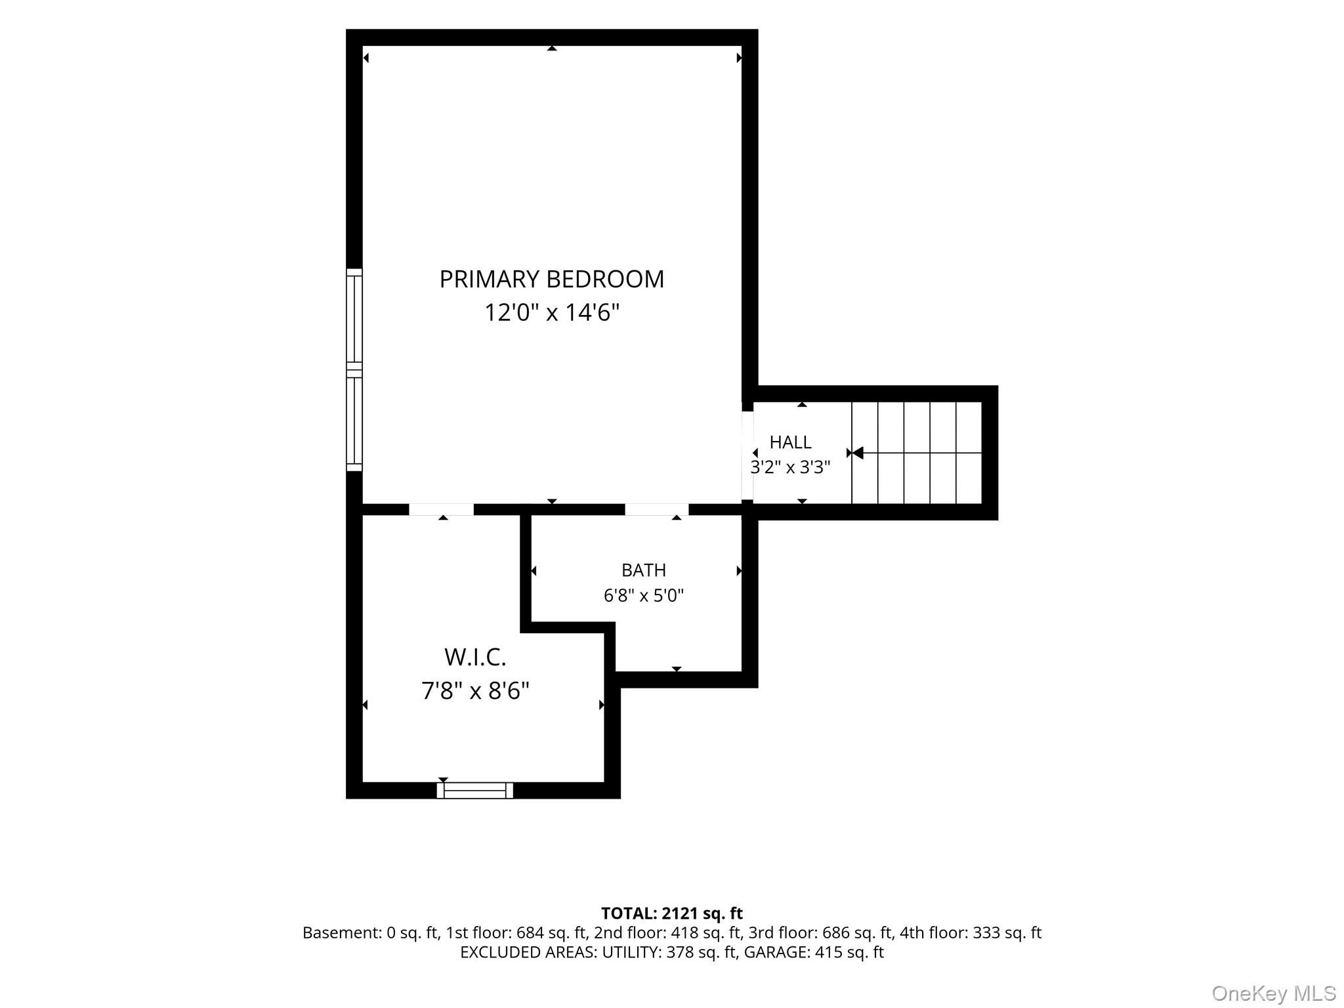
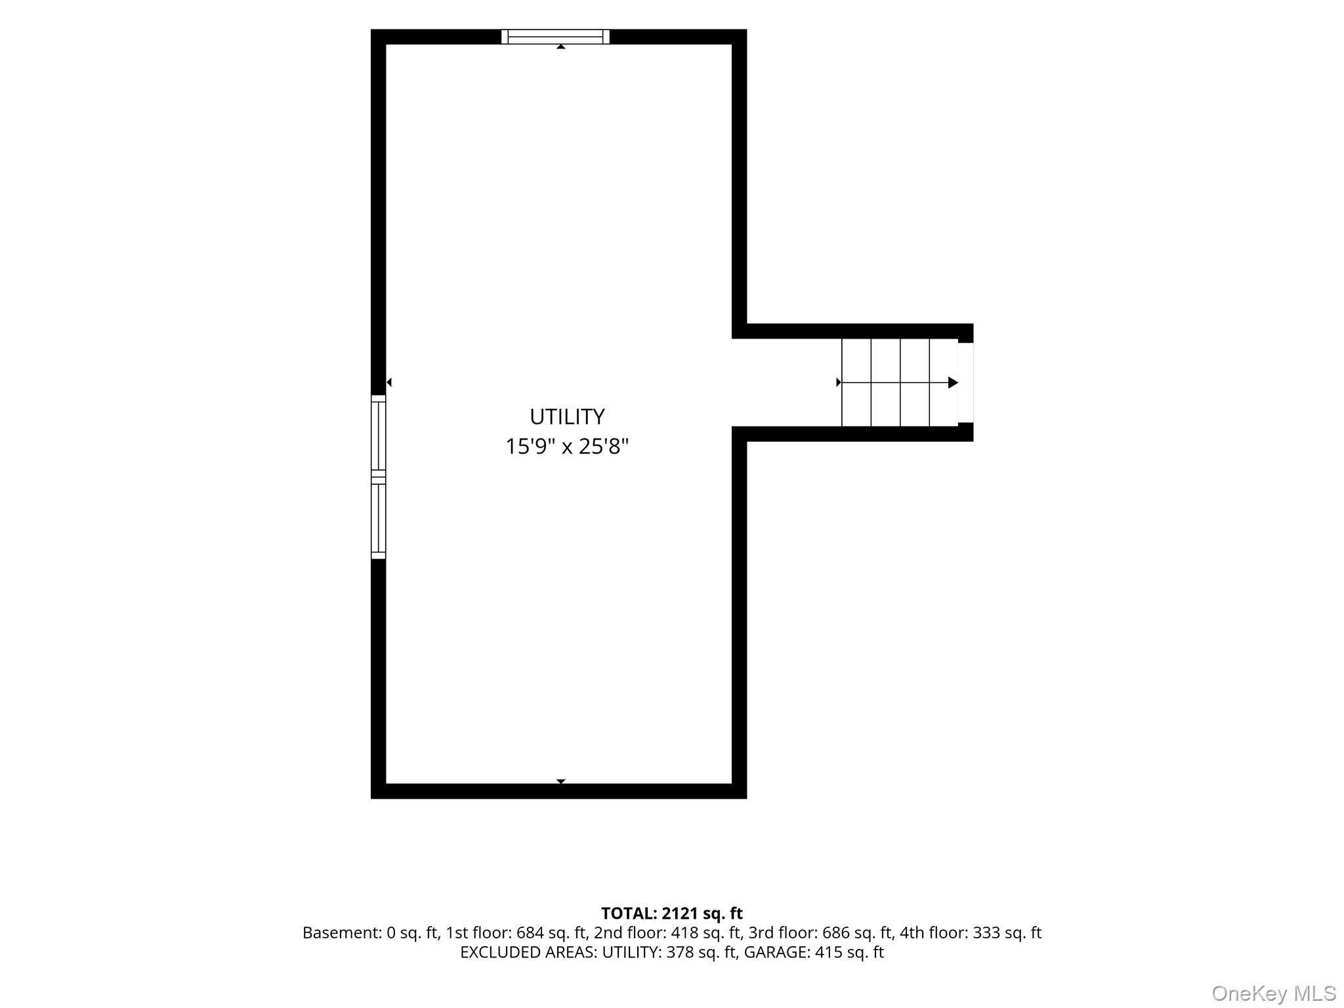
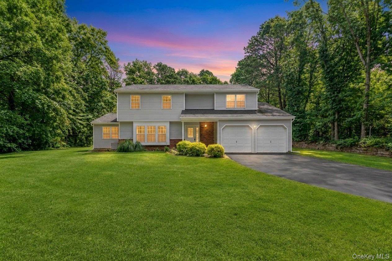
Welcome to your Dream Split-Level home offering Four Bedrooms and Two and Half Baths. Step inside to a Spacious Foyer with a Half Bath and large Coat Closet. Immediately you notice the High-End Moldings and Plethora of Natural Light throughout. Enjoy sharing meals and memories in the Formal Dining Room. The Kitchen features Quartz Countertops, Farmhouse Sink, Gas Stove and Convection Oven/Microwave. Off the kitchen is a Cozy Den with a Brick Wood Burning Fireplace and Sliding Glass doors leading to the Back Patio. The Second level is a Large Living Room, Ideal for Relaxing and/or Entertaining. The upper levels have Three Spacious Bedrooms offering Plenty of Natural light and Closets, a Full Bath with Double Vanities as well as a Primary Bedroom with an Ensuite and Walk In Closet. Outside, relax in your Private fully Fenced back yard with a beautiful Built In pool, perfect for summer days and Relaxing evenings or Hosting friends and family. The Flexible split level layout provides comfort and style - Perfect for Everyday living or Entertaining
Details
| MLS # | 1059712 |
|---|---|
| Listing Type | For Sale |
| Style | House |
| Sub-Type | Resale |
| Status | Active |
| Year | 1973 |
| Days On Site | 9 |
| Listing Provided By | BH&G R E Realty Connect | Tina M. Gray |
Features
| Bed(s) | 4 |
|---|---|
| Bath(s) | 3 Total |
| SQ Feet | 2,050 |
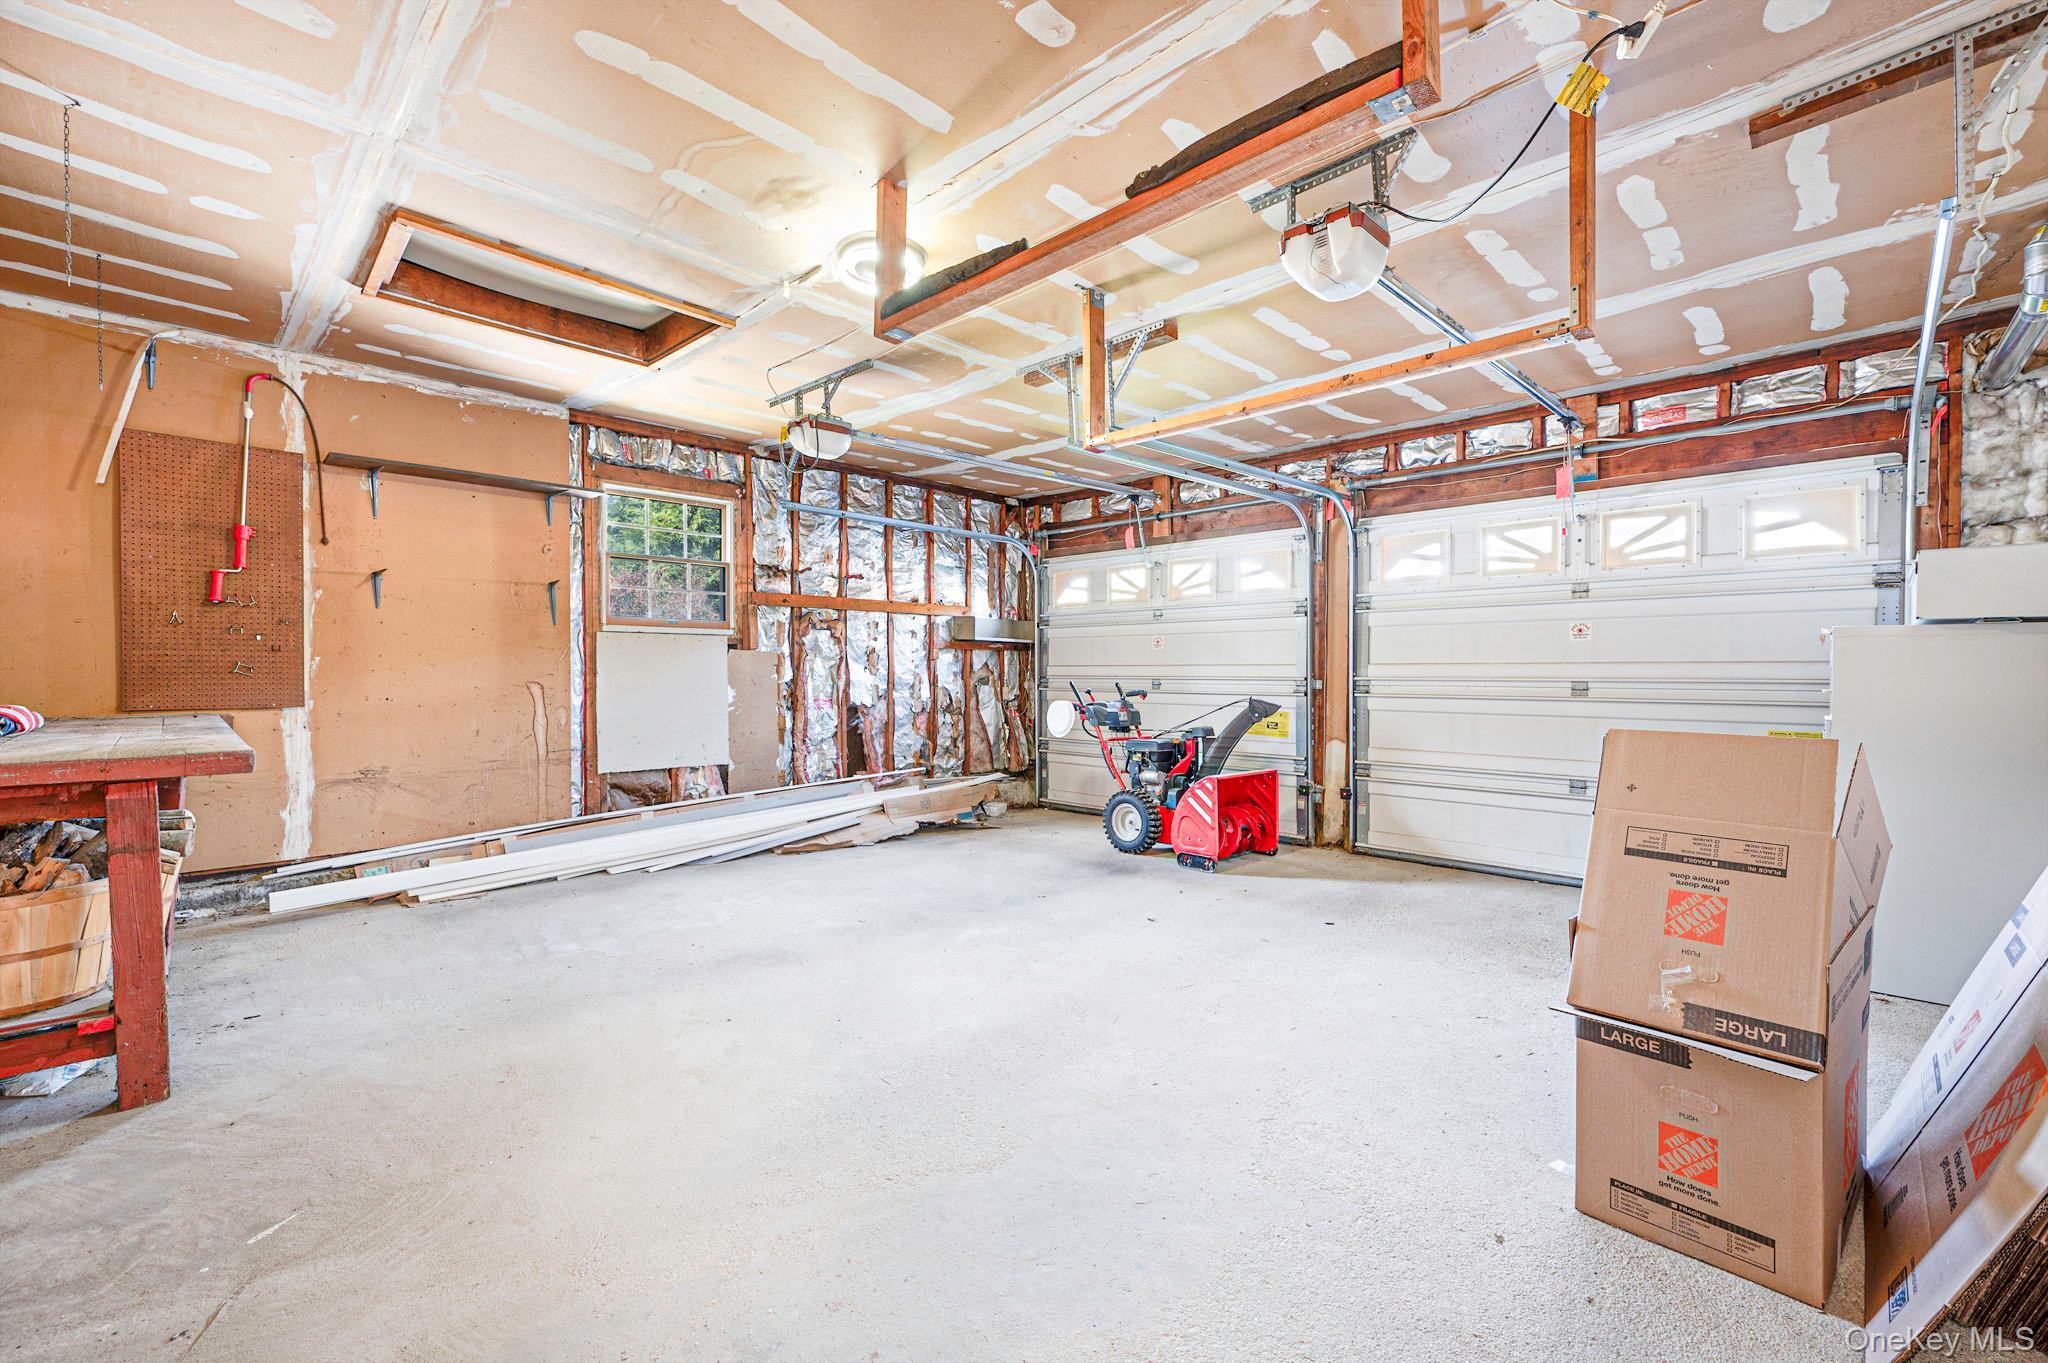
| Garage | 2 |
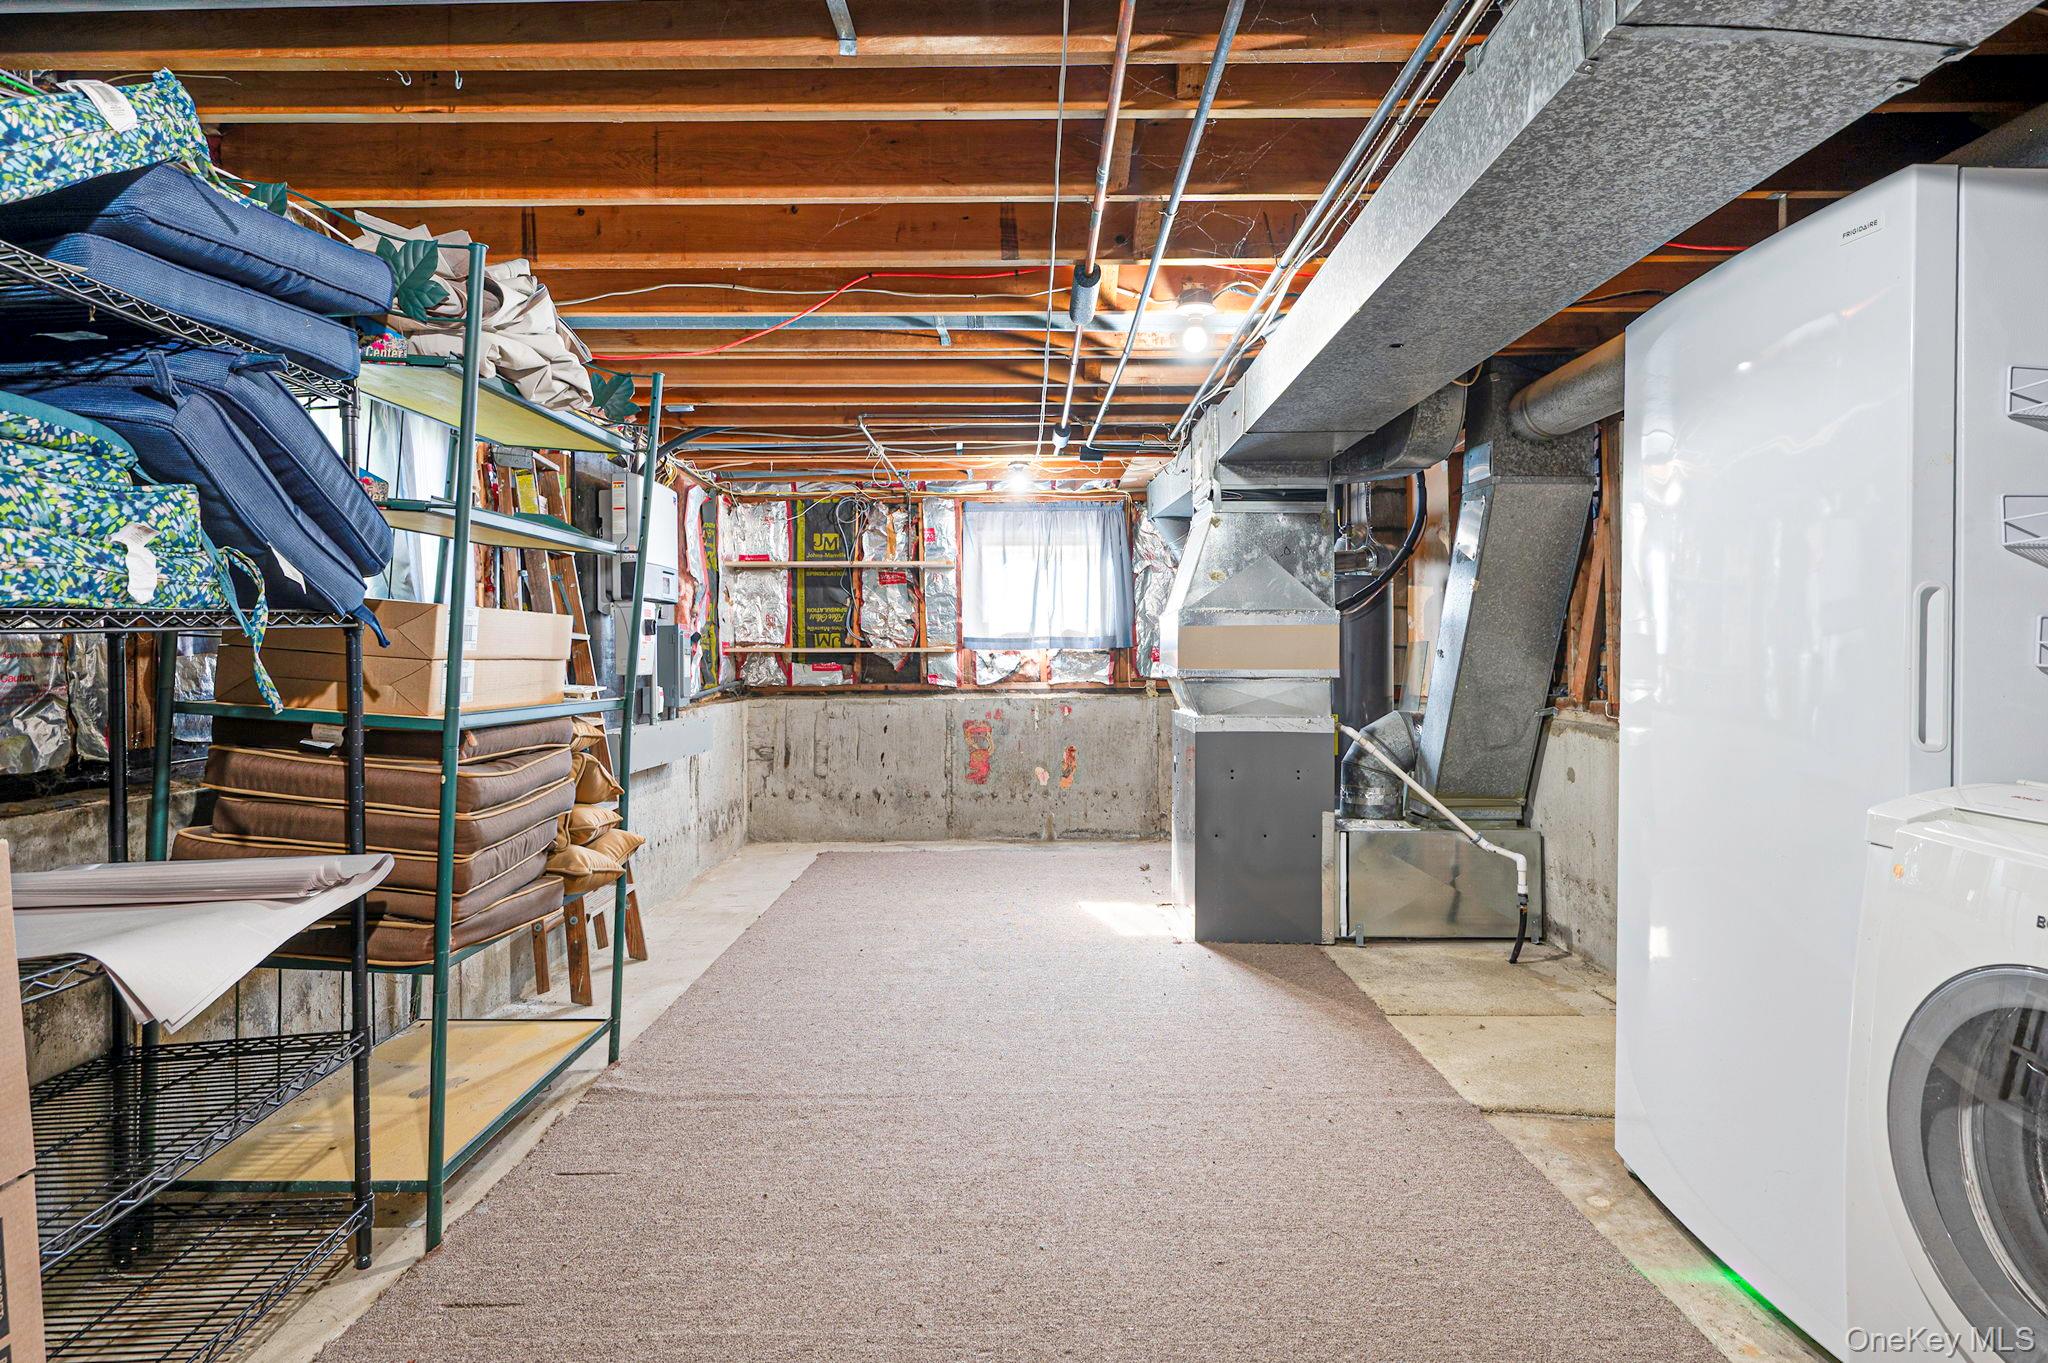
| Basement | Y |
| Pool | Yes |
| Acreage | 0.35 |
Interior
| Cooling | Central Air |
|---|---|
| Heating | Forced Air, Solar |
| Interior Features | Crown Molding, Double Vanity, Eat-in Kitchen, Entrance Foyer, Formal Dining, Quartz/Quartzite Counters, Walk-In Closet(s) |
| Window Features | Aluminum Frames, Casement, Wood Frames |
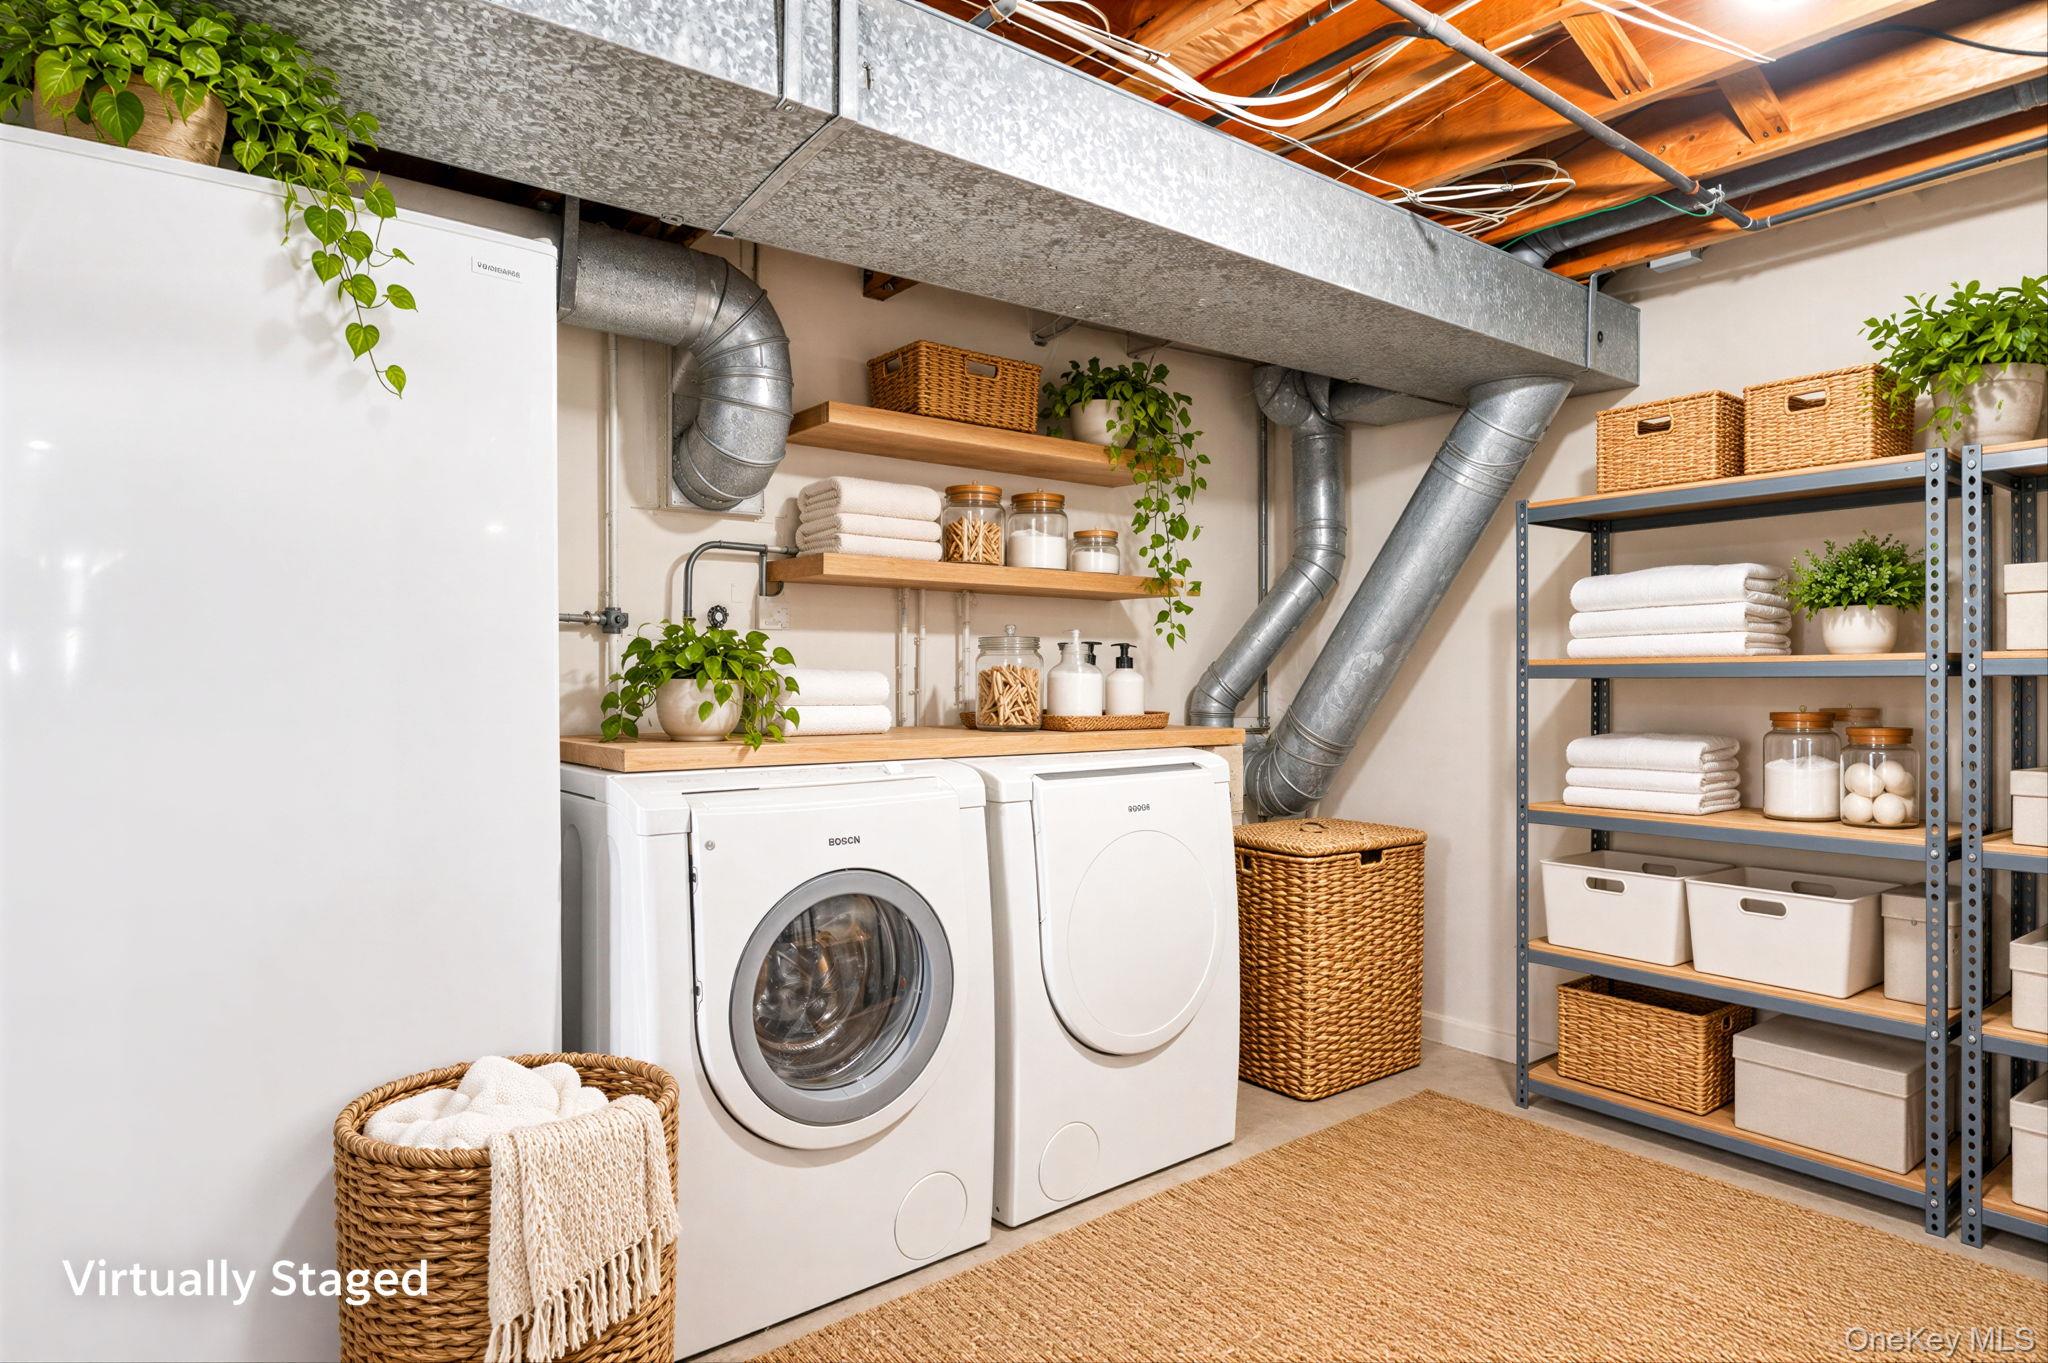
| Appliances | Convection Oven, Dishwasher, Dryer, Oven, Refrigerator, Washer |
Exterior
| Exterior Features | Mailbox |
|---|---|
| Construction Materials | Vinyl Siding |
| Fencing | Back Yard, Chain Link, Vinyl |
Parking
| Garage Yes / No | Yes |
|---|---|
| Parking Features | Attached, Driveway, Garage, Garage Door Opener |
Utilities
| Utilities | Natural Gas Connected, Trash Collection Public, Water Connected |
|---|---|
| Sewer | Cesspool |
Taxes
| Tax Year | 2026 |
|---|---|
| Tax Assessed Value | 2825 |
| Tax Annual Amount | 12604.54 |
| Tax Lot | 26 |
Area Information
| State | NY |
|---|---|
| County | Suffolk County |
| City | Shoreham |
| Zip Code | 11786 |
| Community Name | Randall Estates |
| School District | Longwood High School |
| Elementary School | Coram Elementary School |
| High School | Longwood High School |
| Listing VS Median (in Randall Estates) | |
Price: $779,999 low | high Med: $644,500 sqft: 2,050 low | high Med: 1,699 $ / sqft: $380 low | high Med: $379 On site: 9 low | high Med: 54 | |
Market Activity 11786
Request a showing
Request a showing
Contact
Learn More About This Property

| State | NY |
|---|---|
| County | Suffolk County |
| City | Shoreham |
| Zip Code | 11786 |
| Community Name | Randall Estates |
| School District | Longwood High School |
| Elementary School | Coram Elementary School |
| High School | Longwood High School |
| Listing VS Median (in Randall Estates) | |
Price: $779,999 low | high Med: $644,500 sqft: 2,050 low | high Med: 1,699 $ / sqft: $380 low | high Med: $379 On site: 9 low | high Med: 54 | |
 | $699,99911 Bates LaneRidge, NY 11961 |
