
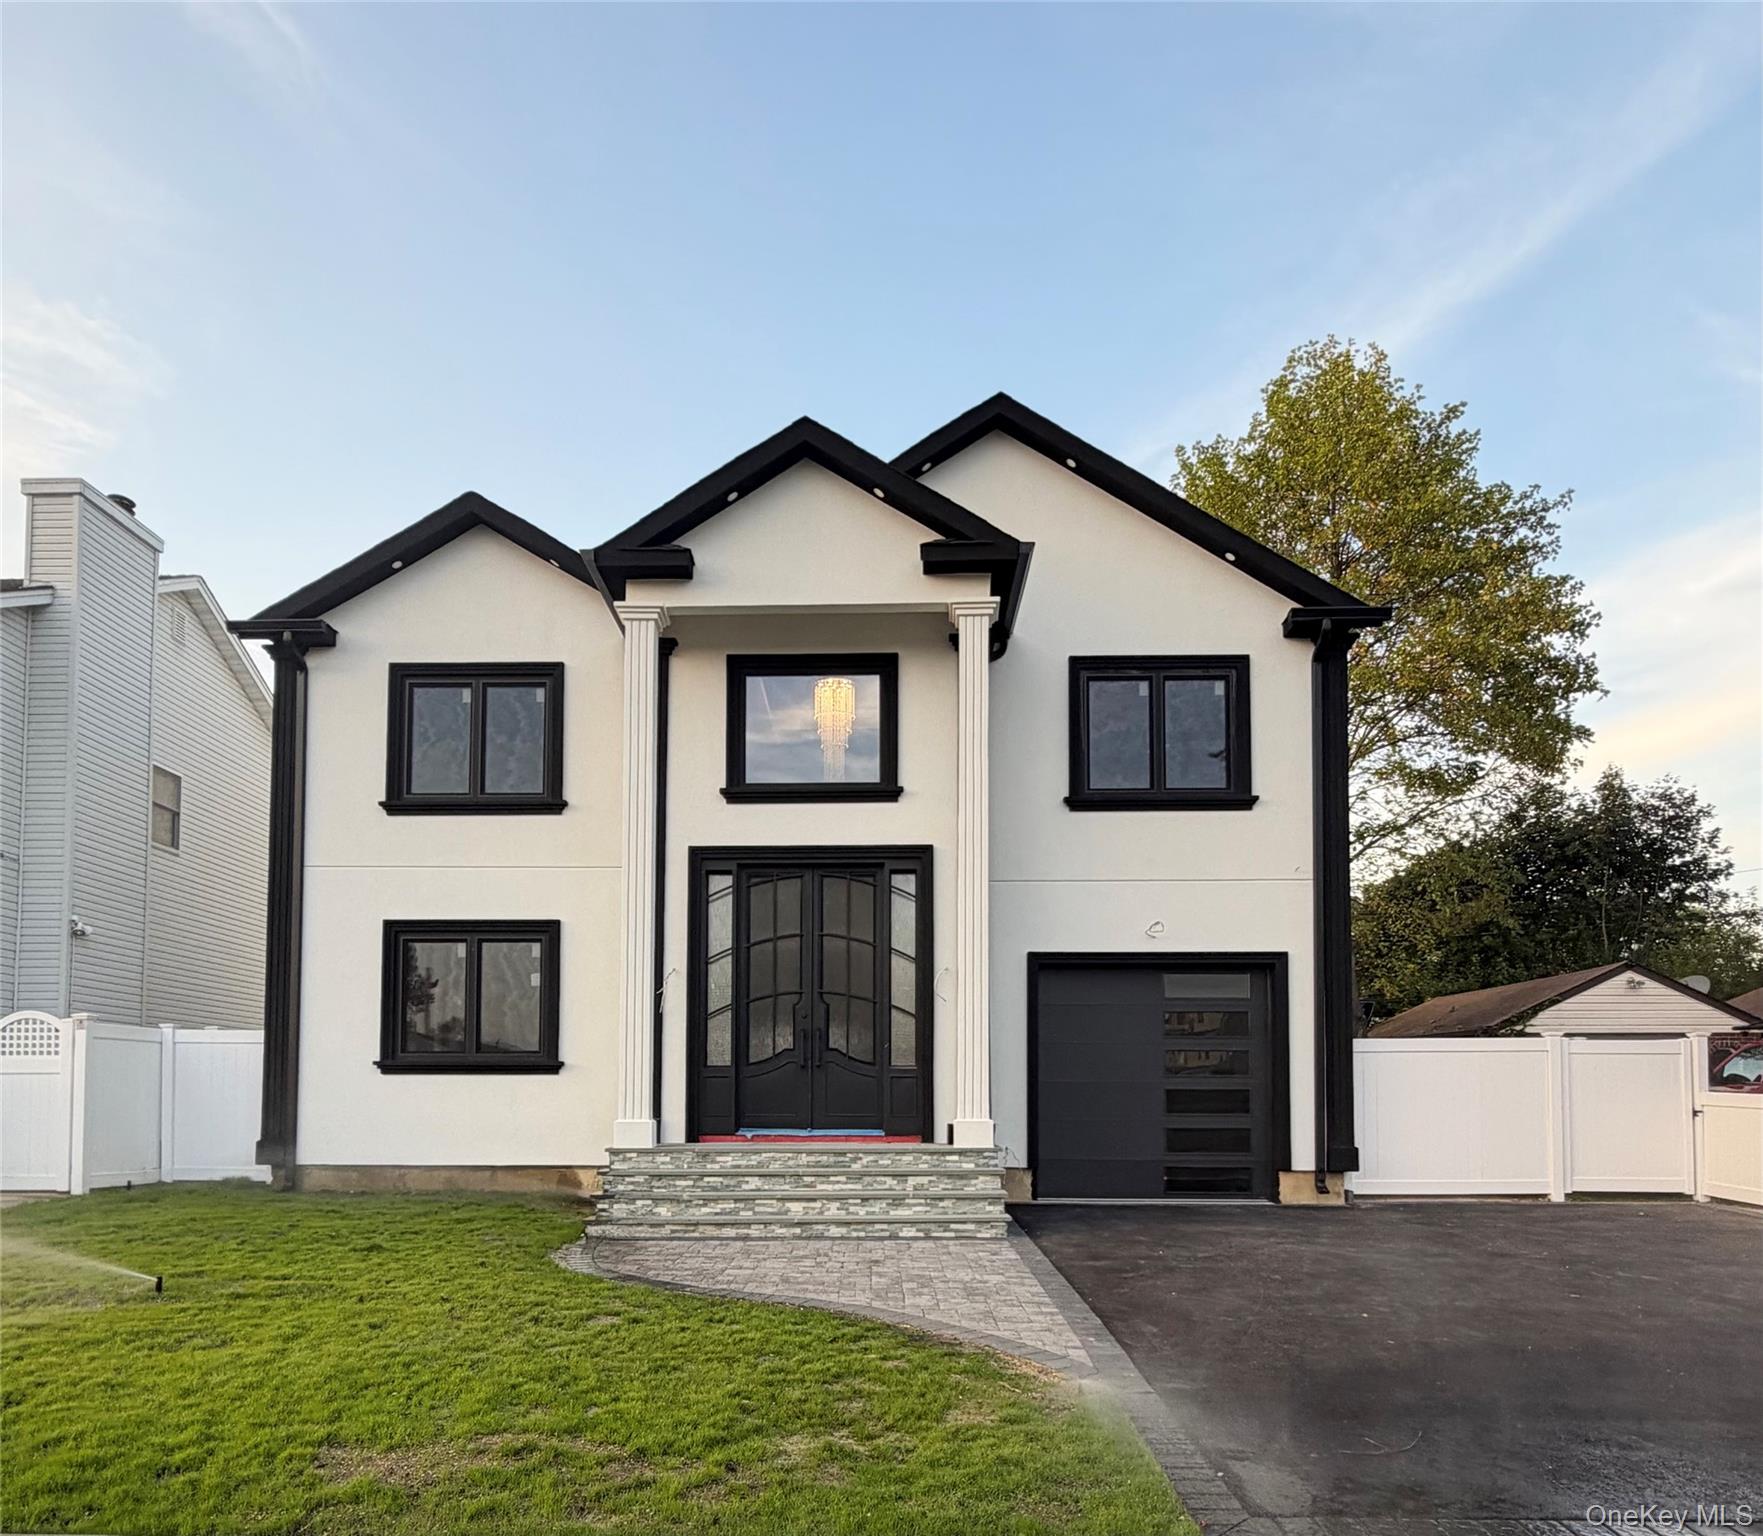
2571 Alder Avenue,East Meadow, NY 11554
East Meadow, NY 11554

Description
Unveiling Your Majestic Colonial Dream Home! Step Into The Realm Of Imagination Where This Stunning Colonial Stands As The Embodiment Of Your Dream Home. Perfectly Poised On A Sprawling 4875 Sqft Area, It Is A Harmonious Fusion Of Luxury, Comfort, And Tranquility. As You Explore, You'll Discover A Lavish Living Room Adorned With Wonderful High Ceilings, Setting The Stage For Grandeur. The Formal Dining Area Is A Testament To Meticulous Craftsmanship, And The Gourmet Eat-in Kitchen Is Equipped With High-end Appliances, Granite Counters, And Soft-close Cabinets, Promising A Culinary Haven. This Residence Boasts Five Luxurious Bedrooms And Three Baths, With A Master Suite Featuring A Walk-in Closet And Ensuite Bath, Ensuring A Haven Of Sophistication. Gas Heating And Cooking, Accompanied By High Hats And Hardwood Flooring Throughout, Add An Extra Layer Of Allure-step Outside Into The Lush Green Backyard For Quality Moments With Your Near And Dear Ones. Don't Let This Chance Slip Away; Embrace The Opportunity To Make This Home Your Dream House!,
Details
| MLS # | 1056923 |
|---|---|
| Listing Type | For Sale |
| Style | House |
| Sub-Type | Resale |
| Status | Active |
| Year | 2026 |
| Days On Site | 30 |
| Listing Provided By | JAGGI Real Estate | Navjeet Nanda |
Features
| Bed(s) | 5 |
|---|---|
| Bath(s) | 5 Total |
| SQ Feet | 4,875 |
| Garage | 1 |
| Basement | Y |
| Story(s) | 2 |
| Acreage | 0.14 |
Interior
| Cooling | Central Air |
|---|---|
| Heating | Forced Air, Heat Pump, Natural Gas |
| Interior Features | First Floor Bedroom, First Floor Full Bath, Breakfast Bar, Cathedral Ceiling(s), Chandelier, Crown Molding, Dry Bar, Eat-in Kitchen, Entrance Foyer, Formal Dining, High Ceilings, Kitchen Island, Open Floorplan, Open Kitchen, Pantry, Primary Bathroom, Quartz/Quartzite Counters, Recessed Lighting, Walk Through Kitchen |
| Window Features | Insulated Windows, New Windows, Screens |
| Appliances | Cooktop, Dishwasher, Dryer, Gas Range, Oven, Refrigerator, Stainless Steel Appliance(s), Tankless Water Heater, Washer |
Exterior
| Construction Materials | Frame, Stone, Stucco, Vinyl Siding |
|---|---|
| Fencing | Back Yard, Fenced |
Parking
| Garage Yes / No | Yes |
|---|---|
| Parking Features | Driveway, Garage |
Utilities
| Utilities | Electricity Connected, Sewer Connected |
|---|---|
| Sewer | Public Sewer |
Taxes
| Tax Year | 2024 |
|---|---|
| Tax Assessed Value | 412 |
| Tax Annual Amount | 8438.38 |
| Tax Lot | 32 |
Area Information
| State | NY |
|---|---|
| County | Nassau County |
| City | East Meadow |
| Zip Code | 11554 |
| School District | East Meadow High School |
| Elementary School | Parkway School |
| High School | East Meadow High School |
| Listing VS Median (in 11554) | |
Price: $1,575,000 low | high Med: $849,000 sqft: 4,875 low | high Med: 2,052 $ / sqft: $323 low | high Med: $414 On site: 30 low | high Med: 67 | |
Market Activity 11554
Request a showing
Request a showing
Contact
Learn More About This Property

| State | NY |
|---|---|
| County | Nassau County |
| City | East Meadow |
| Zip Code | 11554 |
| School District | East Meadow High School |
| Elementary School | Parkway School |
| High School | East Meadow High School |
| Listing VS Median (in 11554) | |
Price: $1,575,000 low | high Med: $849,000 sqft: 4,875 low | high Med: 2,052 $ / sqft: $323 low | high Med: $414 On site: 30 low | high Med: 67 | |
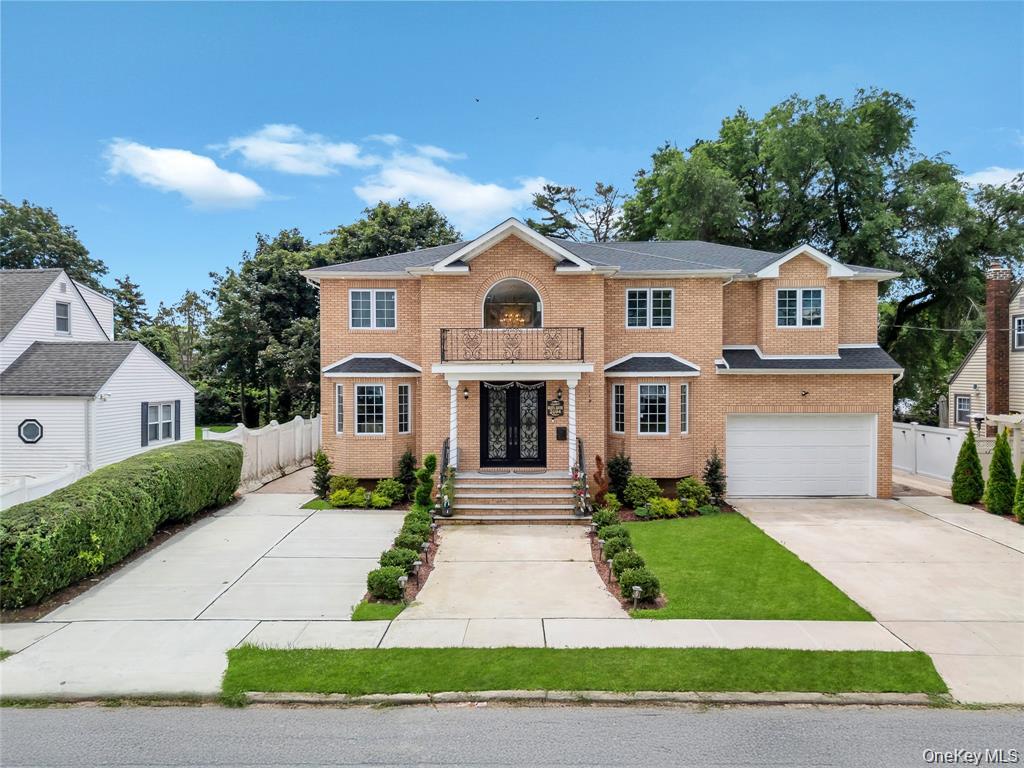 | $1,699,9992694 A Forest AvenueEast Meadow, NY 11554 |
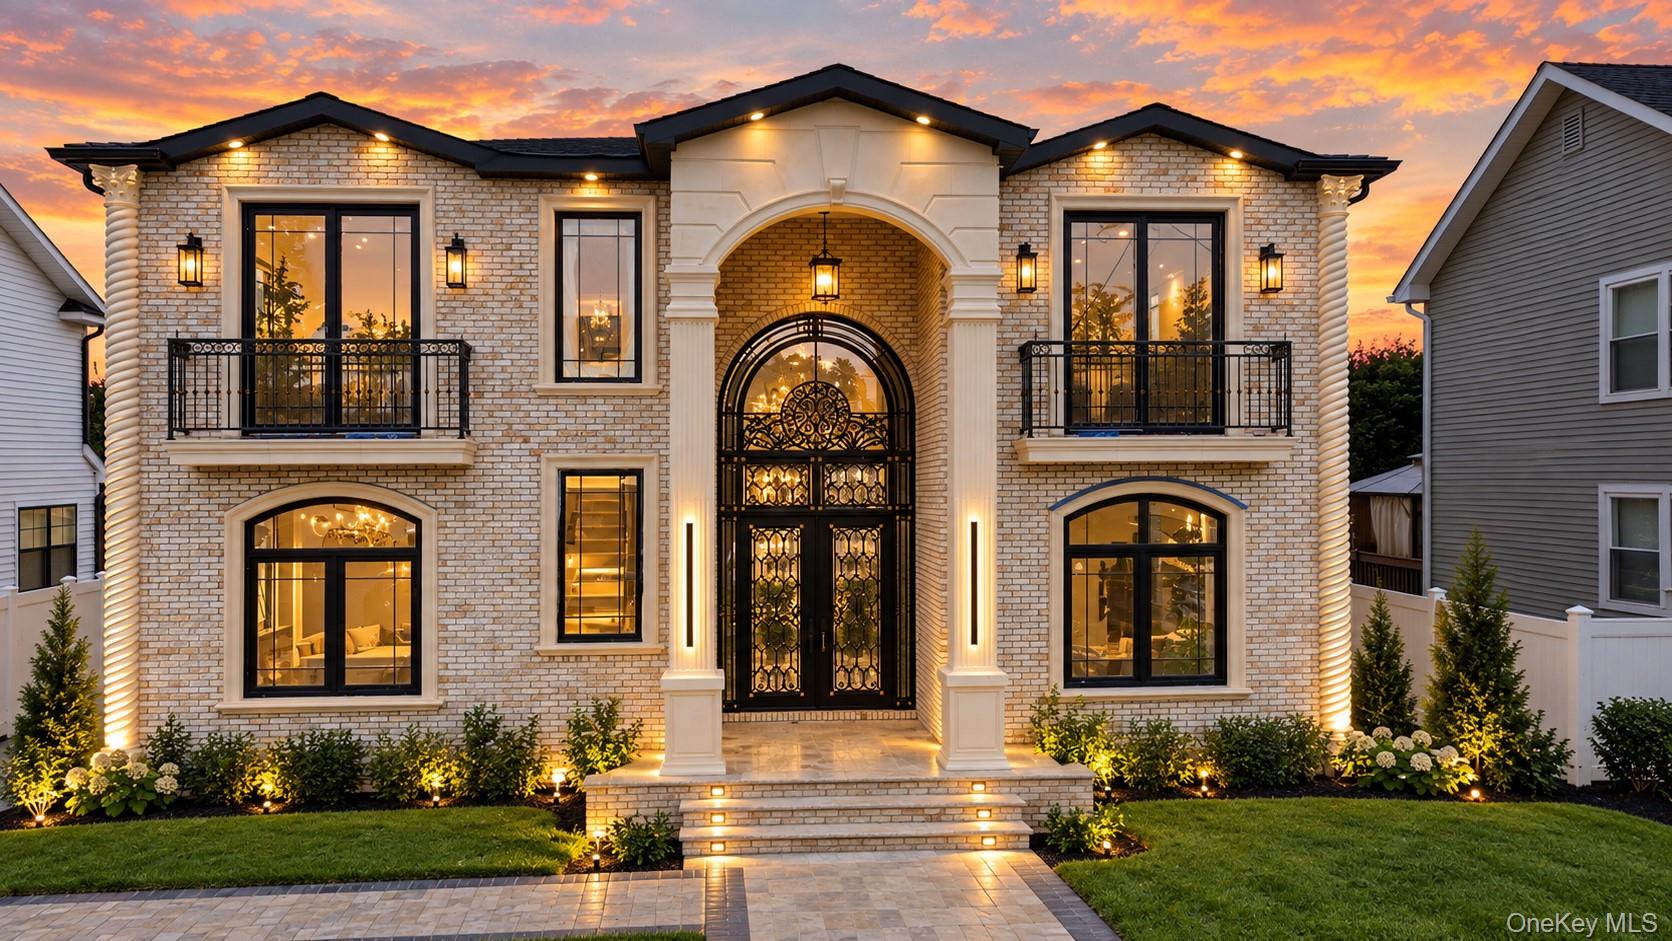 | $1,899,0002520 Falcon StreetEast Meadow, NY 11554 |
 | $1,600,0002412 Amherst StreetEast Meadow, NY 11554 |
 | $1,618,0002351 Amherst StreetEast Meadow, NY 11554 |
