
 In-Person: 11/21 2:30 PM - 4:00 PM

Description
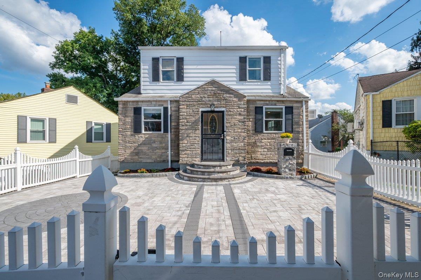
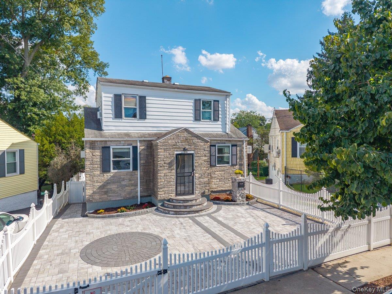
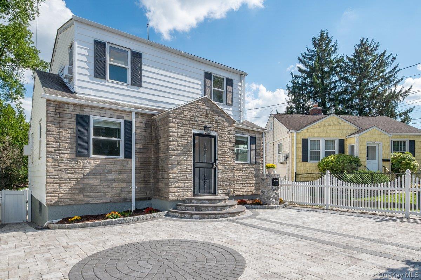
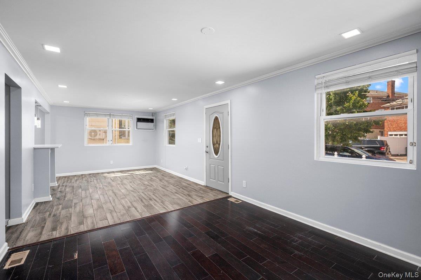
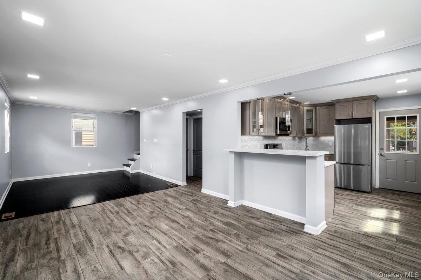
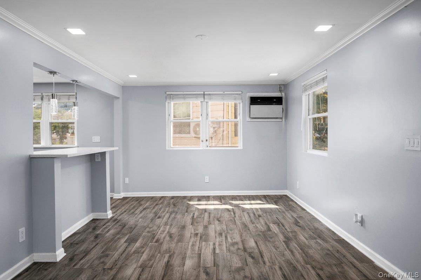
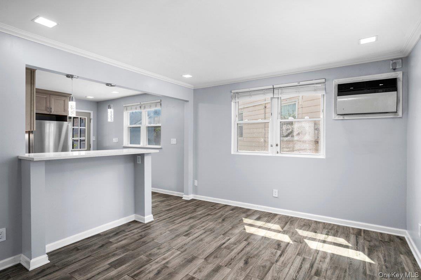
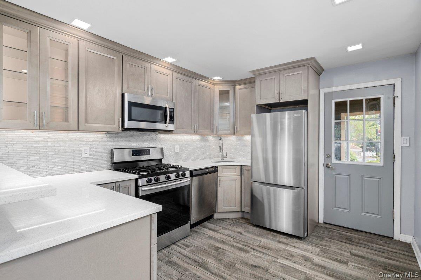
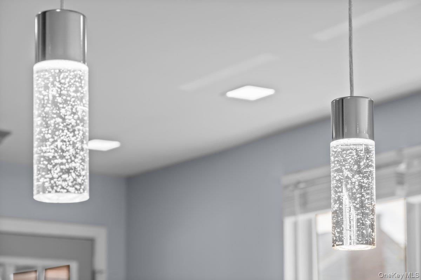
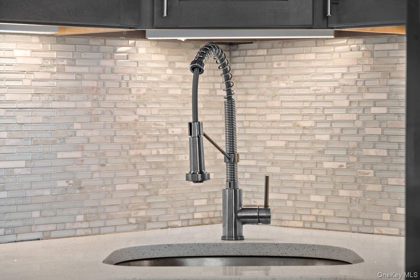
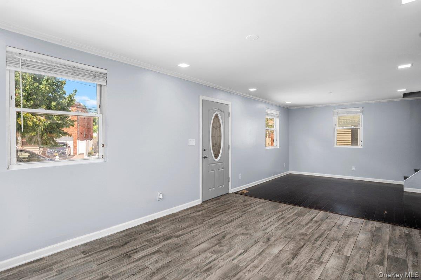
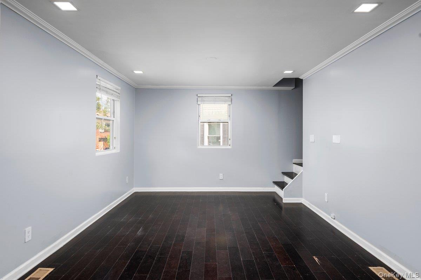
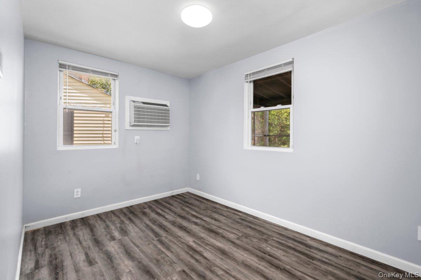
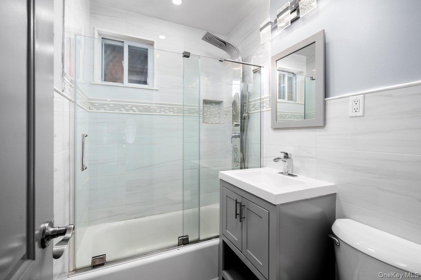
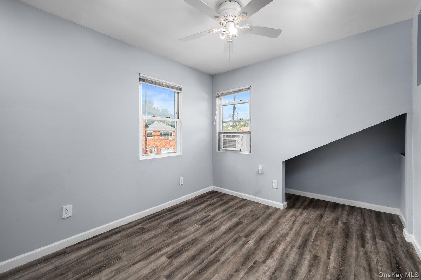
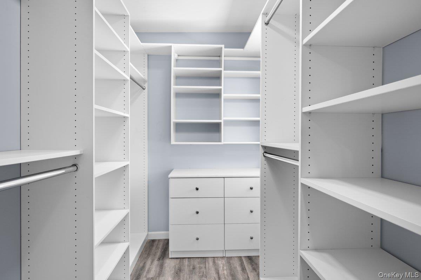
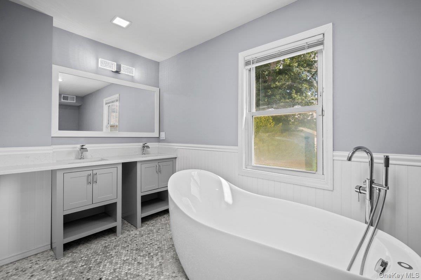
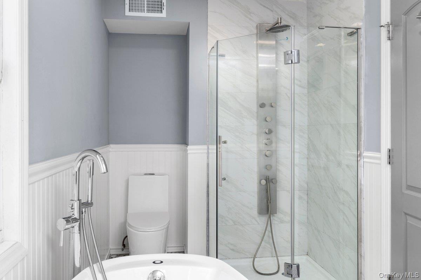
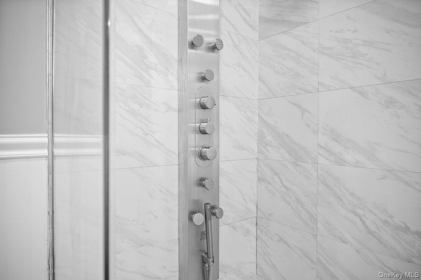
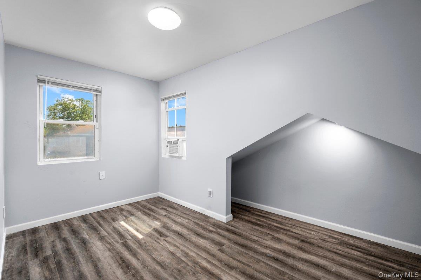
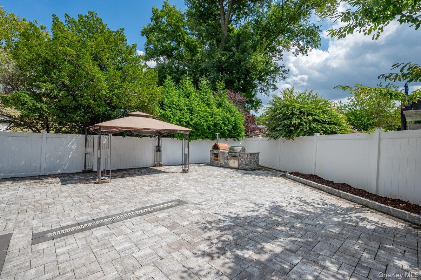
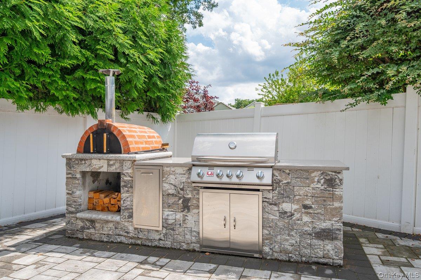
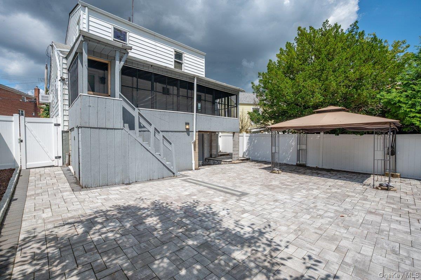
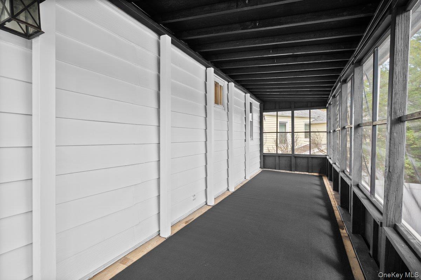
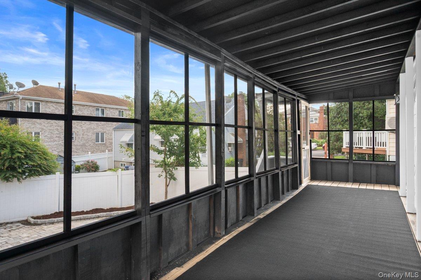
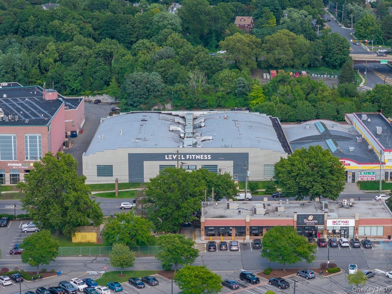
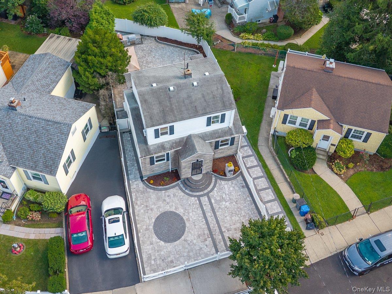
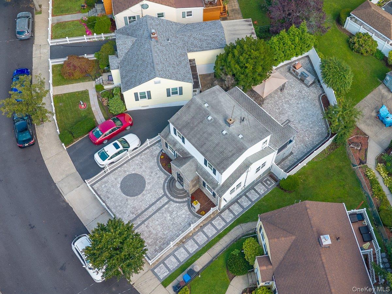
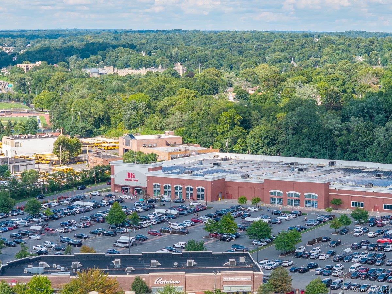
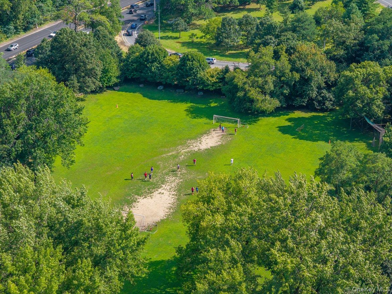
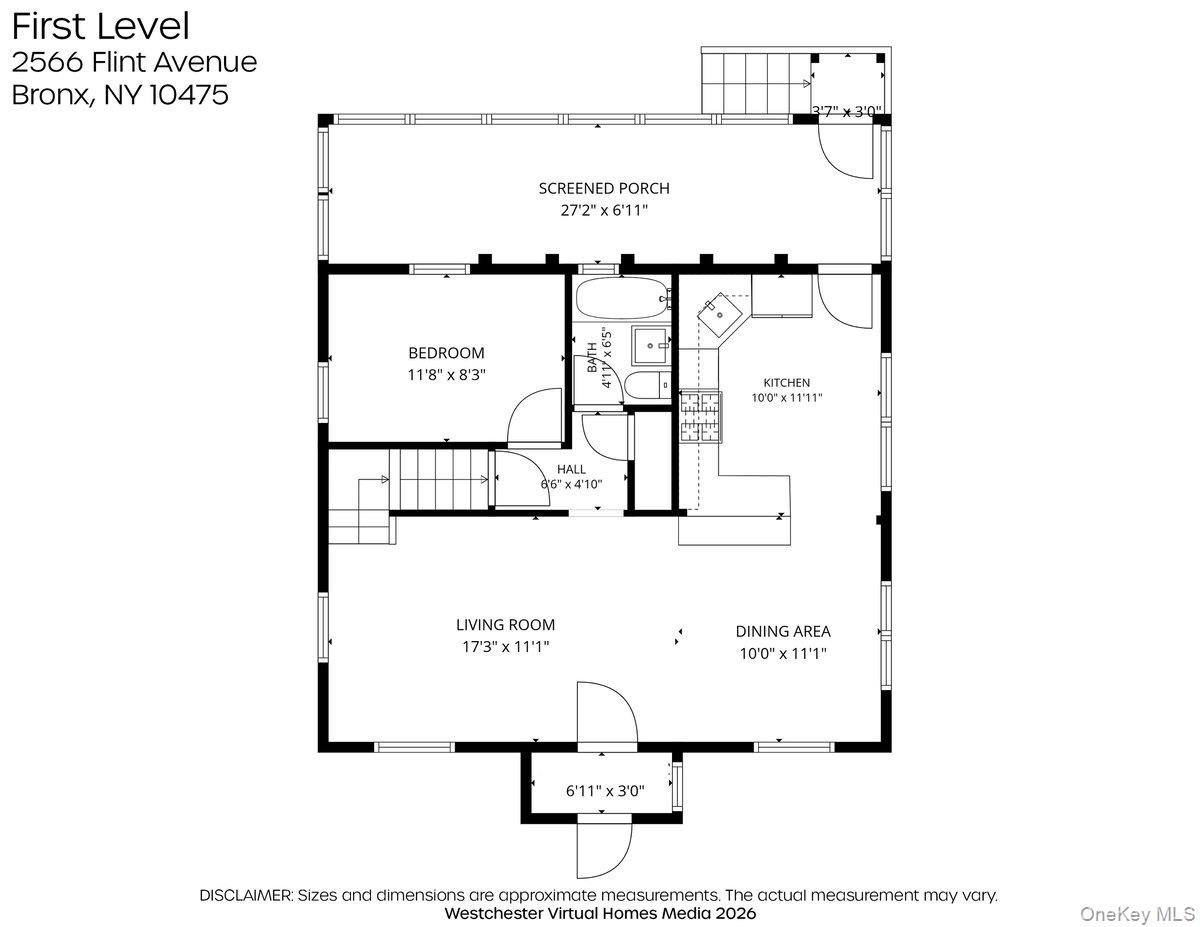
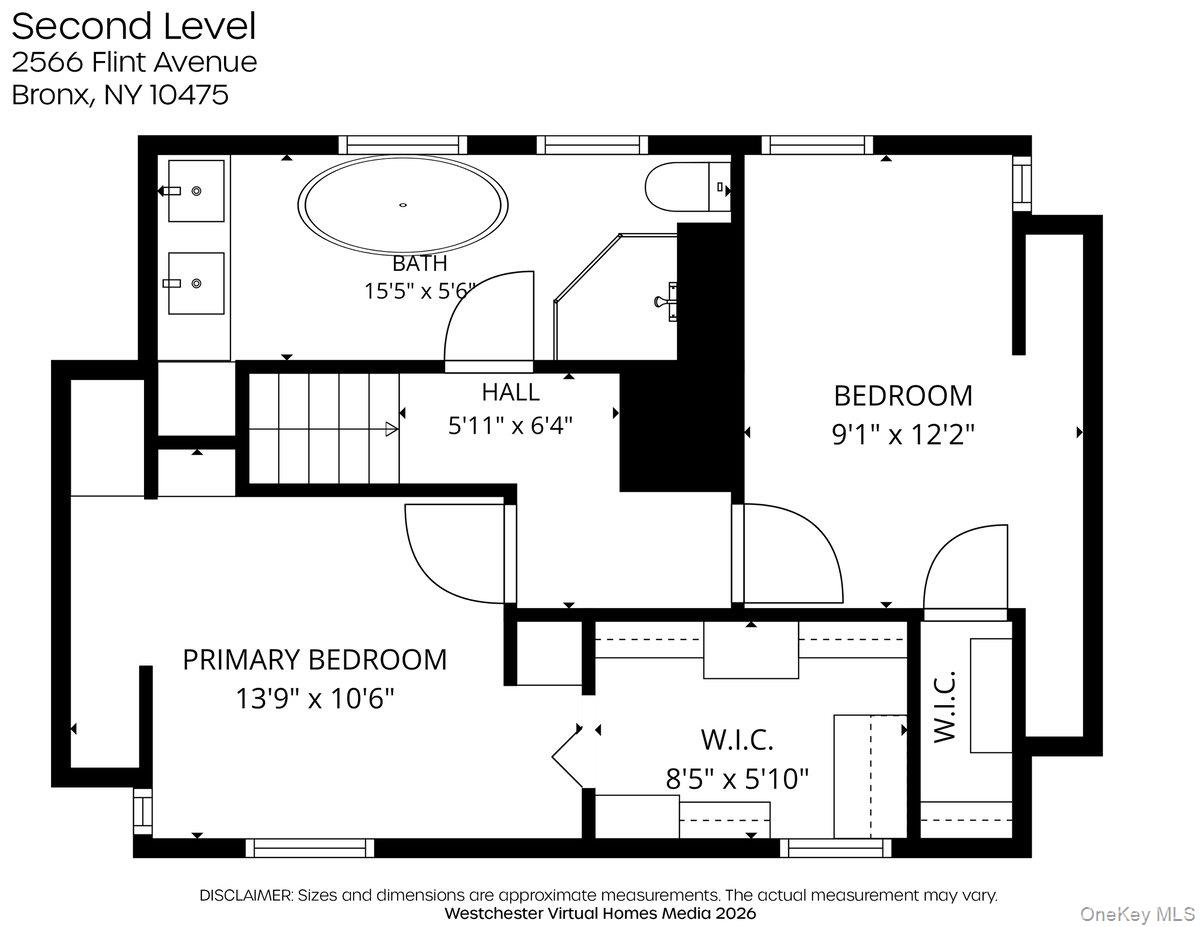
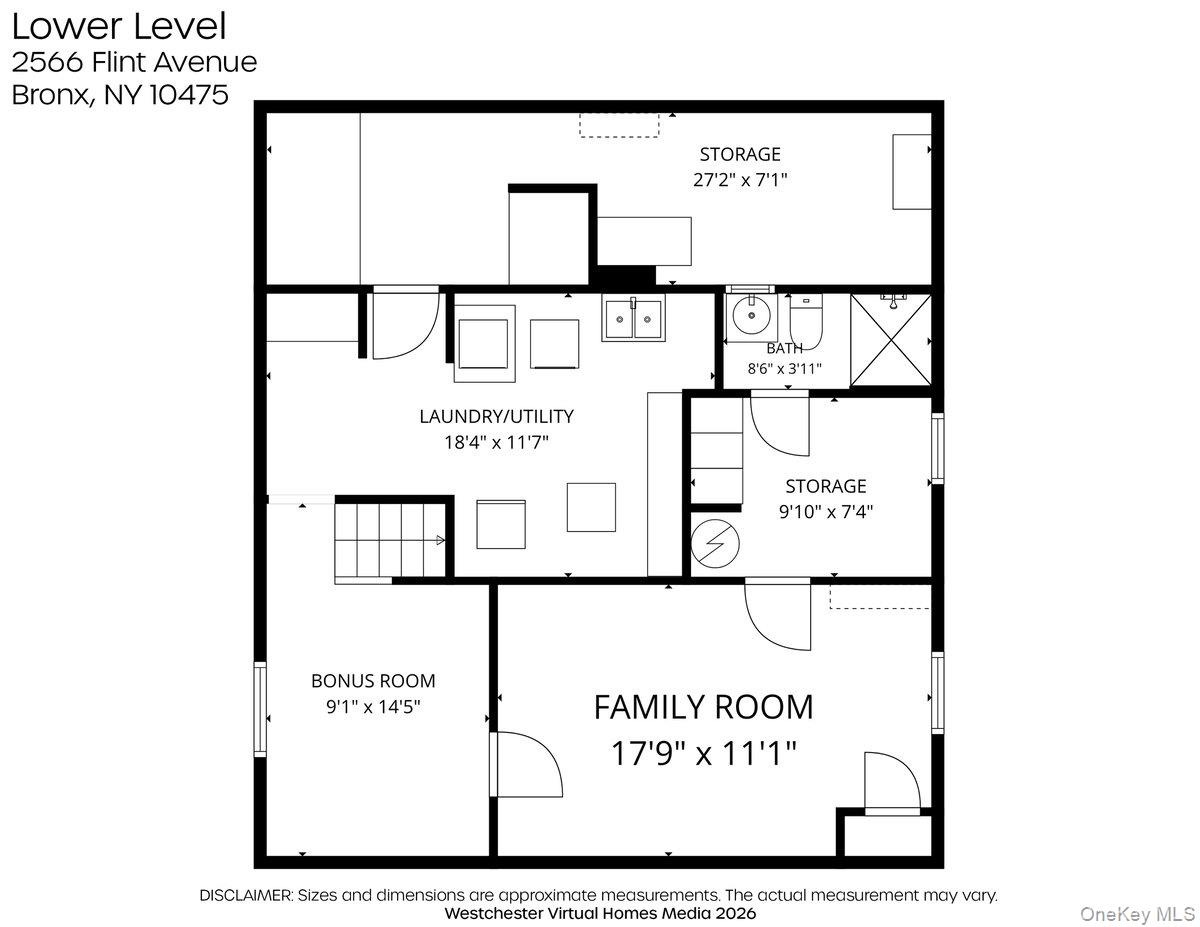
2566 Flint Avenue, in the North Bronx- Pelham Manor border area, is a a modernized and renovated Cape Cod house. It is close to shopping, dining, transportation, Hutchinson River Parkway, and I95. It is the perfect blend of comfort and convenience in a prime location. The enclosed spacious paved front yard includes a private driveway that easily fits 2 cars. Mums and mulch landscaping adorn the sides of the front entrance and a custom stone mailbox does as well. The first level is an open concept layout: living room, dining area, and kitchen. It is filled with natural light from the numerous windows and recessed lighting. Off of the living room there a bedroom, full bathroom, and access to the lower level. New flooring throughout with tile, luxury vinyl tile and wood flooring. The kitchen has new stainless steel appliances: refrigerator, gas stove, dishwasher, and new windows. 2 bubble crystal pendant lights decorate the bar height counter. Ample upper kitchen cabinets, some with glass doors, are stylish as well as functional, and are highlighted by back splash lighting. The lower kitchen cabinets are also ample and include a lazy suzy, and duo trash/recycling cabinets. The second level is accessed by the staircase off the living room. It boasts a custom bathroom with windows, a dual sink vanity cabinet, a luxury tub, and a separate luxury walk in shower. The bedrooms have custom walk-in closets. The lower level is accessed off the living room. It offers great space with huge potential, such as a home office, game room, or a home theater. The sizable laundry/utility room has a washer, dryer, a slop sink, a 2nd refrigerator, shelving for storage, and access to the backyard. 3 additional rooms: a bonus room opposite the laundry/utility room leads into a spacious family room and a storage room w/2 closets and a 1/2 bath. The floor is fully tiled. The expansive backyard can be accessed from the outside, from either side of the house, or from the back of the kitchen that leads to an enclosed long screened porch with access down to the backyard. It is fully fenced in, has custom paving, a pergola, a custom brick pizza oven and BBQ island. The base of a portion of the fence is landscaped. A perfect space for gatherings and celebrations as well as, relaxing. Electrical and plumbing has been updated and there is new insulation throughout.
Details
| MLS # | 1041542 |
|---|---|
| Listing Type | For Sale |
| Style | House |
| Sub-Type | Resale |
| Status | Active |
| Year | 1940 |
| Days On Site | 88 |
| Listing Provided By | Keller Williams Realty NYC Grp | Abigail Torres |
Features
| Bed(s) | 3 |
|---|---|
| Bath(s) | 3 Total |
| SQ Feet | 1,500 |
| Basement | Y |
| Acreage | 0.10 |
| Property View | Neighborhood |
Interior
| Cooling | Wall/Window Unit(s) |
|---|---|
| Heating | Forced Air |
| Interior Features | First Floor Bedroom, First Floor Full Bath, Breakfast Bar, Crown Molding, Granite Counters, High Ceilings, Open Floorplan, Open Kitchen, Recessed Lighting, Soaking Tub, Walk-In Closet(s) |
| Window Features | Screens, Storm Window(s) |
| Appliances | Dishwasher, Dryer, Gas Oven, Gas Range, Microwave, Refrigerator, Stainless Steel Appliance(s), Washer, Gas Water Heater |
Exterior
| Construction Materials | Brick, Shingle Siding |
|---|---|
| Lot Features | Back Yard, Cleared, Landscaped, Level, Near School, Near Shops, Paved, Private |
| Fencing | Fenced, Full |
Parking
| Garage Yes / No | No |
|---|---|
| Parking Features | Driveway |
Utilities
| Utilities | Cable Connected, Electricity Connected |
|---|---|
| Sewer | Public Sewer |
Taxes
| Tax Year | 2025 |
|---|---|
| Tax Assessed Value | 28020 |
| Tax Annual Amount | 4623.72 |
| Tax Lot | 90 |
Area Information
| State | NY |
|---|---|
| County | Bronx County |
| City | Bronx |
| Zip Code | 10475 |
| School District | Harry S Truman High School |
| Elementary School | Ps 153 Helen Keller |
| High School | Harry S Truman High School |
| Listing VS Median (in 10475) | |
Price: $775,000 low | high Med: $789,000 sqft: 1,500 low | high Med: 1,836 $ / sqft: $517 low | high Med: $430 On site: 88 low | high Med: 87 | |
Market Activity 10475
Request a showing
Request a showing
Contact
Learn More About This Property

| Open House |
|---|
| In-Person 11/21 2:30 PM - 4:00 PM |
| State | NY |
|---|---|
| County | Bronx County |
| City | Bronx |
| Zip Code | 10475 |
| School District | Harry S Truman High School |
| Elementary School | Ps 153 Helen Keller |
| High School | Harry S Truman High School |
| Listing VS Median (in 10475) | |
Price: $775,000 low | high Med: $789,000 sqft: 1,500 low | high Med: 1,836 $ / sqft: $517 low | high Med: $430 On site: 88 low | high Med: 87 | |
