
 New Listing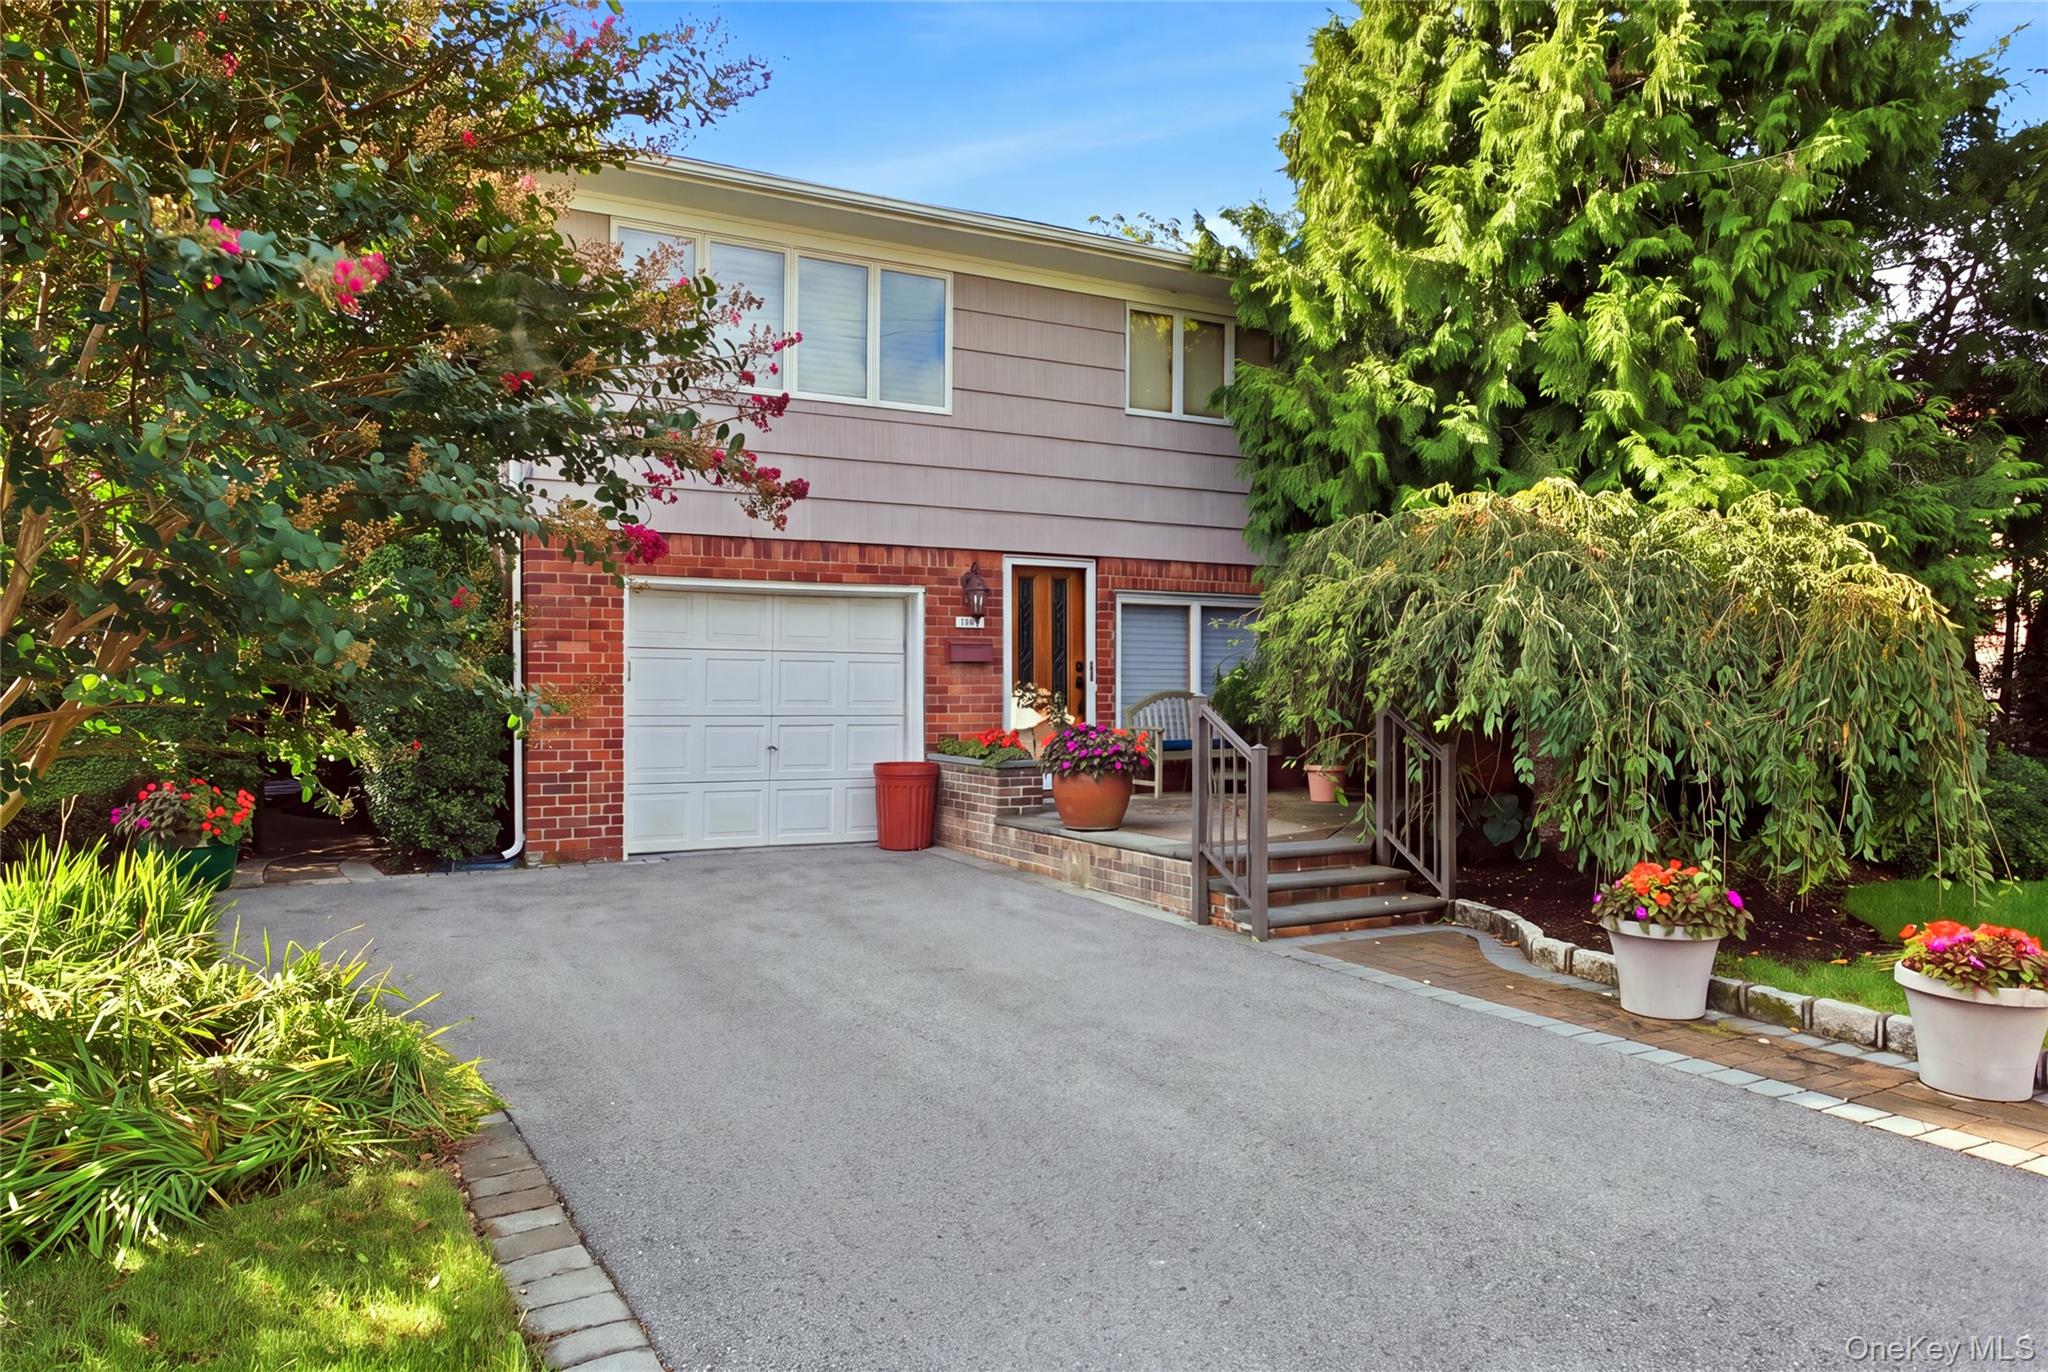

Description
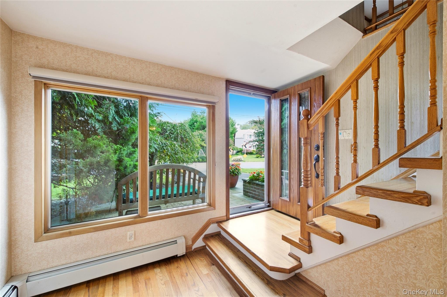
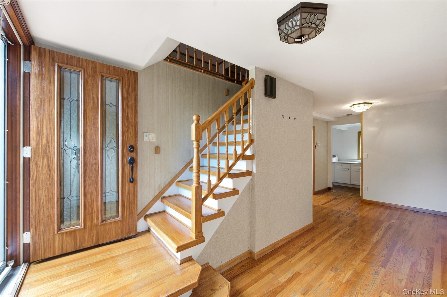
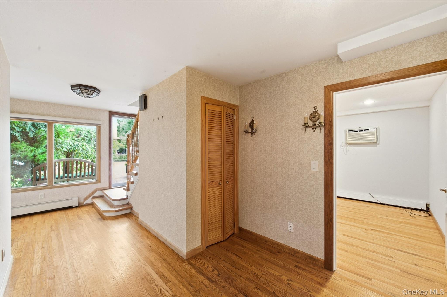
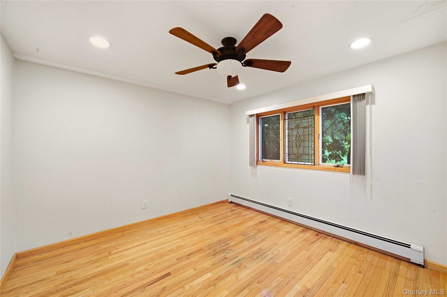
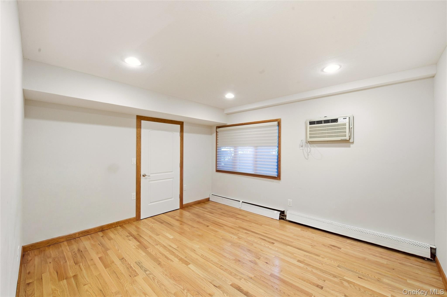
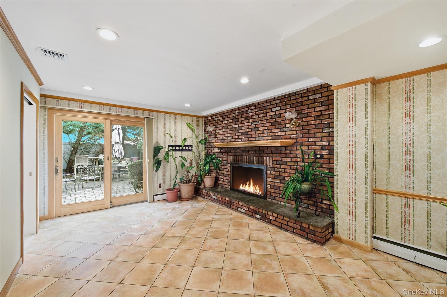
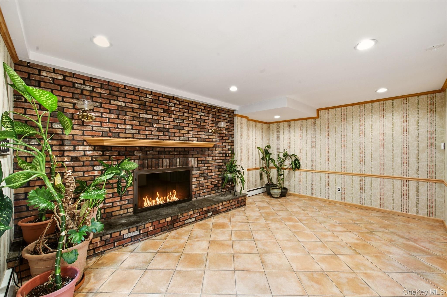
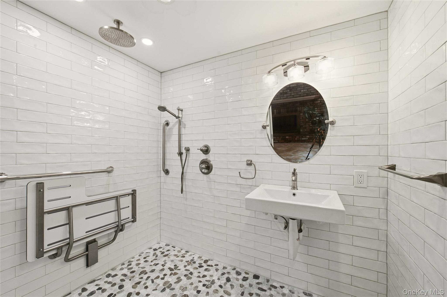
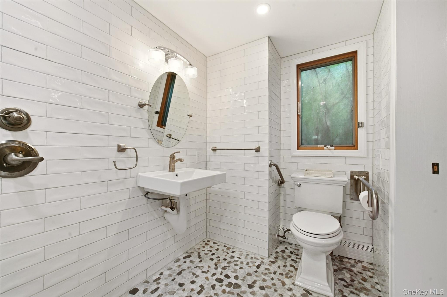
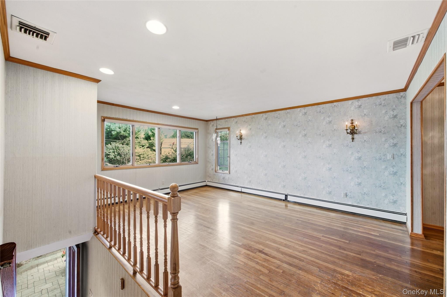
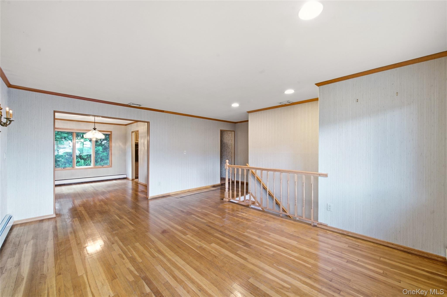
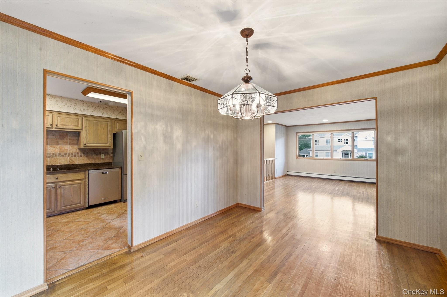
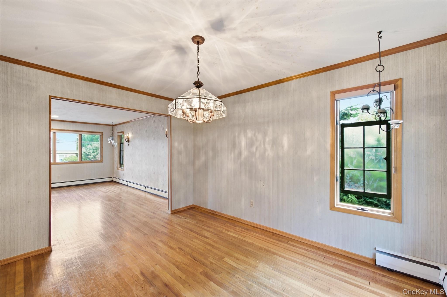
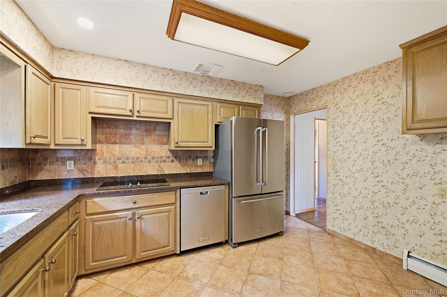
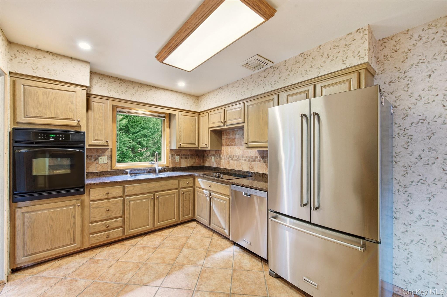
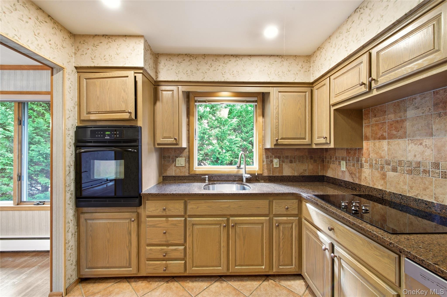
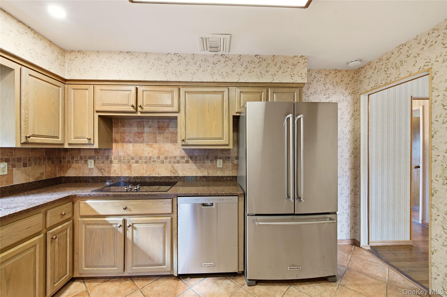
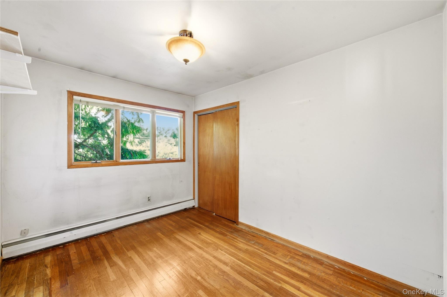
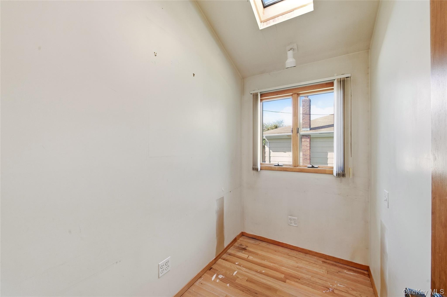
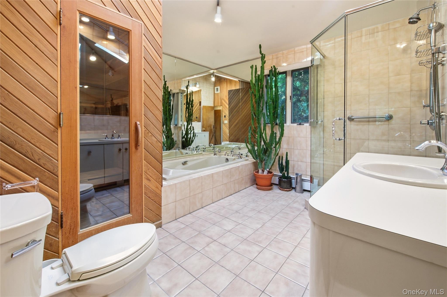
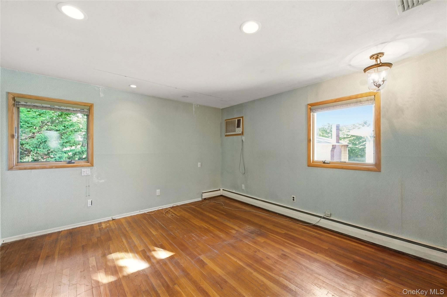
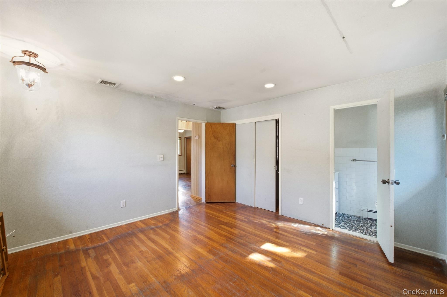
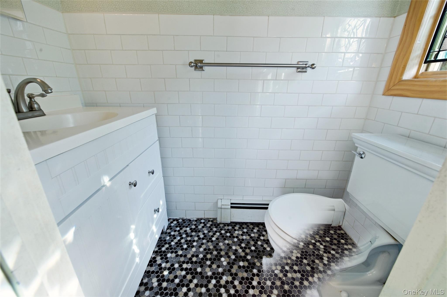
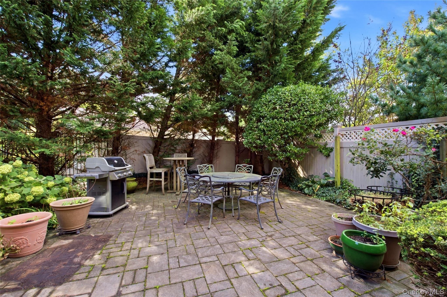
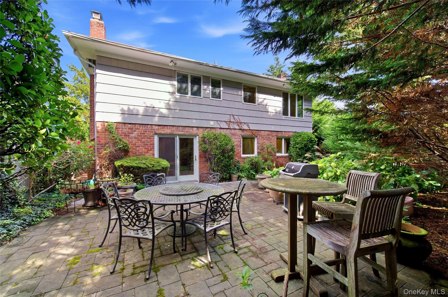
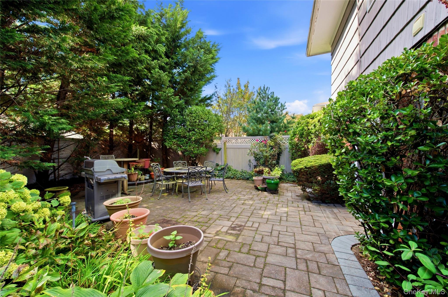
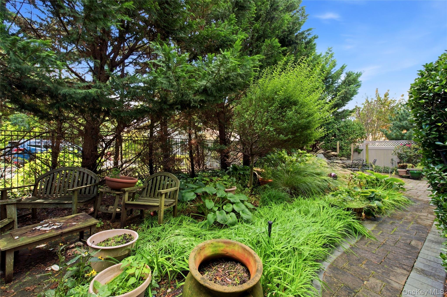
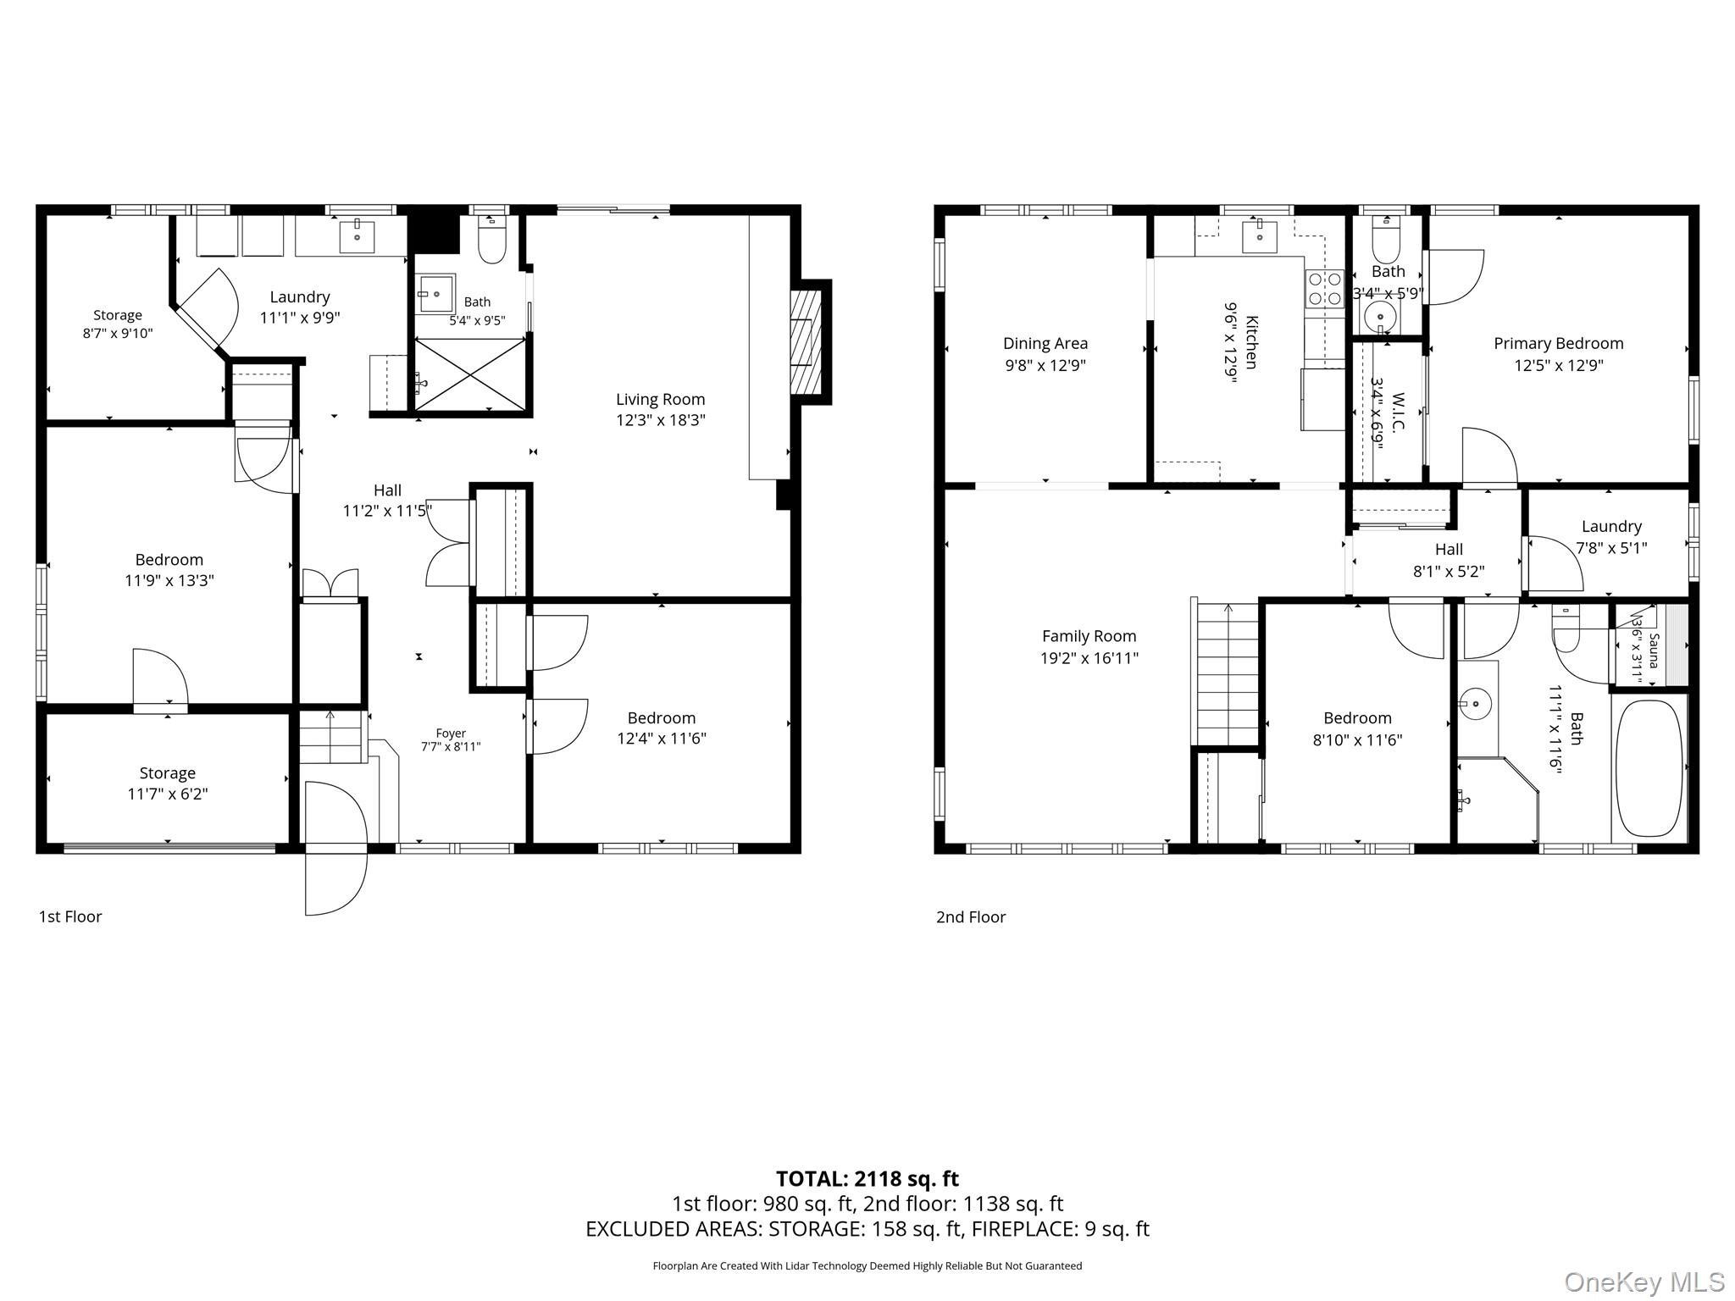
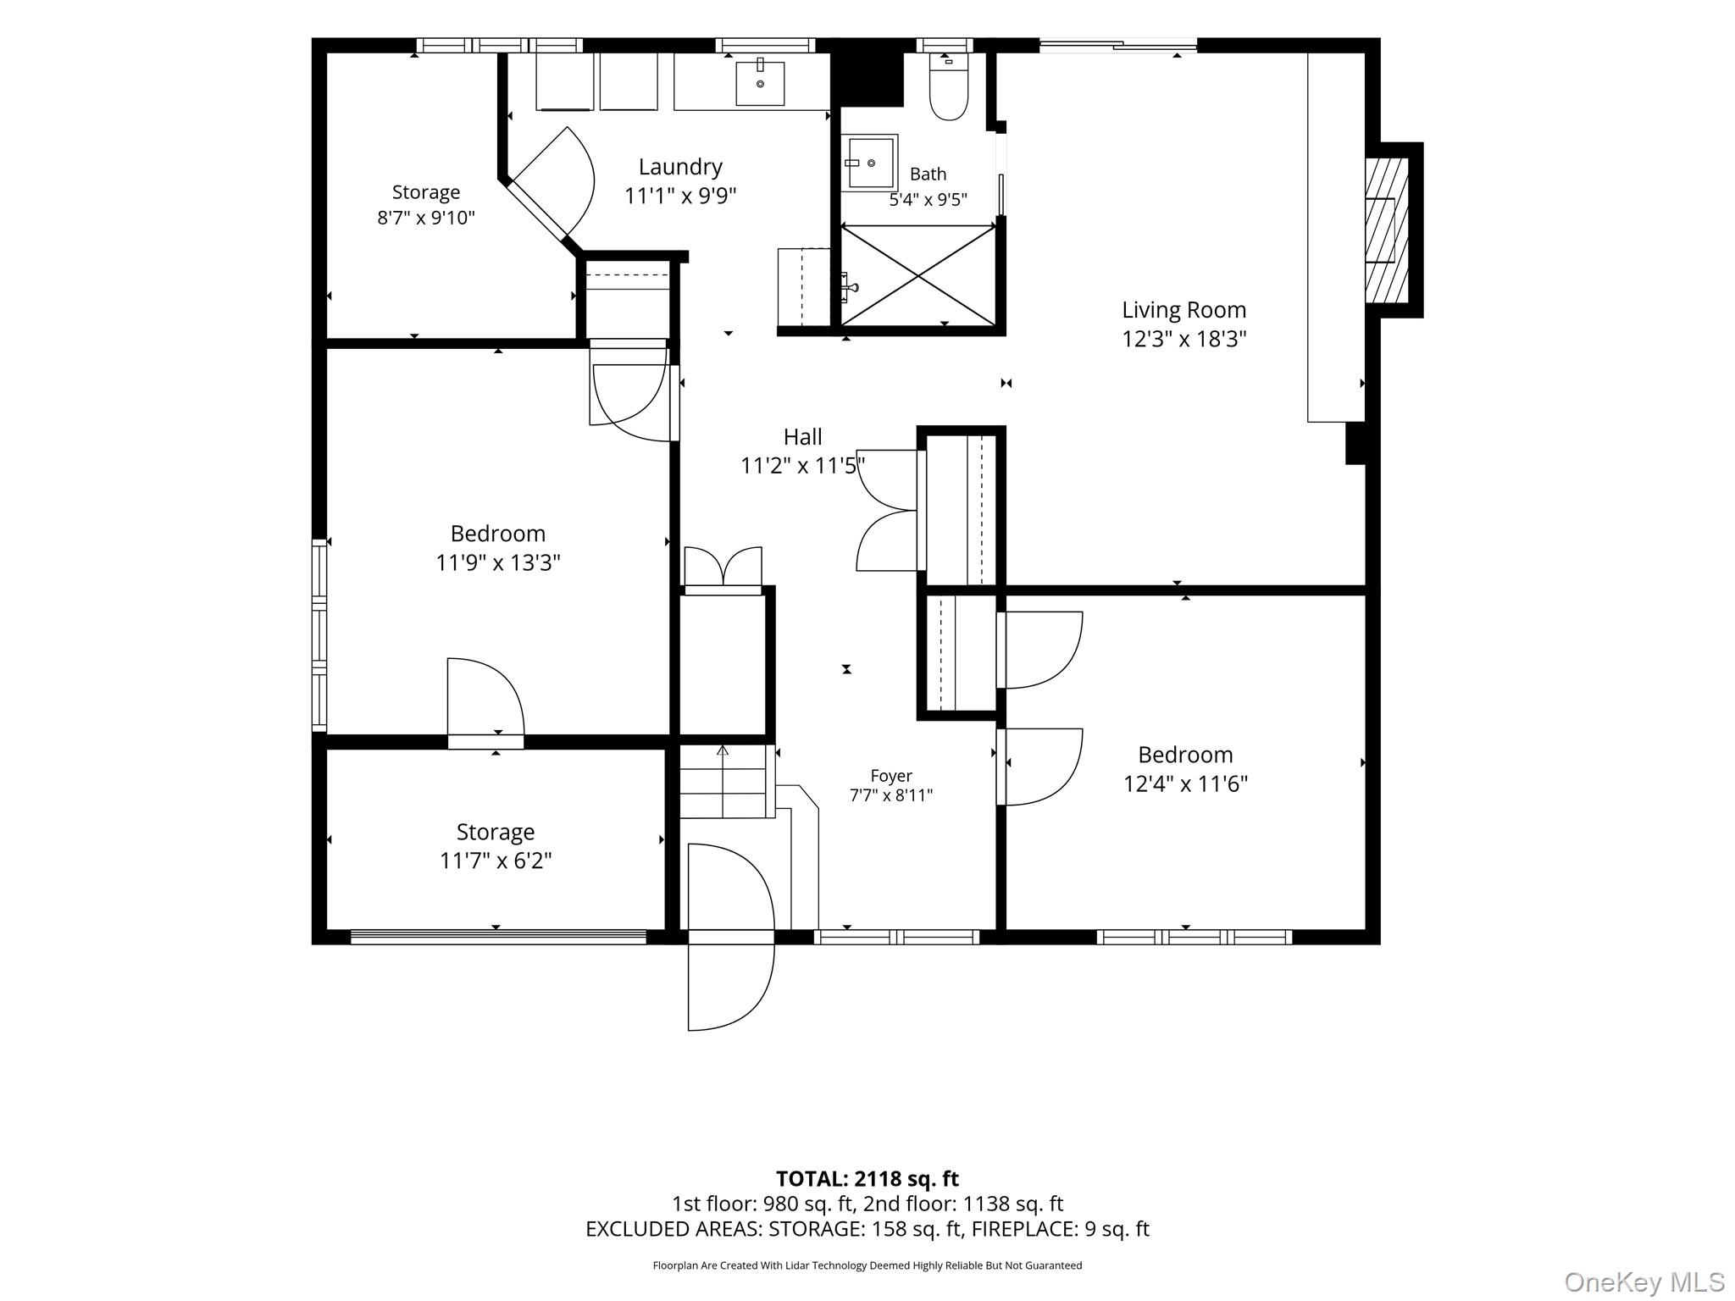
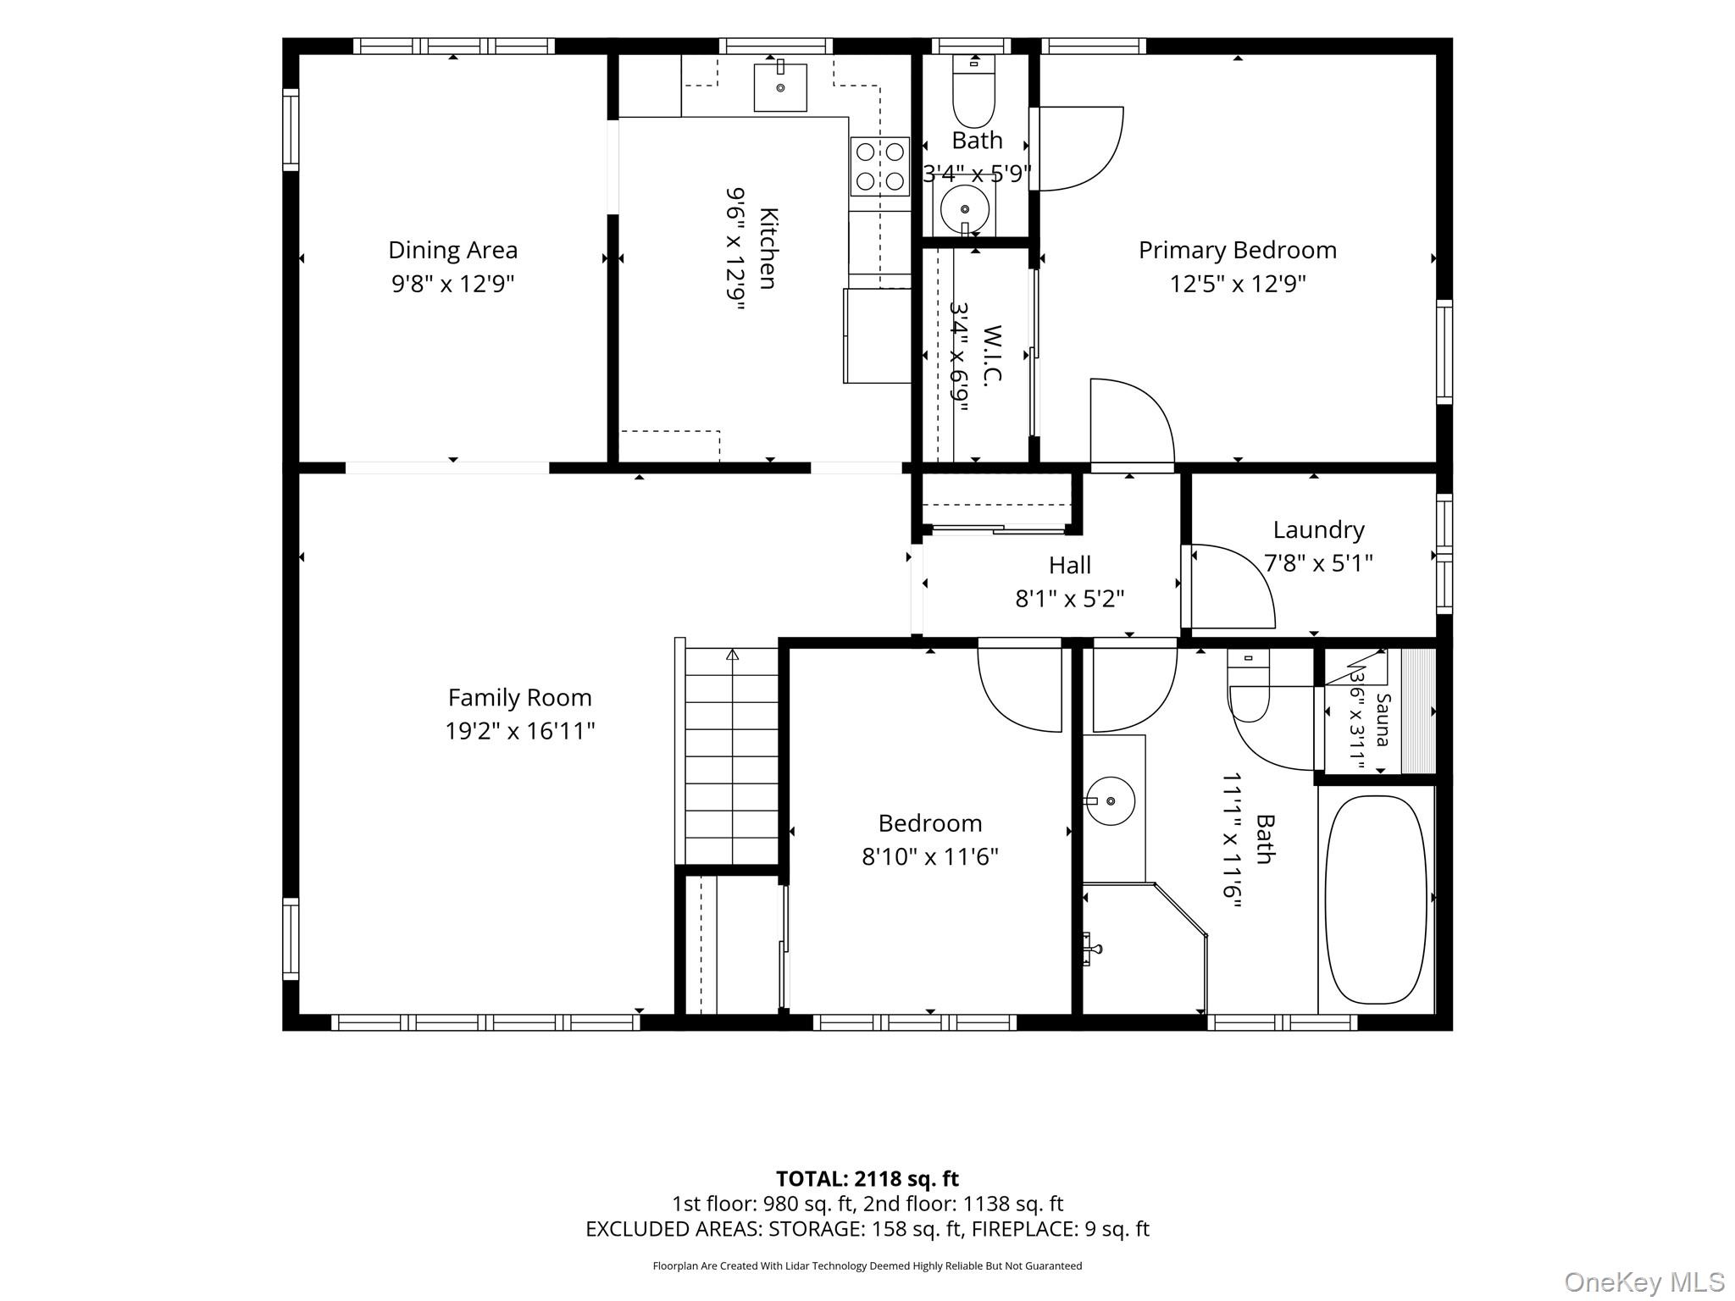
Welcome to 2554 Linden Lane in the heart of Merrick! This spacious 4-bedroom, 2.5-bath Hi-Ranch offers approximately 2,294 square feet of living space, combining comfort, character, and endless possibilities. Step inside to a bright and inviting entry foyer featuring beautiful hardwood floors, natural wood accents, and an oversized picture window that fills the space with natural light. The home offers a versatile layout ideal for everyday living and entertaining, including a warm and welcoming lower-level family room highlighted by a stunning full-wall brick fireplace, creating the perfect setting for cozy evenings and gatherings with family and friends. Outside, enjoy a private backyard retreat surrounded by mature landscaping and lush greenery. The spacious paver patio provides an ideal setting for outdoor dining, summer barbecues, and entertaining. Additional highlights include central air conditioning, natural gas heating, hardwood flooring, and a convenient first-floor bedroom and full bathroom, offering flexibility for a variety of living arrangements. Situated on a beautifully landscaped 6,630-square-foot property, this home is conveniently located near shopping, restaurants, parks, schools, and transportation. Located within the Bellmore-Merrick Central High School District, this property presents a wonderful opportunity to make a well-established Merrick neighborhood your home. Bring your vision and make this home your own!
Details
| MLS # | 1059988 |
|---|---|
| Listing Type | For Sale |
| Style | House |
| Sub-Type | Resale |
| Status | Active |
| Year | 1959 |
| Days On Site | 3 |
| Listing Provided By | Real Broker NY LLC | Scott T. Paisley |
Features
| Bed(s) | 4 |
|---|---|
| Bath(s) | 3 Total |
| SQ Feet | 2,294 |
| Story(s) | 2 |
| Acreage | 0.15 |
Interior
| Cooling | Central Air |
|---|---|
| Heating | ENERGY STAR Qualified Equipment, Natural Gas |
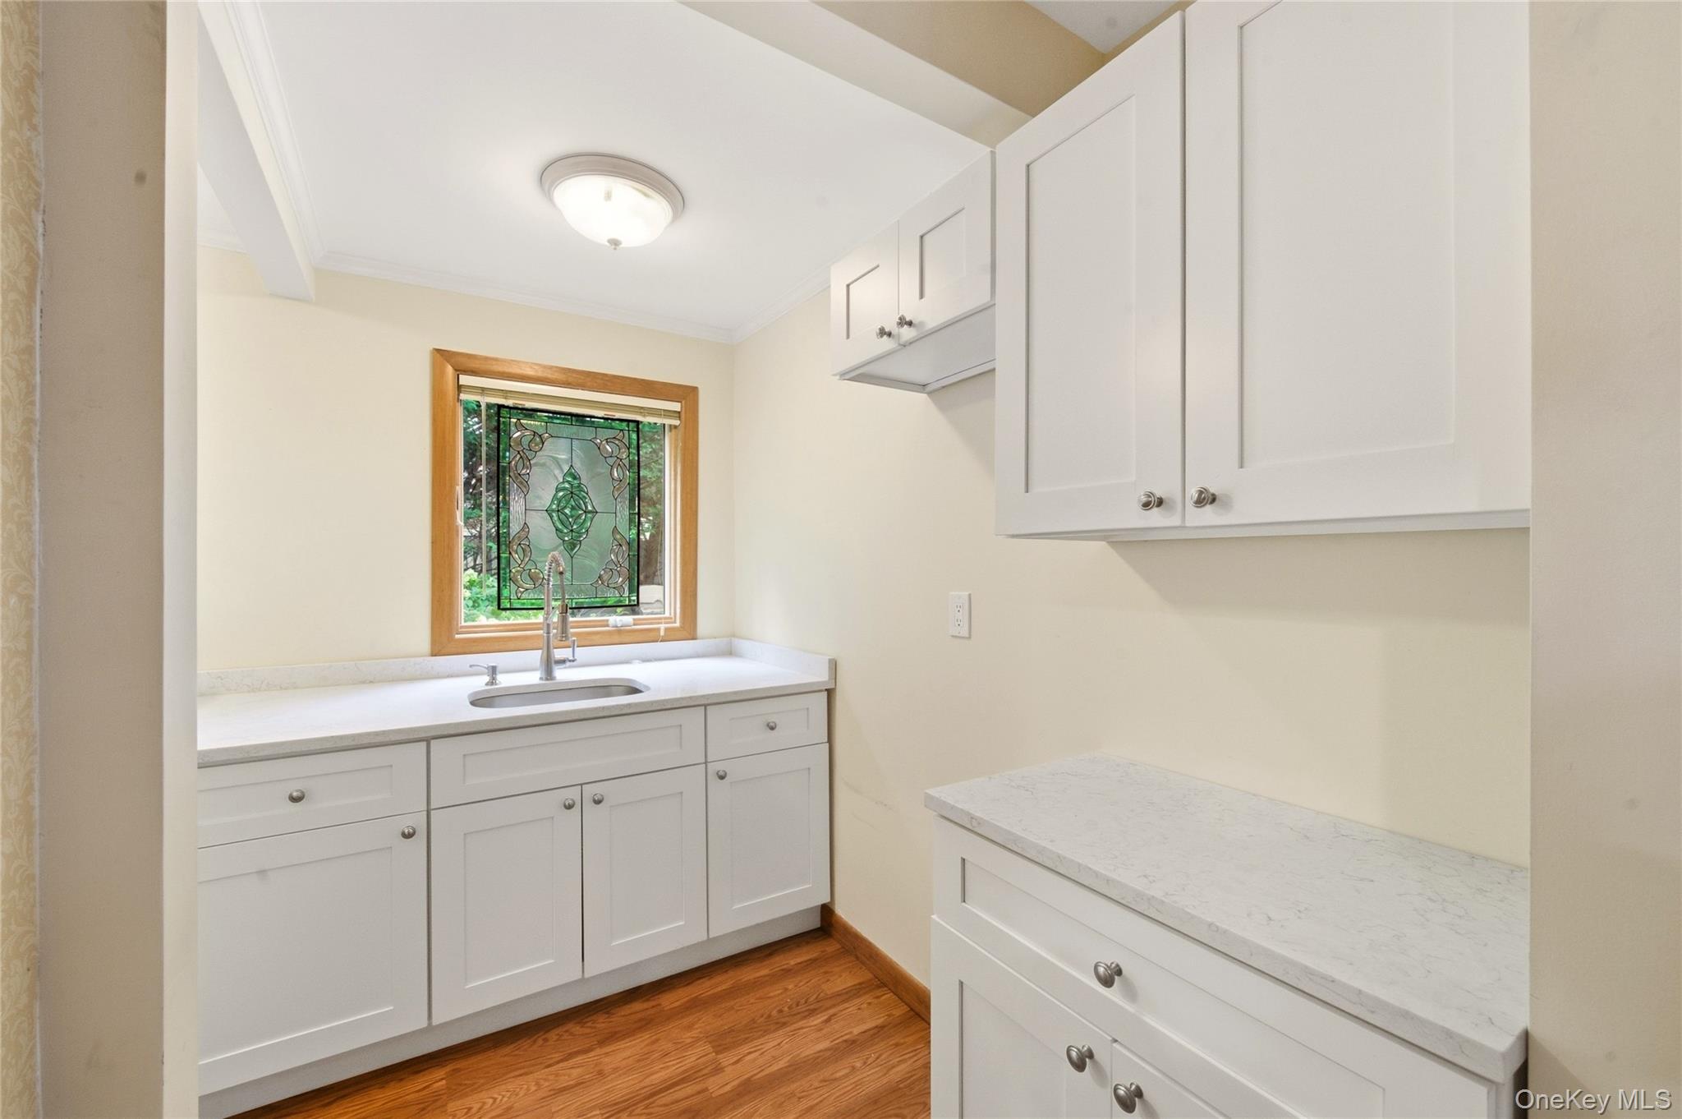
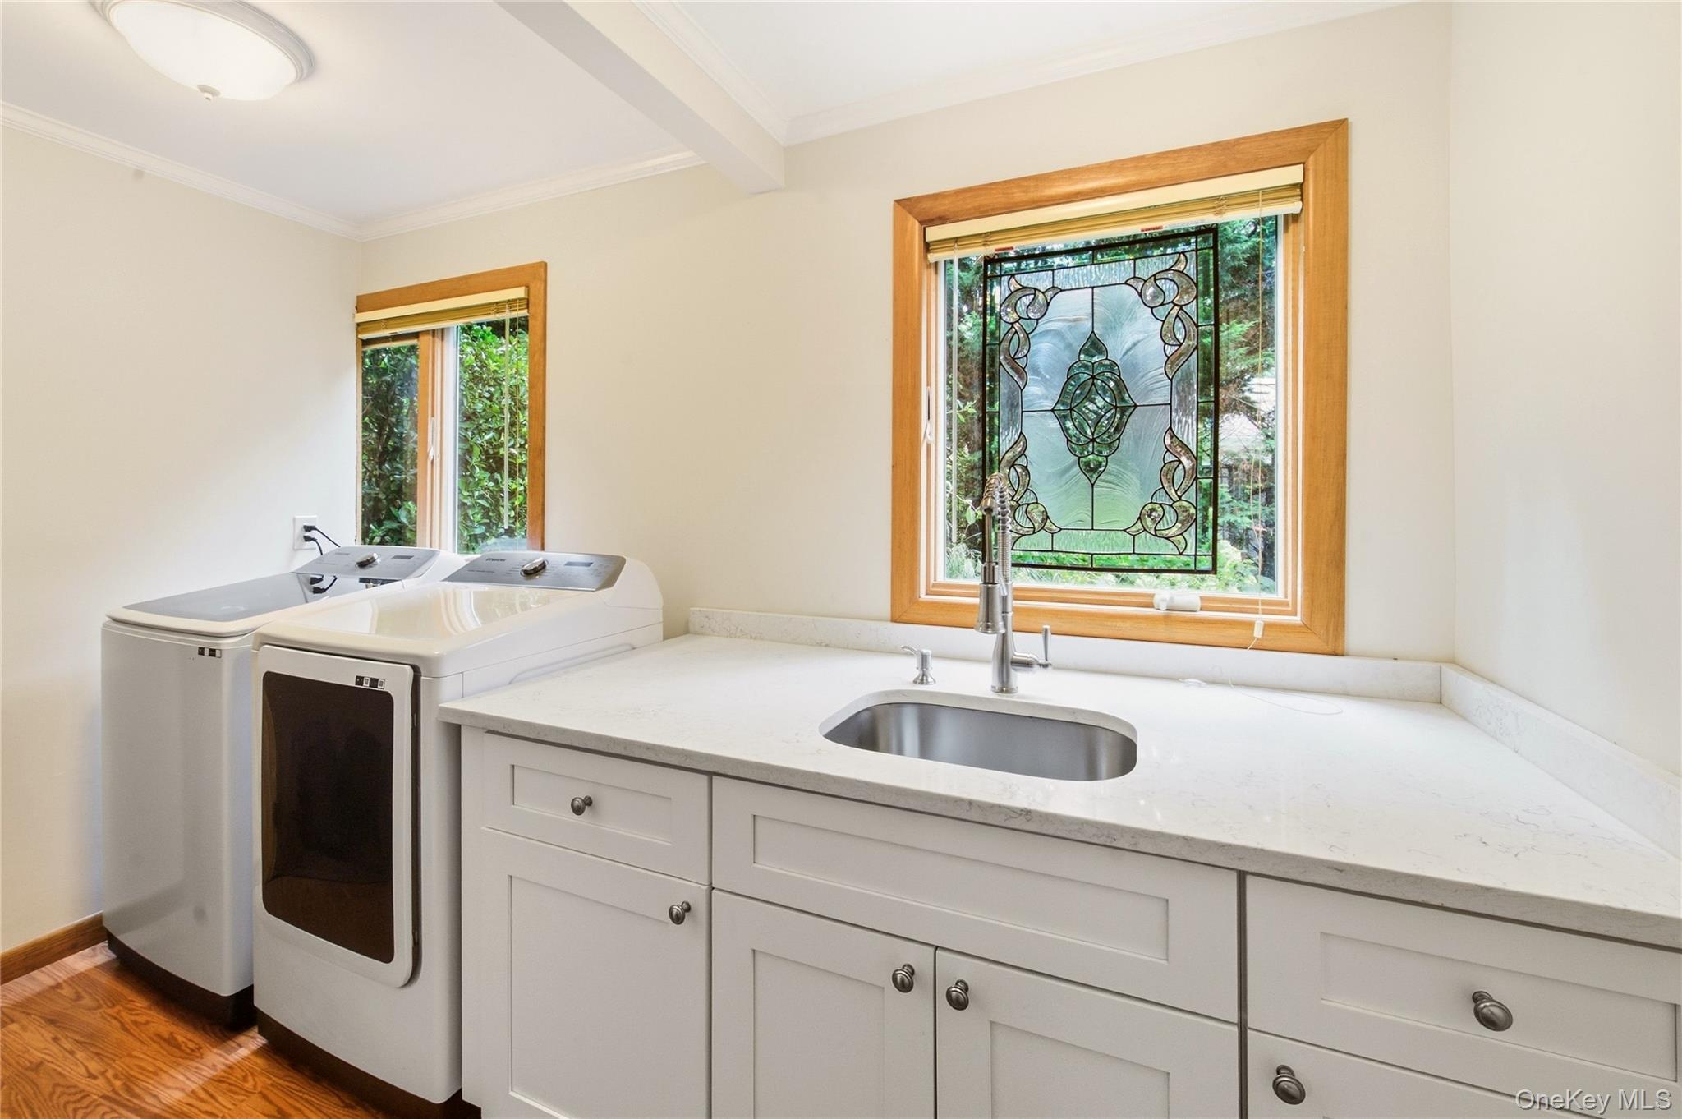
| Interior Features | First Floor Bedroom, First Floor Full Bath, Crown Molding, Entrance Foyer, Formal Dining, Primary Bathroom, Quartz/Quartzite Counters, Storage, Washer/Dryer Hookup |
| Window Features | Casement, Double Pane Windows, Insulated Windows, Wood Frames |
| Appliances | Dishwasher, Dryer, Oven, Refrigerator, Stainless Steel Appliance(s), Washer |
Exterior
| Construction Materials | Brick, Frame, Shingle Siding |
|---|---|
| Lot Features | Back Yard, Corner Lot, Level, Near Public Transit, Near School, Near Shops, Sprinklers In Front, Sprinklers In Rear |
| Fencing | Back Yard, Other, Vinyl |
Parking
| Garage Yes / No | No |
|---|---|
| Parking Features | Driveway |
Utilities
| Utilities | Electricity Connected, Natural Gas Connected, Sewer Connected, Water Connected |
|---|---|
| Sewer | Public Sewer |
Taxes
| Tax Year | 2026 |
|---|---|
| Tax Assessed Value | 613 |
| Tax Annual Amount | 15912 |
Area Information
| State | NY |
|---|---|
| County | Nassau County |
| City | Merrick |
| Zip Code | 11566 |
| School District | Sanford H Calhoun High School |
| Elementary School | Birch School |
| High School | Sanford H Calhoun High School |
| Listing VS Median (in 11566) | |
Price: $824,888 low | high Med: $909,500 sqft: 2,294 low | high Med: 1,970 $ / sqft: $360 low | high Med: $473 On site: 3 low | high Med: 7 | |
Market Activity 11566
Request a showing
Request a showing
Contact
Learn More About This Property

| State | NY |
|---|---|
| County | Nassau County |
| City | Merrick |
| Zip Code | 11566 |
| School District | Sanford H Calhoun High School |
| Elementary School | Birch School |
| High School | Sanford H Calhoun High School |
| Listing VS Median (in 11566) | |
Price: $824,888 low | high Med: $909,500 sqft: 2,294 low | high Med: 1,970 $ / sqft: $360 low | high Med: $473 On site: 3 low | high Med: 7 | |
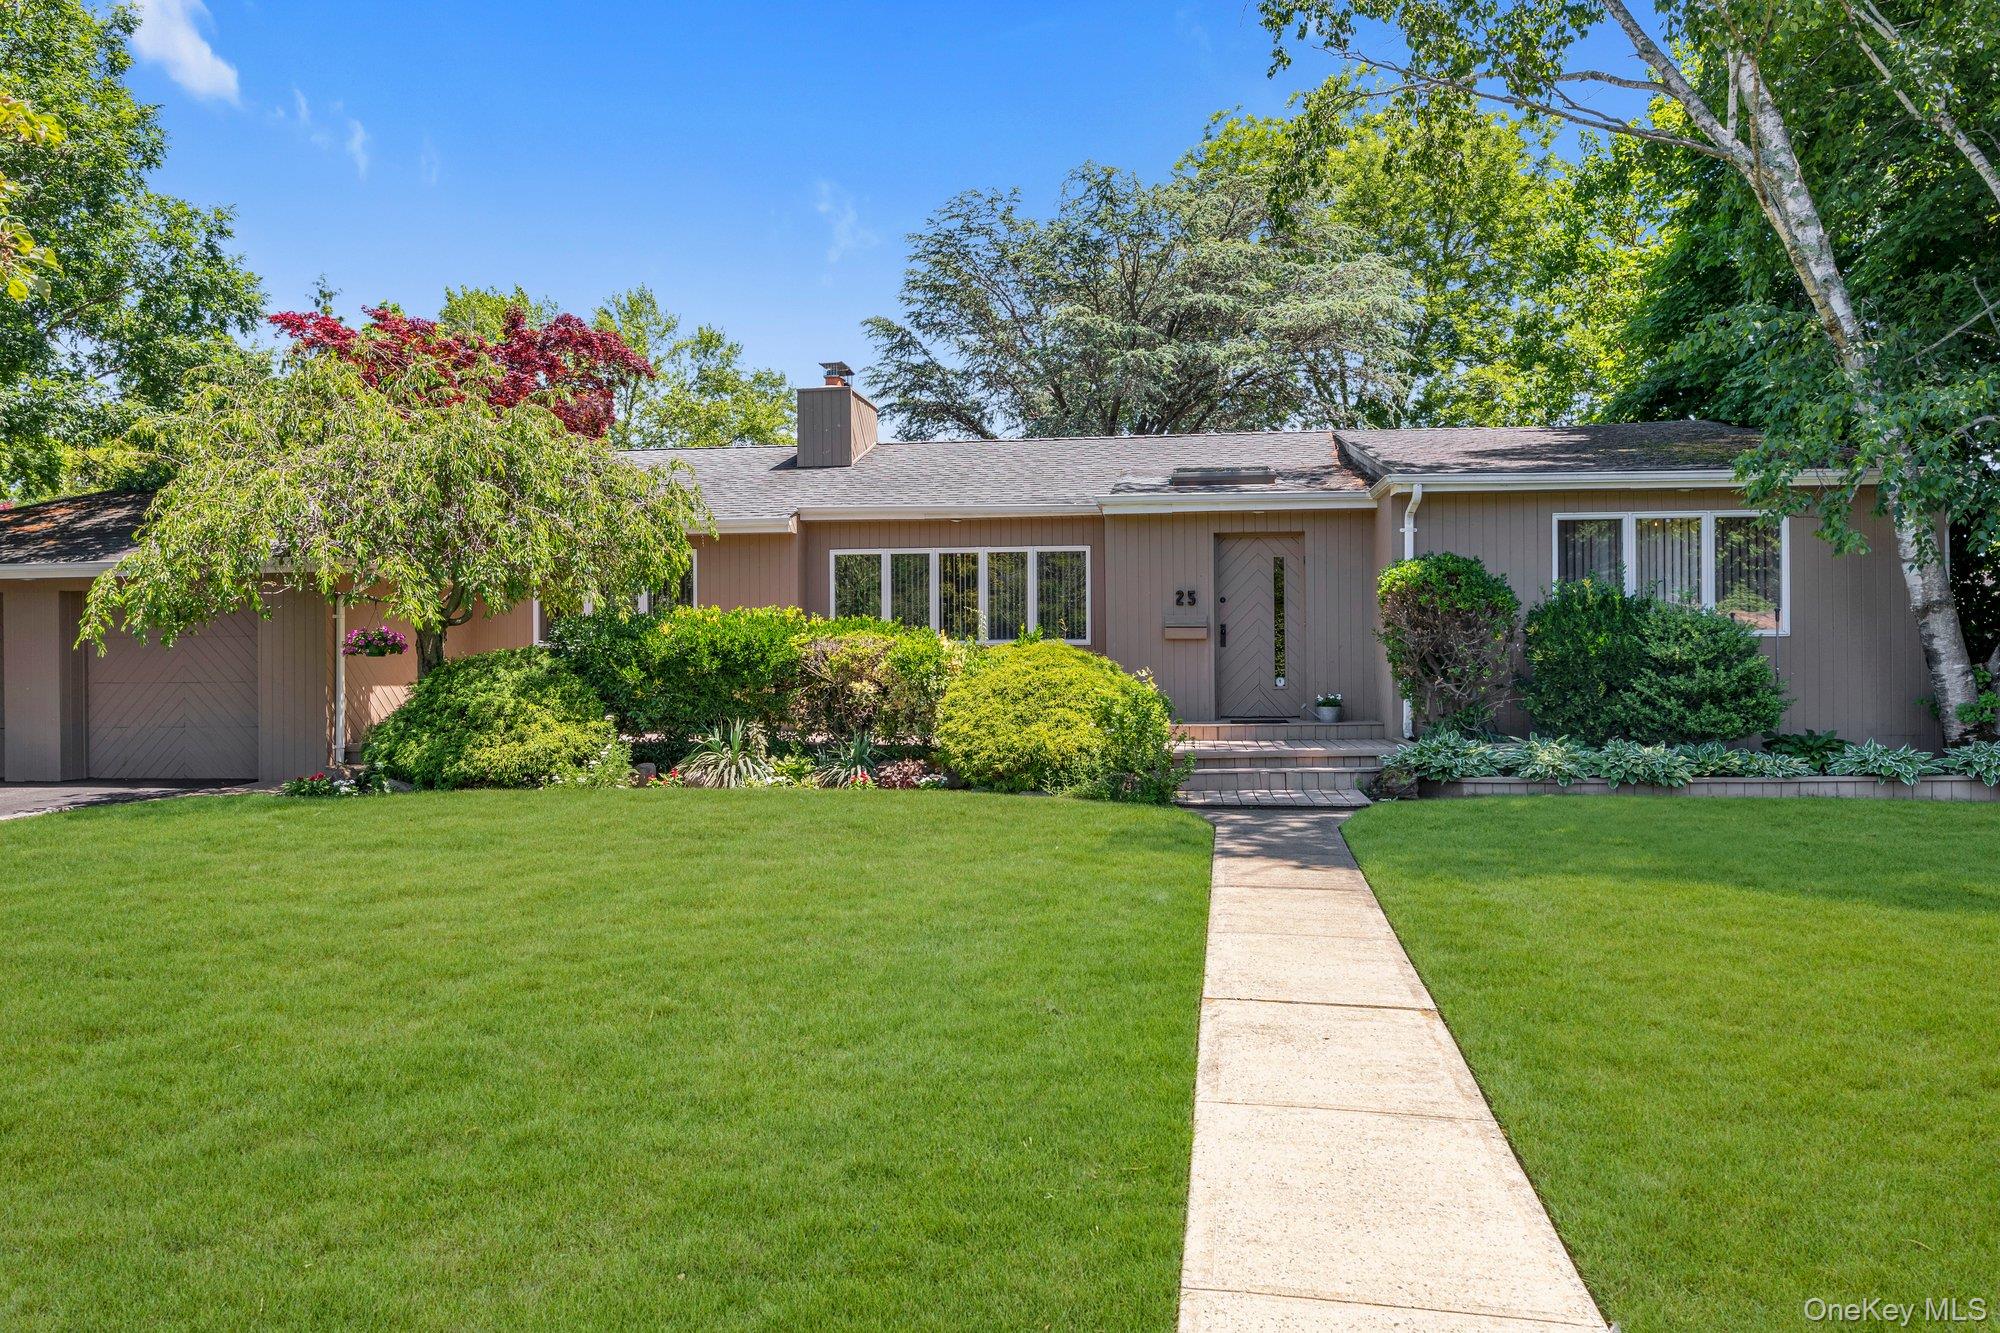 | $965,00025 Linden LaneMerrick, NY 11566 |
